


Address
990 Haskett's Drive, Port Severn, ON
Price
$ 4,895,000
Property Attributes
- ID#40748875
- TypeSingle Family
- Listing Status Active
- CityPort Severn
- AreaGeorgian Bay
- NeighbourhoodGeorgian Bay
- Postal CodeL0K 1S0
- StyleTwo Story
- Year Built2009
- Taxes$ 13278
- Price$ 4,895,000
- Bedrooms6
- Full Bathrooms2
- Half Bathrooms1
- Sqr Footage3933
- Lot Size1.66 Acres
Data Source:
REALTORS® Association of Hamilton-Burlington (RAOHB)
Property Description
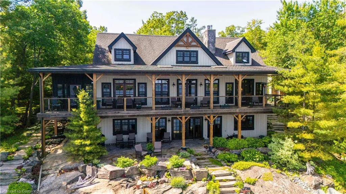
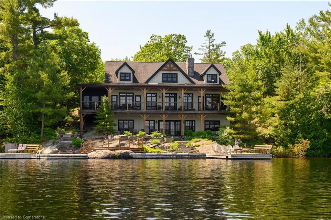
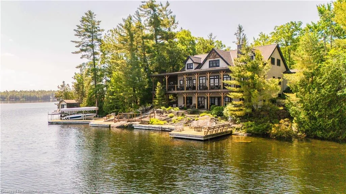
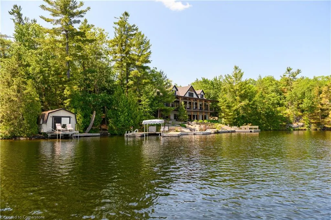
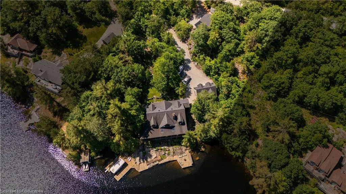
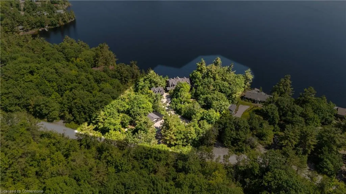
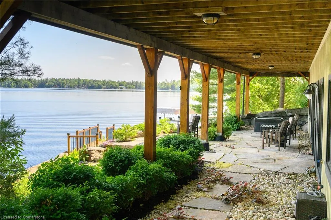
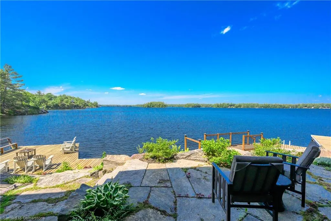
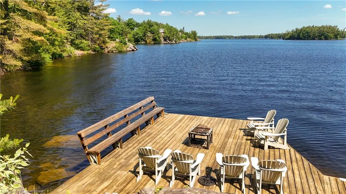
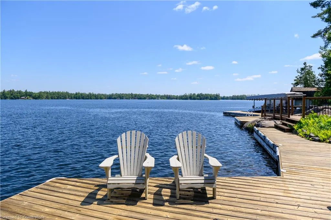
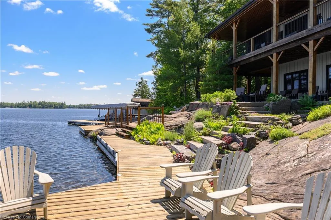
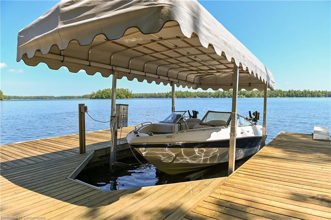
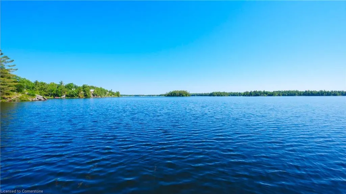
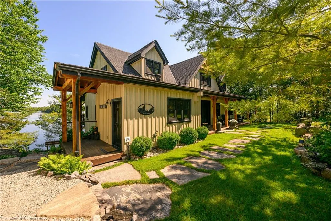
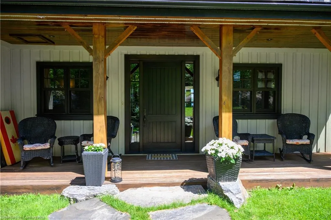
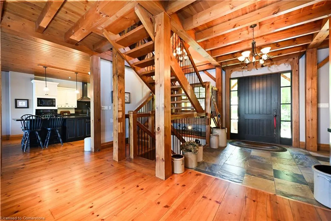
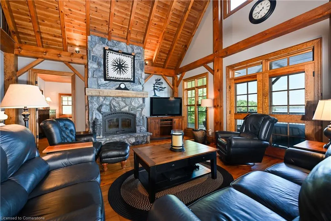
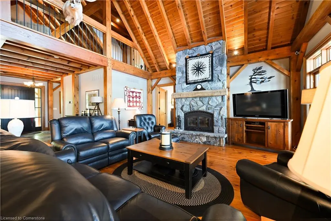
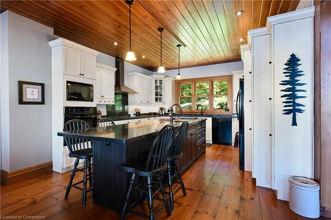
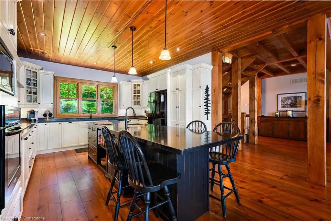
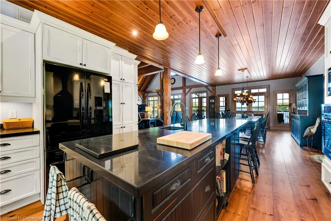
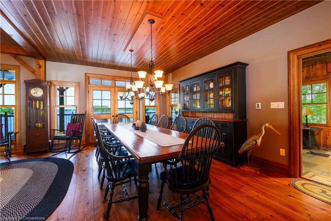
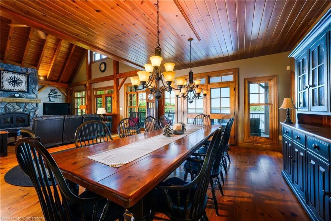
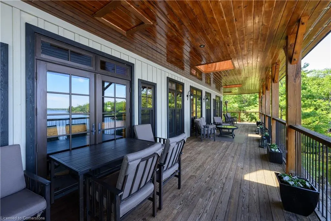
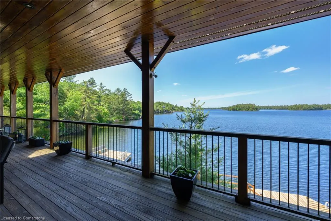
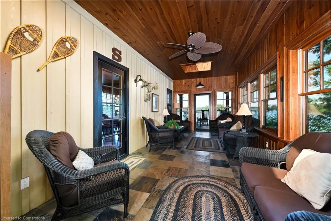
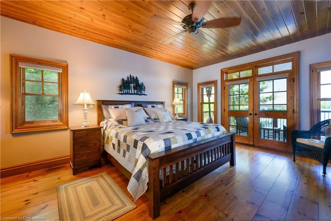
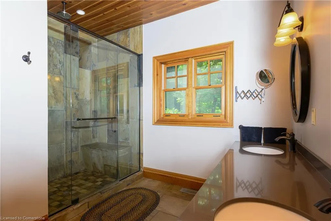
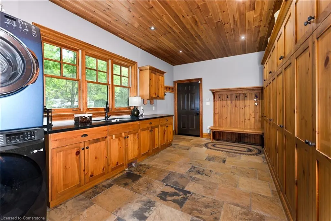
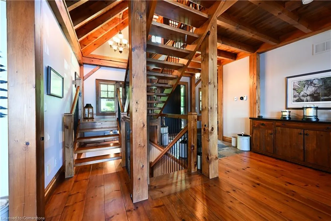
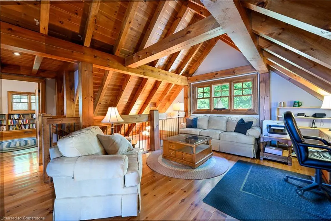
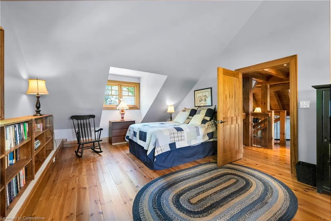
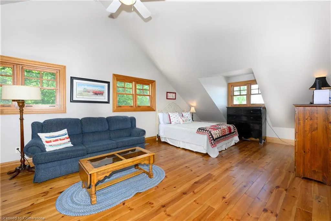
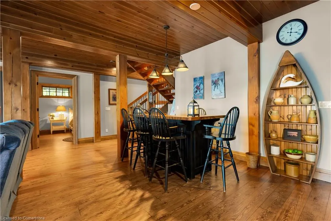
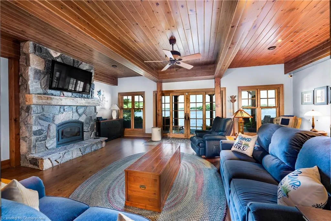
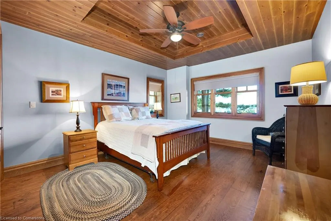
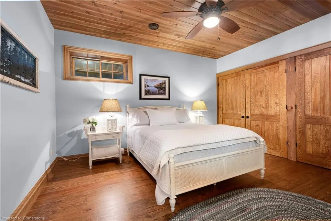
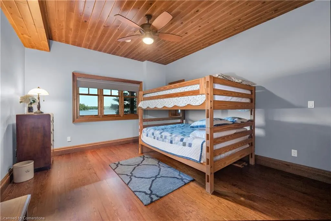
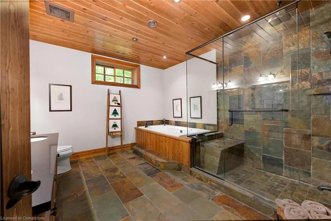
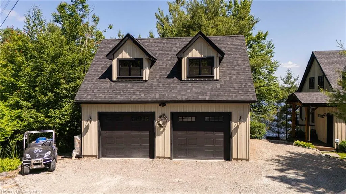
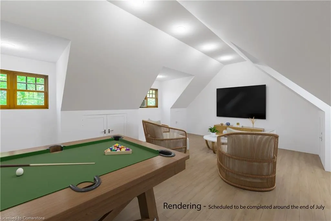
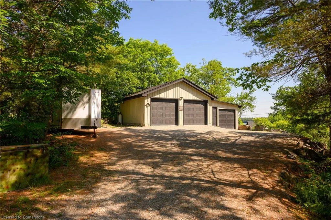
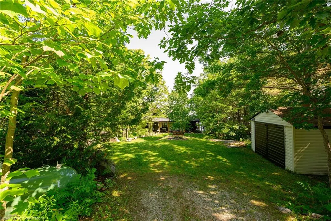
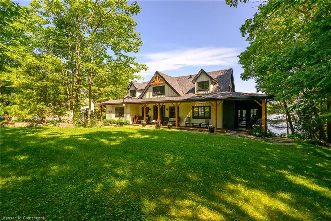
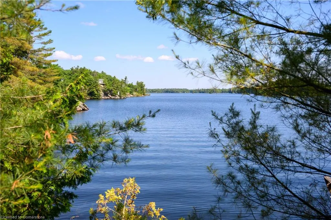
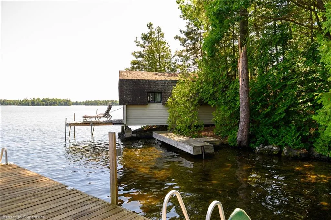
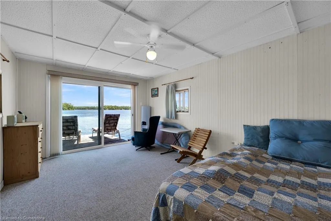
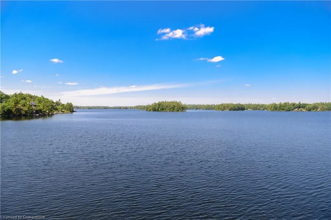
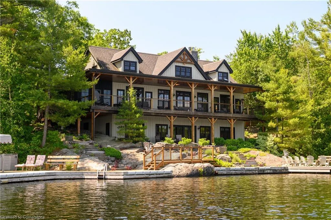
Remarkable Muskoka lakeside retreat on Six Mile Lake, on year-round municipal road, only 90 minutes from GTA. Impressive custom-build w/stunning lake views may be most prestigious property on “the mile.” Expansive 333ft of prime, deep waterfront, 1.66 acres w/mature trees & privacy, & absolute show-stopper 6000sqft, 6 bedrm lake house w/gorgeous pine detail T/O. Open-concept main lvl overlooks lake & accesses the 68x12 covered deck, & includes the kitchen w/quartz CTs & 11ft centre island w/breakfast bar, great rm w/granite stone F/P & 22ft vaulted ceiling, spacious dining rm, main floor primary bedrm w/6pce ensuite, Muskoka rm, 2pce bath, & mudrm/laundry rm. 2nd lvl has a den/office, & 2 very large bedrms that could be converted to 4 if desired. Walk-out lower lvl offers a family rm w/granite stone F/P, bar area w/seating for 6, 3 more large bedrms, 8pce bath, & sliding doors to patio & lake. Red Pine & slate floors T/O, 10ft ceilings & in-floor heating on main & lower lvl, pine ceilings, & post & beam construction & ICF foundation, all display the care in this magnificent homes design. Exterior offers an oversized double garage w/600sqft man cave/loft w/heat & AC, triple garage w/2 insulated & heated, & another single garage at side of property, plus parking for 20 more on driveways. Clear & pristine waterfront 6-12ft deep off docks, + bonus shallow wading area at side. 1500sqft of decks & docks along water, including U-shaped boat slip engineered to support a boathouse, plus 1400sqft of covered deck & patio overlooking the water, & 450sqft of deck at back of home, totalling over 3350sqft of decking & patio. NE exposure at waterfront provides beautiful sunrises & sunsets. 280sqft bunkie at water’s edge. Systems include geothermal heating/cooling, drilled well w/complete water system, bio-filter septic system, on-demand water heater, & generator. Contact listing Realtor or any Realtor for floor plans, boathouse drawings, & for full write-up & details of property.
| Price History | |
|---|---|
| 7/8/2025 | Listed $4,895,000 |
General Features
| Sewer | Septic Tank |
|---|---|
| Heating | Forced Air,Geothermal,Radiant |
| Cooling | Central Air,Energy Efficient |
| Utilities | Propane |
| Roof | Asphalt Shing |
| Appliances | Range,Instant Hot Water,Oven,Water Purifier,Water Softener |
| Zoning | SR6 |
| Garage Spaces | 6 |
| Patio/Porch Features | Deck,Patio,Porch |
| Architectural Style | Two Story |
| Security Features | Security Gate,Alarm System |
| Construction Materials | Cedar |
| Exclusions | None. |
| Year Built | 2009 |
| View | Clear,Lake,Panoramic,Trees/Woods |
| Topography | Wooded/Treed |
| Property Subtype | Single Family Residence |
| Waterfront Features | Lake,Direct Waterfront,North,East,Other,Lake/Pond |
| County | Muskoka |
| New Construction | No |
| Property Type | Residential |
| HOA | No |
| Attached Garage | No |
| Facing Direction | North |
| Garage Y/N | Yes |
| Other Structures | Shed(s),Storage,Workshop,Other |
| Total Rooms | 19 |
| Full Baths | 2 |
| Status | Active |
| Directions | HWY 400,East on Crooked Bay Rd to Haskett's Drive |
| ModificationTimestamp | 2025-08-03T14:36:15.237Z |
| City | Port Severn |
| Body of Water | Six Mile Lake |
| Senior Community Y/N | No |
| Open Parking Spaces | 20 |
| Number Of Units Total | 4 |
| MLS Area | Georgian Bay |
| Lot Size Units | Acres |
| Lot Size Square Feet | 72309.6 |
| Carport Y/N | No |
| HOA Fee 2 Frequency | Monthly |
| Land Lease Y/N | No |
| Tax Annual Amount | 13278.71 |
| Property Condition | 6-15 Years |
| Lease Renewal Y/N | No |
| MLS Area Minor | Georgian Bay |
| Additional Parcels Y/N | No |
| Building Area Units | Square Feet |
| Standard Status | Active |
| Year Built Source | Owner |
| Virtual Tour | https://youtu.be/yp6-FHYhJ64?si=qfGkt-7WcpQfDXe1 |
Interior Features
| Interior Amenities | Auto Garage Door Remote(s),Ceiling Fan(s),Central Vacuum,Separate Heating Controls,Sewage Pump,Water Treatment,Other |
|---|---|
| Basement | Walk-Out Access,Full,Finished |
| Total Fireplaces | 2 |
| Fireplace Features | Wood Burning |
| Kitchen Level | Main |
| Air Conditioning Y/N | No |
| Heating Y/N | Yes |
| Window Features | Skylight(s) |
| Fireplace Y/N | Yes |
| Above Grade Finished Area | 3933 |
| Half Baths | 1 |
| Laundry Features | Laundry Room,Main Level,Sink |
| Total Bedrooms | 6 |
| Below Grade Finished Area | 1974 |
| Main Level Bedrooms | 1 |
| Main Level Bathrooms | 2 |
| Below Grade Finished Area Unit Type | Square Feet |
| Below Grade Finished Area Source | Plans |
| Above Grade Finished Area Source | Plans |
| Above Grade Finished Area Unit Type | Square Feet |
| Total Baths | 3 |
Exterior Features
| Exterior Amenities | Fishing,Landscaped,Lighting,Privacy,Year Round Living |
|---|---|
| Parking Features | Detached Garage,Gravel |
| Lot Features | Rural,Irregular Lot,Ample Parking,Highway Access,Landscaped,Marina,Visual Exposure |
| Water Source | Drilled Well |
| Total Parking | 26 |
| Inclusions | Other,Please See List Of Additional Inclusions Attached As Supplement. |
| Lot Size Area | 1.66 |
| Foundation Details | ICF |
| Number of Buildings | 4 |
| Spa | No |
| Building Area Total | 5907 |
| Lot Dimensions | 333 x 333 |
| Lot Size Acres | 1.66 |
| Frontage Length | 333.00 |
| Frontage Type | East |
| Lot Size Source | GeoWarehouse |
| Waterfront Y/N | Yes |
| Covered Spaces | 6 |
| Road Frontage Type | Municipal Road |
| Crops Included Y/N | No |
| Horse Y/N | No |
Amenities
- Foreclosure
- Views
- Short Sale
- New Construction
- Adult 55+
- Lease To Own
- No Strata Fees
- Furnished
- Primary On Main
- Air Conditioning
- Seller Finance
- Green
- Fixer Upper
- Horse
- Golf
- Fireplace
- Deck
- Garage
- Basement
- Pool
Property vs Single Family Average in L0K 1S0
Price
Taxes
Year Built
Visits
 Toronto Real Estate Board (TRREB); All information deemed reliable but not guaranteed. All properties are subject to prior sale, change or withdrawal. Neither listing broker(s) or information provider(s) shall be responsible for any typographical errors, misinformation, misprints and shall be held totally harmless. Listing(s) information is provided for consumer's personal, non-commercial use and may not be used for any purpose other than to identify prospective properties consumers may be interested

 The information on this system is from sources deemed reliable, but should not be relied upon without independent verification. All data contained in the system is property of REALTORS ® Association of Hamilton-Burlington © 2018 or the originating source board/association.