







Address
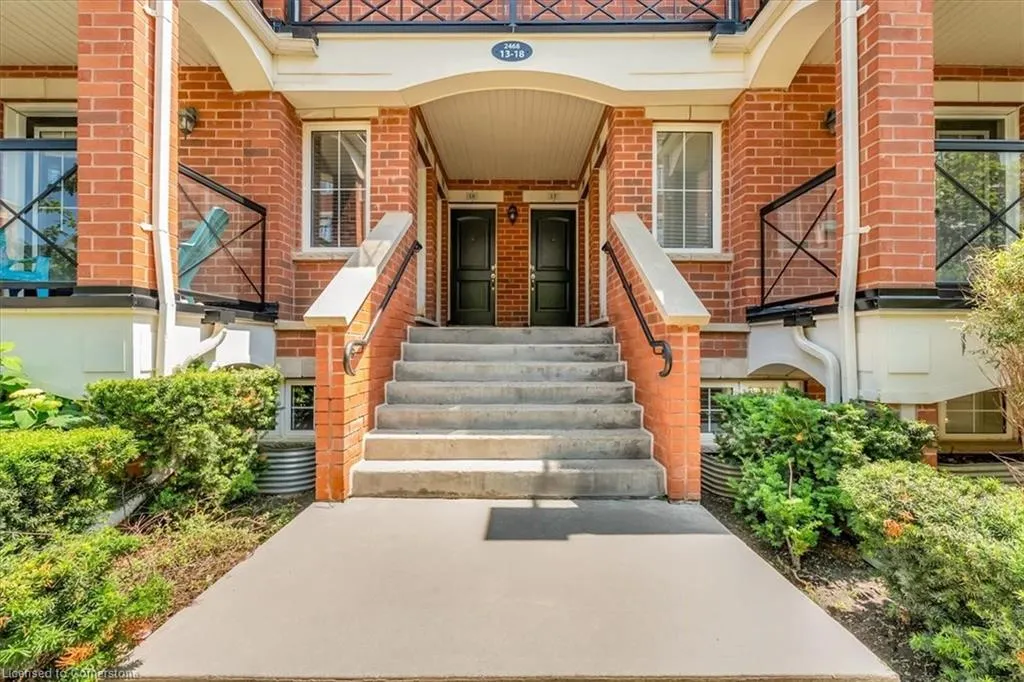
2468 Post Road # 14, Oakville, ON
Price
$ 689,000
Property Attributes
- ID#40748863
- TypeSingle Family
- Listing Status Active
- CityOakville
- AreaOakville
- Neighbourhood1015 - Ro River Oaks
- Postal CodeL6H 0J2
- StyleStacked Townhouse
- Taxes$ 3104
- Price$ 689,000
- Bedrooms2
- Full Bathrooms1
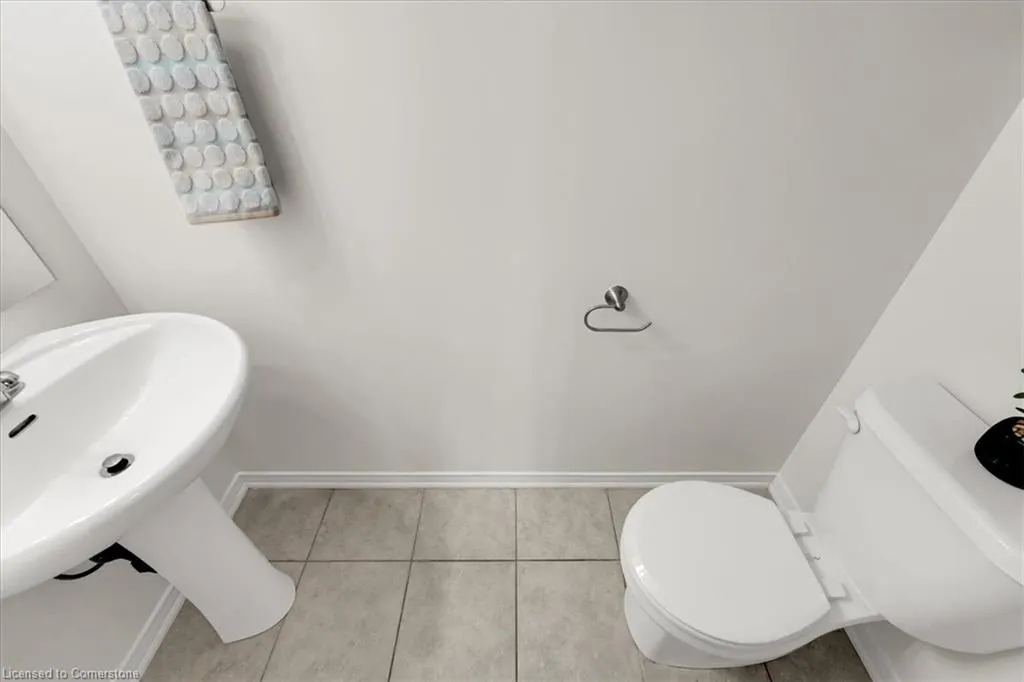
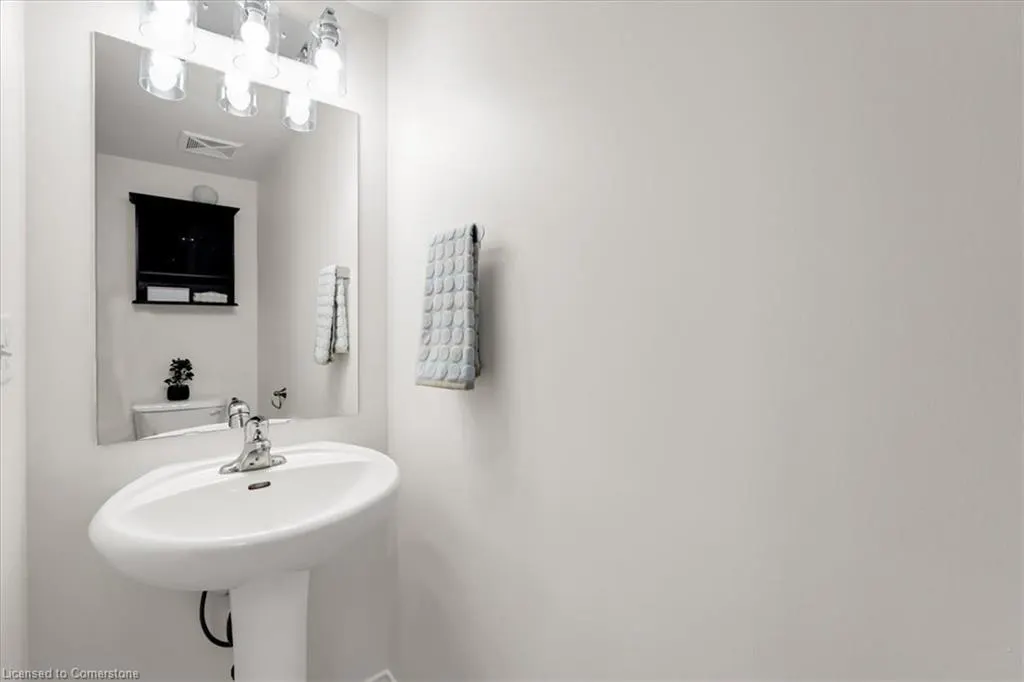
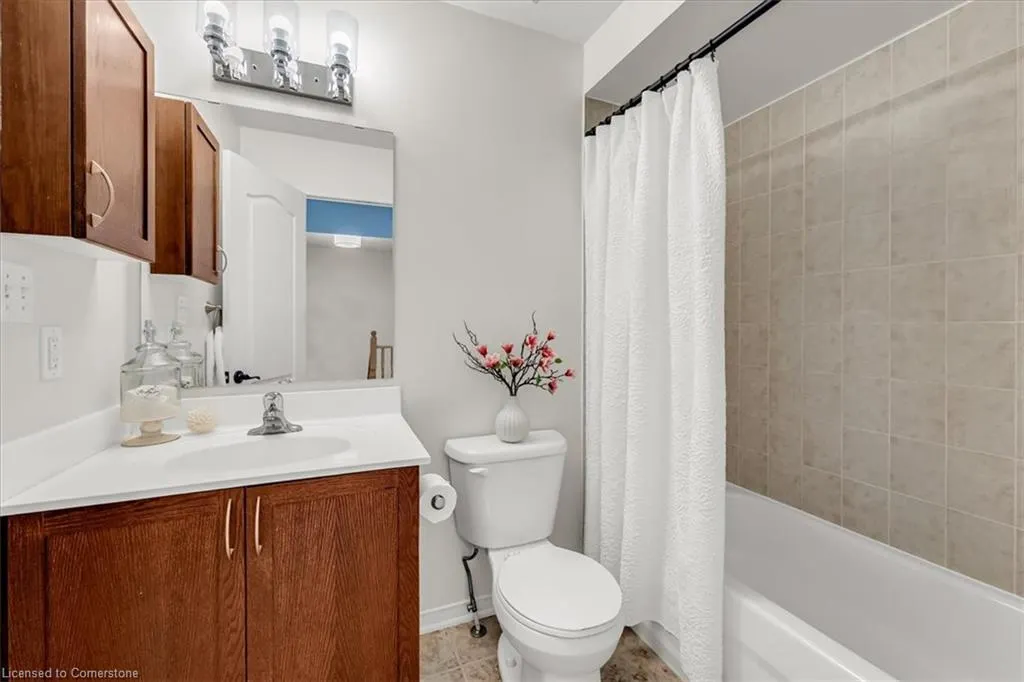
- Half Bathrooms1
- Sqr Footage986
Data Source:
REALTORS® Association of Hamilton-Burlington (RAOHB)
Property Description
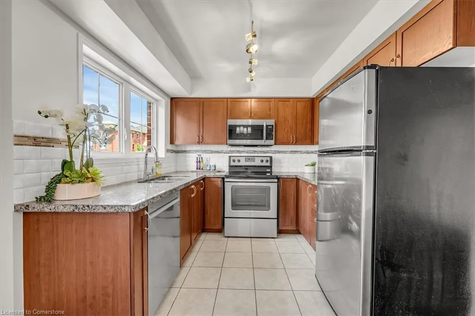
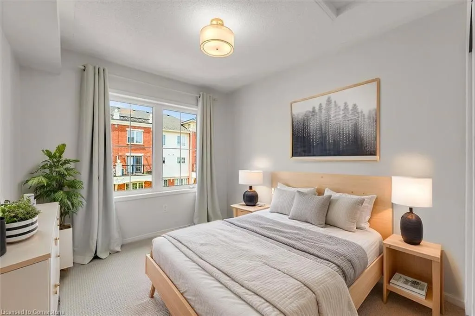
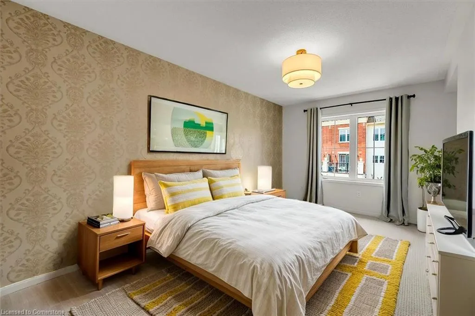
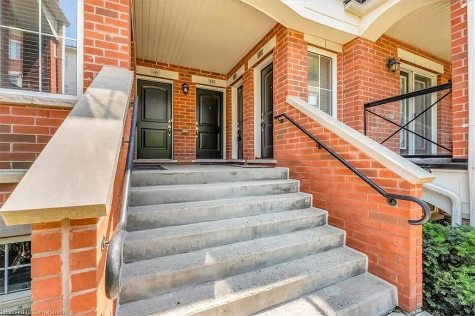
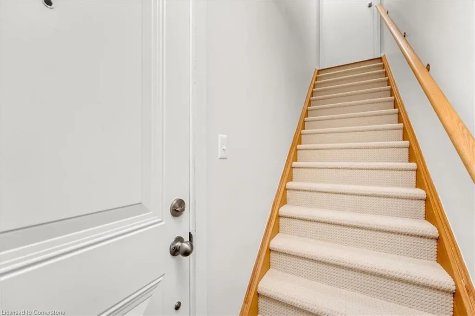
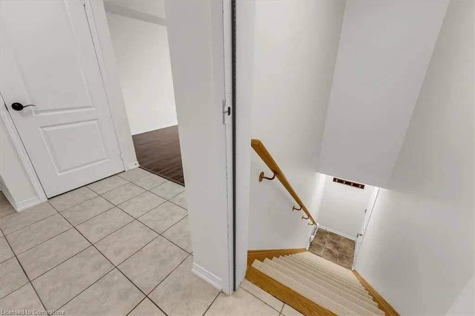
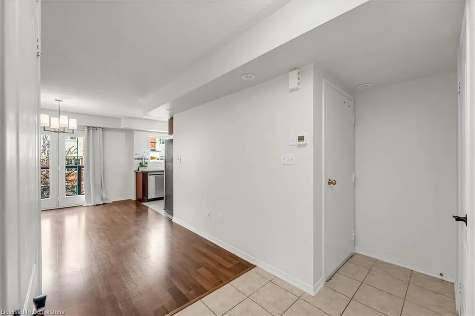
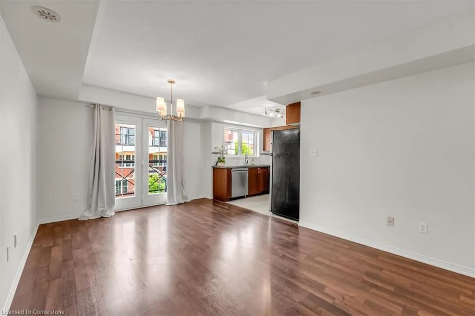
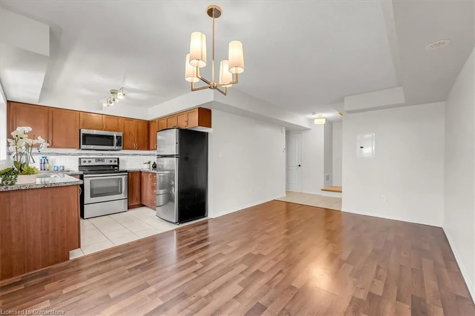
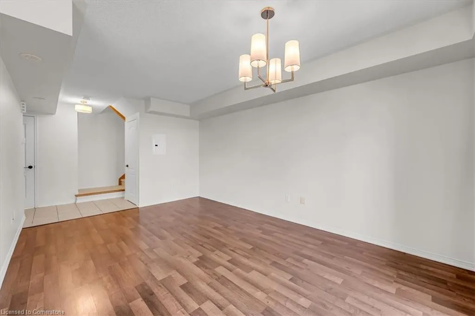
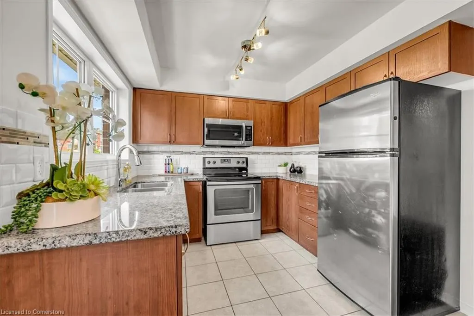
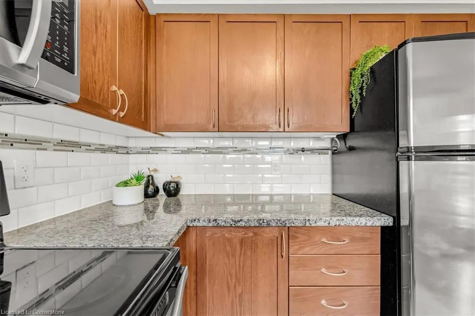
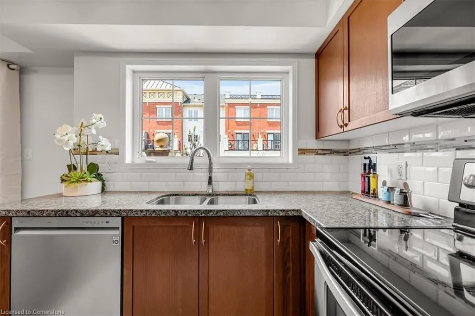
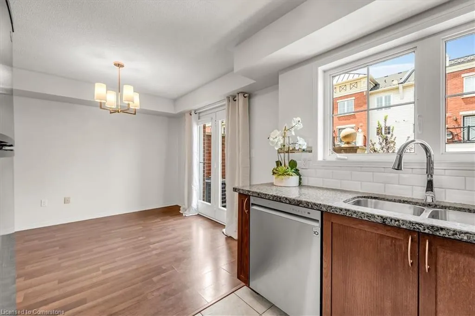
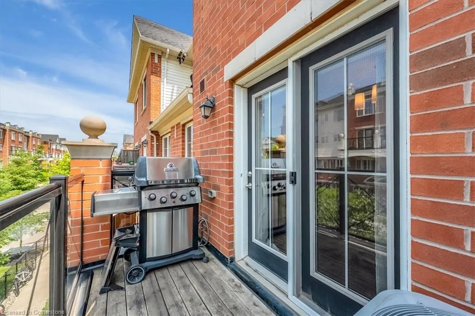
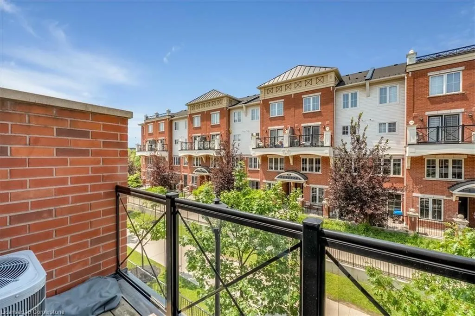
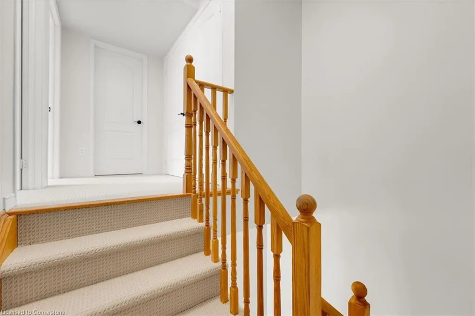
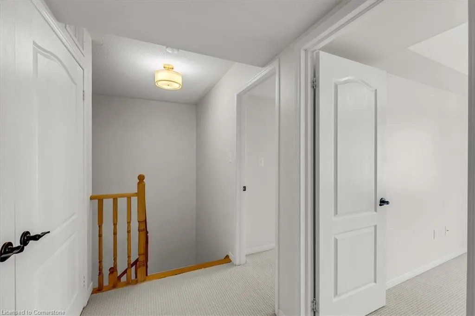
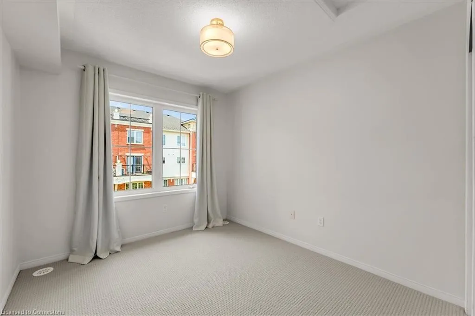
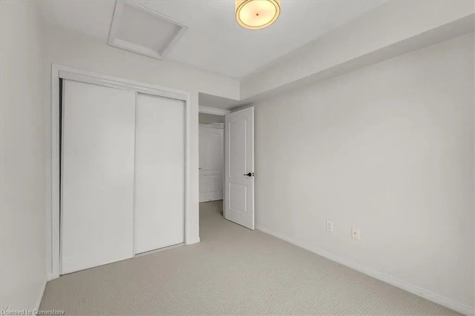
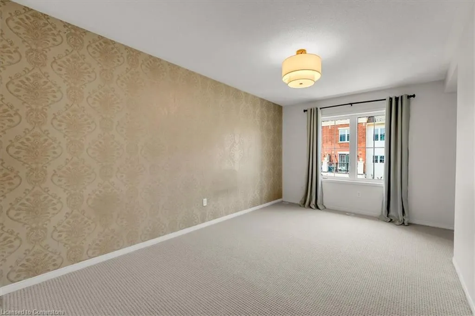
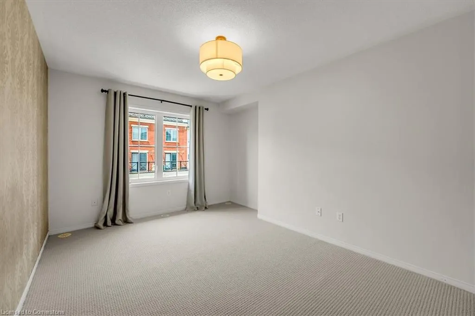
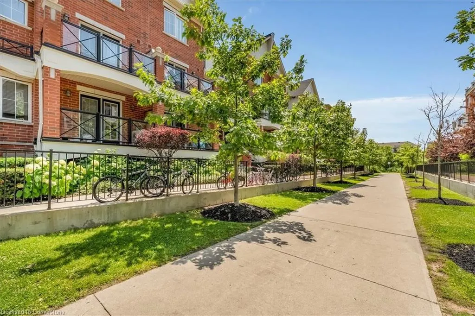
Welcome to Unit 14 at 2468 Post Road — a modern and stylish townhome that features 2 dedicated parking spots, a rare and valuable bonus in this area, located in one of Oakville’s most sought-after neighbourhoods near the vibrant Dundas & Trafalgar corridor. With shops, restaurants, schools, parks, and public transit all just steps away, this location offers the ultimate in convenience and lifestyle. Enjoy quiet views overlooking the pathway, adding a peaceful touch to your everyday routine. Inside, you’ll find a bright, freshly painted, and contemporary interior designed for low-maintenance living. The open-concept layout offers a functional flow, perfect for both relaxing and entertaining. Brand new carpets add a fresh, comfortable feel underfoot, while large windows flood the space with natural light. The home features 2 spacious bedrooms, ideal for rest, work, or guests, and the convenience of in-suite laundry adds to the everyday ease of living. Step outside to enjoy a large balcony, perfect for morning coffee, dining al fresco, or simply unwinding in your own private outdoor space. Modern finishes throughout make this home truly move-in ready. Whether you’re a young professional, downsizer, or investor, this is a fantastic opportunity to own in a thriving Oakville community. Don’t miss your chance to call this beautiful townhome your own — stylish, convenient, and perfectly located.
| Price History | |
|---|---|
| 7/8/2025 | Listed $689,000 |
General Features
| Sewer | Sewer (Municipal) |
|---|---|
| Heating | Forced Air,Natural Gas |
| Cooling | Central Air |
| Roof | Asphalt Shing |
| Appliances | Dishwasher,Dryer,Range Hood,Refrigerator,Stove,Washer |
| Zoning | H12-MU4 sp:19 |
| HOA Fee | 432.44 |
| Garage Spaces | 2 |
| Patio/Porch Features | Open |
| Architectural Style | Stacked Townhouse |
| Construction Materials | Brick |
| Pets Allowed | Yes |
| Unit Number | 14 |
| Property Subtype | Row/Townhouse |
| Assoc Fee Paid Per | Monthly |
| County | Halton |
| New Construction | No |
| Property Type | Residential |
| Association Amenities | BBQs Permitted,Parking |
| HOA | Yes |
| Attached Garage | No |
| Garage Y/N | Yes |
| Total Rooms | 9 |
| Full Baths | 1 |
| Status | Active |
| Directions | Dundas St E to Post Rd |
| ModificationTimestamp | 2025-07-22T20:53:04.803Z |
| City | Oakville |
| Senior Community Y/N | No |
| MLS Area | 1 - Oakville |
| Carport Y/N | No |
| HOA Fee 2 Frequency | Monthly |
| Land Lease Y/N | No |
| Tax Annual Amount | 3104.83 |
| Property Condition | 6-15 Years |
| Lease Renewal Y/N | No |
| MLS Area Minor | 1015 - RO River Oaks |
| Additional Parcels Y/N | No |
| Building Area Units | Square Feet |
| Standard Status | Active |
Interior Features
| Interior Amenities | None |
|---|---|
| Basement | None |
| Kitchen Level | Second |
| Air Conditioning Y/N | No |
| Heating Y/N | Yes |
| Fireplace Y/N | No |
| Above Grade Finished Area | 986 |
| Half Baths | 1 |
| Laundry Features | In-Suite |
| Total Bedrooms | 2 |
| Below Grade Finished Area Unit Type | Square Feet |
| Above Grade Finished Area Source | Owner |
| Above Grade Finished Area Unit Type | Square Feet |
| Total Baths | 2 |
Exterior Features
| Parking Features | Garage Door Opener |
|---|---|
| Lot Features | Urban,Hospital,Park,Public Transit,Shopping Nearby |
| Water Source | Municipal |
| Total Parking | 2 |
| Inclusions | Dishwasher,Dryer,Garage Door Opener,Range Hood,Refrigerator,Stove,Washer,All Electrical Light Fixtures,Curtains (Including Shower Curtain If Wanted),Working Bbq |
| Foundation Details | Concrete Perimeter |
| Spa | No |
| Building Area Total | 986 |
| Frontage Type | North |
| Waterfront Y/N | No |
| Covered Spaces | 2 |
| Crops Included Y/N | No |
| Horse Y/N | No |
Amenities
- Foreclosure
- Views
- Short Sale
- New Construction
- Adult 55+
- Lease To Own
- No Strata Fees
- Furnished
- Primary On Main
- Air Conditioning
- Seller Finance
- Green
- Fixer Upper
- Horse
- Golf
- Fireplace
- Deck
- Garage
- Basement
- Pool
Property vs Single Family Average in L6H 0J2
Price
Taxes
Visits
In The Neighbourhood
Open House
Oakville (RO River Oaks)
$ 1,069,000
- Type
- Single Family
- Rooms
- 3 Beds + 2.5 Baths
RE/MAX Real Estate Centre Inc
Open House
Oakville
$ 1,069,000
- Type
- Single Family
- Size
- 1,256 SqFt
- Rooms
- 3 Beds + 2.5 Baths
RE/MAX Real Estate Centre Inc., Brokerage
Just Listed
Oakville (RO River Oaks)
$ 1,329,900
- Type
- Single Family
- Rooms
- 3 Beds + 2.5 Baths
ROYAL LEPAGE REAL ESTATE SERVICES LTD.
Oakville
$ 2,699,900
- Type
- Single Family
- Size
- 4,070 SqFt
- Rooms
- 4 Beds + 4.5 Baths
RE/MAX Aboutowne Realty Corp.
 Toronto Real Estate Board (TRREB); All information deemed reliable but not guaranteed. All properties are subject to prior sale, change or withdrawal. Neither listing broker(s) or information provider(s) shall be responsible for any typographical errors, misinformation, misprints and shall be held totally harmless. Listing(s) information is provided for consumer's personal, non-commercial use and may not be used for any purpose other than to identify prospective properties consumers may be interested

 The information on this system is from sources deemed reliable, but should not be relied upon without independent verification. All data contained in the system is property of REALTORS ® Association of Hamilton-Burlington © 2018 or the originating source board/association.