









Address
20 Ontario Avenue, Hamilton, ON
Price
$ 735,000
Property Attributes
- ID#40748763
- TypeSingle Family
- Listing Status Active
- CityHamilton
- AreaHamilton Centre
- Neighbourhood143 - Stinson
- Postal CodeL8N 2X2
- Style2.5 Storey
- Taxes$ 4281
- Price$ 735,000
- Bedrooms3
- Full Bathrooms3
- Half Bathrooms0
- Sqr Footage2057
Data Source:
REALTORS® Association of Hamilton-Burlington (RAOHB)
Property Description
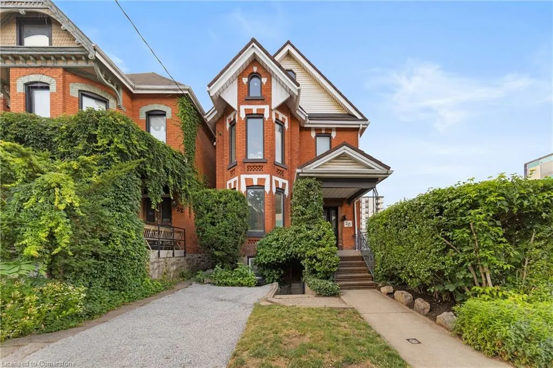
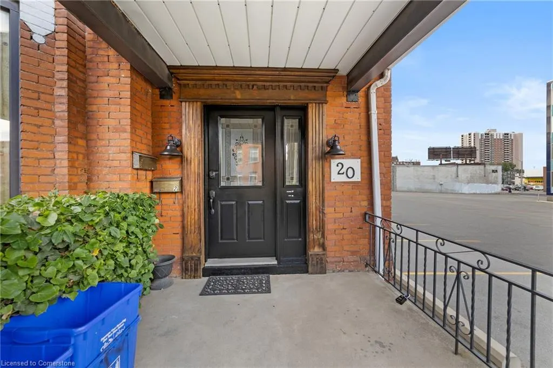
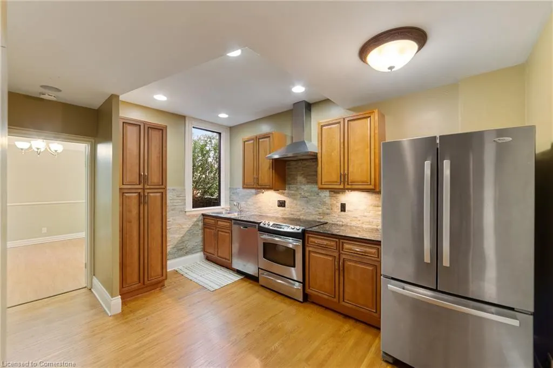
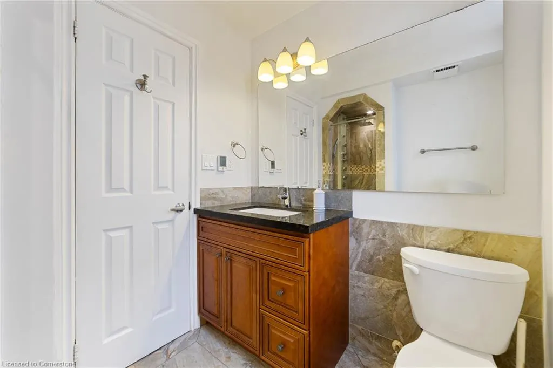
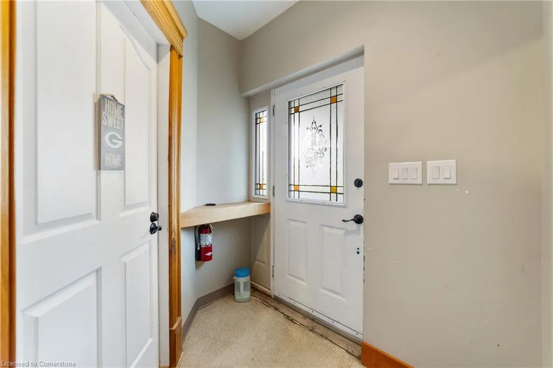
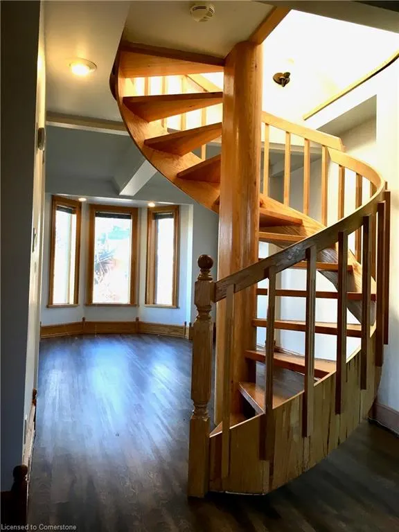
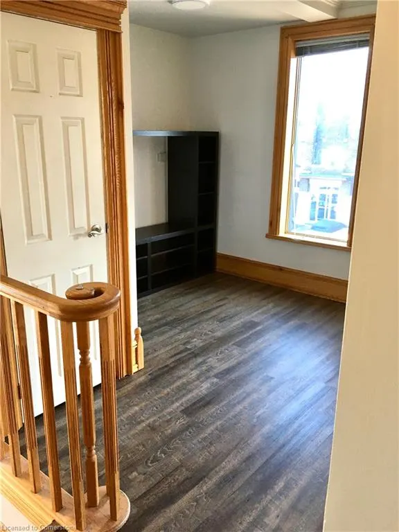
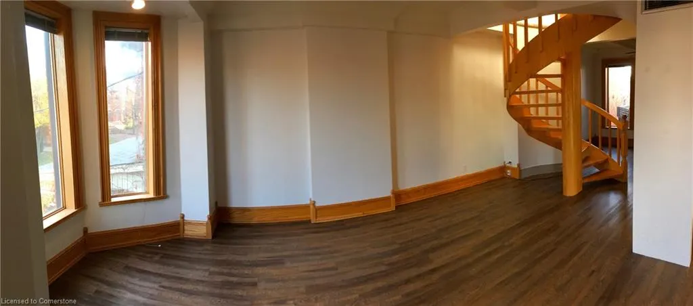
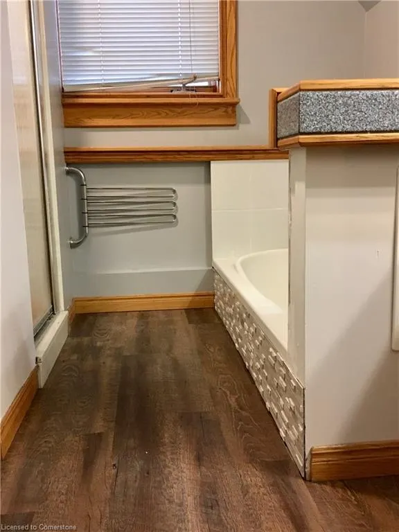
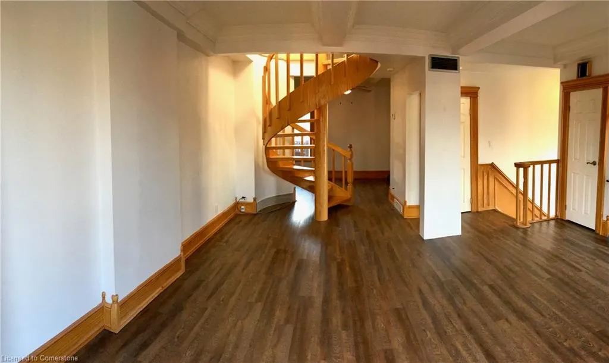
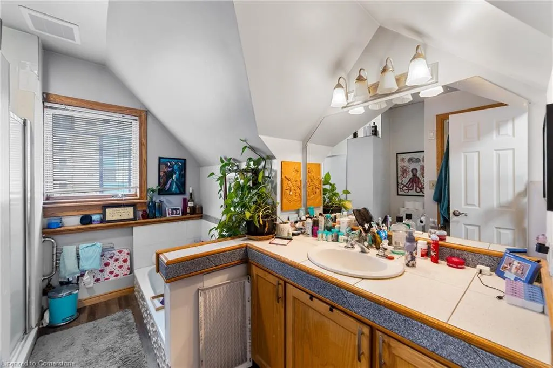
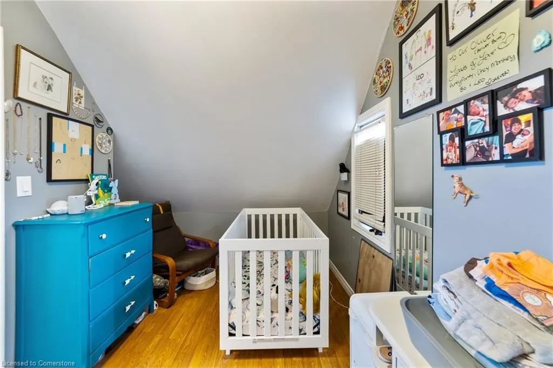
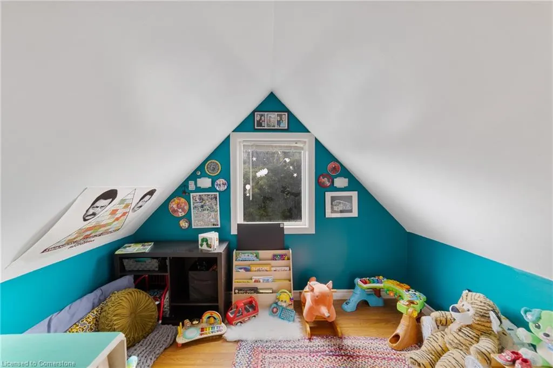
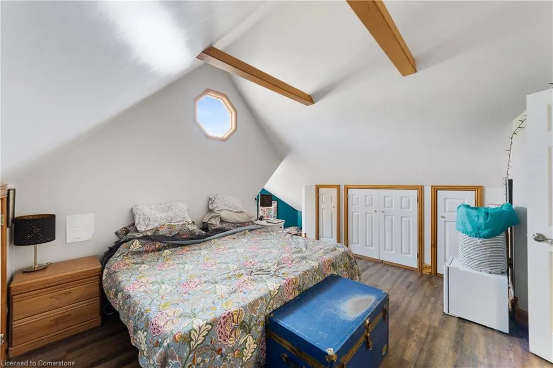
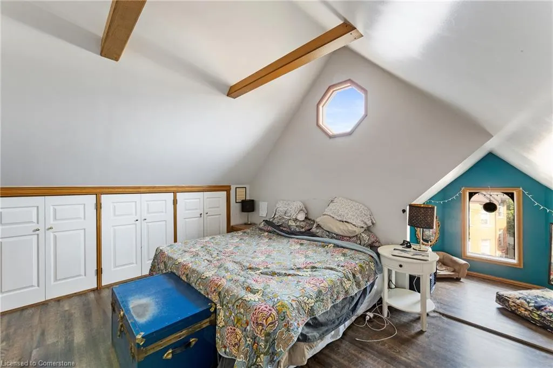
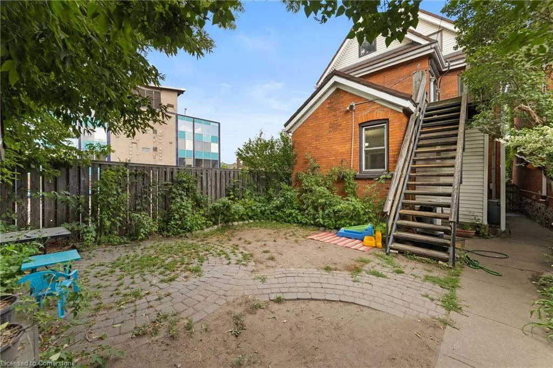
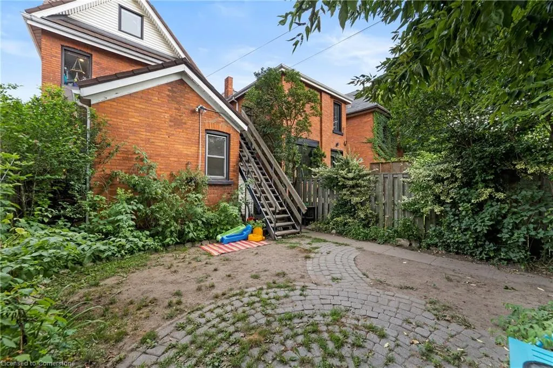
Welcome to 20 Ontario Avenue, a versatile and income-producing legal non-conforming duplex located in the heart of Hamilton’s sought-after Stinson neighbourhood. This well-maintained property blends historic charm with valuable modern upgrades, including a durable stone-coated steel roof (2011) and two separate furnaces, providing individual heating control for each unit—ideal for both owner-occupiers and tenants. With three separate hydro meters—one dedicated to the basement—there’s excellent potential to convert the property into a legal triplex, offering added flexibility and future income. The upper unit is spread over two levels, connected by a beautiful spiral oak staircase, and is currently tenanted and generating $1,560/month, while the lower unit has been stylishly renovated, making it perfect for owner-use or attracting high-quality renters. Additional highlights include updated front steps, brand new laundry machines upstairs, and 10-year-old flooring and carpets in excellent condition. The upper unit also features a 15-year-old central air conditioning system. Set on a charming tree-lined street in one of Hamilton’s most walkable and transit-connected areas, 20 Ontario Ave presents a rare opportunity for investors, multi-generational families, or house hackers looking to grow equity in a thriving urban community. Bonus for buyers: Found Spaces Property Management is offering 6 months of complimentary property management services with the purchase of this home.
| Price History | |
|---|---|
| 7/8/2025 | Listed $735,000 |
General Features
| Sewer | Sewer (Municipal) |
|---|---|
| Heating | Forced Air,Natural Gas |
| Cooling | Central Air |
| Roof | Other |
| Appliances | Dishwasher,Dryer,Refrigerator,Stove,Washer |
| Zoning | D |
| Architectural Style | 2.5 Storey |
| Construction Materials | Aluminum Siding,Brick Veneer,Metal/Steel Siding,Vinyl Siding |
| Exclusions | Tenant's Belongings. |
| Property Subtype | Single Family Residence |
| County | Hamilton |
| New Construction | No |
| Property Type | Residential |
| HOA | No |
| Attached Garage | No |
| Garage Y/N | No |
| Total Rooms | 12 |
| Full Baths | 3 |
| Status | Active |
| Directions | Main St E to Ontario Ave |
| ModificationTimestamp | 2025-07-08T15:21:49.133Z |
| City | Hamilton |
| Senior Community Y/N | No |
| Open Parking Spaces | 1 |
| MLS Area | 14 - Hamilton Centre |
| Carport Y/N | No |
| HOA Fee 2 Frequency | Monthly |
| Land Lease Y/N | No |
| Tax Annual Amount | 4281.82 |
| Property Condition | 100+ Years |
| Lease Renewal Y/N | No |
| MLS Area Minor | 143 - Stinson |
| Additional Parcels Y/N | No |
| Building Area Units | Square Feet |
| Standard Status | Active |
Interior Features
| Interior Amenities | None |
|---|---|
| Basement | Full,Unfinished |
| Kitchen Level | Main,Second |
| Air Conditioning Y/N | No |
| Heating Y/N | Yes |
| Fireplace Y/N | No |
| Above Grade Finished Area | 2057 |
| Laundry Features | In-Suite |
| Total Bedrooms | 3 |
| Main Level Bedrooms | 1 |
| Main Level Bathrooms | 1 |
| Below Grade Finished Area Unit Type | Square Feet |
| Above Grade Finished Area Source | Plans |
| Above Grade Finished Area Unit Type | Square Feet |
| Total Baths | 3 |
Exterior Features
| Lot Features | Urban,City Lot,Hospital,Library,Park,Place of Worship,Public Parking,Public Transit,Rec./Community Centre,Schools,Shopping Nearby |
|---|---|
| Water Source | Municipal-Metered |
| Total Parking | 1 |
| Inclusions | Dishwasher,Dryer,Refrigerator,Stove,Washer |
| Foundation Details | Stone |
| Spa | No |
| Building Area Total | 2057 |
| Lot Dimensions | 26 x 97 |
| Frontage Length | 26.00 |
| Frontage Type | West |
| Waterfront Y/N | No |
| Crops Included Y/N | No |
| Horse Y/N | No |
Amenities
- Foreclosure
- Views
- Short Sale
- New Construction
- Adult 55+
- Lease To Own
- No Strata Fees
- Furnished
- Primary On Main
- Air Conditioning
- Seller Finance
- Green
- Fixer Upper
- Horse
- Golf
- Fireplace
- Deck
- Garage
- Basement
- Pool
Property vs Single Family Average in L8N 2X2
Price
Taxes
Visits
In The Neighbourhood
Hamilton
$ 799,900
- Type
- Single Family
- Size
- 2,603 SqFt
- Rooms
- 7 Beds + 4 Baths
Royal LePage State Realty Inc.
Hamilton
$ 574,999
- Type
- Single Family
- Size
- 1,325 SqFt
- Rooms
- 3 Beds + 1.5 Baths
Royal LePage State Realty Inc.
Hamilton
$ 649,900
- Type
- Single Family
- Size
- 1,735 SqFt
- Rooms
- 2 Beds + 2 Baths
RE/MAX Escarpment Realty Inc.
Hamilton
$ 875,000
- Type
- Single Family
- Size
- 1,604 SqFt
- Rooms
- 2 Beds + 1.5 Baths
Keller Williams Edge Realty
Hamilton
$ 699,900
- Type
- Single Family
- Size
- 2,210 SqFt
- Rooms
- 3 Beds + 3 Baths
Michael St. Jean Realty Inc.
Hamilton
$ 1,950
- Type
- Single Family
- Size
- 950 SqFt
- Rooms
- 2 Beds + 1 Baths
Royal LePage State Realty Inc.
Hamilton
$ 899,900
- Type
- Single Family
- Size
- 3,884 SqFt
- Rooms
- 9 Beds + 4 Baths
Michael St. Jean Realty Inc.
Hamilton
$ 929,000
- Type
- Single Family
- Size
- 2,603 SqFt
- Rooms
- 4 Beds + 2.5 Baths
Royal LePage State Realty Inc.
Hamilton
$ 2,600
- Type
- Single Family
- Size
- 850 SqFt
- Rooms
- 3 Beds + 1 Baths
RE/MAX Real Estate Centre Inc.
Hamilton
$ 797,777
- Type
- Single Family
- Size
- 2,526 SqFt
- Rooms
- 4 Beds + 3 Baths
Michael St. Jean Realty Inc.
Hamilton
$ 1,100,000
- Type
- Single Family
- Size
- 2,760 SqFt
- Rooms
- 2 Beds + 1.5 Baths
M. Marel Real Estate Inc.
Hamilton
$ 729,900
- Type
- Single Family
- Size
- 2,740 SqFt
- Rooms
- 5 Beds + 1.5 Baths
RE/MAX Escarpment Realty Inc.
 Toronto Real Estate Board (TRREB); All information deemed reliable but not guaranteed. All properties are subject to prior sale, change or withdrawal. Neither listing broker(s) or information provider(s) shall be responsible for any typographical errors, misinformation, misprints and shall be held totally harmless. Listing(s) information is provided for consumer's personal, non-commercial use and may not be used for any purpose other than to identify prospective properties consumers may be interested

 The information on this system is from sources deemed reliable, but should not be relied upon without independent verification. All data contained in the system is property of REALTORS ® Association of Hamilton-Burlington © 2018 or the originating source board/association.