


Address
7 Kamla Drive, St. Catharines, ON
Price
$ 824,900
Property Attributes
- ID#40748693
- TypeSingle Family
- Listing Status Active
- CitySt. Catharines
- AreaSt. Catharines
- Neighbourhood442 - Vine-Linwell
- Postal CodeL2M 3J9
- StyleBungalow
- Taxes$ 5537
- Price$ 824,900
- Bedrooms4
- Full Bathrooms2
- Half Bathrooms0
- Sqr Footage1400
Data Source:
REALTORS® Association of Hamilton-Burlington (RAOHB)
Property Description
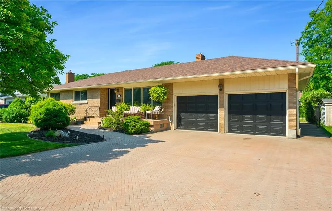
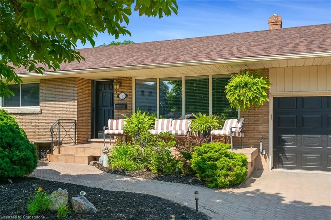
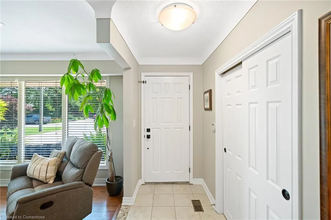
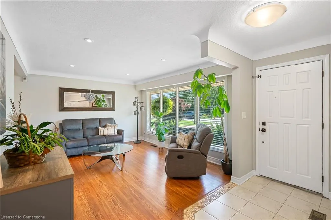
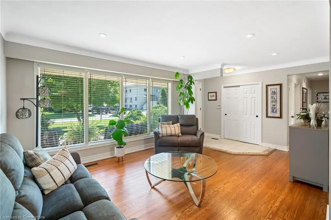
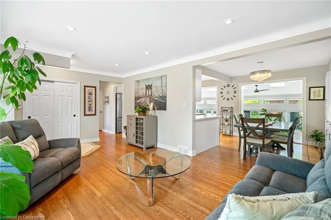
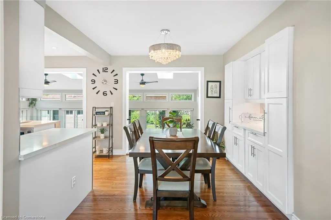
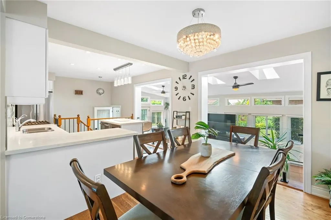
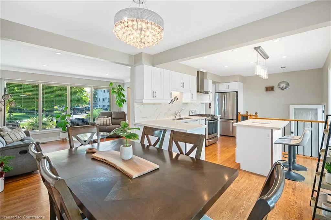
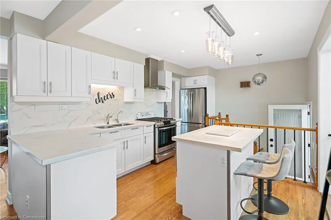
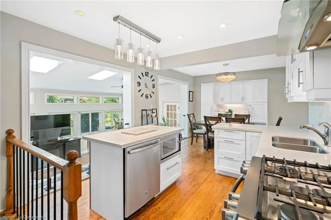
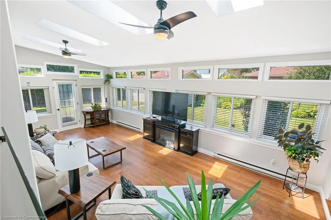
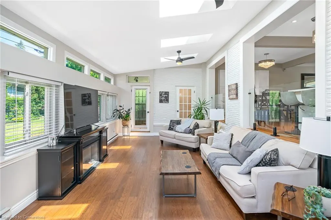
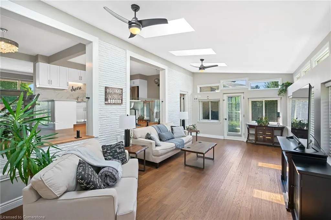
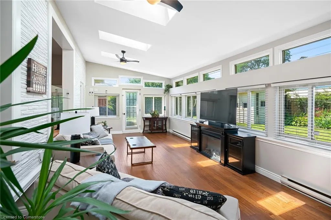
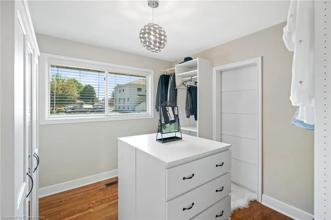
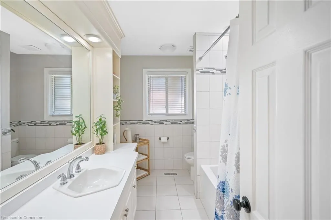
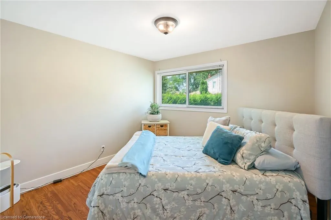
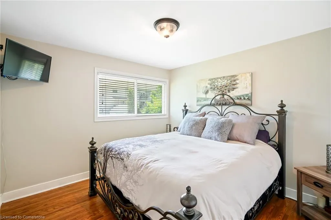
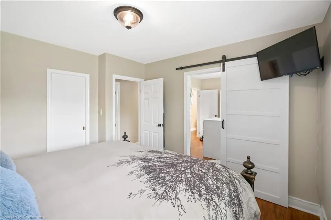
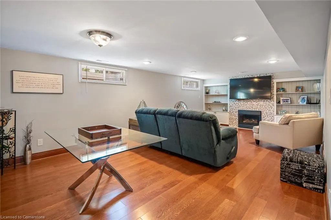
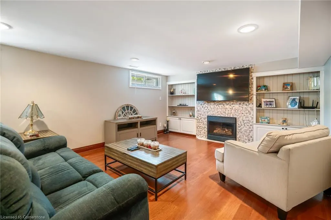
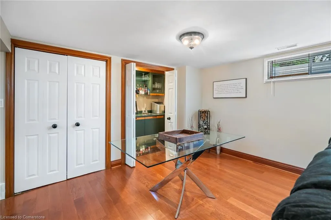
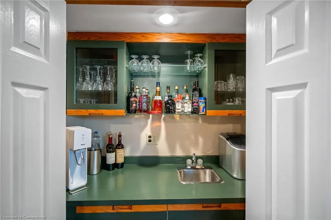
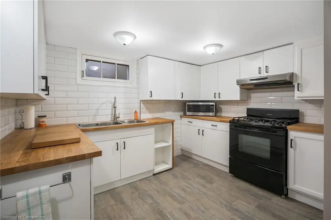
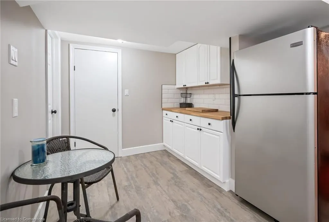
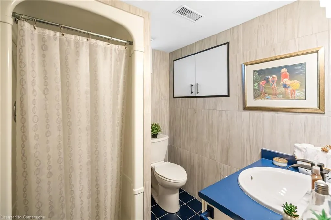
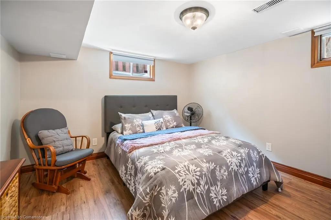
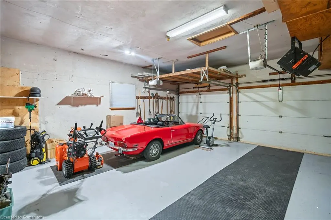
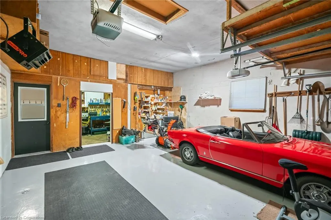
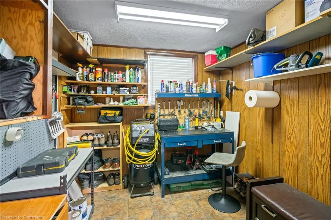
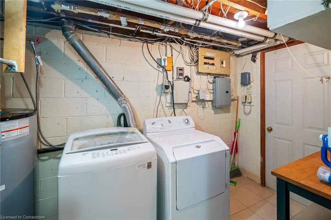
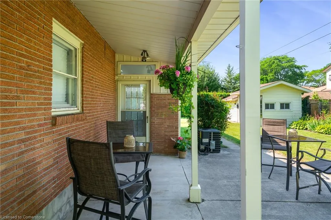
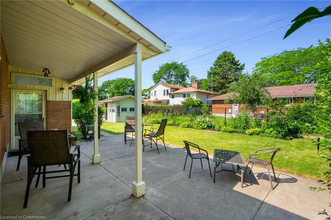
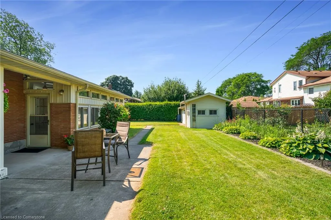
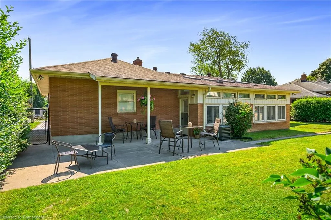
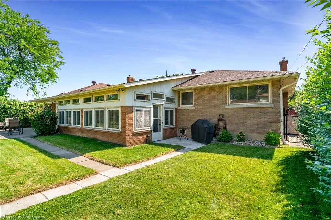
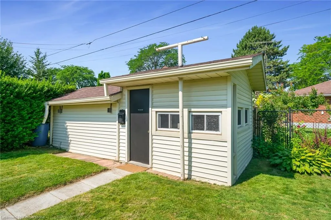
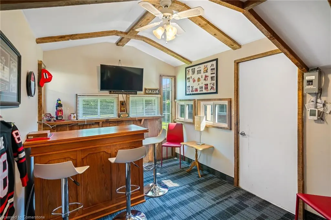
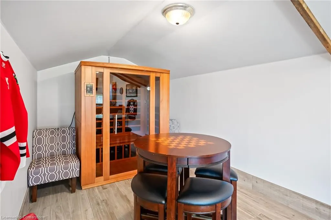
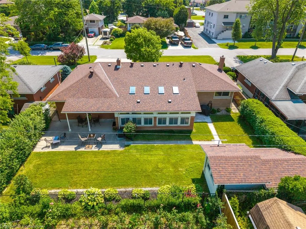
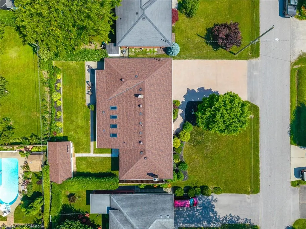
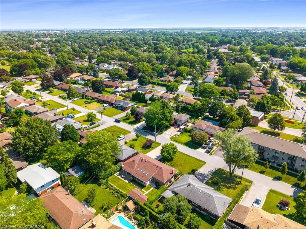
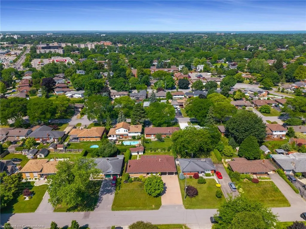
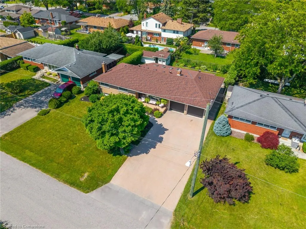
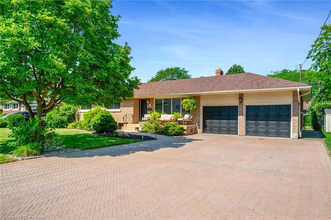
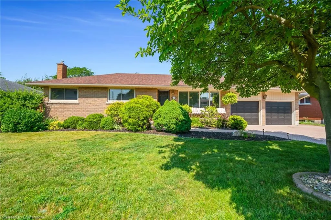
Welcome to 7 Kamla Drive, a beautifully maintained bungalow offering an impressive blend of space, comfort, and thoughtful updates. Step inside to a bright, open-concept layout anchored by a stunning kitchen with sleek stainless steel appliances, self-closing cabinets, and a modern glass railing overlooking the expansive four-season sunroom. The home includes three separate living rooms, perfect for relaxing or entertaining. On the main floor, you'll find two comfortable bedrooms, plus a third bedroom currently converted into a spacious master closet with a stylish barn door that can easily be returned to a bedroom if desired. A full bathroom completes this level. The fully finished lower level offers exceptional versatility, featuring a large rec room with a gas fireplace and a hidden sink and bar area tucked inside a closet. This floor also includes a comfortable bedroom, a full bathroom, and a complete in-law suite with its own kitchen and living space, ideal for extended family or guests. Step outside to discover a dedicated man cave retreat complete with a sauna, bar area, and in-floor heated ceramic tile, a true haven for relaxation. Additionally, a covered back patio extends your living space outdoors for warm evenings and gatherings. An oversized double garage includes two separate work areas and a heater, while the six-car driveway offers ample parking. Thoughtful upgrades throughout include gutter guards on the house and man cave, a central vacuum system, an inground sprinkler system, an alarm system, and central air conditioning replaced in 2022. All appliances and window coverings are included, making this home truly move-in ready. Conveniently located within walking distance to shopping, restaurants, and all essential amenities, 7 Kamla Drive combines functionality, comfort, and exceptional space inside and out.
| Price History | |
|---|---|
| 7/8/2025 | Listed $849,500 |
| 8/6/2025 | 3$824,900 |
General Features
| Sewer | Sewer (Municipal) |
|---|---|
| Heating | Forced Air,Natural Gas |
| Cooling | Central Air |
| Roof | Asphalt Shing |
| Appliances | Bar Fridge,Dishwasher,Dryer,Washer |
| Zoning | R1 |
| Garage Spaces | 2 |
| Architectural Style | Bungalow |
| Construction Materials | Brick |
| Property Subtype | Single Family Residence |
| County | Niagara |
| New Construction | No |
| Property Type | Residential |
| HOA | No |
| Attached Garage | Yes |
| Garage Y/N | Yes |
| Total Rooms | 16 |
| Full Baths | 2 |
| Status | Active |
| Directions | Grantham Ave to Scott St to Kamla Dr |
| ModificationTimestamp | 2025-08-06T23:23:31.490Z |
| City | St. Catharines |
| Senior Community Y/N | No |
| Open Parking Spaces | 6 |
| MLS Area | St. Catharines |
| Carport Y/N | No |
| HOA Fee 2 Frequency | Monthly |
| Land Lease Y/N | No |
| Tax Annual Amount | 5537 |
| Property Condition | 51-99 Years |
| Lease Renewal Y/N | No |
| MLS Area Minor | 442 - Vine/Linwell |
| Additional Parcels Y/N | No |
| Virtual Tour | https://www.youtube.com/watch?v=xla-hCXAFKo |
| Building Area Units | Square Feet |
| Standard Status | Active |
| Virtual Tour | https://www.youtube.com/watch?v=8BV5qAtrsn0 |
Interior Features
| Interior Amenities | Central Vacuum,Auto Garage Door Remote(s),Ceiling Fan(s),In-Law Floorplan,Sauna,Wet Bar,Work Bench |
|---|---|
| Basement | Full,Finished |
| Total Fireplaces | 1 |
| Fireplace Features | Gas |
| Kitchen Level | Basement,Main |
| Air Conditioning Y/N | No |
| Heating Y/N | Yes |
| Window Features | Window Coverings,Skylight(s) |
| Fireplace Y/N | Yes |
| Above Grade Finished Area | 1400 |
| Total Bedrooms | 4 |
| Main Level Bedrooms | 3 |
| Main Level Bathrooms | 1 |
| Below Grade Finished Area Unit Type | Square Feet |
| Above Grade Finished Area Source | Other |
| Above Grade Finished Area Unit Type | Square Feet |
| Total Baths | 2 |
Exterior Features
| Parking Features | Attached Garage,Garage Door Opener |
|---|---|
| Lot Features | Urban,Beach,Hospital,Library,Public Transit,School Bus Route,Schools |
| Water Source | Municipal |
| Total Parking | 8 |
| Inclusions | Central Vac,Dishwasher,Dryer,Garage Door Opener,Washer,Window Coverings,Other,All Electrical Light Fixtures,Sauna,Heater In Garage,Husavarna Snowblower In Garage,Fridge X2,Stove X2,Tv Mounts,Dressers |
| Foundation Details | Poured Concrete |
| Spa | No |
| Building Area Total | 1400 |
| Lot Dimensions | 75 x 105.68 |
| Frontage Length | 75.00 |
| Frontage Type | West |
| Waterfront Y/N | No |
| Covered Spaces | 2 |
| Crops Included Y/N | No |
| Horse Y/N | No |
Amenities
- Foreclosure
- Views
- Short Sale
- New Construction
- Adult 55+
- Lease To Own
- No Strata Fees
- Furnished
- Primary On Main
- Air Conditioning
- Seller Finance
- Green
- Fixer Upper
- Horse
- Golf
- Fireplace
- Deck
- Garage
- Basement
- Pool
Property vs Single Family Average in L2M 3J9
Price
Taxes
Visits
 Toronto Real Estate Board (TRREB); All information deemed reliable but not guaranteed. All properties are subject to prior sale, change or withdrawal. Neither listing broker(s) or information provider(s) shall be responsible for any typographical errors, misinformation, misprints and shall be held totally harmless. Listing(s) information is provided for consumer's personal, non-commercial use and may not be used for any purpose other than to identify prospective properties consumers may be interested

 The information on this system is from sources deemed reliable, but should not be relied upon without independent verification. All data contained in the system is property of REALTORS ® Association of Hamilton-Burlington © 2018 or the originating source board/association.