

Address
111 Wilson Street East # 6, Hamilton, ON
Price
$ 849,900
Property Attributes
- ID#40747882
- TypeSingle Family
- Listing Status Active
- CityHamilton
- AreaAncaster
- Neighbourhood420 - Sulphur Springs
- Postal CodeL9B 2G7
- Style3 Storey
- Year Built2019
- Taxes$ 6218
- Price$ 849,900
- Bedrooms3
- Full Bathrooms2
- Half Bathrooms2
- Sqr Footage1943
Data Source:
REALTORS® Association of Hamilton-Burlington (RAOHB)
Property Description
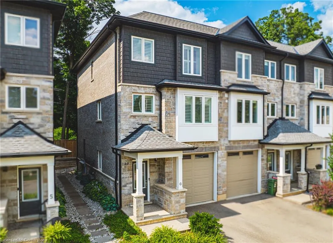
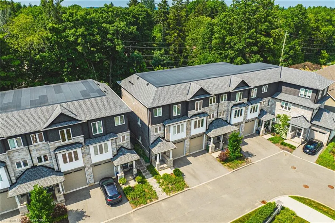
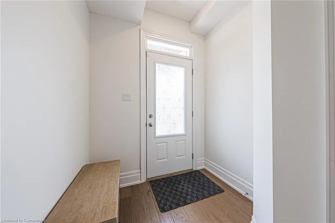
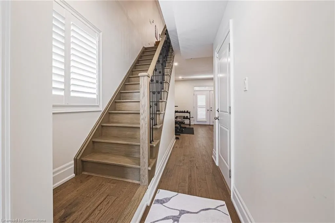
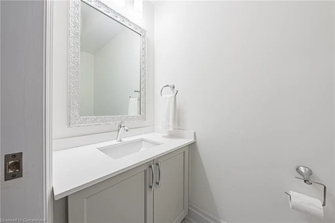
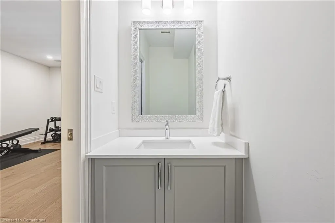
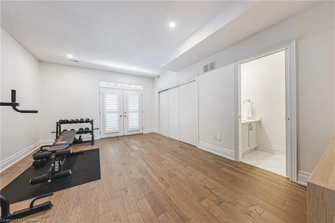
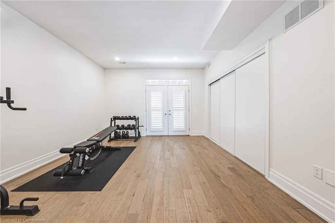
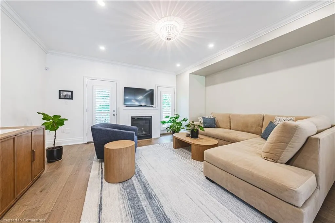
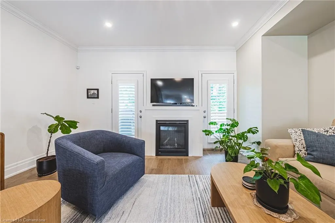
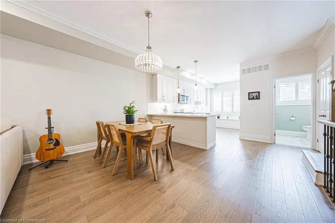
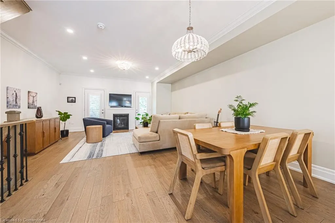
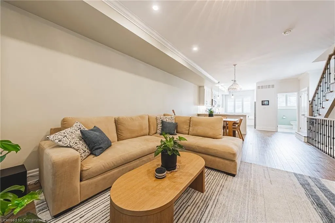
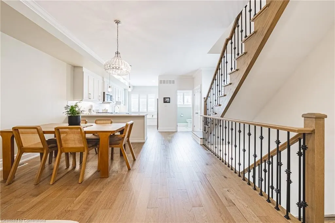
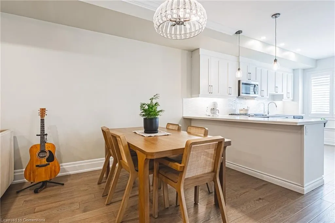
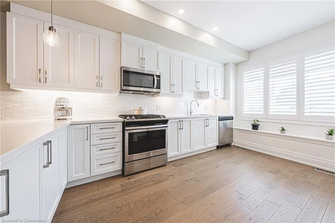
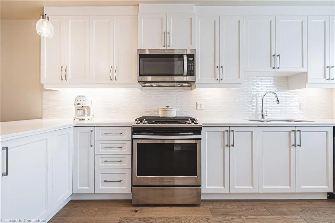
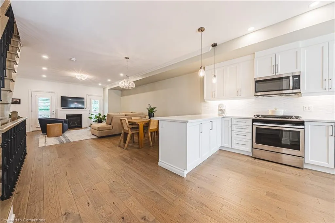
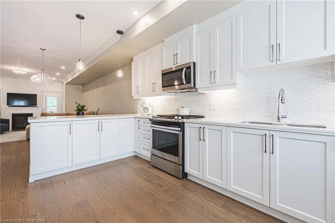
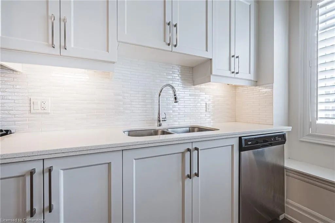
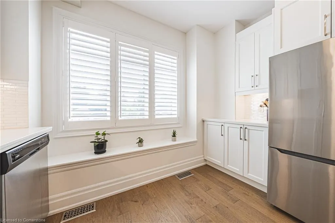
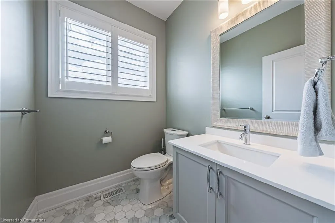
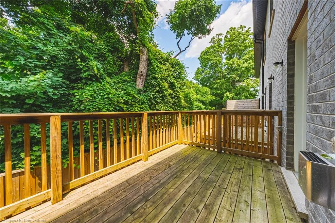
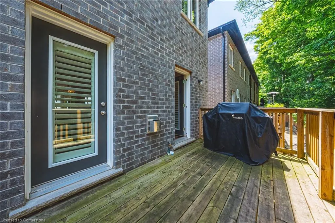
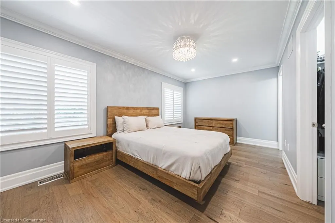
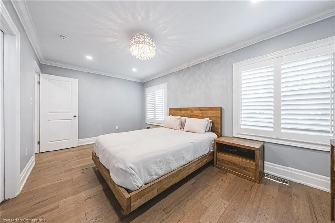
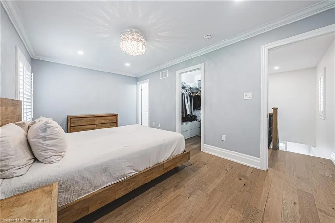
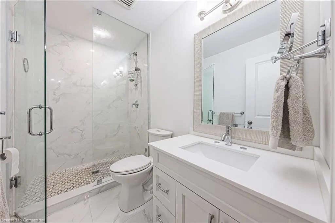
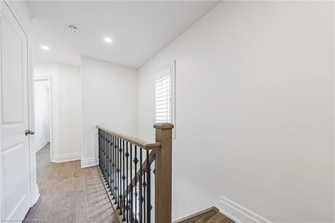
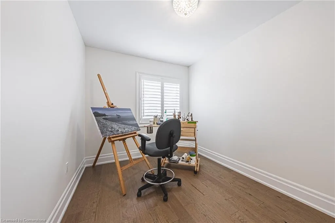
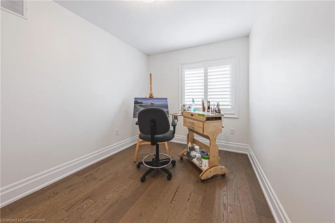
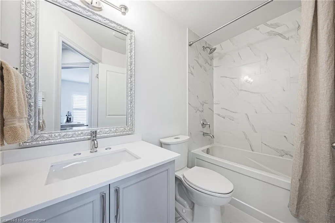
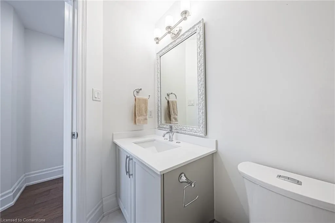
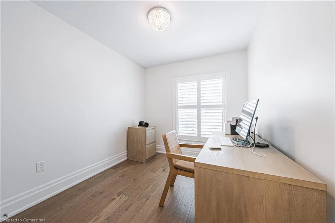
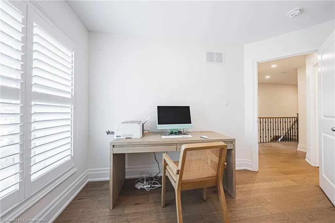
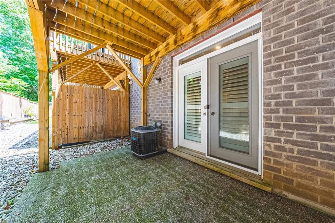
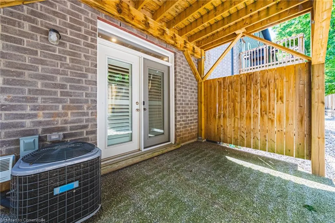
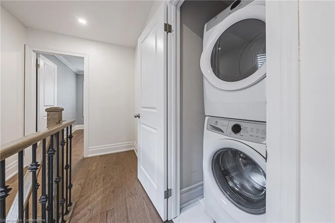
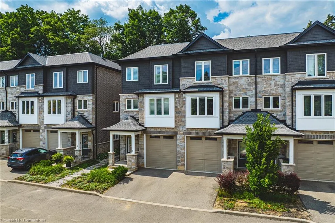
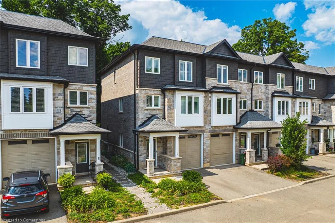
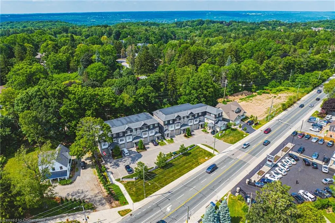
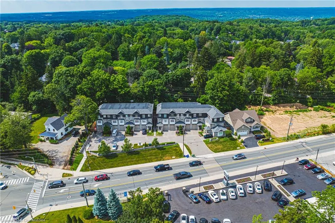
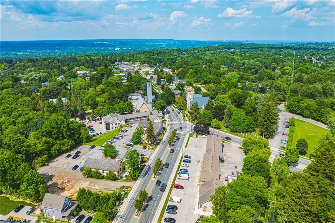
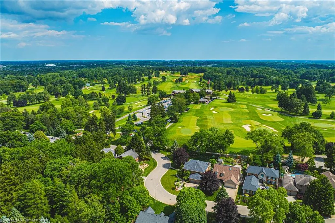
Stunning end unit town located in desirable sought after Ancaster village, walkable to coffee shops, fabulous dining, french bakery, summer farmers market, memorial arts centre, trails, schools, grocery and more! Meticulously maintained in like new condition, freshly painted with California shutters throughout, this home is turn key. The main level welcomes you from the covered porch into a flex space, currently used as home gym with double door walk out to exposed aggregate patio. Inside entry from garage. Convenient 2 piece bath with quartz counter. On the main level, you will find an elegant and exceptionally spacious living room/kitchen with 9 ft ceilings, crown moulding, hardwood floors. Living room is centred around gas fireplace with double door access to deck with bbq gas line and facing ravine. Dining area and kitchen peninsula offers ample room for entertaining. Crisp white kitchen with quartz counters, premium hardware, pearl finish textured tile backsplash, stainless steel appliances including gas stove, ample kitchen cabinet space with pantry. Main level 2 piece bath with quartz counter vanity and hexagon tile floor. Upstairs you will find three bedrooms, laundry, 2 full baths. Primary suite with walk in closet, ensuite with walk in glass shower, two large windows facing ravine. Additional 4 piece bath with quartz counter vanity and tub. Enjoy the Ancaster lifestyle with this beautiful move in ready home.
| Elementary School | High School |
|---|---|
| St.Ann/Springvalley Elementary School | Bt/ Ancaster High |
| Price History | |
|---|---|
| 7/4/2025 | Listed $874,900 |
| 7/21/2025 | 3$849,900 |
General Features
| Sewer | Sewer (Municipal) |
|---|---|
| Heating | Forced Air |
| Cooling | Central Air |
| Roof | Asphalt Shing |
| Appliances | Instant Hot Water,Water Heater Owned,Built-in Microwave,Dishwasher,Dryer,Gas Stove,Hot Water Tank Owned,Refrigerator,Washer |
| Zoning | ER23 |
| HOA Fee | 403.2 |
| Garage Spaces | 1 |
| Association Fee Includes | Insurance |
| Patio/Porch Features | Open |
| Architectural Style | 3 Storey |
| Security Features | Carbon Monoxide Detector(s) |
| Construction Materials | Brick,Brick Veneer,Stone,Vinyl Siding |
| Exclusions | (2x) Garage Bike Racks |
| Pets Allowed | Restricted |
| Year Built | 2019 |
| Topography | Flat |
| Unit Number | 6 |
| Property Subtype | Row/Townhouse |
| Assoc Fee Paid Per | Monthly |
| County | Hamilton |
| New Construction | Yes |
| Property Type | Residential |
| Association Amenities | BBQs Permitted,Parking |
| HOA | Yes |
| Attached Garage | Yes |
| Facing Direction | North |
| Garage Y/N | Yes |
| Total Rooms | 12 |
| Full Baths | 2 |
| Status | Active |
| Directions | Fiddlers Green to Wilson Street East,East on Wilson Street |
| ModificationTimestamp | 2025-08-10T20:00:06.490Z |
| High School | Bt/ Ancaster High |
| City | Hamilton |
| Senior Community Y/N | No |
| Open Parking Spaces | 1 |
| MLS Area | 42 - Ancaster |
| Carport Y/N | No |
| HOA Fee 2 Frequency | Monthly |
| Elementary School | St.Ann/Springvalley |
| Year Built Details | Completed / New |
| Land Lease Y/N | No |
| Tax Annual Amount | 6218 |
| Property Condition | 6-15 Years,New Construction |
| Lease Renewal Y/N | No |
| MLS Area Minor | 420 - Sulphur Springs |
| Additional Parcels Y/N | No |
| Virtual Tour | https://viralrealestate.media/111-wilson-st-e-6-ancaster |
| Building Area Units | Square Feet |
| Standard Status | Active |
| Year Built Source | Other |
| Virtual Tour | https://viralrealestate.media/111-wilson-st-e-6-ancaster |
Interior Features
| Interior Amenities | Auto Garage Door Remote(s),Central Vacuum Roughed-in,Water Meter |
|---|---|
| Basement | Full,Finished |
| Total Fireplaces | 1 |
| Fireplace Features | Living Room,Gas |
| Kitchen Level | Second |
| Air Conditioning Y/N | No |
| Heating Y/N | Yes |
| Fireplace Y/N | Yes |
| Above Grade Finished Area | 1943 |
| Half Baths | 2 |
| Laundry Features | In-Suite,Upper Level |
| Total Bedrooms | 3 |
| Main Level Bathrooms | 1 |
| Below Grade Finished Area Unit Type | Square Feet |
| Above Grade Finished Area Source | Builder |
| Above Grade Finished Area Unit Type | Square Feet |
| Total Baths | 4 |
Exterior Features
| Exterior Amenities | Balcony |
|---|---|
| Parking Features | Attached Garage,Garage Door Opener,Inside Entry |
| Lot Features | Urban,Arts Centre,City Lot,Near Golf Course,Highway Access,Library,Park,Place of Worship,Playground Nearby,Public Parking,Ravine,School Bus Route,Schools,Shopping Nearby,Trails |
| Water Source | Municipal |
| Total Parking | 2 |
| Inclusions | Built-in Microwave,Dishwasher,Dryer,Garage Door Opener,Gas Stove,Hot Water Tank Owned,Refrigerator,Washer,Tv And Tv Mount |
| Foundation Details | Concrete Perimeter |
| Spa | No |
| Building Area Total | 1943 |
| Frontage Type | North |
| Waterfront Y/N | No |
| Covered Spaces | 1 |
| Crops Included Y/N | No |
| Horse Y/N | No |
Amenities
- Foreclosure
- Views
- Short Sale
- New Construction
- Adult 55+
- Lease To Own
- No Strata Fees
- Furnished
- Primary On Main
- Air Conditioning
- Seller Finance
- Green
- Fixer Upper
- Horse
- Golf
- Fireplace
- Deck
- Garage
- Basement
- Pool
Property vs Single Family Average in L9B 2G7
Price
Taxes
Year Built
Visits
In The Neighbourhood
Ancaster
$ 1,295,000
- Type
- Single Family
- Size
- 1,233 SqFt
- Rooms
- 2 Beds + 2 Baths
Royal LePage State Realty Inc.
Jerseyville
$ 997,000
- Type
- Single Family
- Size
- 1,466 SqFt
- Rooms
- 3 Beds + 1.5 Baths
RE/MAX Escarpment Realty Inc.
Ancaster
$ 1,999,777
- Type
- Single Family
- Size
- 1,387 SqFt
- Rooms
- 7 Beds + 4 Baths
RE/MAX Escarpment Realty Inc.
Ancaster
$ 1,999,900
- Type
- Single Family
- Size
- 5,062 SqFt
- Rooms
- 4 Beds + 2.5 Baths
Royal LePage State Realty Inc.
Ancaster
$ 1,399,000
- Type
- Single Family
- Size
- 2,683 SqFt
- Rooms
- 4 Beds + 2 Baths
RE/MAX TWIN CITY REALTY INC.
Ancaster
$ 4,995,000
- Type
- Single Family
- Size
- 3,294 SqFt
- Rooms
- 3 Beds + 4.5 Baths
RE/MAX Escarpment Realty Inc.
Jerseyville
$ 849,900
- Type
- Single Family
- Size
- 1,548 SqFt
- Rooms
- 4 Beds + 2 Baths
RE/MAX REAL ESTATE CENTRE INC., BROKERAGE
Ancaster
$ 5,995,000
- Type
- Single Family
- Size
- 6,674 SqFt
- Rooms
- 3 Beds + 5.5 Baths
Royal LePage State Realty Inc.
Ancaster
$ 1,599,900
- Type
- Single Family
- Size
- 2,450 SqFt
- Rooms
- 3 Beds + 2 Baths
Century 21 Heritage Group Ltd
 Toronto Real Estate Board (TRREB); All information deemed reliable but not guaranteed. All properties are subject to prior sale, change or withdrawal. Neither listing broker(s) or information provider(s) shall be responsible for any typographical errors, misinformation, misprints and shall be held totally harmless. Listing(s) information is provided for consumer's personal, non-commercial use and may not be used for any purpose other than to identify prospective properties consumers may be interested

 The information on this system is from sources deemed reliable, but should not be relied upon without independent verification. All data contained in the system is property of REALTORS ® Association of Hamilton-Burlington © 2018 or the originating source board/association.