






Address
3791 Highway 3, Hagersville, ON
Price
$ 647,900
Property Attributes
- ID#40747702
- TypeSingle Family
- Listing Status Active
- CityHagersville
- AreaRainham
- Neighbourhood065 - Rainham
- Postal CodeN0A 1H0
- StyleBungalow Raised
- Year Built1964
- Taxes$ 2642
- Price$ 647,900
- Bedrooms4
- Full Bathrooms1
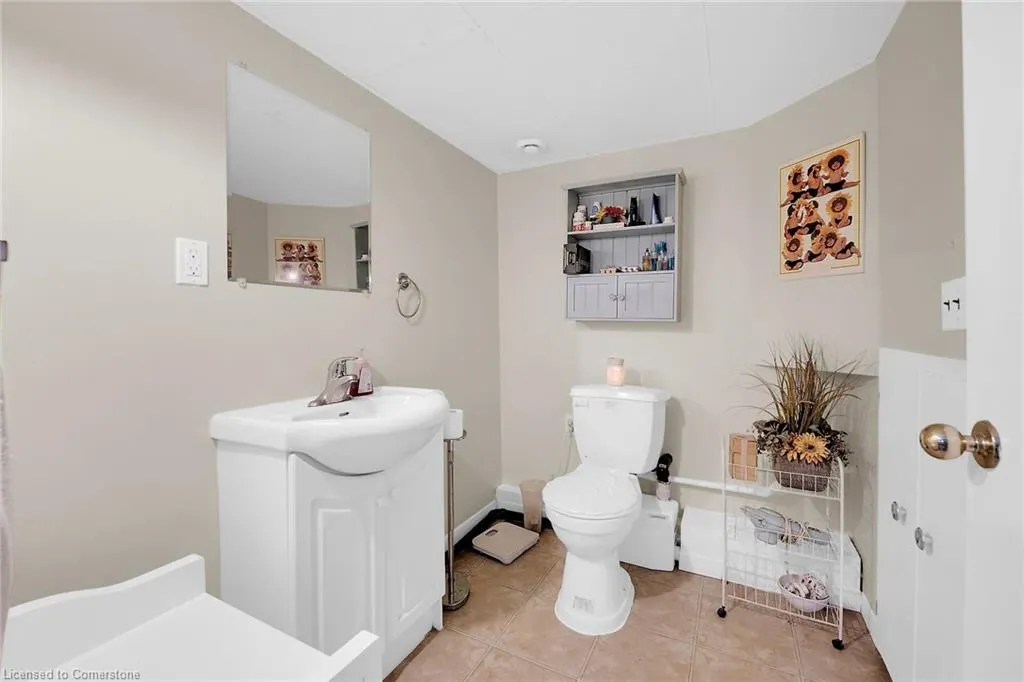
- Half Bathrooms1
- Sqr Footage855
- Lot Size0.48 Acres
Data Source:
REALTORS® Association of Hamilton-Burlington (RAOHB)
Property Description
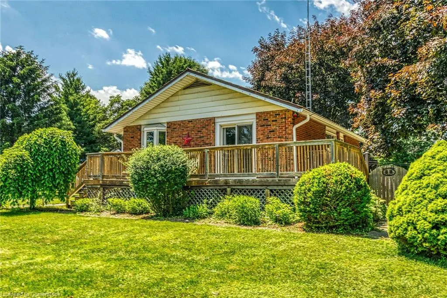
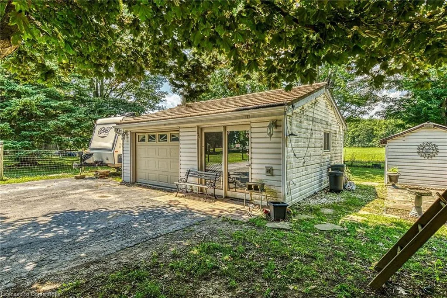
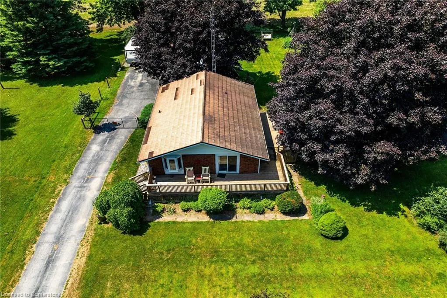
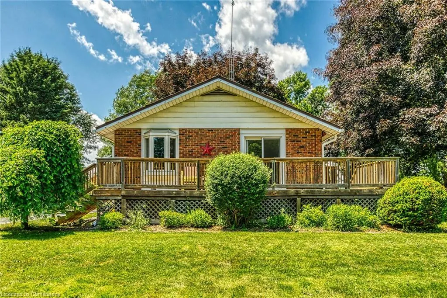
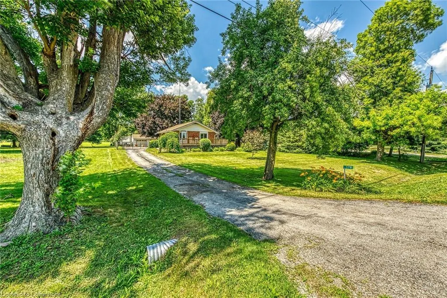
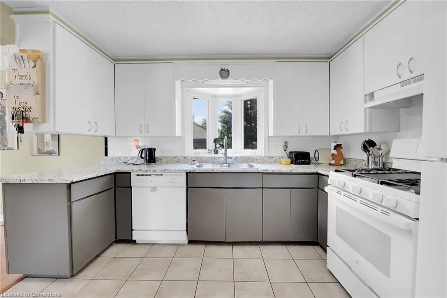
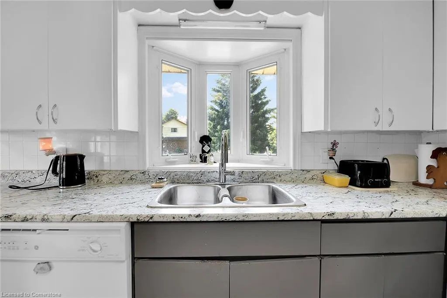
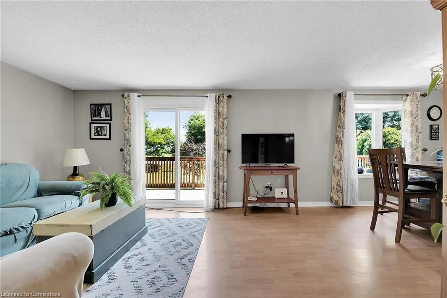
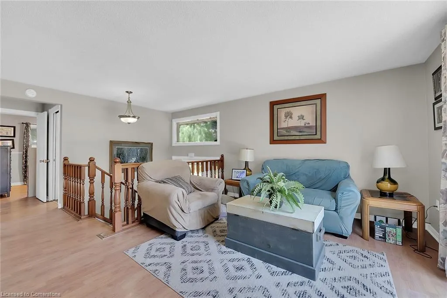
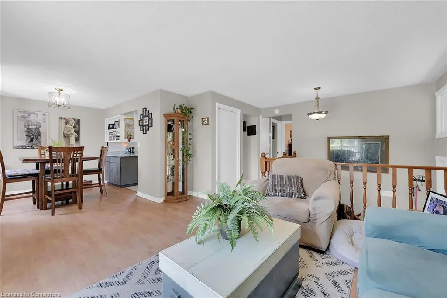
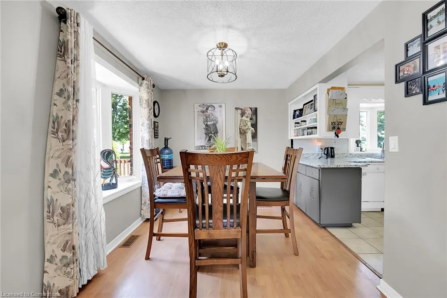
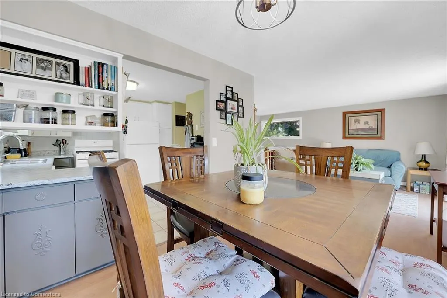
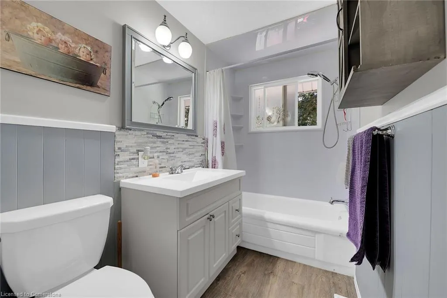
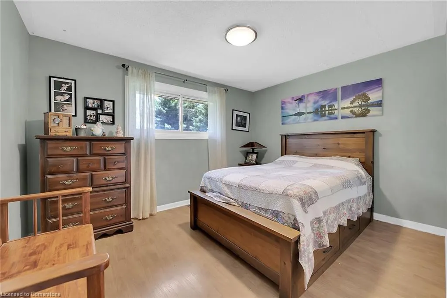
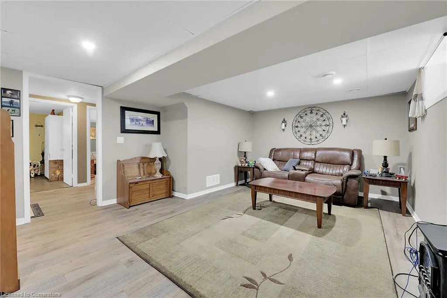
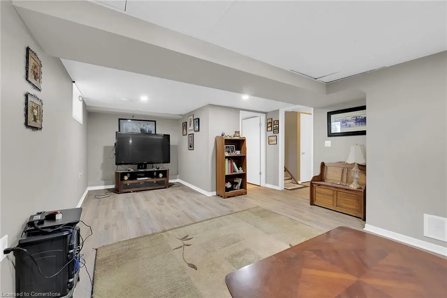
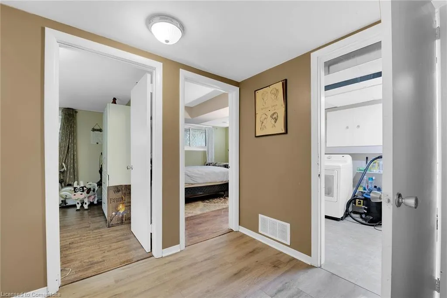
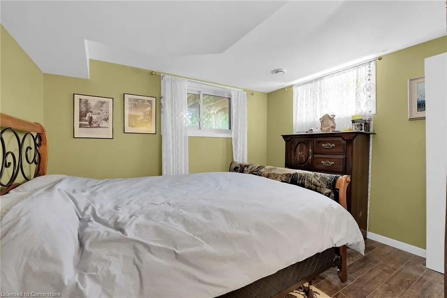
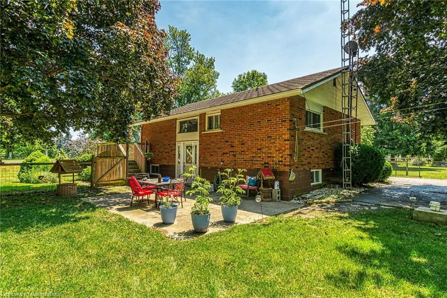
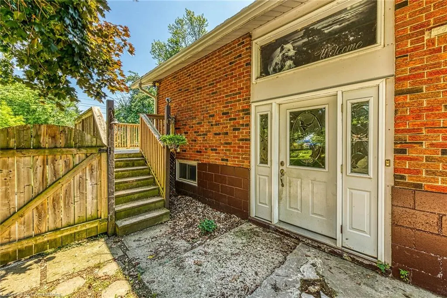
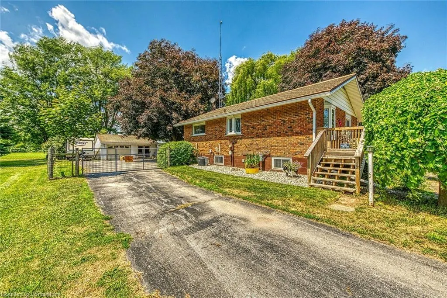
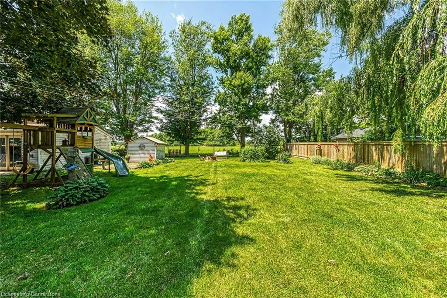
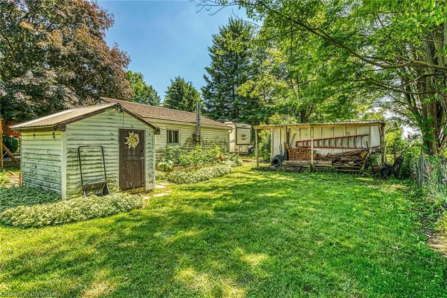
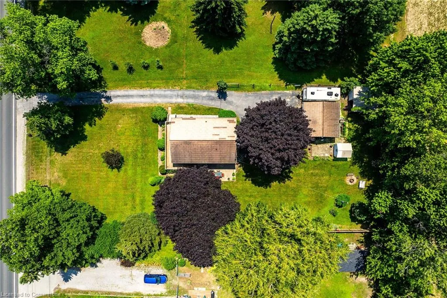
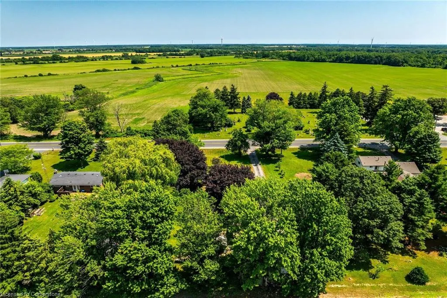
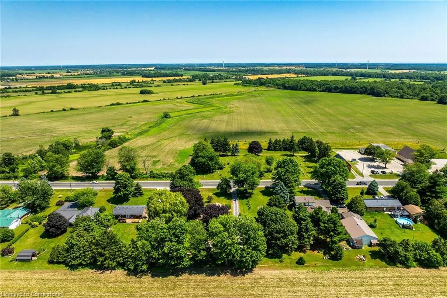
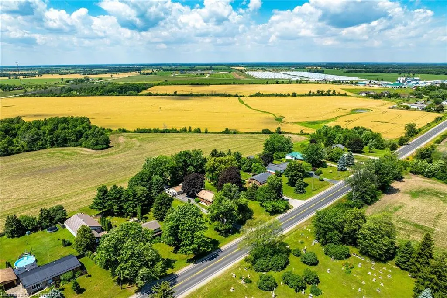
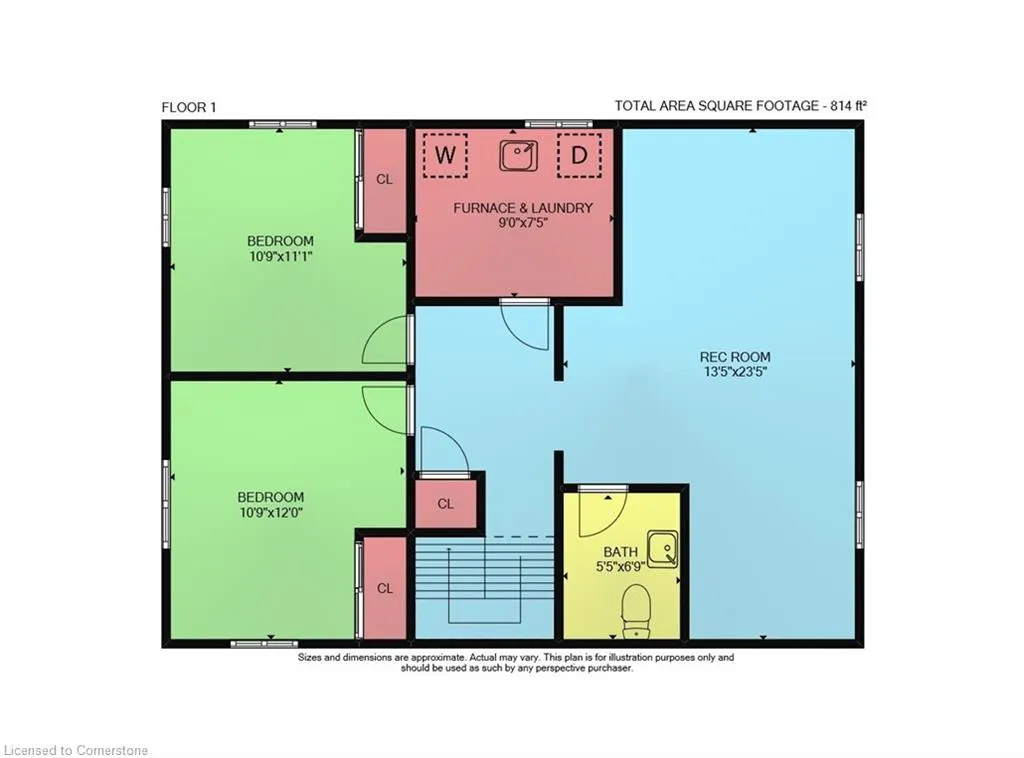
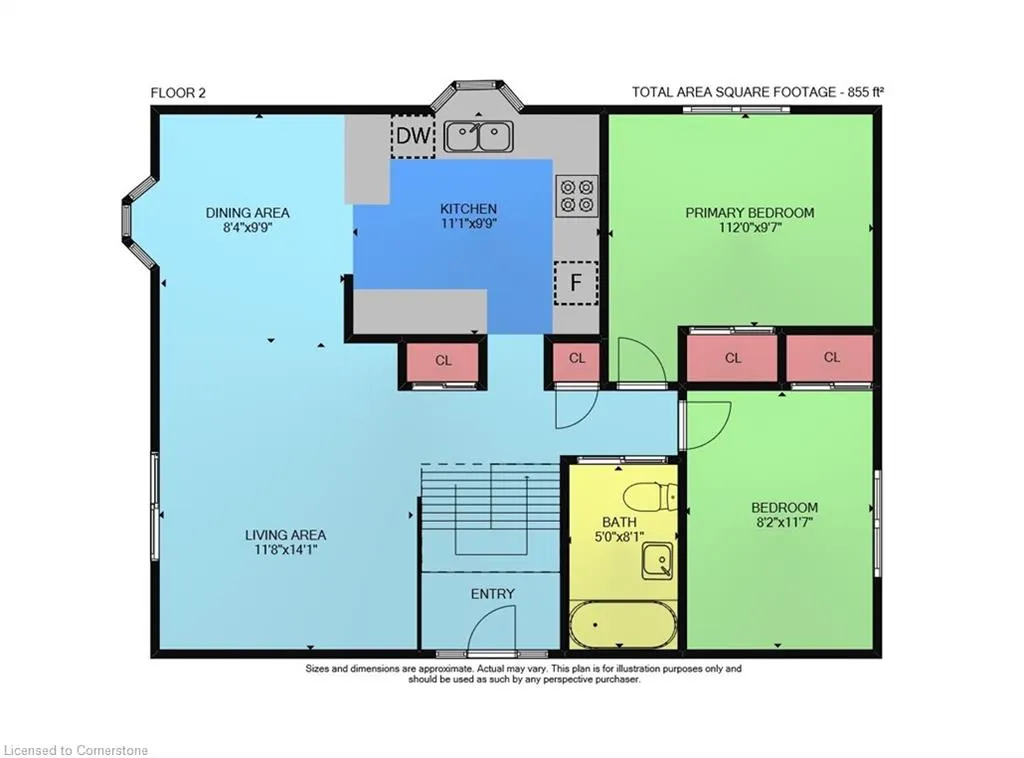
This well-maintained elevated brick bungalow is located just 10 minutes west of Cayuga and offers a convenient 30-minute commute to Hamilton/403. Set amidst mature hardwoods on a park-like 100'x208' lot with views of surrounding farmland. The property includes a detached 21'x22' partially insulated garage/workshop/mancave with wood stove (as-is), an 8'x8' garden shed, an 8'x20' sea container for additional storage and a fully fenced rear yard to contain your pets. The home provides 1,669 sqft of finished living space and features a recent 240 sqft full front entertainment deck, complemented by landscaped perennial gardens that enhance its curb appeal. Inside, the main floor boasts an open concept living and dining area with patio door access to the deck, a functional kitchen with solid wood cabinetry, a spacious primary bedroom, a guest bedroom, and a 4pc bathroom with an updated tub surround. The professionally finished lower level offers a comfortable family room, a bright laundry area, a 2pc bathroom, and two additional bedrooms. Notable updates include a metal tile roof with a 50-year transferable warranty (2010), window replaced (2010), laminate, hardwood, luxury vinyl and ceramic tile flooring, a 200-amp electrical service, natural gas forced air furnace and central air conditioning (2017). All appliances are included. The paved asphalt driveway has a gated entrance and extends to the garage/workshop offering plenty of parking for multiple vehicles and a boat/RV. This rural property combines functionality with scenic surroundings ready to welcome you home!
| Elementary School | High School |
|---|---|
| St. Stephen's Catholic Elementary School | Lakeshore Catholic High School |
| Price History | |
|---|---|
| 7/3/2025 | Listed $647,900 |
General Features
| Sewer | Septic Tank |
|---|---|
| Heating | Forced Air,Natural Gas |
| Cooling | Central Air |
| Utilities | Cell Service,Electricity Connected,Garbage/Sanitary Collection,Natural Gas Connected,Recycling Pickup,Phone Available |
| Roof | Metal |
| Appliances | Water Heater Owned,Dryer,Gas Stove,Hot Water Tank Owned,Range Hood,Refrigerator,Washer |
| Zoning | A |
| Garage Spaces | 1.5 |
| Patio/Porch Features | Deck,Patio |
| Architectural Style | Bungalow Raised |
| Security Features | Smoke Detector,Smoke Detector(s) |
| Construction Materials | Brick,Other |
| Exclusions | Equipment And Personal Belongings In Workshop/Garage (To Be Removed). |
| Year Built | 1964 |
| View | Garden,Park/Greenbelt,Trees/Woods |
| Topography | Dry,Level,Open Space,Partially Cleared,Wooded/Treed |
| Property Subtype | Single Family Residence |
| County | Haldimand |
| New Construction | No |
| Property Type | Residential |
| HOA | No |
| Attached Garage | No |
| Facing Direction | South |
| Garage Y/N | Yes |
| Other Structures | Shed(s),Storage,Workshop |
| Total Rooms | 11 |
| Full Baths | 1 |
| Status | Active |
| Directions | From Simcoe: Hwy 3 going east through Jarvis and past Haldimand Rd 53 (Balmoral). Property is on left hand (North) side. From Cayuga: Hwy 3 going west over Grand River Bridge past Haldimand Road 20 |
| ModificationTimestamp | 2025-07-03T21:26:13.430Z |
| High School | Cayuga Secondary,Lakeshore Catholic |
| City | Hagersville |
| Senior Community Y/N | No |
| Open Parking Spaces | 6 |
| Number Of Units Total | 2 |
| MLS Area | Rainham |
| Lot Size Units | Acres |
| Lot Size Square Feet | 20908.8 |
| Carport Y/N | No |
| HOA Fee 2 Frequency | Monthly |
| Elementary School | Jl Mitchener Public,St. Stephen's Catholic |
| Land Lease Y/N | No |
| Tax Annual Amount | 2642 |
| Property Condition | 51-99 Years |
| Lease Renewal Y/N | No |
| MLS Area Minor | 065 - Rainham |
| Additional Parcels Y/N | No |
| Virtual Tour | https://www.myvisuallistings.com/vtnb/357631 |
| Building Area Units | Square Feet |
| Standard Status | Active |
| Year Built Source | Assessor |
| Virtual Tour | https://www.myvisuallistings.com/vt/357631 |
Interior Features
| Interior Amenities | High Speed Internet,Auto Garage Door Remote(s),Work Bench |
|---|---|
| Basement | Walk-Up Access,Full,Finished,Sump Pump |
| Fireplace Features | Wood Burning Stove |
| Kitchen Level | Main |
| Air Conditioning Y/N | No |
| Heating Y/N | Yes |
| Window Features | Window Coverings |
| Fireplace Y/N | Yes |
| Above Grade Finished Area | 855 |
| Half Baths | 1 |
| Laundry Features | Laundry Room,Lower Level |
| Total Bedrooms | 4 |
| Below Grade Finished Area | 814 |
| Main Level Bedrooms | 2 |
| Main Level Bathrooms | 1 |
| Below Grade Finished Area Unit Type | Square Feet |
| Below Grade Finished Area Source | Plans |
| Above Grade Finished Area Source | Plans |
| Above Grade Finished Area Unit Type | Square Feet |
| Total Baths | 2 |
Exterior Features
| Exterior Amenities | Backs on Greenbelt,Landscaped,Privacy,Recreational Area,Storage Buildings,TV Tower/Antenna,Year Round Living |
|---|---|
| Fencing | Full |
| Parking Features | Detached Garage,Garage Door Opener,Asphalt |
| Lot Features | Rural,Rectangular,Ample Parking,Near Golf Course,Greenbelt,Highway Access,Hospital,Landscaped,Open Spaces,Quiet Area,Rec./Community Centre,School Bus Route |
| Water Source | Cistern,Drilled Well |
| Total Parking | 7 |
| Inclusions | Dryer,Garage Door Opener,Gas Stove,Hot Water Tank Owned,Range Hood,Refrigerator,Smoke Detector,Washer,Window Coverings,All Light Fixtures,Sea Container,Bathroom Mirrors,Wood Stove In Garage (As Is),W |
| Lot Size Area | 0.48 |
| Foundation Details | Concrete Block |
| Number of Buildings | 1 |
| Spa | No |
| Building Area Total | 1669 |
| Lot Dimensions | 100 x 208 |
| Lot Size Acres | 0.48 |
| Road Surface Type | Paved |
| Frontage Length | 100.00 |
| Frontage Type | North |
| Lot Size Source | GeoWarehouse |
| Waterfront Y/N | No |
| Covered Spaces | 1.5 |
| Road Frontage Type | Public Road,Year Round Road |
| Crops Included Y/N | No |
| Horse Y/N | No |
Amenities
- Foreclosure
- Views
- Short Sale
- New Construction
- Adult 55+
- Lease To Own
- No Strata Fees
- Furnished
- Primary On Main
- Air Conditioning
- Seller Finance
- Green
- Fixer Upper
- Horse
- Golf
- Fireplace
- Deck
- Garage
- Basement
- Pool
Property vs Single Family Average in N0A 1H0
Price
Year Built
Visits
In The Neighbourhood
Haldimand
$ 650,000
- Type
- Single Family
- Size
- 1,014 SqFt
- Rooms
- 3 Beds + 1 Baths
Sutton Group Innovative Realty Inc.
Fisherville
$ 587,800
- Type
- Single Family
- Size
- 1,275 SqFt
- Rooms
- 4 Beds + 1 Baths
RE/MAX Escarpment Realty Inc.
Fisherville
$ 549,900
- Type
- Single Family
- Size
- 3,250 SqFt
- Rooms
- 6 Beds + 2 Baths
RE/MAX Escarpment Realty Inc.
Fisherville
$ 949,500
- Type
- Single Family
- Size
- 1,913 SqFt
- Rooms
- 5 Beds + 2.5 Baths
RE/MAX Escarpment Realty Inc.
Selkirk
$ 899,900
- Type
- Single Family
- Size
- 1,697 SqFt
- Rooms
- 5 Beds + 2 Baths
RE/MAX Escarpment Realty Inc.
Dunnville
$ 589,000
- Type
- Single Family
- Size
- 1,424 SqFt
- Rooms
- 3 Beds + 1 Baths
RE/MAX Escarpment Realty Inc.
Dunnville
$ 774,998
- Type
- Single Family
- Size
- 856 SqFt
- Rooms
- 3 Beds + 1 Baths
RE/MAX Escarpment Realty Inc.
Fisherville
$ 769,900
- Type
- Single Family
- Size
- 2,410 SqFt
- Rooms
- 5 Beds + 2.5 Baths
RE/MAX Escarpment Realty Inc.
Fisherville
$ 849,900
- Type
- Single Family
- Size
- 2,188 SqFt
- Rooms
- 3 Beds + 2 Baths
RE/MAX Escarpment Realty Inc.
Nanticoke
$ 3,200
- Type
- Single Family
- Size
- 1,043 SqFt
- Rooms
- 3 Beds + 1 Baths
RE/MAX Erie Shores Realty Inc. Brokerage
Selkirk
$ 198,000
- Type
- Single Family
- Size
- 850 SqFt
- Rooms
- 2 Beds + 1 Baths
Royal LePage NRC Realty Inc.
Selkirk
$ 775,000
- Type
- Single Family
- Size
- 1,695 SqFt
- Rooms
- 3 Beds + 1.5 Baths
Royal LePage NRC Realty Inc.
 Toronto Real Estate Board (TRREB); All information deemed reliable but not guaranteed. All properties are subject to prior sale, change or withdrawal. Neither listing broker(s) or information provider(s) shall be responsible for any typographical errors, misinformation, misprints and shall be held totally harmless. Listing(s) information is provided for consumer's personal, non-commercial use and may not be used for any purpose other than to identify prospective properties consumers may be interested

 The information on this system is from sources deemed reliable, but should not be relied upon without independent verification. All data contained in the system is property of REALTORS ® Association of Hamilton-Burlington © 2018 or the originating source board/association.