

Address
377 Glancaster Road # 37, Ancaster, ON
Price
$ 599,900
Property Attributes
- ID#40747625
- TypeSingle Family
- Listing Status Active
- CityAncaster
- AreaGlanbrook
- Neighbourhood530 - Rural Glanbrook
- Postal CodeL9G 0G4
- Style3 Storey
- Year Built2017
- Taxes$ 3500
- Price$ 599,900
- Bedrooms2
- Full Bathrooms1
- Half Bathrooms1
- Sqr Footage1300
Data Source:
REALTORS® Association of Hamilton-Burlington (RAOHB)
Property Description
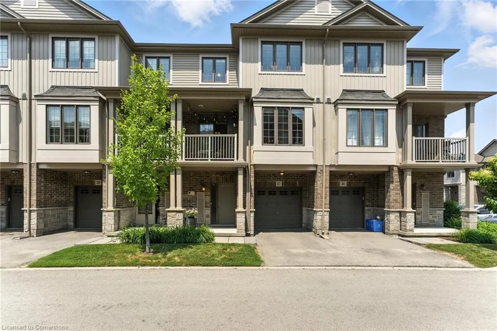
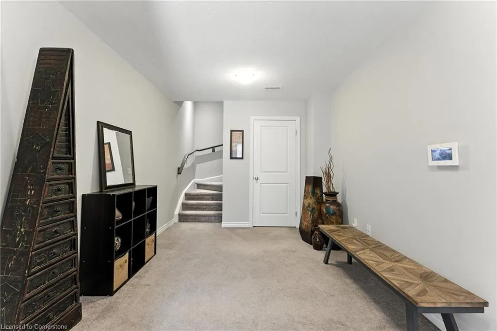
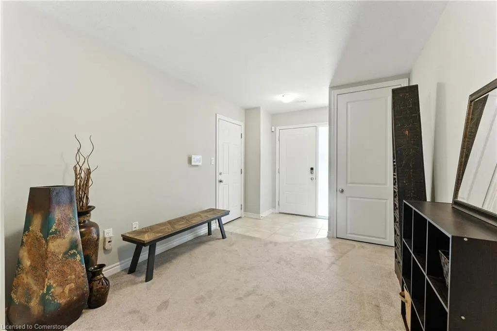
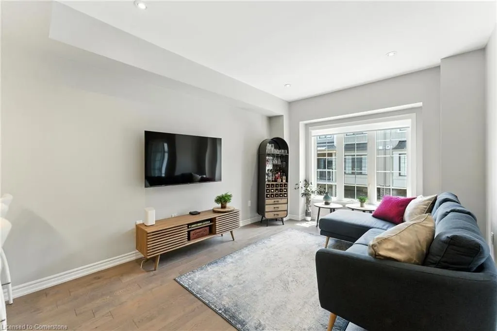
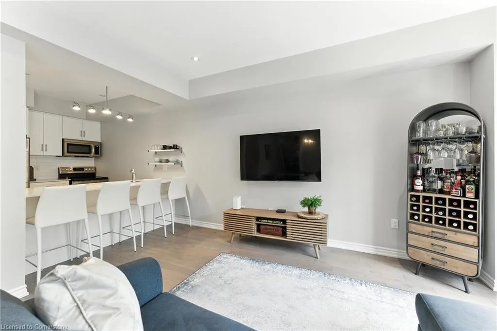
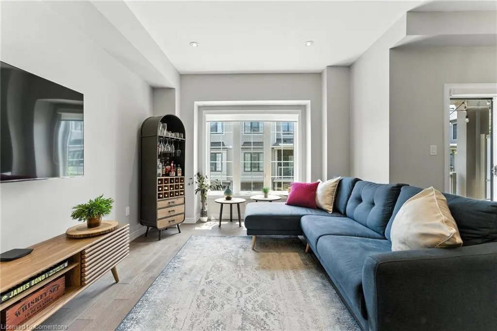
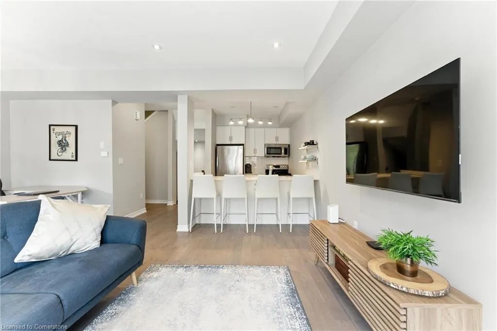
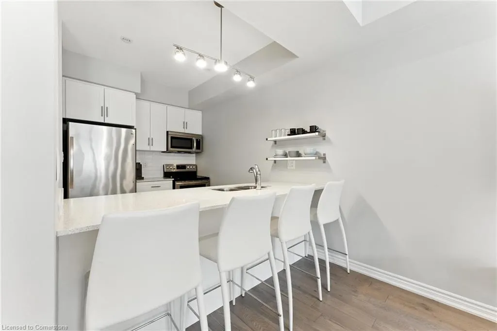
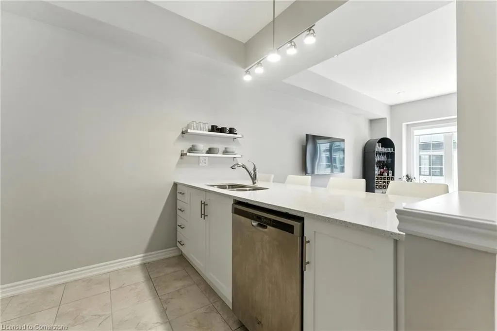
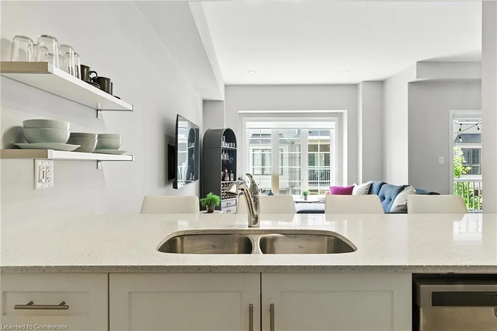
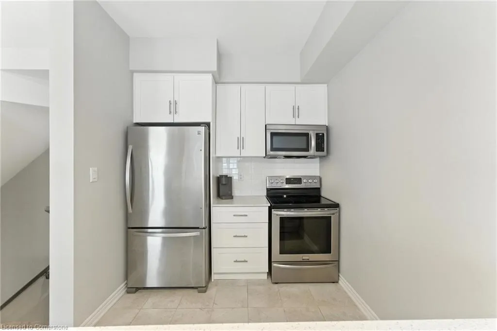
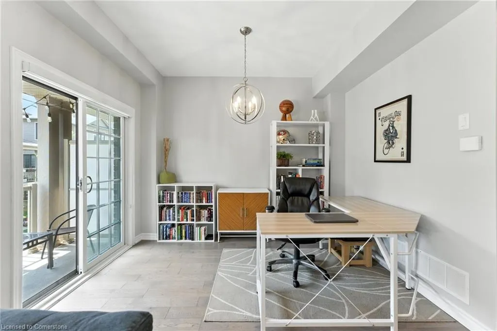
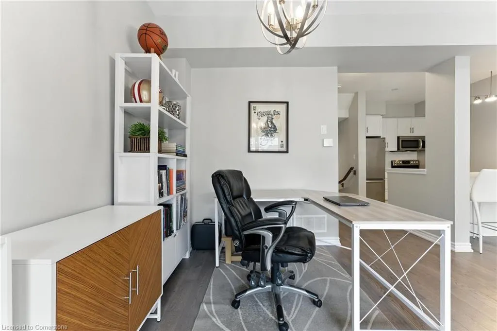
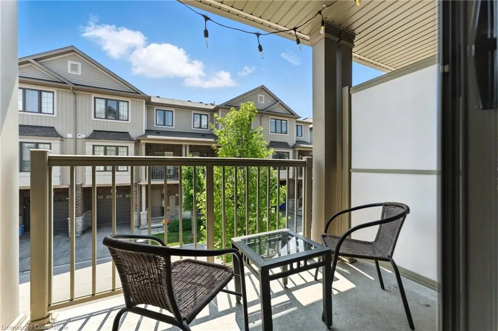
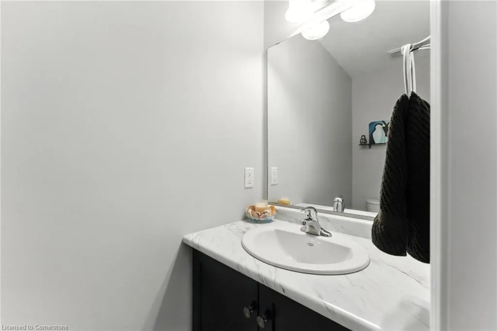
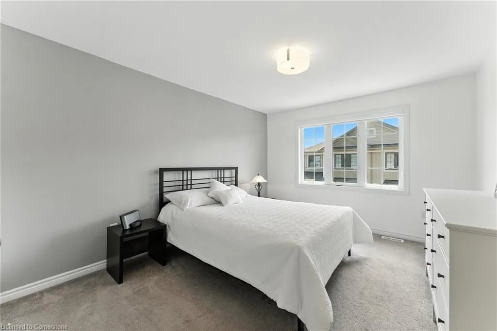
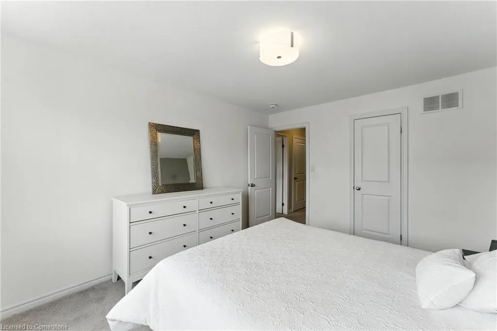
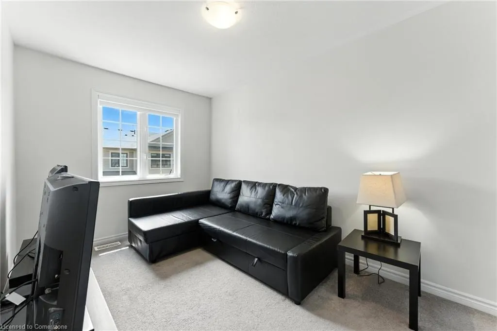
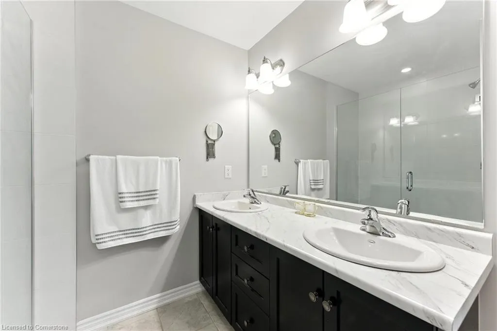
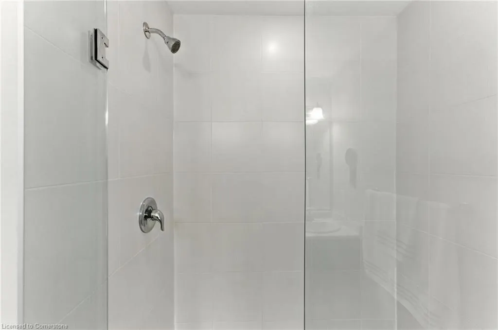
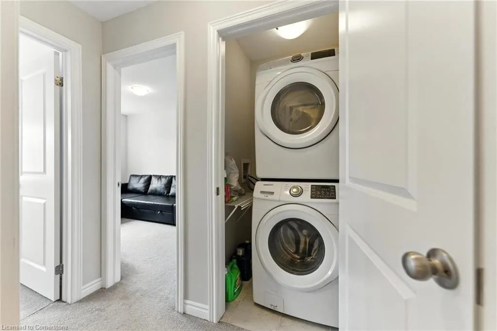
Welcome to this bright and spacious 2-bedroom, 2-bathroom townhome nestled in a quiet and desirable Ancaster neighbourhood. Designed with both comfort and functionality in mind, this home won’t disappoint! The main floor features a versatile multi-purpose den, perfect for a home office, workout area, or cozy retreat, along with a large closet for ample storage. Upstairs, discover a stunning open-concept living space bathed in natural light from expansive windows and patio doors leading to a Juliet balcony. Entertain with ease in the upgraded kitchen, complete with stainless steel appliances, quartz countertops, pot lights, a breakfast bar that comfortably seats four, and a seamless flow into the dining area. The living room is equally inviting, featuring wide-plank hardwood floors and brilliant natural light by day, transitioning to warm, ambient lighting at night. The third floor offers an upgraded primary bedroom with a generous walk-in closet and a large window that fills the space with light. A spacious second bedroom also features a walk-in closet, offering plenty of room for guests, family, or additional office space. Convenient bedroom-level laundry adds modern practicality, while the main bathroom impresses with a double vanity and a sleek glass-enclosed shower. Ideally located just minutes from the vibrant Meadowlands shopping and dining district, highway access, and scenic nature trails, ensuring the perfect balance of urban convenience and peaceful surroundings.
| Price History | |
|---|---|
| 7/5/2025 | Listed $599,900 |
General Features
| Sewer | Sewer (Municipal) |
|---|---|
| Heating | Forced Air,Natural Gas |
| Cooling | Central Air |
| Roof | Asphalt Shing |
| Appliances | Dishwasher,Dryer,Refrigerator,Stove,Washer |
| Zoning | RM3-284 |
| HOA Fee | 313 |
| Garage Spaces | 1 |
| Association Fee Includes | Insurance,Common Elements,Maintenance Grounds |
| Patio/Porch Features | Juliette |
| Architectural Style | 3 Storey |
| Construction Materials | Brick,Stone,Vinyl Siding |
| Pets Allowed | Restricted |
| Year Built | 2017 |
| Unit Number | 37 |
| Property Subtype | Row/Townhouse |
| Assoc Fee Paid Per | Monthly |
| County | Hamilton |
| New Construction | No |
| Property Type | Residential |
| Association Amenities | BBQs Permitted,Parking |
| HOA | Yes |
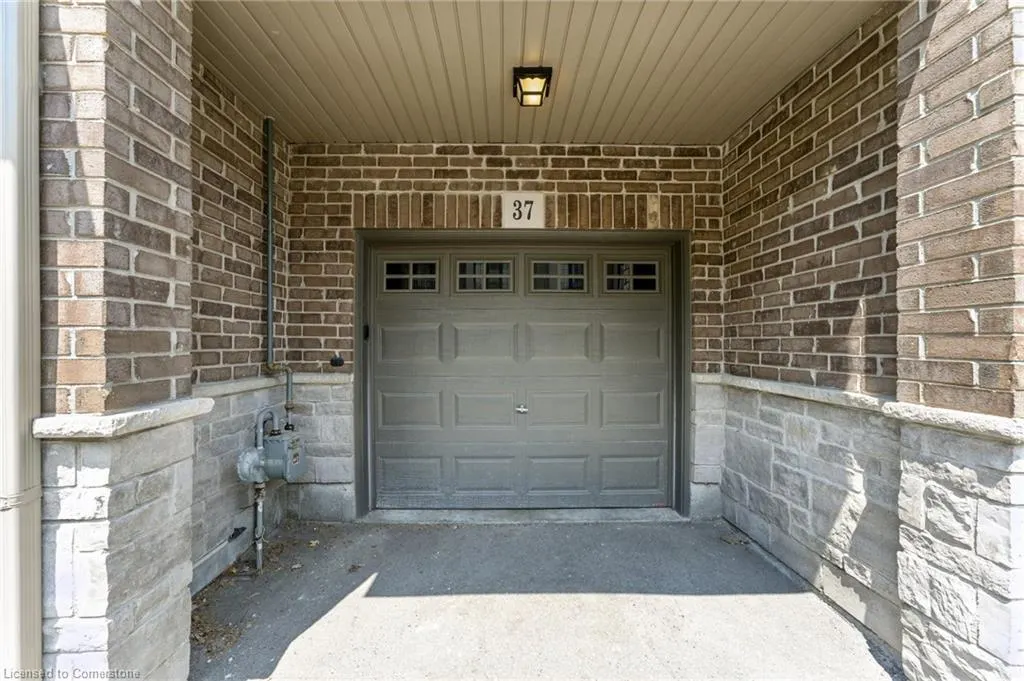
| Attached Garage | Yes |
| Garage Y/N | Yes |
| Total Rooms | 8 |
| Full Baths | 1 |
| Status | Active |
| Directions | Garner Road to Glancaster |
| ModificationTimestamp | 2025-07-05T17:10:12.600Z |
| City | Ancaster |
| Senior Community Y/N | No |
| Open Parking Spaces | 1 |
| MLS Area | 53 - Glanbrook |
| Carport Y/N | No |
| HOA Fee 2 Frequency | Monthly |
| Land Lease Y/N | No |
| Tax Annual Amount | 3500.97 |
| Property Condition | 6-15 Years |
| Lease Renewal Y/N | No |
| MLS Area Minor | 530 - Rural Glanbrook |
| Additional Parcels Y/N | No |
| Virtual Tour | https://sites.ground2airmedia.com/videos/0197d402-1cd9-7148-a757-3384afcd63a8 |
| Building Area Units | Square Feet |
| Standard Status | Active |
| Year Built Source | Owner |
| Virtual Tour | https://sites.ground2airmedia.com/videos/0197d401-03d2-7225-83f6-386692431b7b |
Interior Features
| Interior Amenities | Other |
|---|---|
| Basement | Full,Finished |
| Kitchen Level | Second |
| Air Conditioning Y/N | No |
| Heating Y/N | Yes |
| Fireplace Y/N | No |
| Above Grade Finished Area | 1300 |
| Half Baths | 1 |
| Total Bedrooms | 2 |
| Below Grade Finished Area Unit Type | Square Feet |
| Above Grade Finished Area Source | Builder |
| Above Grade Finished Area Unit Type | Square Feet |
| Total Baths | 2 |
Exterior Features
| Parking Features | Attached Garage |
|---|---|
| Lot Features | Urban,Near Golf Course,Highway Access,Hospital,Library,Major Highway,Park,Place of Worship,Playground Nearby,Public Transit,Ravine,Rec./Community Centre,School Bus Route,Schools,Shopping Nearby |
| Water Source | Municipal |
| Total Parking | 2 |
| Inclusions | Dishwasher,Dryer,Refrigerator,Stove,Washer |
| Foundation Details | Poured Concrete |
| Spa | No |
| Building Area Total | 1300 |
| Frontage Type | South |
| Waterfront Y/N | No |
| Covered Spaces | 1 |
| Road Frontage Type | Private Road |
| Crops Included Y/N | No |
| Horse Y/N | No |
Amenities
- Foreclosure
- Views
- Short Sale
- New Construction
- Adult 55+
- Lease To Own
- No Strata Fees
- Furnished
- Primary On Main
- Air Conditioning
- Seller Finance
- Green
- Fixer Upper
- Horse
- Golf
- Fireplace
- Deck
- Garage
- Basement
- Pool
Property vs Single Family Average in L9G 0G4
Price
Taxes
Year Built
Visits
In The Neighbourhood
Just Listed
Glanbrook
$ 769,000
- Type
- Single Family
- Size
- 1,523 SqFt
- Rooms
- 3 Beds + 1 Baths
Chestnut Park Real Estate Ltd.
Hamilton
$ 3,000
- Type
- Single Family
- Size
- 2,369 SqFt
- Rooms
- 4 Beds + 2 Baths
RE/MAX Escarpment Realty Inc.
Hamilton
$ 1,124,900
- Type
- Single Family
- Size
- 3,386 SqFt
- Rooms
- 6 Beds + 3 Baths
RE/MAX Escarpment Realty Inc.
Hamilton
$ 999,000
- Type
- Single Family
- Size
- 2,100 SqFt
- Rooms
- 4 Beds + 2.5 Baths
RE/MAX Escarpment Realty Inc.
Hamilton
$ 1,199,000
- Type
- Single Family
- Size
- 2,800 SqFt
- Rooms
- 4 Beds + 2.5 Baths
RE/MAX Escarpment Realty Inc.
Hamilton
$ 1,099,000
- Type
- Single Family
- Size
- 2,620 SqFt
- Rooms
- 4 Beds + 2.5 Baths
RE/MAX Escarpment Realty Inc.
Binbrook
$ 1,900,000
- Type
- Single Family
- Size
- 2,422 SqFt
- Rooms
- 3 Beds + 2 Baths
RE/MAX Real Estate Centre Inc.
Binbrook
$ 2,499,000
- Type
- Single Family
- Size
- 1,536 SqFt
- Rooms
- 4 Beds + 1.5 Baths
Right at Home Realty
Hamilton
$ 799,900
- Type
- Single Family
- Size
- 1,826 SqFt
- Rooms
- 4 Beds + 1.5 Baths
Michael St. Jean Realty Inc.
Hamilton
$ 1,369,900
- Type
- Single Family
- Size
- 4,270 SqFt
- Rooms
- 6 Beds + 4.5 Baths
RE/MAX Escarpment Golfi Realty Inc.
Mount Hope
$ 899,850
- Type
- Single Family
- Size
- 1,308 SqFt
- Rooms
- 5 Beds + 2 Baths
RE/MAX REALTY ENTERPRISES INC
Mount Hope
$ 1,099,900
- Type
- Single Family
- Size
- 3,476 SqFt
- Rooms
- 6 Beds + 2 Baths
RE/MAX Escarpment Realty Inc.
Binbrook
$ 1,499,900
- Type
- Single Family
- Size
- 1,286 SqFt
- Rooms
- 3 Beds + 1 Baths
RE/MAX Escarpment Realty Inc.
 Toronto Real Estate Board (TRREB); All information deemed reliable but not guaranteed. All properties are subject to prior sale, change or withdrawal. Neither listing broker(s) or information provider(s) shall be responsible for any typographical errors, misinformation, misprints and shall be held totally harmless. Listing(s) information is provided for consumer's personal, non-commercial use and may not be used for any purpose other than to identify prospective properties consumers may be interested

 The information on this system is from sources deemed reliable, but should not be relied upon without independent verification. All data contained in the system is property of REALTORS ® Association of Hamilton-Burlington © 2018 or the originating source board/association.