
















Address
270 Erie Boulevard, Long Point, ON
Price
$ 899,900
Property Attributes
- ID#40747501
- TypeSingle Family
- Listing Status Active
- CityLong Point
- AreaPort Rowan
- NeighbourhoodPort Rowan
- Postal CodeN0E 1M0
- StyleTwo Story
- Year Built1956
- Taxes$ 5974
- Price$ 899,900
- Bedrooms4
- Full Bathrooms2
- Half Bathrooms0
- Sqr Footage2138
Data Source:
REALTORS® Association of Hamilton-Burlington (RAOHB)
Property Description
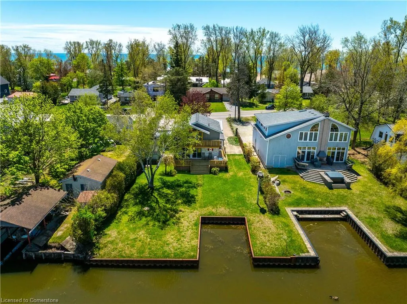
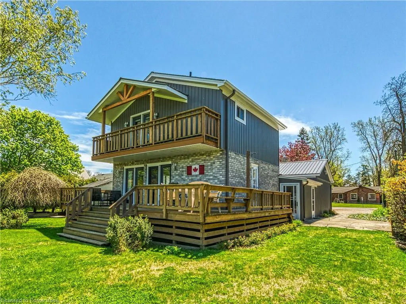
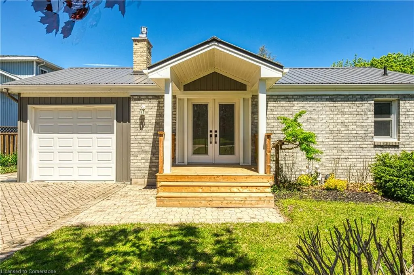
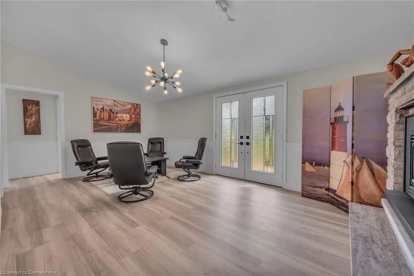
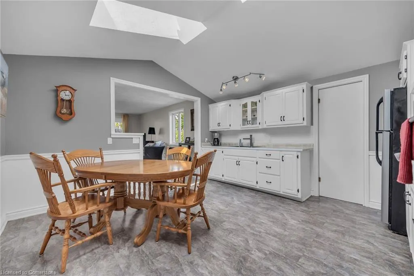
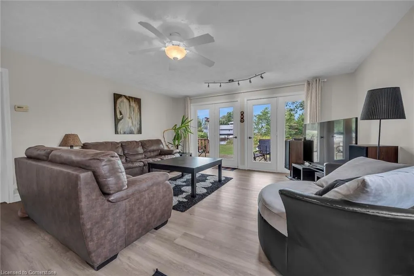
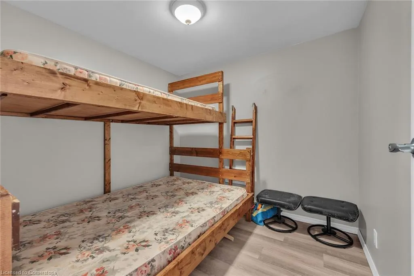
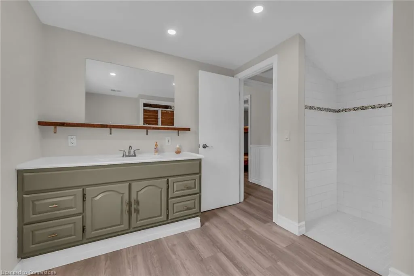
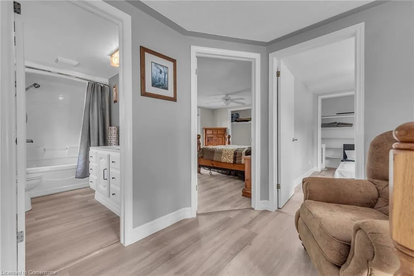
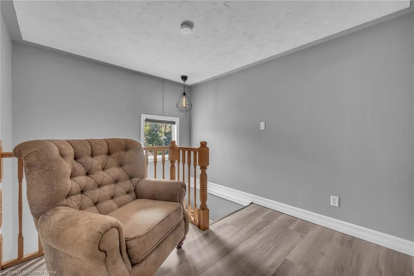
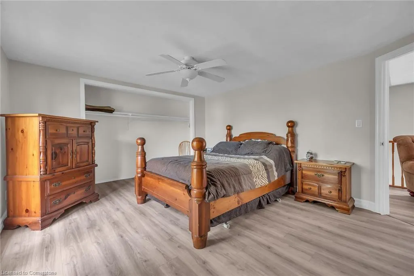
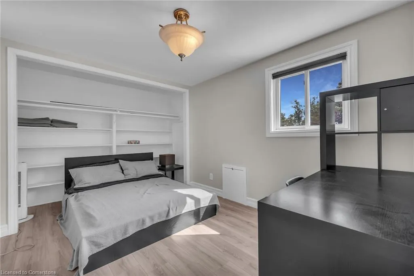
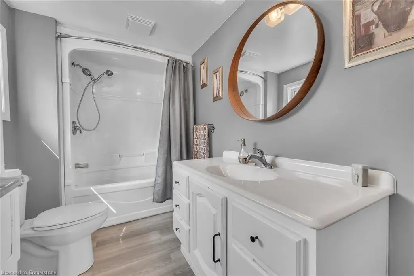
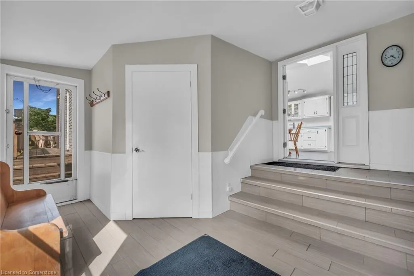
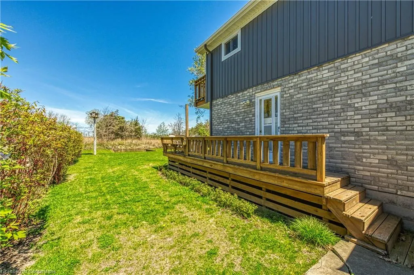
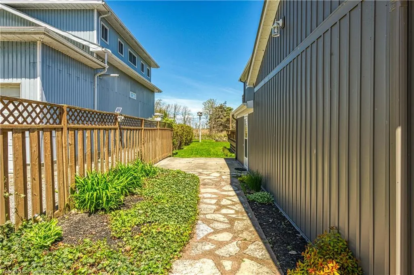
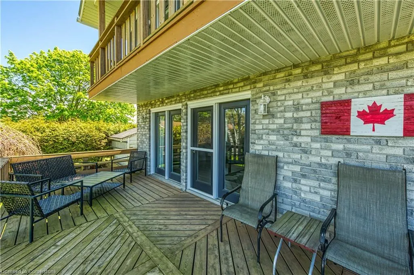
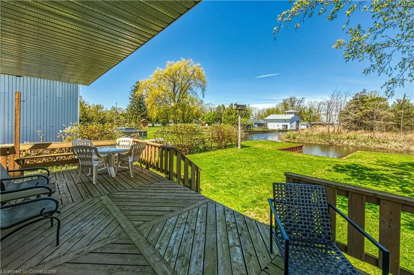
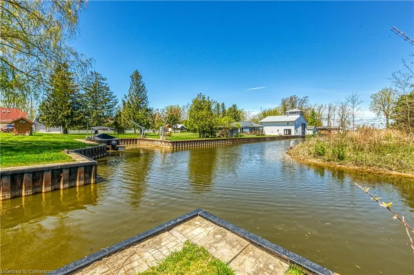
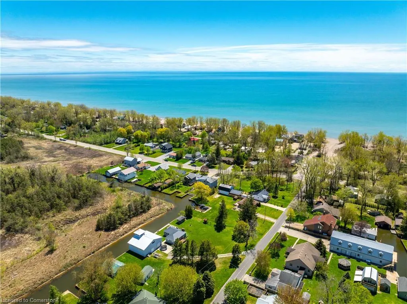
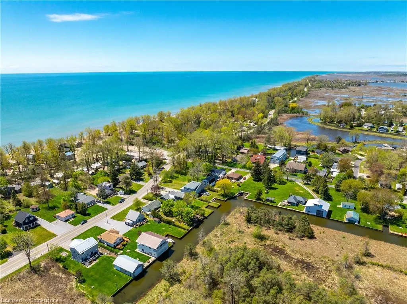
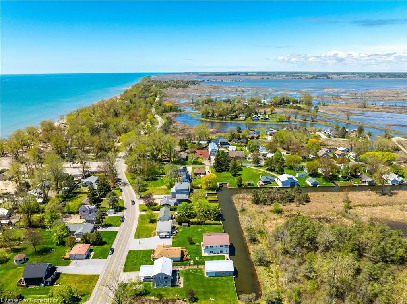
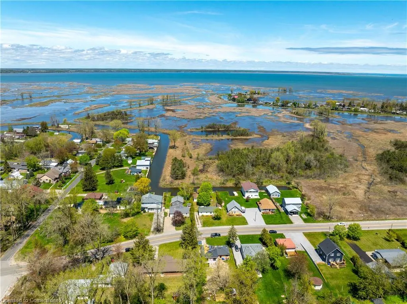
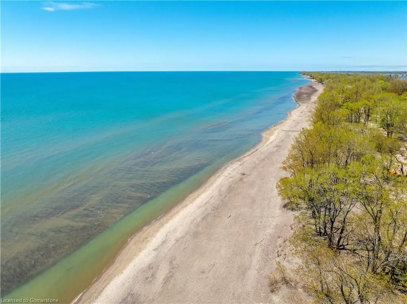
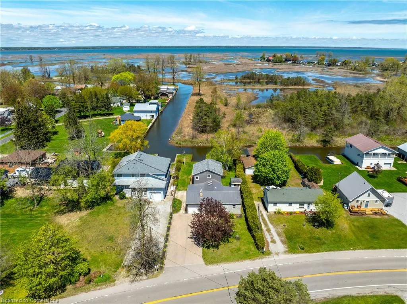
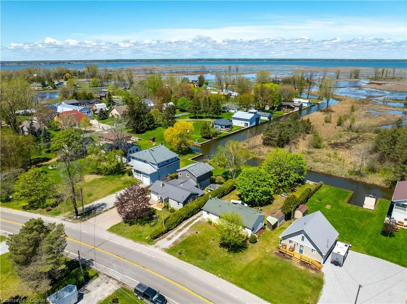
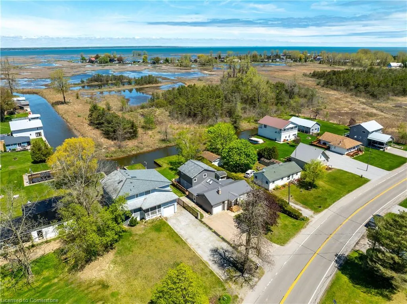
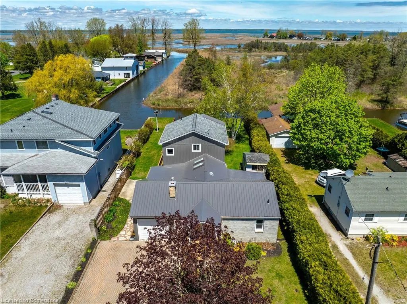
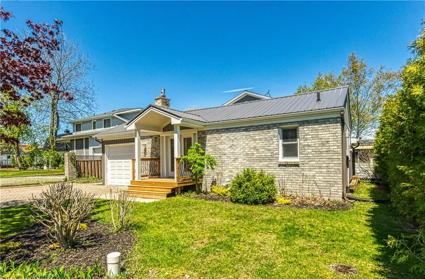
Welcome to 270 Erie Boulevard, a charming 4-bedroom, 2-bathroom brick home nestled in the heart of Long Point. Situated on a serene channel with direct bay access and just 200 meters from a sandy beach, this property offers the best of waterfront living. The bright eat-in kitchen features skylights, a built-in oven and cooktop, and a spacious walk-in pantry. Unwind in the generous living room with a cozy fireplace, or enjoy the large family room overlooking the backyard and channel. The primary bedroom serves as a peaceful retreat with a private balcony offering picturesque views. Step outside to a newly stained deck, perfect for relaxing and watching the world float by. The backyard boasts a newer seawall (2022) with a double boat slip, ideal for boating enthusiasts. Recent updates include the metal roof, siding, fascia, and eavestroughs(2024). Located minutes from Long Point Provincial Park, marinas, and local shops, this home is a perfect blend of comfort and convenience. The easy access to the bay will have you heading out to the sandbars for afternoon swims & finding your secret beach along the way.
| Elementary School | High School |
|---|---|
| Port Rowan Publicsacred Heart Catholic Elementary School | Valley Heights Ssholy Trinity Css High School |
| Price History | |
|---|---|
| 7/3/2025 | Listed $899,900 |
General Features
| Sewer | Holding Tank |
|---|---|
| Heating | Electric,Heat Pump |
| Cooling | None |
| Roof | Asphalt Shing,Metal |
| Appliances | Range,Oven,Water Heater Owned,Dryer,Hot Water Tank Owned,Refrigerator,Washer |
| Zoning | LP |
| Garage Spaces | 1 |
| Patio/Porch Features | Deck |
| Architectural Style | Two Story |
| Construction Materials | Brick,Vinyl Siding |
| Year Built | 1956 |
| Property Subtype | Single Family Residence |
| Waterfront Features | Lake,Direct Waterfront,North,Canal Front,Seawall,Lake/Pond |
| County | Norfolk |
| New Construction | No |
| Property Type | Residential |
| HOA | No |
| Attached Garage | Yes |
| Garage Y/N | Yes |
| Other Structures | Shed(s) |
| Total Rooms | 12 |
| Full Baths | 2 |
| Status | Active |
| Directions | Erie Blvd just east of Howey Avenue |
| ModificationTimestamp | 2025-07-03T18:14:46.667Z |
| High School | Valley Heights Ssholy Trinity Css |
| City | Long Point |
| Body of Water | Lake Erie |
| Senior Community Y/N | No |
| Open Parking Spaces | 4 |
| MLS Area | Port Rowan |
| Carport Y/N | No |
| HOA Fee 2 Frequency | Monthly |
| Elementary School | Port Rowan Publicsacred Heart Catholic |
| Land Lease Y/N | No |
| Tax Annual Amount | 5974.91 |
| Property Condition | 51-99 Years |
| Lease Renewal Y/N | No |
| MLS Area Minor | Port Rowan |
| Additional Parcels Y/N | No |
| Virtual Tour | https://www.myvisuallistings.com/vtnb/350567 |
| Building Area Units | Square Feet |
| Standard Status | Active |
| Year Built Source | Other |
| Virtual Tour | https://www.myvisuallistings.com/vt/350567 |
Interior Features
| Interior Amenities | Ceiling Fan(s) |
|---|---|
| Basement | Crawl Space,Unfinished |
| Total Fireplaces | 1 |
| Fireplace Features | Living Room,Propane |
| Kitchen Level | Main |
| Air Conditioning Y/N | No |
| Heating Y/N | Yes |
| Window Features | Skylight(s) |
| Fireplace Y/N | Yes |
| Above Grade Finished Area | 2138 |
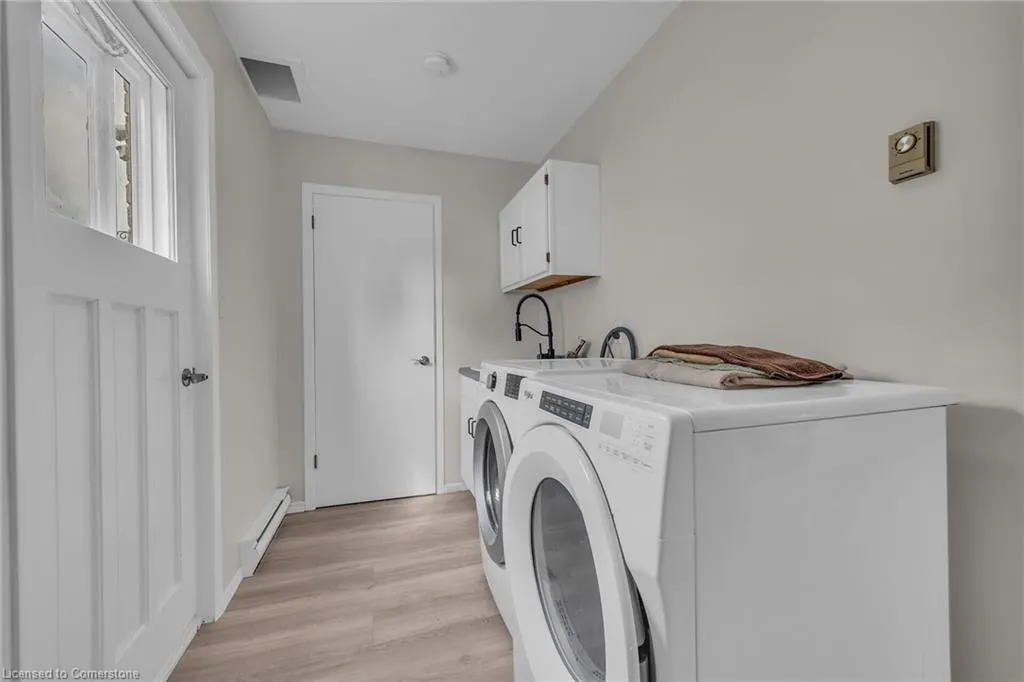
| Laundry Features | Main Level |
| Total Bedrooms | 4 |
| Main Level Bedrooms | 2 |
| Main Level Bathrooms | 1 |
| Below Grade Finished Area Unit Type | Square Feet |
| Above Grade Finished Area Unit Type | Square Feet |
| Total Baths | 2 |
Exterior Features
| Exterior Amenities | Balcony |
|---|---|
| Parking Features | Attached Garage,Interlock |
| Lot Features | Rural,Rectangular,Beach,Campground,Greenbelt,Park |
| Water Source | Sandpoint Well,Well |
| Total Parking | 5 |
| Inclusions | Dryer,Hot Water Tank Owned,Refrigerator,Washer,Cook Top & Built In Oven. Microwave And Dishwasher In Pantry. |
| Foundation Details | Concrete Block |
| Spa | No |
| Building Area Total | 2138 |
| Lot Dimensions | 67 x 165.62 |
| Frontage Length | 67.00 |
| Frontage Type | North |
| Waterfront Y/N | Yes |
| Covered Spaces | 1 |
| Road Frontage Type | Year Round Road |
| Crops Included Y/N | No |
| Horse Y/N | No |
Amenities
- Foreclosure
- Views
- Short Sale
- New Construction
- Adult 55+
- Lease To Own
- No Strata Fees
- Furnished
- Primary On Main
- Air Conditioning
- Seller Finance
- Green
- Fixer Upper
- Horse
- Golf
- Fireplace
- Deck
- Garage
- Basement
- Pool
Property vs Single Family Average in N0E 1M0
Price
Year Built
Visits
In The Neighbourhood
Just Listed
Port Rowan
$ 699,000
- Type
- Single Family
- Size
- 1,872 SqFt
- Rooms
- 3 Beds + 2 Baths
Peak Peninsula Realty Brokerage Inc.
Open House
Port Rowan
$ 429,900
- Type
- Single Family
- Size
- 1,350 SqFt
- Rooms
- 2 Beds + 2.5 Baths
COLDWELL BANKER BIG CREEK REALTY LTD. BROKERAGE
Port Rowan
$ 465,000
- Type
- Single Family
- Size
- 1,153 SqFt
- Rooms
- 2 Beds + 1 Baths
RE/MAX Twin City Realty Inc.
Norfolk (Port Rowan)
$ 465,000
- Type
- Single Family
- Rooms
- 2 Beds + 1 Baths
RE/MAX TWIN CITY REALTY INC.
Port Rowan
$ 559,000
- Type
- Single Family
- Size
- 1,159 SqFt
- Rooms
- 2 Beds + 2 Baths
Royal LePage Trius Realty Brokerage
Port Rowan
$ 949,900
- Type
- Single Family
- Size
- 4,500 SqFt
- Rooms
- 8 Beds + 7 Baths
RE/MAX Erie Shores Realty Inc. Brokerage
Port Rowan
$ 2,000
- Type
- Single Family
- Size
- 1,040 SqFt
- Rooms
- 2 Beds + 1 Baths
JJN REALTY BROKERAGE INC.
Norfolk
$ 640,000
- Type
- Single Family
- Size
- 1,895 SqFt
- Rooms
- 2 Beds + 3 Baths
Peak Peninsula Realty Brokerage Inc.
Port Rowan
$ 575,000
- Type
- Single Family
- Size
- 2,553 SqFt
- Rooms
- 4 Beds + 4 Baths
Peak Peninsula Realty Brokerage Inc.
Port Rowan
$ 675,000
- Type
- Single Family
- Size
- 1,400 SqFt
- Rooms
- 0 Beds + 1 Baths
Peak Peninsula Realty Brokerage Inc.
Port Rowan
$ 775,000
- Type
- Single Family
- Size
- 1,400 SqFt
- Rooms
- 0 Beds + 1.5 Baths
Peak Peninsula Realty Brokerage Inc.
Port Rowan
$ 674,000
- Type
- Single Family
- Size
- 1,886 SqFt
- Rooms
- 4 Beds + 3.5 Baths
Peak Peninsula Realty Brokerage Inc.
 Toronto Real Estate Board (TRREB); All information deemed reliable but not guaranteed. All properties are subject to prior sale, change or withdrawal. Neither listing broker(s) or information provider(s) shall be responsible for any typographical errors, misinformation, misprints and shall be held totally harmless. Listing(s) information is provided for consumer's personal, non-commercial use and may not be used for any purpose other than to identify prospective properties consumers may be interested

 The information on this system is from sources deemed reliable, but should not be relied upon without independent verification. All data contained in the system is property of REALTORS ® Association of Hamilton-Burlington © 2018 or the originating source board/association.