













Address
19 Melville Lane, Selkirk, ON
Price
$ 339,000
Property Attributes
- ID#40747138
- TypeSingle Family
- Listing Status Active
- CitySelkirk
- AreaWalpole
- Neighbourhood883 - Selkirk
- Postal CodeN0A 1P0
- StyleBungalow
- Year Built1960
- Taxes$ 1834
- Price$ 339,000
- Bedrooms3
- Full Bathrooms1
- Half Bathrooms1
- Sqr Footage1222
Data Source:
REALTORS® Association of Hamilton-Burlington (RAOHB)
Property Description
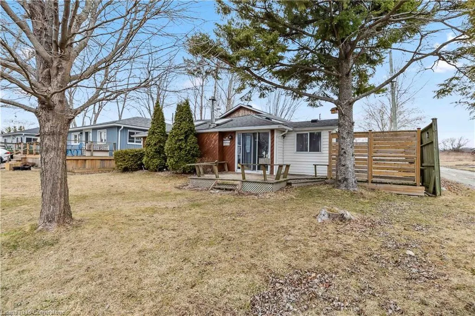
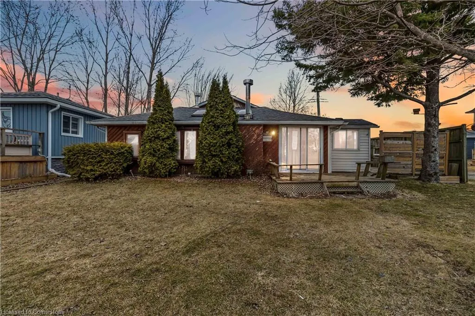
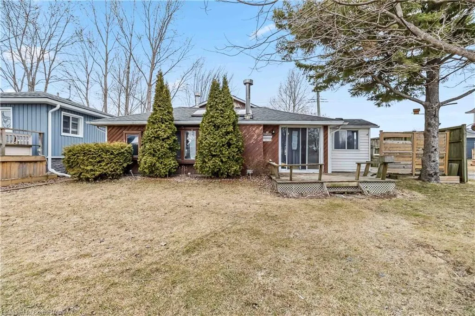
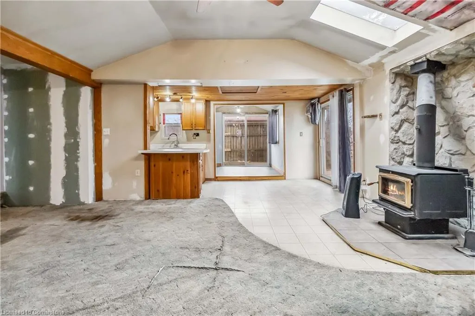
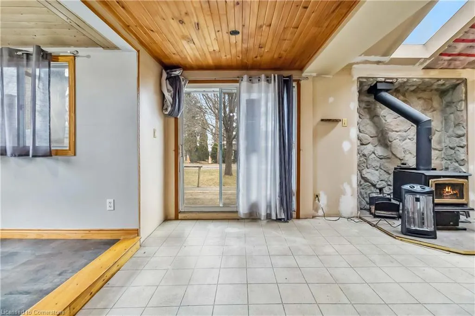
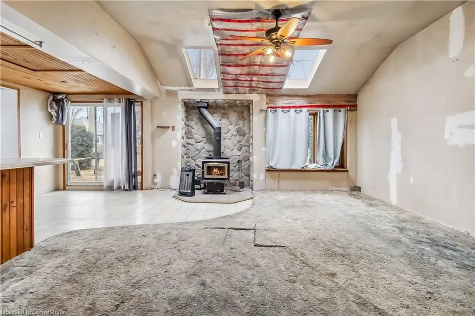
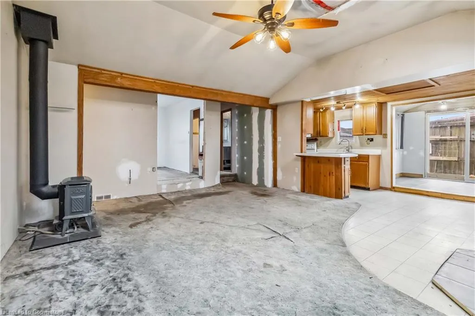
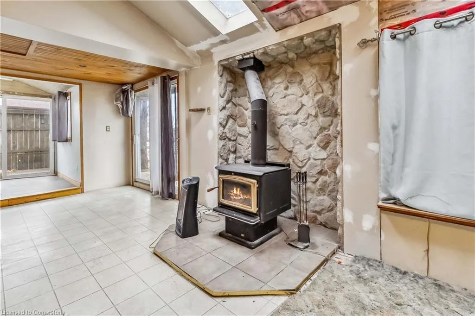
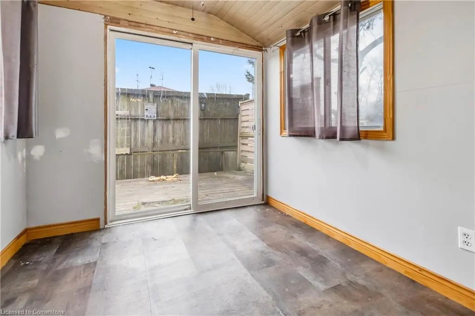
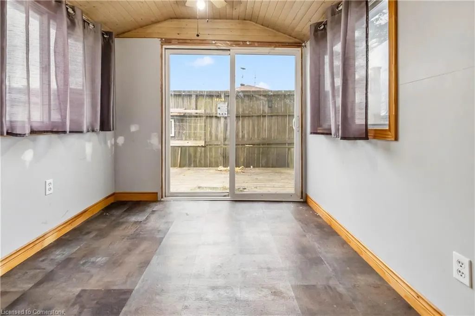
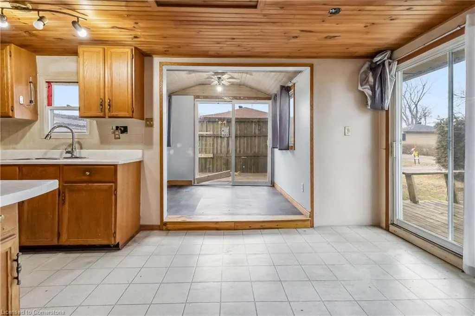
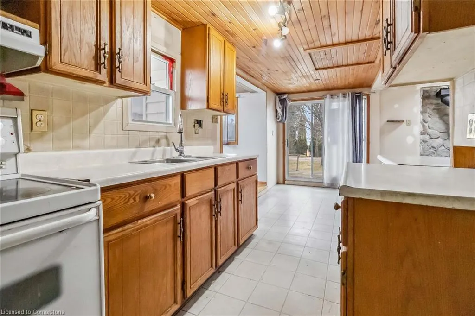
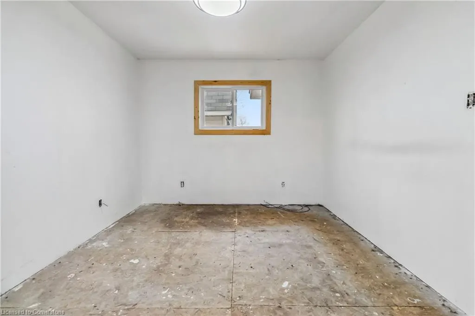
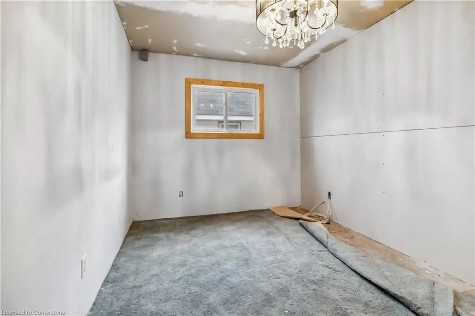
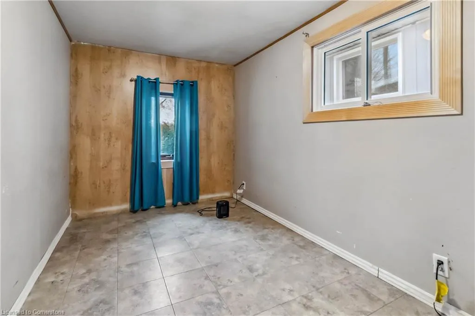
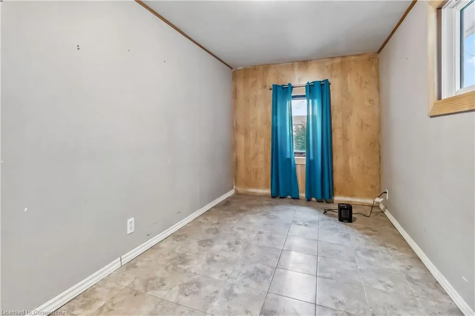
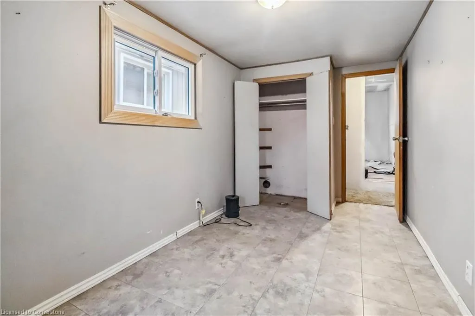
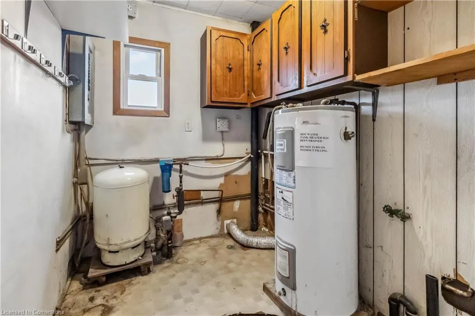
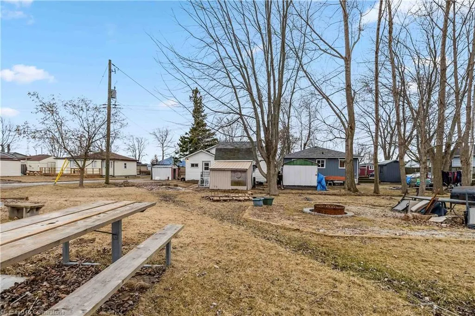
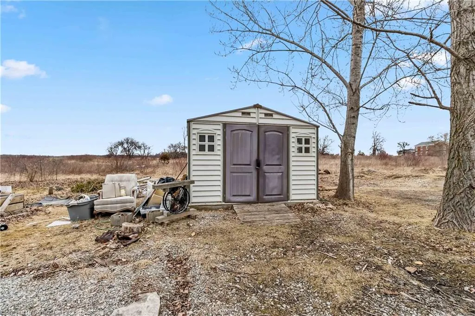
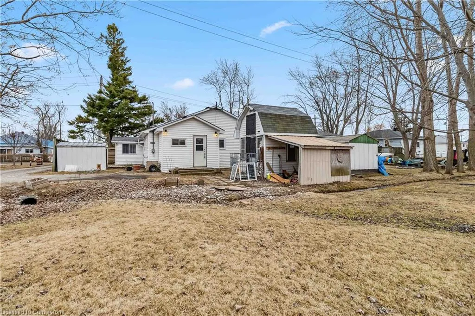
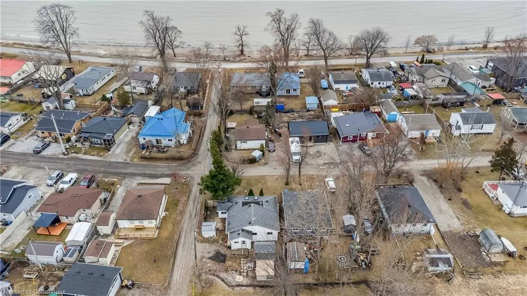
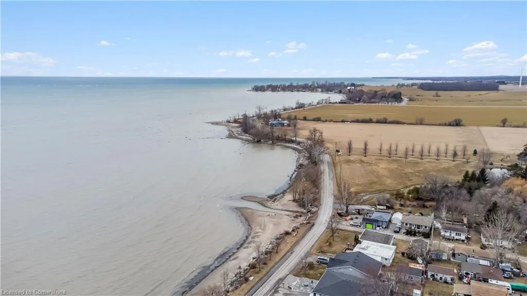
Can you hear the lake calling? Welcome to 19 Melville, nestled among the serene surroundings of Selkirk. This 3-bedroom, 2-bathroom home offers incredible potential for customization. Located on a large lot with no rear neighbours, this property provides an exciting opportunity to create your dream retreat. Whether you're envisioning a cozy weekend getaway or a year-round residence, the possibilities are endless. As you enter the home, a spacious foyer welcomes you, leading into the first of two bathrooms. The open-concept living space seamlessly flows into a bright and inviting living room, a functional kitchen, and a dining area, providing the perfect setting for family gatherings. A charming wood-burning fireplace adds warmth and character to the living room, creating a cozy focal point. The singular floor also includes a primary bedroom and a second bedroom, with an abundance of natural light, offering peaceful views of the surrounding nature. A den provides a quiet space where you can wake up to the tranquility of country living. From the kitchen, patio doors open to a deck and patio, ideal for summer BBQs and creating lasting memories with friends and family. Outside, there is ample storage space for all your seasonal toys and equipment. With its generous layout and prime location near the lake, this home provides the flexibility to make it your own. Bring your vision, put your handy skills to work, and transform this charming property into the retreat you've been dreaming of. Call today to book your showing - the lake is calling!
| Price History | |
|---|---|
| 7/11/2025 | Listed $339,000 |
General Features
| Sewer | Holding Tank |
|---|---|
| Heating | Fireplace(s) |
| Cooling | None |
| Roof | Asphalt Shing |
| Zoning | H A 13F2/RL |
| Architectural Style | Bungalow |
| Construction Materials | Vinyl Siding,Wood Siding |
| Year Built | 1960 |
| Property Subtype | Single Family Residence |
| Waterfront Features | Lake Privileges |
| County | Haldimand |
| New Construction | No |
| Property Type | Residential |
| HOA | No |
| Attached Garage | No |
| Garage Y/N | Yes |
| Total Rooms | 11 |
| Full Baths | 1 |
| Status | Active |
| Directions | Between Harkness Blvd and Westmoreland Ln |
| ModificationTimestamp | 2025-07-24T15:48:40.990Z |
| City | Selkirk |
| Senior Community Y/N | No |
| Open Parking Spaces | 2 |
| MLS Area | Walpole |
| Carport Y/N | No |
| HOA Fee 2 Frequency | Monthly |
| Land Lease Y/N | No |
| Tax Annual Amount | 1834.7 |
| Property Condition | 51-99 Years |
| Lease Renewal Y/N | No |
| MLS Area Minor | 883 - Selkirk |
| Additional Parcels Y/N | No |
| Building Area Units | Square Feet |
| Standard Status | Active |
| Year Built Source | Other |
| Virtual Tour | https://www.youtube.com/watch?v=8N6cTposFF0&feature=youtu.be |
Interior Features
| Interior Amenities | None |
|---|---|
| Basement | None |
| Kitchen Level | Main |
| Air Conditioning Y/N | No |
| Heating Y/N | Yes |
| Fireplace Y/N | Yes |
| Above Grade Finished Area | 1222 |
| Half Baths | 1 |
| Total Bedrooms | 3 |
| Main Level Bedrooms | 3 |
| Main Level Bathrooms | 2 |
| Below Grade Finished Area Unit Type | Square Feet |
| Above Grade Finished Area Source | Plans |
| Above Grade Finished Area Unit Type | Square Feet |
| Total Baths | 2 |
Exterior Features
| Parking Features | Detached Garage |
|---|---|
| Lot Features | Rural,Beach,Quiet Area |
| Water Source | Well |
| Total Parking | 2 |
| Inclusions | None |
| Foundation Details | Slab |
| Spa | No |
| Building Area Total | 1222 |
| Lot Dimensions | 50 x 160 |
| Frontage Length | 50.00 |
| Frontage Type | West |
| Waterfront Y/N | No |
| Crops Included Y/N | No |
| Horse Y/N | No |
Amenities
- Foreclosure
- Views
- Short Sale
- New Construction
- Adult 55+
- Lease To Own
- No Strata Fees
- Furnished
- Primary On Main
- Air Conditioning
- Seller Finance
- Green
- Fixer Upper
- Horse
- Golf
- Fireplace
- Deck
- Garage
- Basement
- Pool
Property vs Single Family Average in N0A 1P0
Price
Taxes
Year Built
Visits
In The Neighbourhood
Selkirk
$ 184,500
- Type
- Single Family
- Size
- 600 SqFt
- Rooms
- 1 Beds + 1 Baths
Royal LePage State Realty Inc.
Selkirk
$ 669,900
- Type
- Single Family
- Size
- 1,384 SqFt
- Rooms
- 3 Beds + 1.5 Baths
RE/MAX Escarpment Realty Inc.
Selkirk
$ 599,999
- Type
- Single Family
- Size
- 1,073 SqFt
- Rooms
- 3 Beds + 1 Baths
Royal LePage Trius Realty Brokerage
Haldimand
$ 899,999
- Type
- Single Family
- Size
- 2,469 SqFt
- Rooms
- 5 Beds + 3 Baths
Real Broker Ontario Ltd.
Selkirk
$ 1,234,500
- Type
- Single Family
- Size
- 3,951 SqFt
- Rooms
- 5 Beds + 3 Baths
KELLER WILLIAMS INNOVATION REALTY
Selkirk
$ 430,000
- Type
- Single Family
- Size
- 830 SqFt
- Rooms
- 1 Beds + 1 Baths
RE/MAX Erie Shores Realty Inc. Brokerage
Selkirk
$ 579,000
- Type
- Single Family
- Size
- 2,110 SqFt
- Rooms
- 4 Beds + 2 Baths
RE/MAX Aboutowne Realty Corp.
Selkirk
$ 1,150,000
- Type
- Single Family
- Size
- 1,380 SqFt
- Rooms
- 3 Beds + 2 Baths
RE/MAX Escarpment Realty Inc.
Selkirk
$ 599,900
- Type
- Single Family
- Size
- 1,161 SqFt
- Rooms
- 3 Beds + 1 Baths
RE/MAX Escarpment Realty Inc.
 Toronto Real Estate Board (TRREB); All information deemed reliable but not guaranteed. All properties are subject to prior sale, change or withdrawal. Neither listing broker(s) or information provider(s) shall be responsible for any typographical errors, misinformation, misprints and shall be held totally harmless. Listing(s) information is provided for consumer's personal, non-commercial use and may not be used for any purpose other than to identify prospective properties consumers may be interested

 The information on this system is from sources deemed reliable, but should not be relied upon without independent verification. All data contained in the system is property of REALTORS ® Association of Hamilton-Burlington © 2018 or the originating source board/association.