









Address
1751 Kirkwall Road, Hamilton, ON
Price
$ 1,699,000
Property Attributes
- ID#40747085
- TypeSingle Family
- Listing Status Active
- CityHamilton
- AreaFlamborough
- Neighbourhood043 - Flamborough West
- Postal CodeN1R 5S7
- StyleSplit Level
- Taxes$ 11043
- Price$ 1,699,000
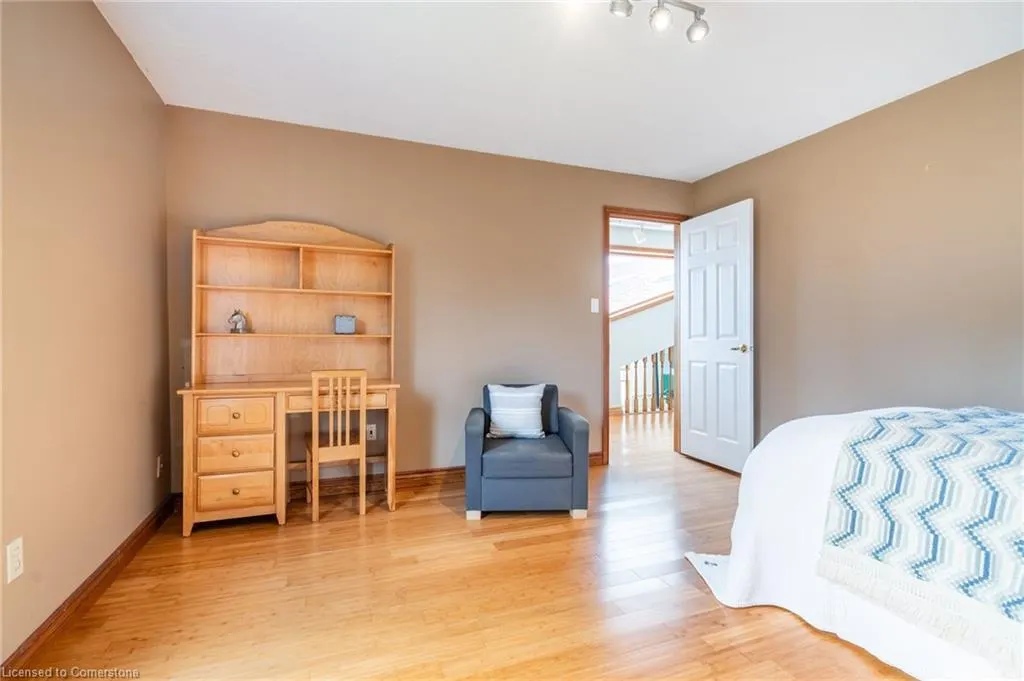
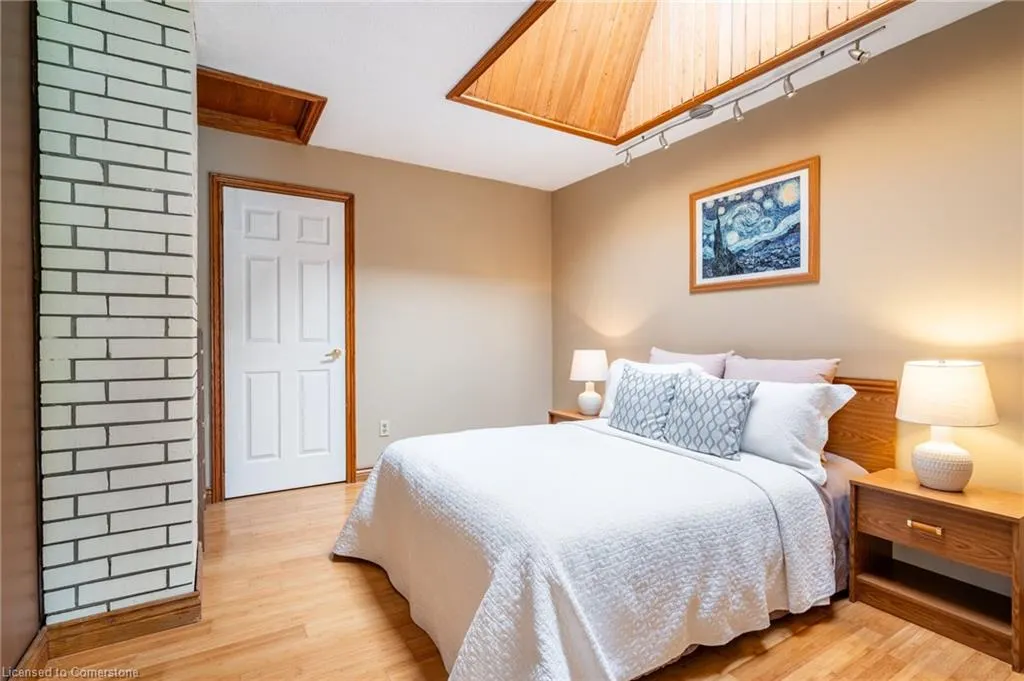
- Bedrooms4
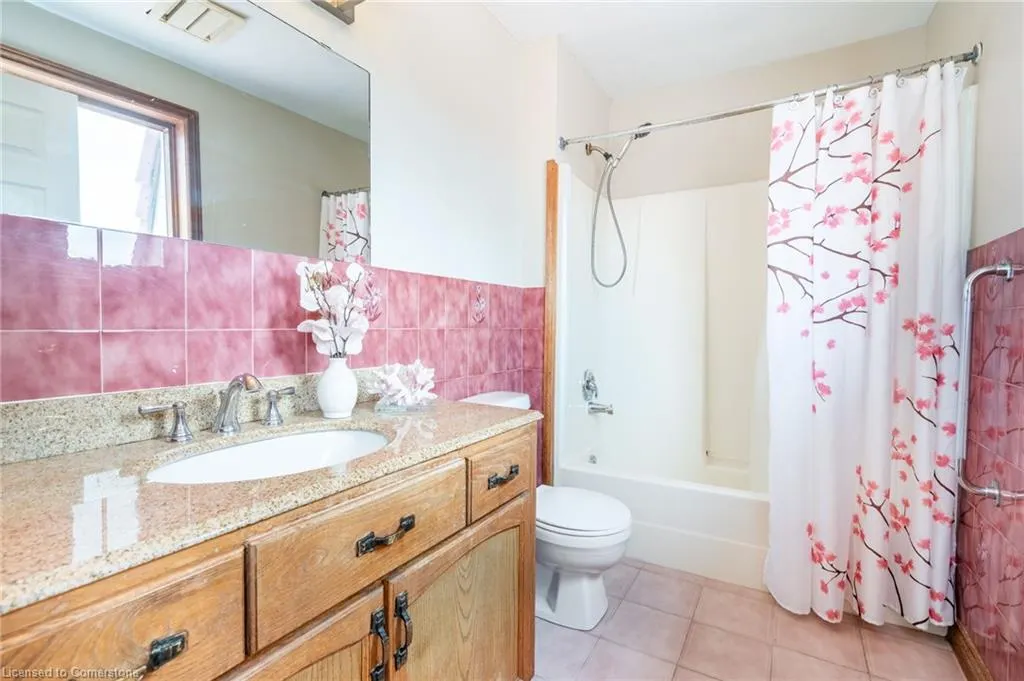
- Full Bathrooms2
- Half Bathrooms1
- Sqr Footage4751
Data Source:
REALTORS® Association of Hamilton-Burlington (RAOHB)
Property Description
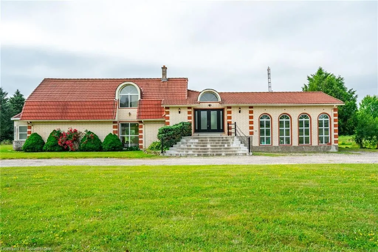
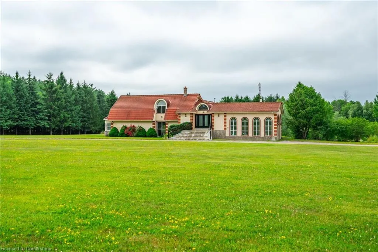
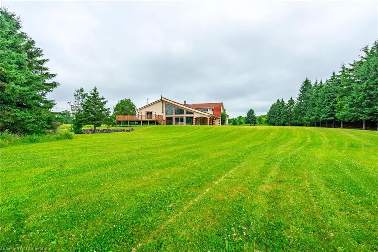
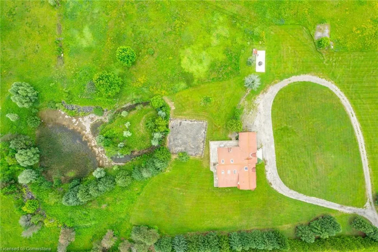
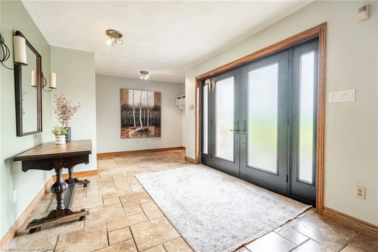
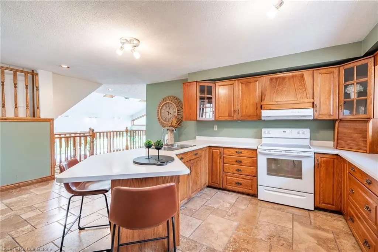
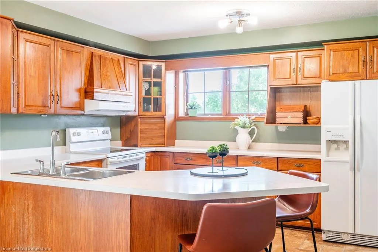
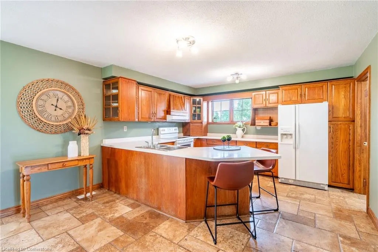
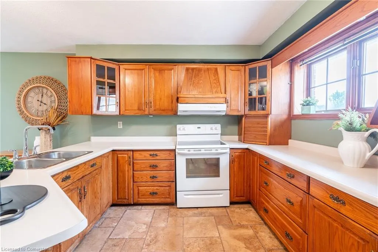
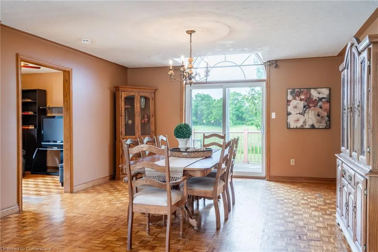
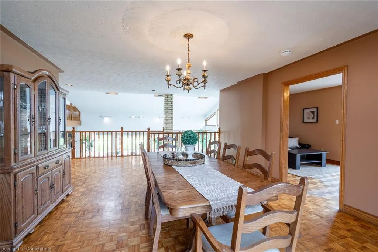
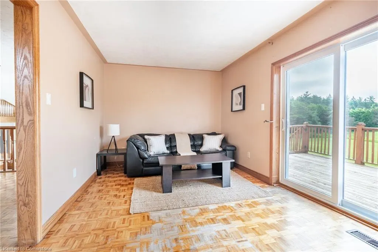
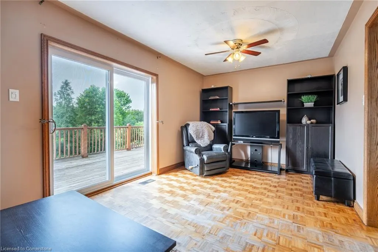
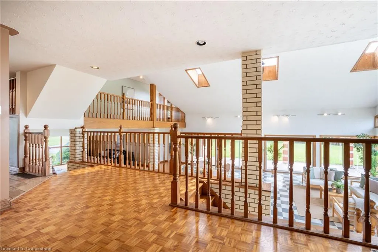
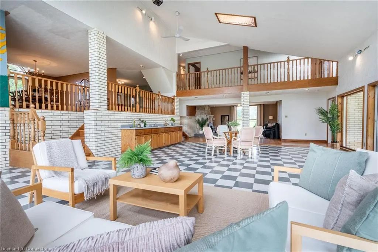
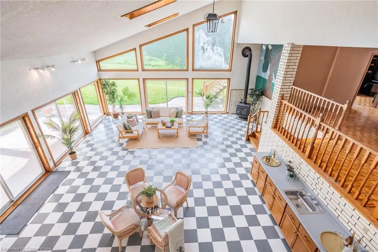
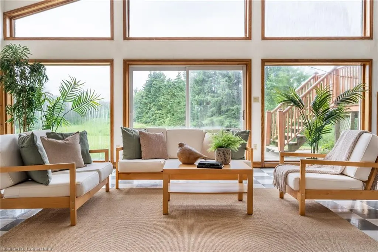
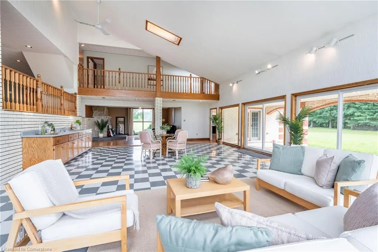
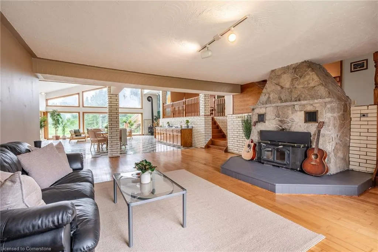
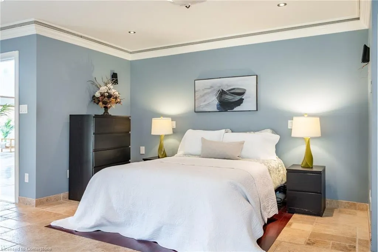
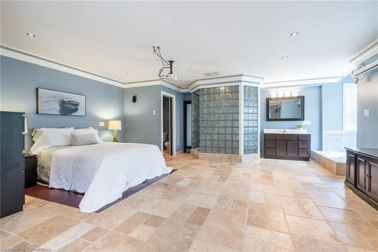
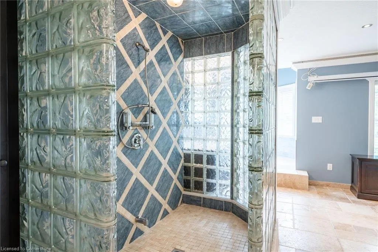
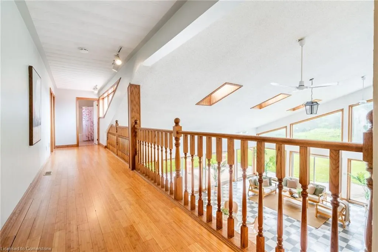
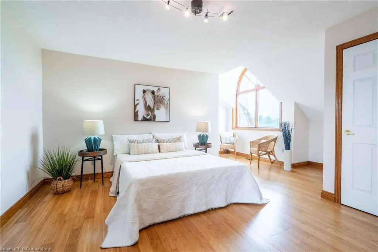
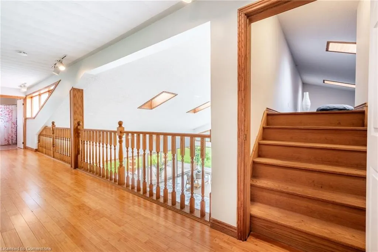
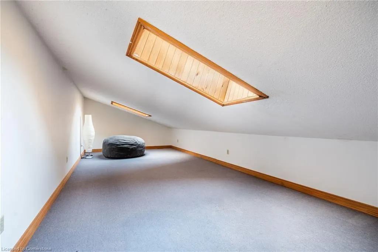
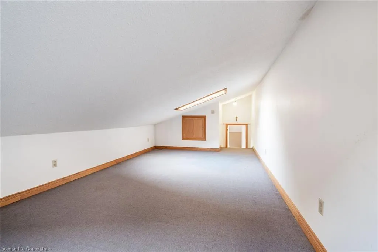
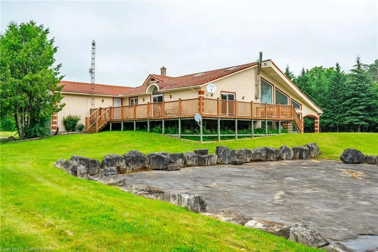
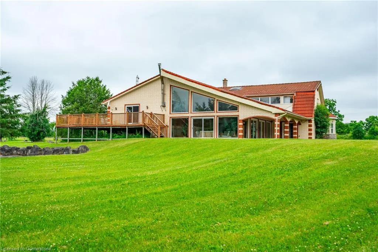
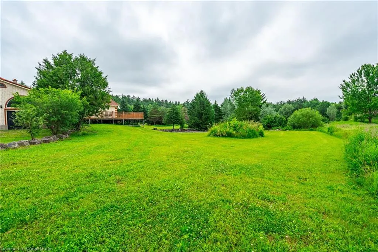
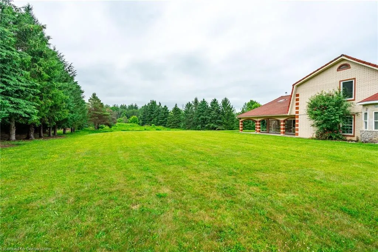
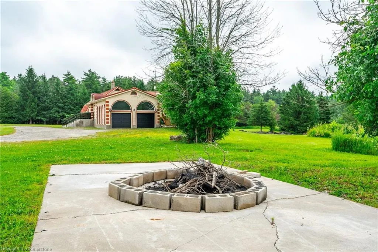
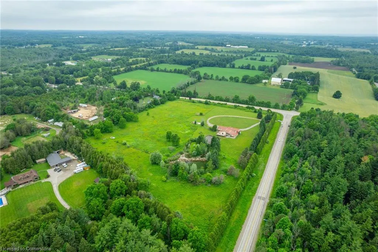
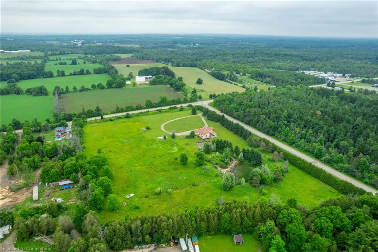
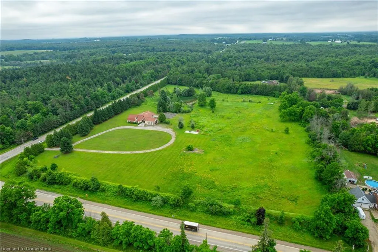
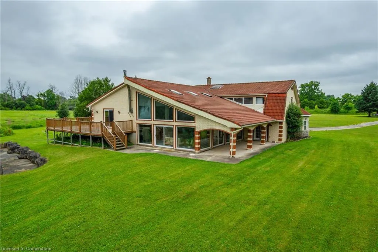
Set on nearly 12 acres, this Mediterranean-inspired home offers the kind of space and flexibility that’s increasingly rare. Whether you’re raising a family, running a business or dreaming of starting a hobby farm or orchard, this property opens the door to endless possibilities. This 4,751 square foot residence features a thoughtfully designed split-level layout with four bedrooms, multiple living areas and walkouts from nearly every room – making it easy to enjoy the outdoors year-round. One of the home’s standout features is the great room, known as the “Winter Garden”. Bright and open with floor-to-ceiling windows, it’s a space that’s ready to become whatever you imagine: a yoga studio, art space, garden room, home office, gym or a place to gather with friends and family. Step outside and the land truly shines. The oversized back deck overlooks natural bedrock and a man-made pond with its own island – ideal for skating in the winter, paddleboarding in the summer or simply soaking in the view. There’s room to explore, play and build – whether it’s a tree farm, apple orchard or just a private escape for your family to grow. Additional highlights include clay shingles, geothermal heating/cooling, two wood-burning fireplaces and potential for an additional dwelling unit (buyer to verify use). Located just 10 minutes from Cambridge, 25 minutes from Hamilton and bordering Flamborough and Puslinch, the location strikes the perfect balance of quiet and connected. Whether you’re looking to grow your family, your business or your garden – this is a home with space to thrive. Don’t be TOO LATE*! *REG TM. RSA.
| Price History | |
|---|---|
| 7/2/2025 | Listed $1,699,000 |
General Features
| Sewer | Septic Tank |
|---|---|
| Heating | Forced Air,Geothermal,Ground Source |
| Cooling | Energy Efficient,Other |
| Roof | Shingle,Other |
| Appliances | Water Heater Owned,Dishwasher,Dryer,Hot Water Tank Owned,Refrigerator,Stove,Washer |
| Zoning | A2 |
| Garage Spaces | 2 |
| Patio/Porch Features | Deck,Patio |
| Architectural Style | Split Level |
| Construction Materials | Brick |
| View | Meadow,Pond,Trees/Woods |
| Property Subtype | Single Family Residence |
| Waterfront Features | Pond,Lake/Pond |
| County | Hamilton |
| New Construction | No |
| Property Type | Residential |
| HOA | No |
| Attached Garage | Yes |
| Garage Y/N | Yes |
| Total Rooms | 16 |
| Full Baths | 2 |
| Status | Active |
| Directions | Hwy 6 to Reginal 97 Rd to Kirkwall Rd |
| ModificationTimestamp | 2025-07-03T16:27:00.963Z |
| City | Hamilton |
| Senior Community Y/N | No |
| Open Parking Spaces | 20 |
| MLS Area | 43 - Flamborough |
| Carport Y/N | No |
| HOA Fee 2 Frequency | Monthly |
| Land Lease Y/N | No |
| Tax Annual Amount | 11043.48 |
| Property Condition | 31-50 Years |
| Lease Renewal Y/N | No |
| MLS Area Minor | 043 - Flamborough West |
| Additional Parcels Y/N | No |
| Virtual Tour | https://listings.northernsprucemedia.com/videos/0197b719-f292-739e-9470-a5c1681b7566 |
| Building Area Units | Square Feet |
| Standard Status | Active |
Interior Features
| Interior Amenities | Central Vacuum,In-law Capability |
|---|---|
| Basement | Walk-Up Access,Full,Unfinished |
| Total Fireplaces | 2 |
| Fireplace Features | Family Room,Wood Burning,Wood Burning Stove |
| Kitchen Level | Second |
| Air Conditioning Y/N | No |
| Heating Y/N | Yes |
| Window Features | Window Coverings,Skylight(s) |
| Fireplace Y/N | Yes |
| Above Grade Finished Area | 4751 |
| Half Baths | 1 |
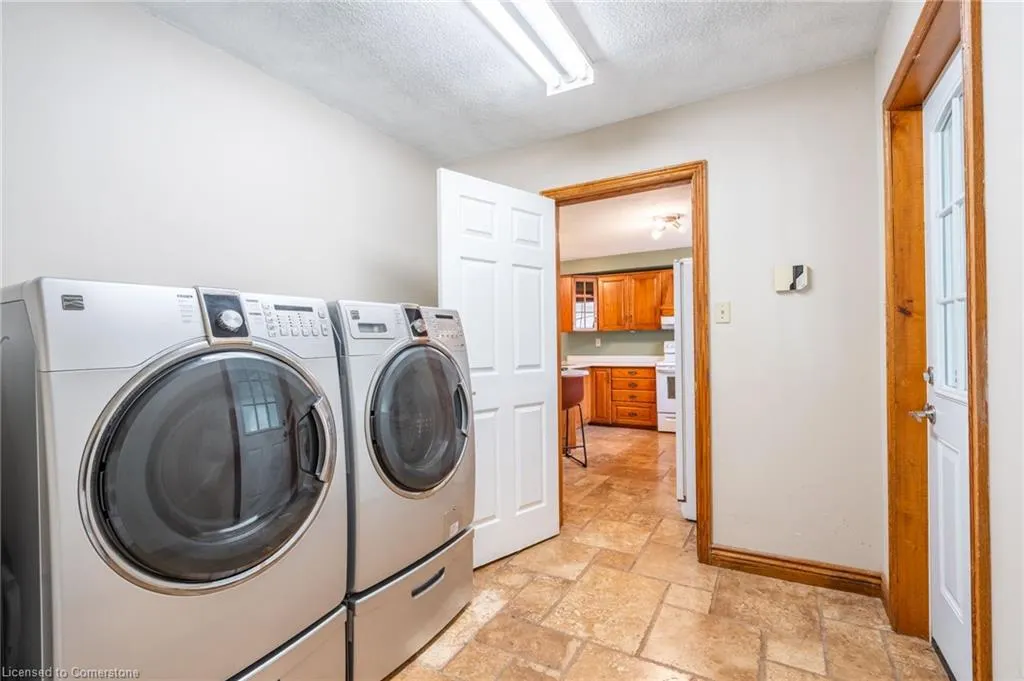
| Laundry Features | Laundry Room |
| Total Bedrooms | 4 |
| Main Level Bedrooms | 1 |
| Main Level Bathrooms | 1 |
| Below Grade Finished Area Unit Type | Square Feet |
| Above Grade Finished Area Source | Owner |
| Above Grade Finished Area Unit Type | Square Feet |
| Total Baths | 3 |
Exterior Features
| Exterior Amenities | Privacy |
|---|---|
| Parking Features | Attached Garage,Garage Door Opener |
| Lot Features | Rural,Ample Parking,Greenbelt,Island,Park,Trails |
| Water Source | Drilled Well,Well |
| Total Parking | 22 |
| Inclusions | Central Vac,Dishwasher,Dryer,Garage Door Opener,Hot Water Tank Owned,Refrigerator,Stove,Washer,Window Coverings |
| Foundation Details | Poured Concrete |
| Spa | No |
| Building Area Total | 4751 |
| Lot Dimensions | 593.71 x |
| Road Surface Type | Paved |
| Frontage Length | 593.71 |
| Frontage Type | West |
| Waterfront Y/N | No |
| Covered Spaces | 2 |
| Crops Included Y/N | No |
| Horse Y/N | No |
Amenities
- Foreclosure
- Views
- Short Sale
- New Construction
- Adult 55+
- Lease To Own
- No Strata Fees
- Furnished
- Primary On Main
- Air Conditioning
- Seller Finance
- Green
- Fixer Upper
- Horse
- Golf
- Fireplace
- Deck
- Garage
- Basement
- Pool
Property vs Single Family Average in N1R 5S7
Price
Taxes
In The Neighbourhood
Hamilton
$ 1,688,000
- Type
- Single Family
- Size
- 2,956 SqFt
- Rooms
- 6 Beds + 2 Baths
RE/MAX Escarpment Realty Inc.
Freelton
$ 1,839,000
- Type
- Single Family
- Size
- 4,170 SqFt
- Rooms
- 5 Beds + 3.5 Baths
RE/MAX Escarpment Realty Inc.
Open House
Freelton
$ 924,900
- Type
- Single Family
- Size
- 1,441 SqFt
- Rooms
- 3 Beds + 1.5 Baths
RE/MAX Escarpment Realty Inc.
Hamilton
$ 599,900
- Type
- Single Family
- Size
- 1,950 SqFt
- Rooms
- 4 Beds + 1.5 Baths
RE/MAX SOLID GOLD REALTY (II) LTD.
Millgrove
$ 1,899,999
- Type
- Single Family
- Size
- 2,833 SqFt
- Rooms
- 5 Beds + 3.5 Baths
RE/MAX Escarpment Realty Inc.
Flamborough
$ 899,900
- Type
- Single Family
- Size
- 1,757 SqFt
- Rooms
- 4 Beds + 2.5 Baths
RE/MAX Escarpment Realty Inc.
Flamborough
$ 825,000
- Type
- Single Family
- Size
- 1,925 SqFt
- Rooms
- 4 Beds + 1 Baths
RE/MAX Escarpment Golfi Realty Inc.
Flamborough
$ 1,529,000
- Type
- Single Family
- Size
- 3,832 SqFt
- Rooms
- 5 Beds + 2.5 Baths
Easy List Realty Ltd.
Flamborough
$ 1,199,000
- Type
- Single Family
- Size
- 2,308 SqFt
- Rooms
- 4 Beds + 2 Baths
RE/MAX Escarpment Realty Inc.
Hamilton
$ 699,000
- Type
- Single Family
- Size
- 1,304 SqFt
- Rooms
- 4 Beds + 2 Baths
Coldwell Banker Community Professionals
Puslinch
$ 3,449,000
- Type
- Single Family
- Size
- 5,323 SqFt
- Rooms
- 5 Beds + 5.5 Baths
RE/MAX Escarpment Realty Inc.
 Toronto Real Estate Board (TRREB); All information deemed reliable but not guaranteed. All properties are subject to prior sale, change or withdrawal. Neither listing broker(s) or information provider(s) shall be responsible for any typographical errors, misinformation, misprints and shall be held totally harmless. Listing(s) information is provided for consumer's personal, non-commercial use and may not be used for any purpose other than to identify prospective properties consumers may be interested

 The information on this system is from sources deemed reliable, but should not be relied upon without independent verification. All data contained in the system is property of REALTORS ® Association of Hamilton-Burlington © 2018 or the originating source board/association.