
















Address
4 Moonstone Court, Hamilton, ON
Price
$ 1,299,900
Property Attributes
- ID#40747071
- TypeSingle Family
- Listing Status Active
- CityHamilton
- AreaHamilton Mountain
- Neighbourhood163 - Gurnett
- Postal CodeL9B 2Y1
- StyleTwo Story
- Year Built2005
- Taxes$ 8096
- Price$ 1,299,900
- Bedrooms4
- Full Bathrooms3
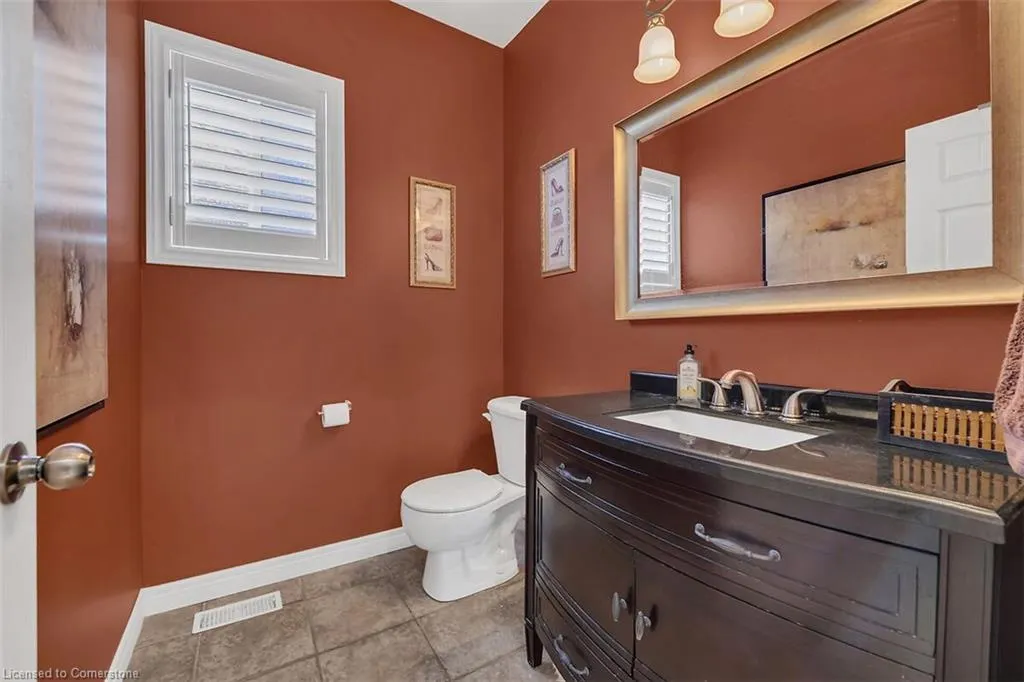
- Half Bathrooms1
- Sqr Footage2502
Data Source:
REALTORS® Association of Hamilton-Burlington (RAOHB)
Property Description
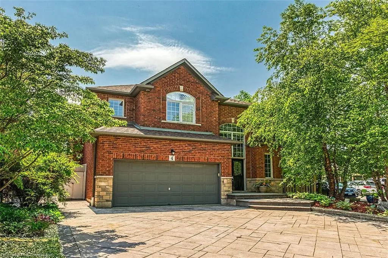
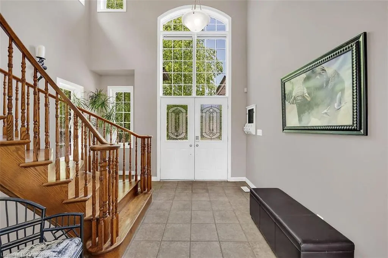
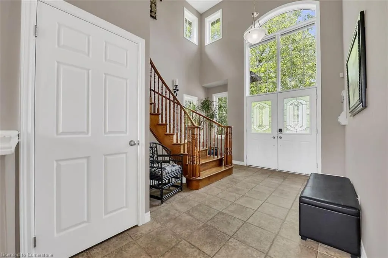
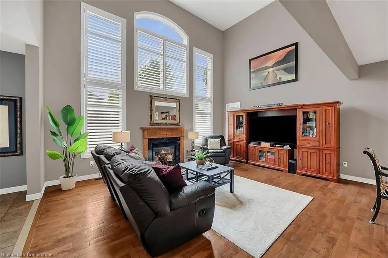
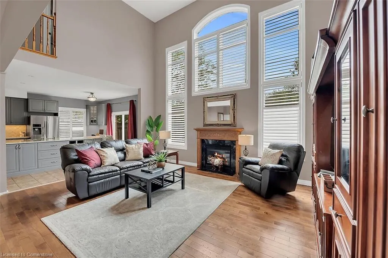
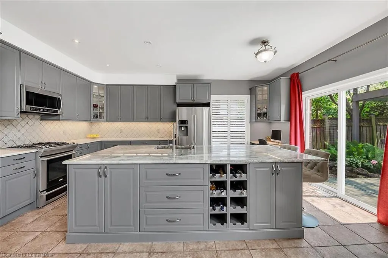
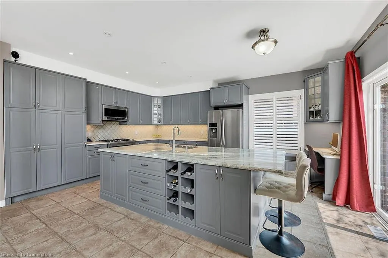
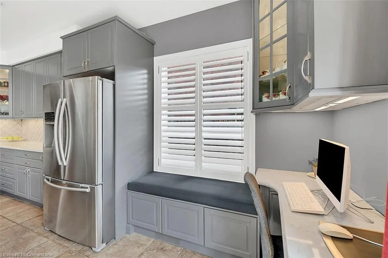
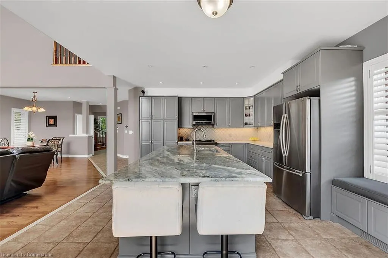
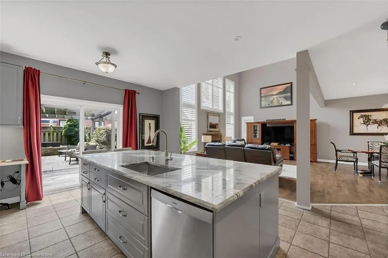
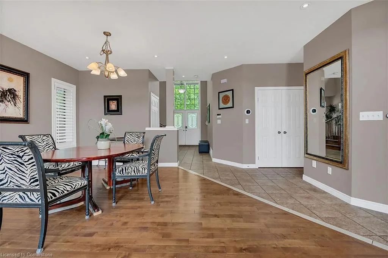
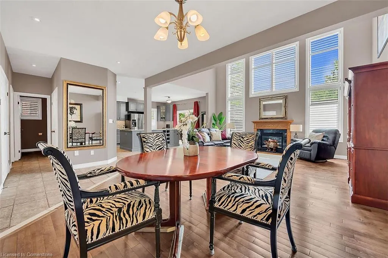
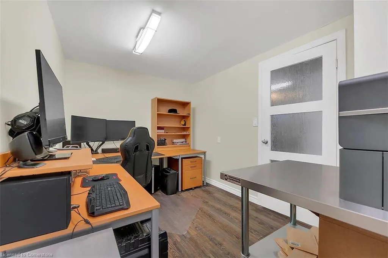
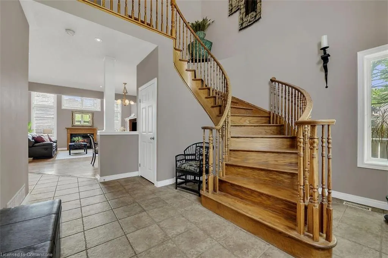
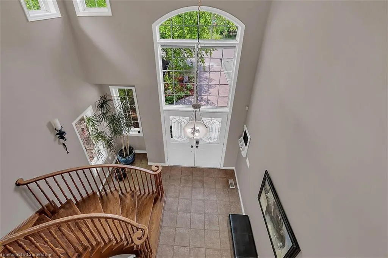
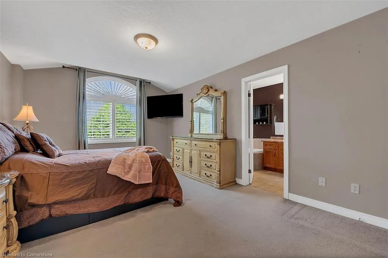
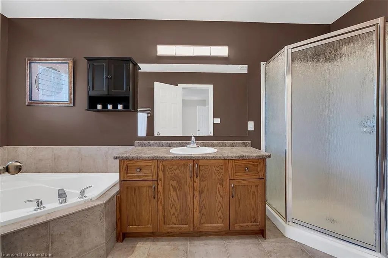
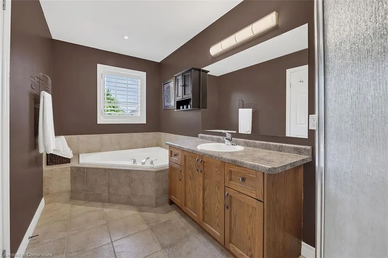
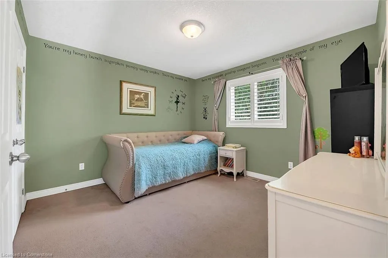
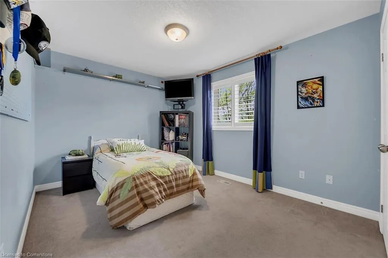
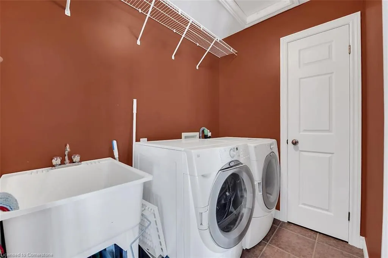
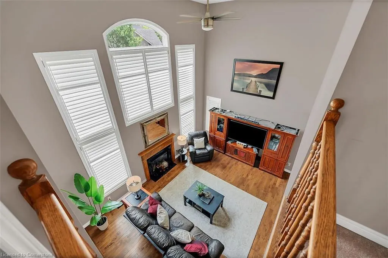
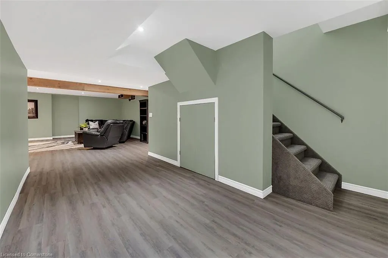
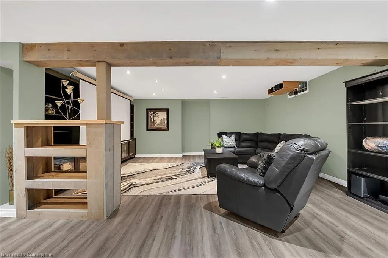
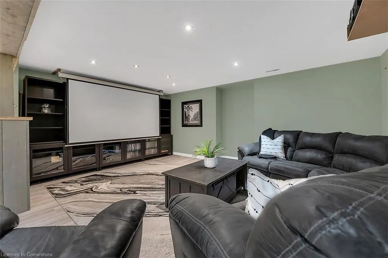
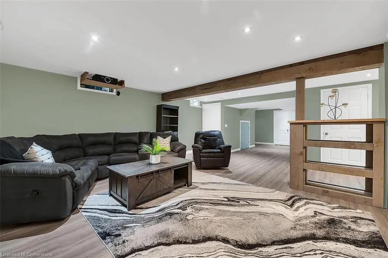
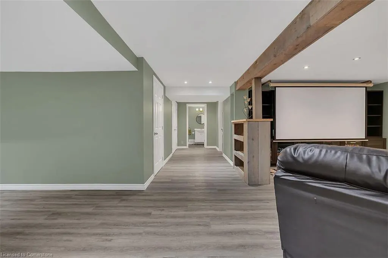
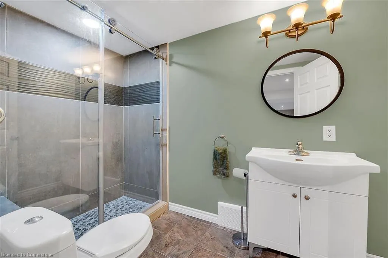
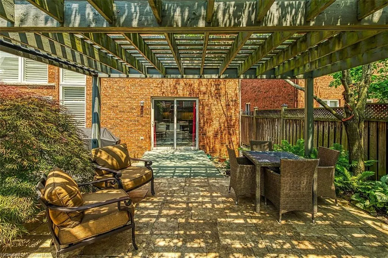
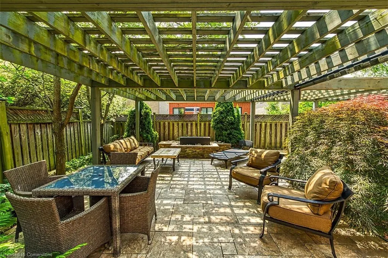
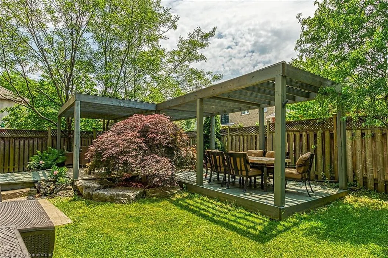
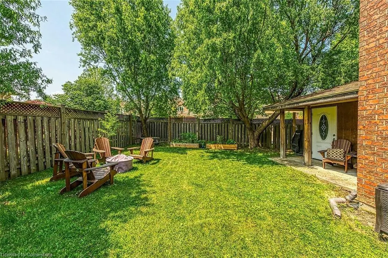
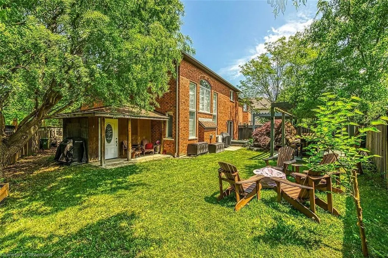
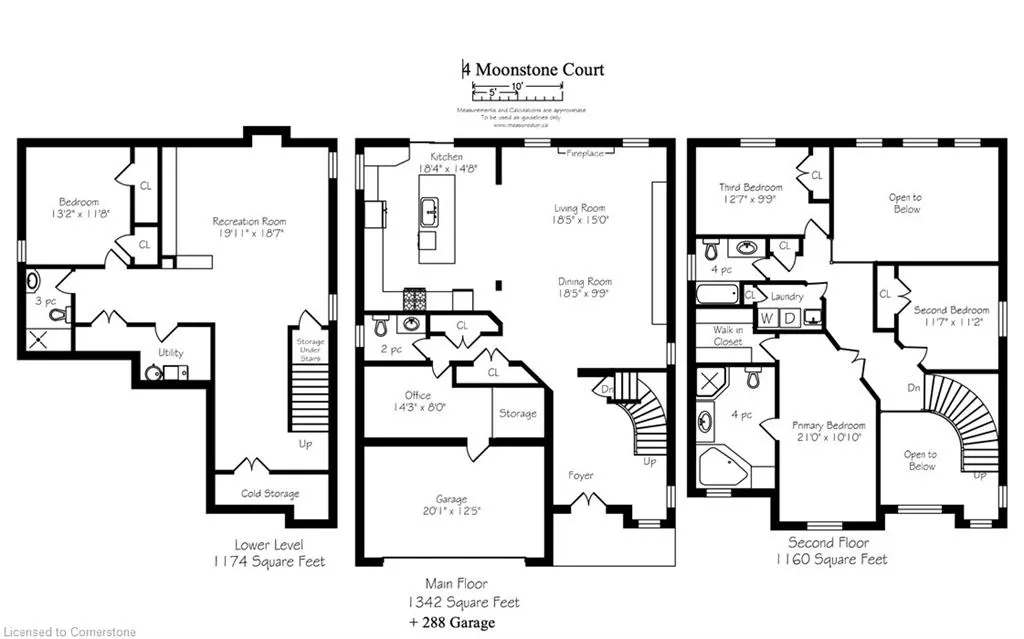
Seize the opportunity to live in this highly desired West Mountain neighbourhood This home boasts over 3,400 square feet of living space and is situated on a corner lot in a quiet court. Close to all amenities including schools, parks, shopping, recreation and highway access. Great for multi-generational families, this home has plenty of room to spread out with the benefit of separate living spaces. Enjoy the elegance of the open concept design with grand 17 ft ceilings, palladium window and a spiral staircase. The renovated gourmet kitchen (2020) has an oversized island with granite counters, spacious breakfast bar, stainless steel appliances and extensive cabinetry. There is also a built in desk area which is great for multi-tasking throughout the day. Retreat to the upper level primary bedroom offering a 4 piece ensuite complete with soaker tub. There are 2 additional bedrooms, main bath and a convenient laundry room on this level. The fully finished basement is great for family movie nights and offers a large recroom, spacious bedroom and new 3 piece bath. The rear yard is conveniently accessed from the kitchen and has several different areas for recreation and entertaining including a stunning outdoor fireplace. A gazebo covers the sitting and dining areas and is surrounded by lush, mature gardens. The yard is complete with veggie gardens and a large storage shed. Act now to make this special house your new home!
| Elementary School | High School |
|---|---|
| St. Vincent De Paul Elementary School | St. Thomas More High School |
| Price History | |
|---|---|
| 7/2/2025 | Listed $1,299,900 |
General Features
| Sewer | Sewer (Municipal) |
|---|---|
| Heating | Forced Air,Natural Gas |
| Cooling | Central Air |
| Roof | Asphalt |
| Appliances | Garborator,Built-in Microwave,Dishwasher,Dryer,Gas Stove,Refrigerator,Washer |
| Zoning | C/S-1488 |
| Garage Spaces | 2 |
| Patio/Porch Features | Deck |
| Architectural Style | Two Story |
| Construction Materials | Brick,Stone |
| Exclusions | All Televisions And Wall Mounts. Tv Projectot & Screen In Basement. Reverse Osmosis Water Filter. |
| Year Built | 2005 |
| Property Subtype | Single Family Residence |
| County | Hamilton |
| New Construction | No |
| Property Type | Residential |
| HOA | No |
| Attached Garage | Yes |
| Facing Direction | North |
| Garage Y/N | Yes |
| Other Structures | Gazebo,Shed(s) |
| Total Rooms | 12 |
| Full Baths | 3 |
| Status | Active |
| Directions | From Upper Paradise,West on Meadowbank Drive,Moonstone Court is First left. |
| ModificationTimestamp | 2025-08-03T20:00:06.350Z |
| High School | Sir Allan Macnab,St. Thomas More |
| City | Hamilton |
| Senior Community Y/N | No |
| Open Parking Spaces | 4 |
| MLS Area | 16 - Hamilton Mountain |
| Carport Y/N | No |
| HOA Fee 2 Frequency | Monthly |
| Elementary School | R.A. Riddell,St. Vincent De Paul |
| Land Lease Y/N | No |
| Tax Annual Amount | 8096.19 |
| Property Condition | 16-30 Years |
| Lease Renewal Y/N | No |
| MLS Area Minor | 163 - Gurnett |
| Additional Parcels Y/N | No |
| Virtual Tour | https://www.myvisuallistings.com/cvtnb/357566 |
| Building Area Units | Square Feet |
| Standard Status | Active |
| Year Built Source | Owner |
| Virtual Tour | https://www.myvisuallistings.com/cvt/357566 |
Interior Features
| Interior Amenities | Central Vacuum,Auto Garage Door Remote(s) |
|---|---|
| Basement | Full,Finished |
| Total Fireplaces | 1 |
| Fireplace Features | Gas |
| Kitchen Level | Main |
| Air Conditioning Y/N | No |
| Heating Y/N | Yes |
| Window Features | Window Coverings |
| Fireplace Y/N | Yes |
| Above Grade Finished Area | 2502 |
| Half Baths | 1 |
| Laundry Features | Upper Level |
| Total Bedrooms | 4 |
| Below Grade Finished Area | 950 |
| Main Level Bathrooms | 1 |
| Below Grade Finished Area Unit Type | Square Feet |
| Below Grade Finished Area Source | Plans |
| Above Grade Finished Area Source | Plans |
| Above Grade Finished Area Unit Type | Square Feet |
| Total Baths | 4 |
Exterior Features
| Exterior Amenities | Landscaped |
|---|---|
| Parking Features | Attached Garage,Garage Door Opener,Concrete,Inside Entry |
| Lot Features | Urban,Irregular Lot,Corner Lot,Cul-De-Sac,Place of Worship,Playground Nearby,Public Transit,Schools |
| Water Source | Municipal-Metered |
| Total Parking | 4 |
| Inclusions | Built-in Microwave,Central Vac,Dishwasher,Dryer,Garage Door Opener,Gas Stove,Refrigerator,Washer,Window Coverings,Hardwired Alarm System In 'as Is' Condition |
| Foundation Details | Poured Concrete |
| Spa | No |
| Building Area Total | 3452 |
| Lot Dimensions | 44.19 x 100.72 |
| Frontage Length | 44.19 |
| Frontage Type | South |
| Lot Size Source | GeoWarehouse |
| Waterfront Y/N | No |
| Covered Spaces | 2 |
| Crops Included Y/N | No |
| Horse Y/N | No |
Amenities
- Foreclosure
- Views
- Short Sale
- New Construction
- Adult 55+
- Lease To Own
- No Strata Fees
- Furnished
- Primary On Main
- Air Conditioning
- Seller Finance
- Green
- Fixer Upper
- Horse
- Golf
- Fireplace
- Deck
- Garage
- Basement
- Pool
Property vs Single Family Average in L9B 2Y1
Price
Taxes
Year Built
Visits
In The Neighbourhood
Just Listed
Hamilton
$ 1,298,000
- Type
- Single Family
- Size
- 2,844 SqFt
- Rooms
- 4 Beds + 3 Baths
RE/MAX Escarpment Frank Realty
Hamilton
$ 1,150,000
- Type
- Single Family
- Size
- 3,795 SqFt
- Rooms
- 5 Beds + 2.5 Baths
Royal LePage Burloak Real Estate Services
Hamilton
$ 819,888
- Type
- Single Family
- Size
- 2,039 SqFt
- Rooms
- 4 Beds + 3 Baths
Royal LePage State Realty Inc.
Hamilton
$ 710,000
- Type
- Single Family
- Size
- 1,380 SqFt
- Rooms
- 4 Beds + 1.5 Baths
Royal LePage State Realty Inc.
Hamilton
$ 1,374,900
- Type
- Single Family
- Size
- 3,652 SqFt
- Rooms
- 4 Beds + 3.5 Baths
One Percent Realty Ltd.
Hamilton
$ 699,999
- Type
- Single Family
- Size
- 2,019 SqFt
- Rooms
- 4 Beds + 2 Baths
Michael St. Jean Realty Inc.
Hamilton
$ 844,000
- Type
- Single Family
- Size
- 1,883 SqFt
- Rooms
- 3 Beds + 2.5 Baths
Real Broker Ontario Ltd.
Hamilton
$ 3,250
- Type
- Single Family
- Size
- 1,798 SqFt
- Rooms
- 3 Beds + 2 Baths
CENTURY 21 GREEN REALTY INC
Hamilton
$ 579,900
- Type
- Single Family
- Size
- 1,075 SqFt
- Rooms
- 4 Beds + 2 Baths
RE/MAX Escarpment Frank Realty
Hamilton
$ 775,000
- Type
- Single Family
- Size
- 2,382 SqFt
- Rooms
- 4 Beds + 1.5 Baths
RE/MAX Escarpment Realty Inc.
Hamilton
$ 1,098,000
- Type
- Single Family
- Size
- 2,300 SqFt
- Rooms
- 4 Beds + 2.5 Baths
Royal LePage State Realty Inc.
 Toronto Real Estate Board (TRREB); All information deemed reliable but not guaranteed. All properties are subject to prior sale, change or withdrawal. Neither listing broker(s) or information provider(s) shall be responsible for any typographical errors, misinformation, misprints and shall be held totally harmless. Listing(s) information is provided for consumer's personal, non-commercial use and may not be used for any purpose other than to identify prospective properties consumers may be interested

 The information on this system is from sources deemed reliable, but should not be relied upon without independent verification. All data contained in the system is property of REALTORS ® Association of Hamilton-Burlington © 2018 or the originating source board/association.