

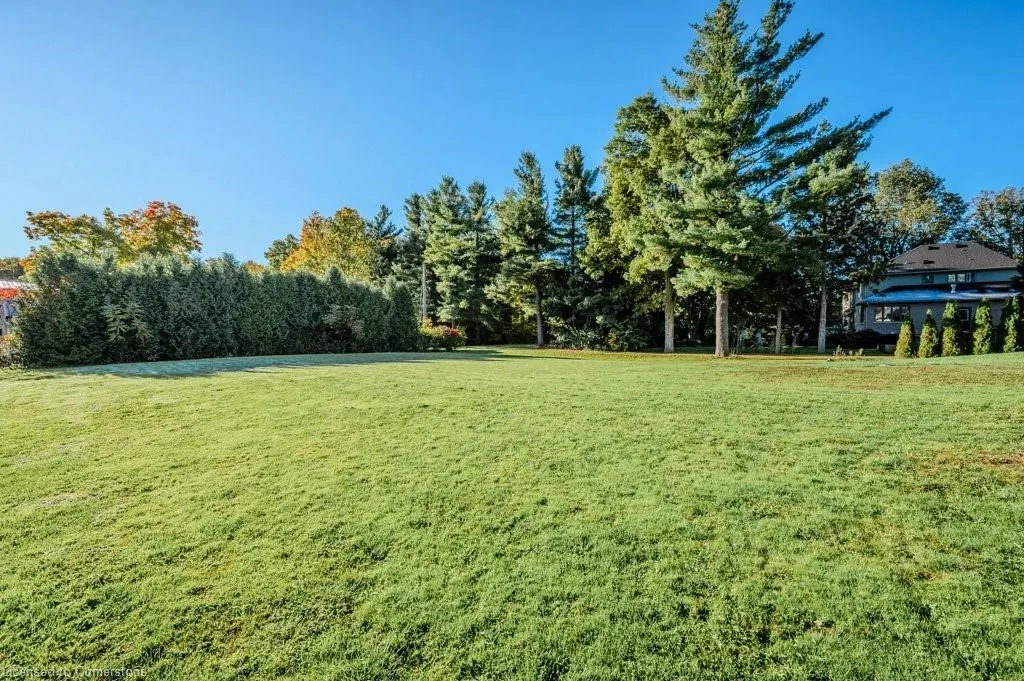
Address
1354 1 Side Road, Burlington, ON
Price
$ 3,299,900
Property Attributes
- ID#40746754
- TypeSingle Family
- Listing Status Active
- CityBurlington
- AreaBurlington
- Neighbourhood380 - North Burlington Rural
- Postal CodeL7P 0R9
- StyleTwo Story
- Year Built2021
- Taxes$ 9167
- Price$ 3,299,900
- Bedrooms6
- Full Bathrooms4
- Half Bathrooms1
- Sqr Footage4726
- Lot Size0.69 Acres
Data Source:
REALTORS® Association of Hamilton-Burlington (RAOHB)
Property Description
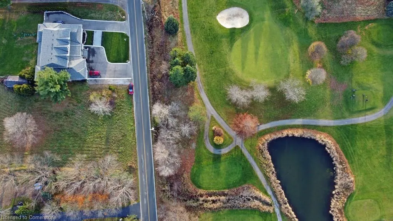
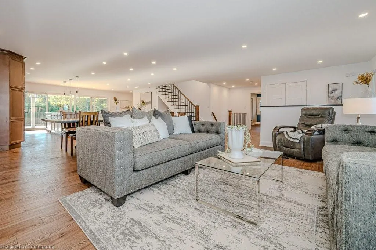
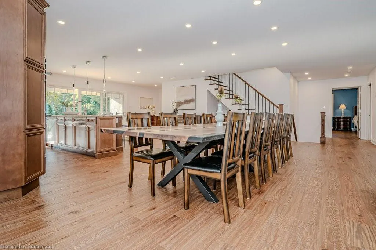
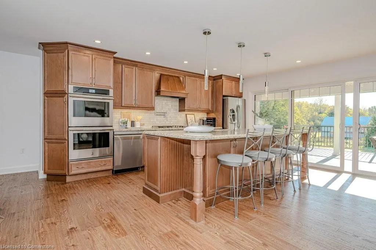
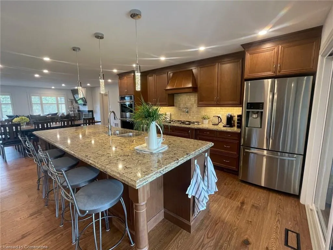
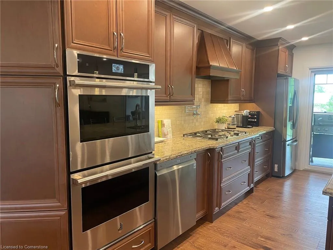
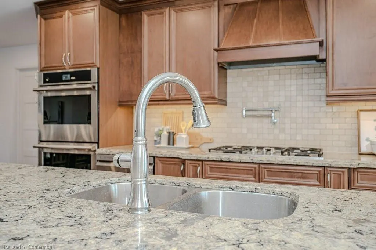
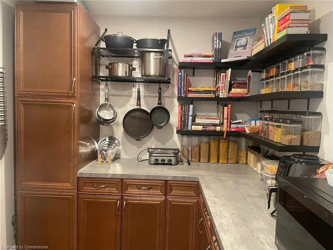
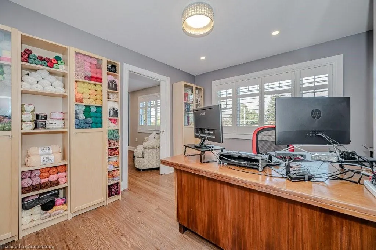
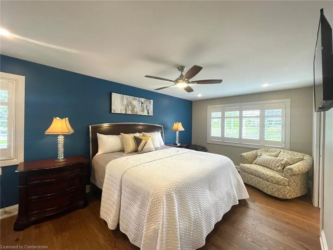
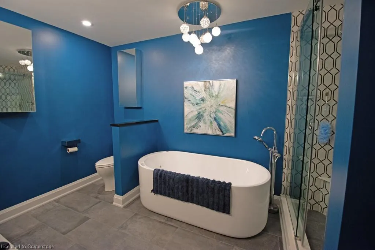
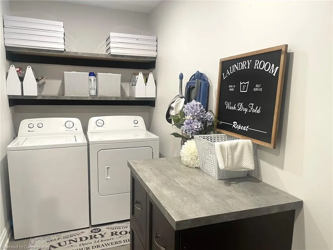
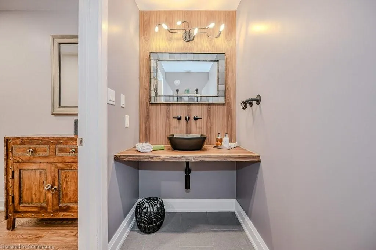
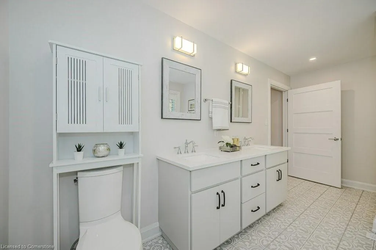
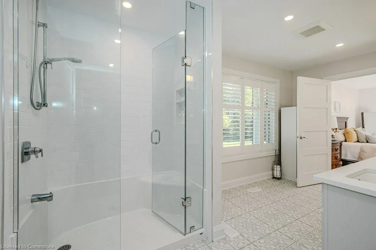
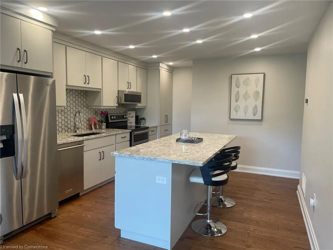
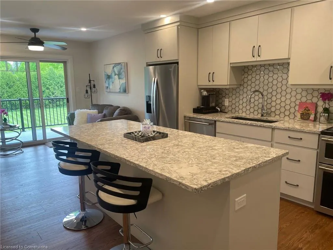
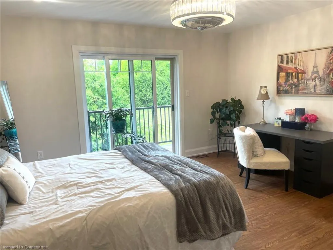
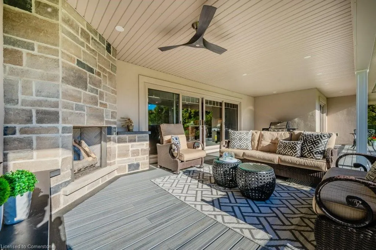
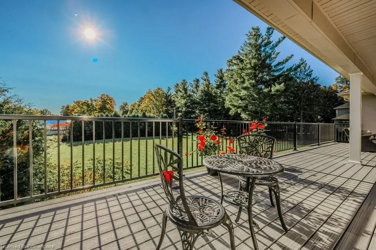
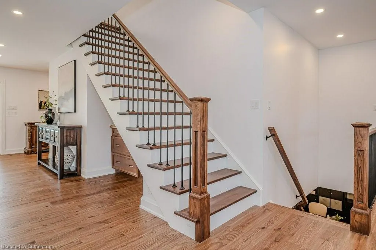
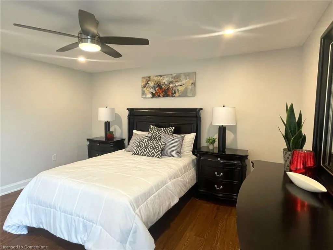
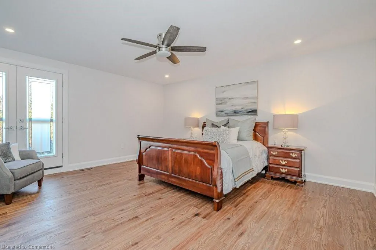
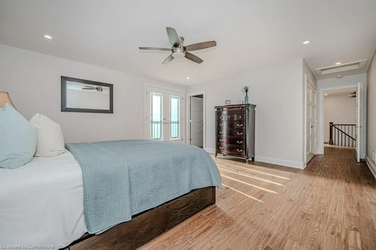
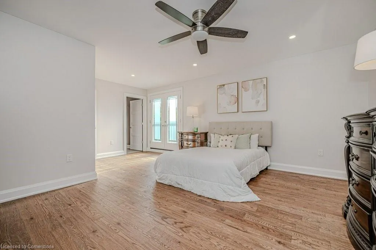
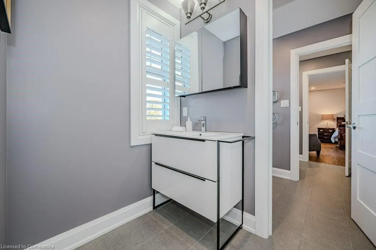
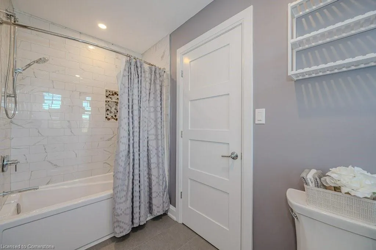
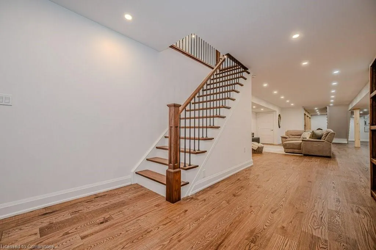
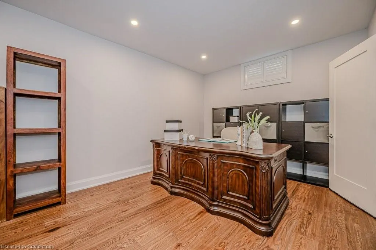
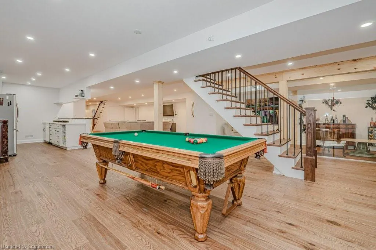
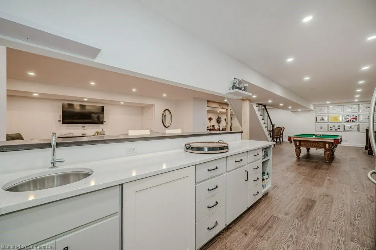
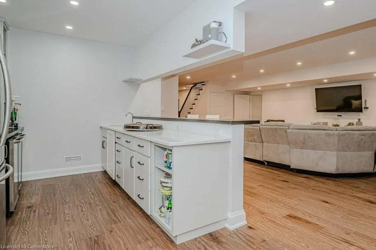
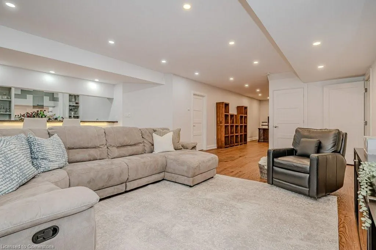
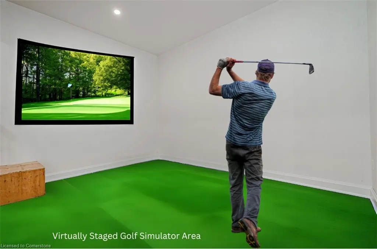
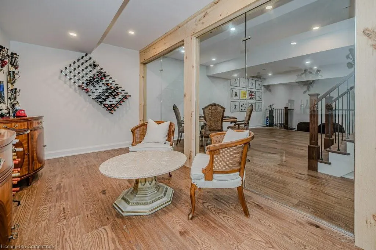
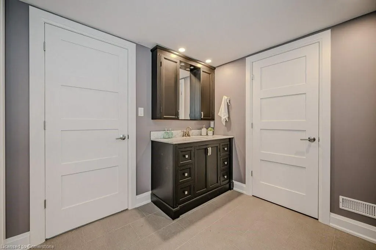
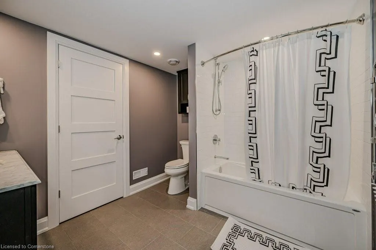
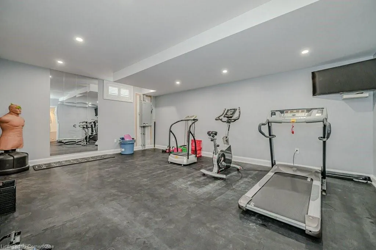
Gracefully designed for multigenerational living, this elegant home features a fully self-contained main floor 1-bedroom suite—perfect for extended family, private guests, or independent living with the comfort of being close. Whether it's in-laws, grown kids, or long-term visitors, everyone has space to feel at home—with a little luxury, and a lot less stress. Discover the epitome of luxury living with over 7500 sq ft of finished living in this stunning country property, just minutes from city amenities situated across from the exclusive Hidden Lake Golf Course. This expansive home features four generously sized bedrooms on the second floor, complemented by two well appointed shared bathrooms. The main floor boasts a serene primary suite with an ensuite bath and walk-in closet, while the heart of the home is a chef’s dream: an expansive kitchen outfitted with granite countertops, a convenient pot filler, a gas cooktop, built-in oven, walk in pantry and two dishwashers. The east wing offers a thoughtfully designed two-piece bath, a laundry room with a pet wash station, and a self-contained suite complete with a spacious bedroom, massive bathroom, kitchen with quartz island, and cozy family room with a fireplace. The fully finished basement adds even more appeal, featuring an exercise room, a four-piece bath, a wine room, a wet bar, a recreation room with a pool table, and a golf simulator area, perfect for entertainment and relaxation. Step outside to the huge covered composite deck featuring a fireplace, ideal for gatherings or tranquil evenings, all set on 0.69 acres with an ideal space for an inground pool. Park all of your cars in the 2 attached garages (double and 2.5 car). Experience the perfect blend of tranquility and modern luxury in this exceptional home.
| Price History | |
|---|---|
| 7/2/2025 | Listed $3,299,900 |
General Features
| Sewer | Septic Tank |
|---|---|
| Heating | Forced Air,Natural Gas |
| Cooling | Central Air |
| Utilities | Cable Available,Cell Service,Electricity Connected,Garbage/Sanitary Collection,Natural Gas Connected,Recycling Pickup,Phone Connected,Underground Utilities |
| Roof | Asphalt Shing |
| Appliances | Bar Fridge,Instant Hot Water,Oven,Water Heater Owned,Water Softener,Built-in Microwave,Dishwasher,Dryer,Gas Stove,Hot Water Tank Owned,Range Hood,Refrigerator,Washer,Wine Cooler |
| Zoning | NEC DEV CONTROL AREA |
| Garage Spaces | 4 |
| Patio/Porch Features | Deck |
| Architectural Style | Two Story |
| Security Features | Smoke Detector,Alarm System |
| Construction Materials | Stone |
| Year Built | 2021 |
| View | Golf Course |
| Property Subtype | Single Family Residence |
| Accessibility | Accessible Doors |
| County | Halton |
| New Construction | No |
| Property Type | Residential |
| HOA | No |
| Attached Garage | Yes |
| Facing Direction | North |
| Garage Y/N | Yes |
| Total Rooms | 17 |
| Full Baths | 4 |
| Status | Active |
| Directions | West on 1 Side Road off Cedar Springs |
| ModificationTimestamp | 2025-08-17T20:00:06.610Z |
| City | Burlington |
| Senior Community Y/N | No |
| Open Parking Spaces | 10 |
| MLS Area | 38 - Burlington |
| Lot Size Units | Acres |
| Lot Size Square Feet | 30056.4 |
| Carport Y/N | No |
| HOA Fee 2 Frequency | Monthly |
| Year Built Details | Owner |
| Land Lease Y/N | No |
| Tax Annual Amount | 9167 |
| Property Condition | 0-5 Years |
| Lease Renewal Y/N | No |
| MLS Area Minor | 380 - North Burlington Rural |
| Additional Parcels Y/N | No |
| Virtual Tour | https://youriguide.com/1354_1_side_rd_burlington_on/ |
| Building Area Units | Square Feet |
| Standard Status | Active |
| Year Built Source | Owner |
Interior Features
| Interior Amenities | High Speed Internet,Built-In Appliances,Ceiling Fan(s),In-Law Floorplan,Wet Bar |
|---|---|
| Basement | Full,Finished |
| Total Fireplaces | 3 |
| Fireplace Features | Electric,Family Room,Gas |
| Kitchen Level | Main |
| Air Conditioning Y/N | No |
| Heating Y/N | Yes |
| Window Features | Window Coverings |
| Fireplace Y/N | Yes |
| Above Grade Finished Area | 4726 |
| Half Baths | 1 |
| Laundry Features | Main Level |
| Total Bedrooms | 6 |
| Below Grade Finished Area | 2837 |
| Main Level Bedrooms | 2 |
| Main Level Bathrooms | 3 |
| Below Grade Finished Area Unit Type | Square Feet |
| Below Grade Finished Area Source | LBO Provided |
| Above Grade Finished Area Source | LBO Provided |
| Above Grade Finished Area Unit Type | Square Feet |
| Total Baths | 5 |
Exterior Features
| Parking Features | Attached Garage,Garage Door Opener,Asphalt |
|---|---|
| Lot Features | Rural,Rectangular,Near Golf Course,Greenbelt,Quiet Area |
| Water Source | Drilled Well |
| Total Parking | 15 |
| Inclusions | Built-in Microwave,Dishwasher,Dryer,Garage Door Opener,Gas Stove,Hot Water Tank Owned,Range Hood,Refrigerator,Smoke Detector,Washer,Window Coverings,Wine Cooler |
| Lot Size Area | 0.69 |
| Foundation Details | Poured Concrete |
| Spa | No |
| Building Area Total | 7563 |
| Lot Dimensions | 120 x 250 |
| Lot Size Acres | 0.69 |
| Frontage Length | 120.00 |
| Frontage Type | South |
| Waterfront Y/N | No |
| Covered Spaces | 4 |
| Road Frontage Type | Municipal Road |
| Crops Included Y/N | No |
| Horse Y/N | No |
Amenities
- Foreclosure
- Views
- Short Sale
- New Construction
- Adult 55+
- Lease To Own
- No Strata Fees
- Furnished
- Primary On Main
- Air Conditioning
- Seller Finance
- Green
- Fixer Upper
- Horse
- Golf
- Fireplace
- Deck
- Garage
- Basement
- Pool
Property vs Single Family Average in L7P 0R9
Price
Taxes
Year Built
Visits
In The Neighbourhood
Burlington
$ 3,999,997
- Type
- Single Family
- Size
- 4,215 SqFt
- Rooms
- 5 Beds + 5.5 Baths
eXp Commercial Brokerage
Burlington
$ 2,997,000
- Type
- Single Family
- Size
- 6,053 SqFt
- Rooms
- 6 Beds + 7 Baths
RE/MAX Escarpment Realty Inc.
Open House
Burlington
$ 2,299,000
- Type
- Single Family
- Size
- 3,537 SqFt
- Rooms
- 5 Beds + 4.5 Baths
RE/MAX Escarpment Realty Inc.
Burlington
$ 11,800,000
- Type
- Single Family
- Size
- 8,642 SqFt
- Rooms
- 5 Beds + 5.5 Baths
RE/MAX Escarpment Realty Inc.
Burlington
$ 2,850,000
- Type
- Single Family
- Size
- 3,244 SqFt
- Rooms
- 5 Beds + 3 Baths
Sutton Group Summit Realty Inc.
Burlington
$ 1,779,900
- Type
- Single Family
- Size
- 3,473 SqFt
- Rooms
- 6 Beds + 3 Baths
Real Broker Ontario Ltd.
Burlington
$ 3,688,000
- Type
- Single Family
- Size
- 3,868 SqFt
- Rooms
- 3 Beds + 3.5 Baths
RE/MAX Escarpment Realty Inc.
Burlington
$ 2,149,999
- Type
- Single Family
- Size
- 7,563 SqFt
- Rooms
- 6 Beds + 5.5 Baths
RE/MAX Escarpment Realty Inc.
Burlington
$ 1,599,999
- Type
- Single Family
- Size
- 2,802 SqFt
- Rooms
- 3 Beds + 2.5 Baths
RE/MAX Escarpment Realty Inc.
Burlington
$ 3,800,000
- Type
- Single Family
- Size
- 6,905 SqFt
- Rooms
- 4 Beds + 5.5 Baths
RE/MAX Escarpment Realty Inc.
Burlington
$ 2,195,000
- Type
- Single Family
- Size
- 2,600 SqFt
- Rooms
- 3 Beds + 0 Baths
RE/MAX Escarpment Realty Inc.
Burlington
$ 2,399,000
- Type
- Single Family
- Size
- 2,904 SqFt
- Rooms
- 4 Beds + 2.5 Baths
RE/MAX Escarpment Realty Inc.
Burlington
$ 1,999,000
- Type
- Single Family
- Size
- 3,634 SqFt
- Rooms
- 5 Beds + 4.5 Baths
RE/MAX Real Estate Centre Inc.
 Toronto Real Estate Board (TRREB); All information deemed reliable but not guaranteed. All properties are subject to prior sale, change or withdrawal. Neither listing broker(s) or information provider(s) shall be responsible for any typographical errors, misinformation, misprints and shall be held totally harmless. Listing(s) information is provided for consumer's personal, non-commercial use and may not be used for any purpose other than to identify prospective properties consumers may be interested

 The information on this system is from sources deemed reliable, but should not be relied upon without independent verification. All data contained in the system is property of REALTORS ® Association of Hamilton-Burlington © 2018 or the originating source board/association.