














Address
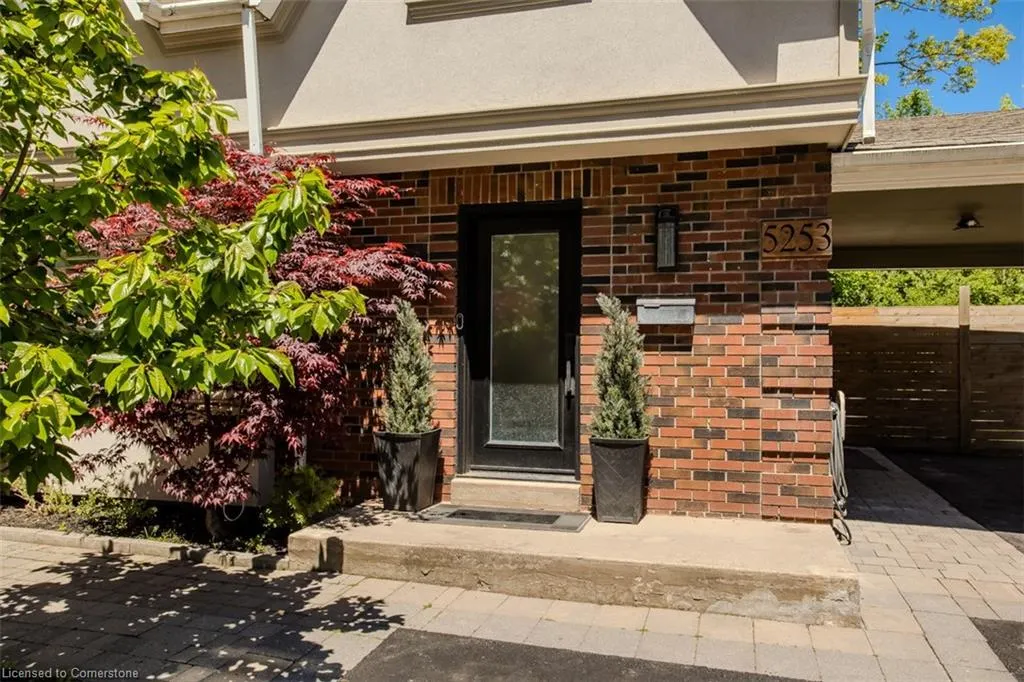
5253 Bromley Road, Burlington, ON
Price
$ 1,450,000
Property Attributes
- ID#40746439
- TypeSingle Family
- Listing Status Active
- CityBurlington
- AreaBurlington
- Neighbourhood332 - Elizabeth Gardens
- Postal CodeL7L 3G1
- StyleTwo Story
- Year Built1970
- Taxes$ 6053
- Price$ 1,450,000
- Bedrooms5
- Full Bathrooms2
- Half Bathrooms1
- Sqr Footage2032
Data Source:
REALTORS® Association of Hamilton-Burlington (RAOHB)
Property Description
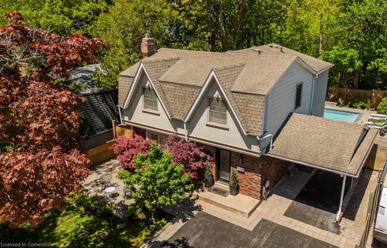
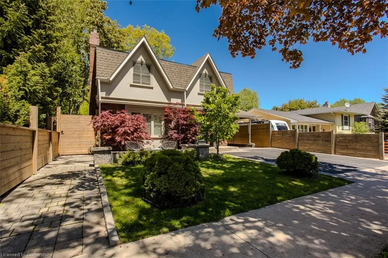
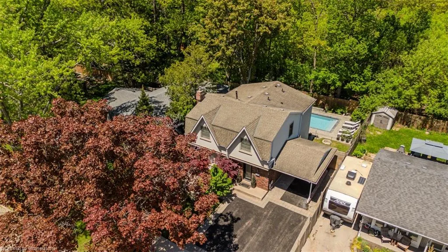
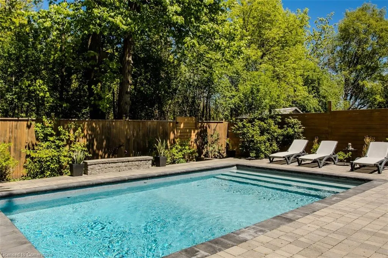
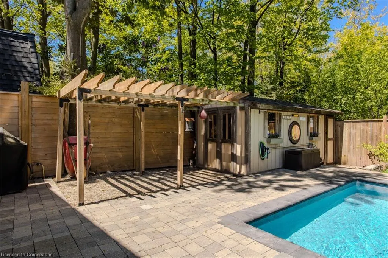
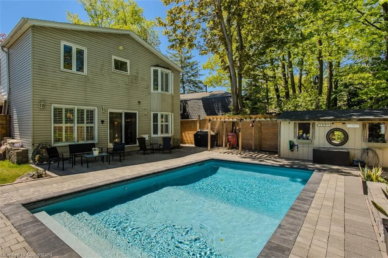
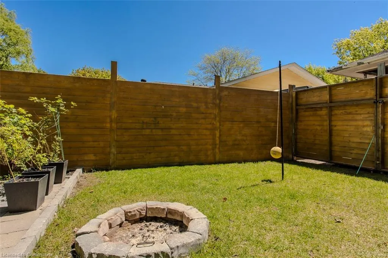
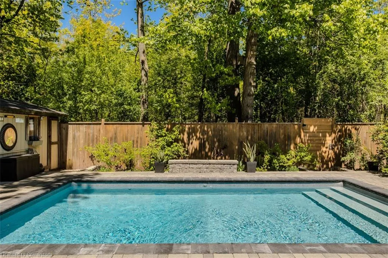
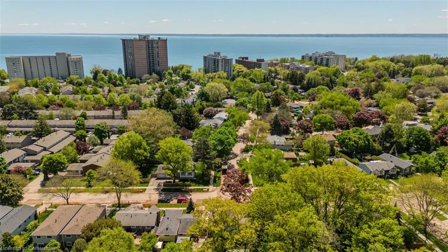
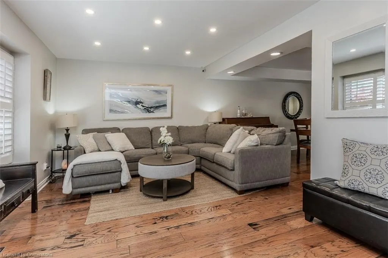
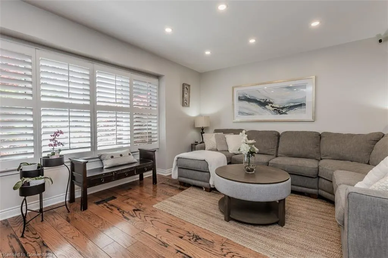
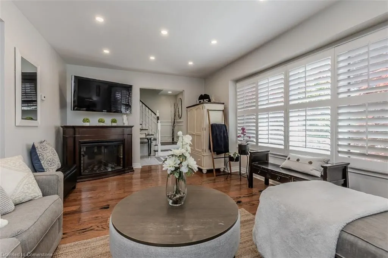
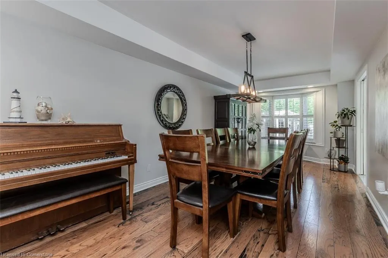
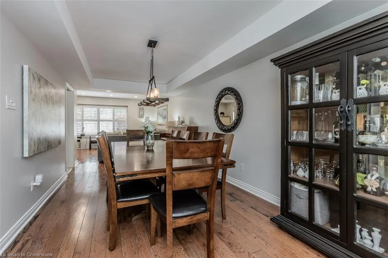
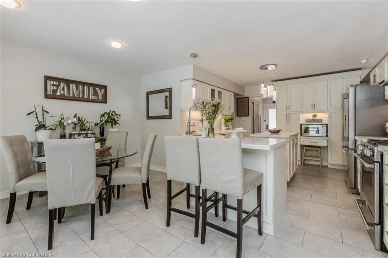
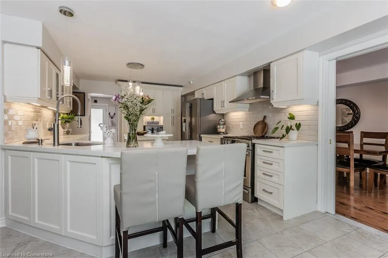
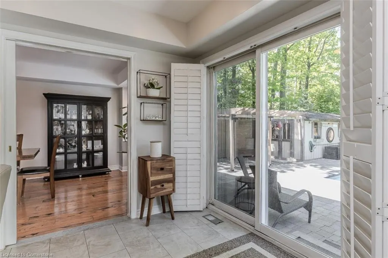
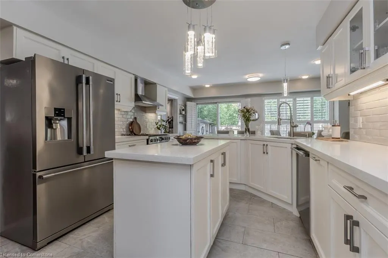
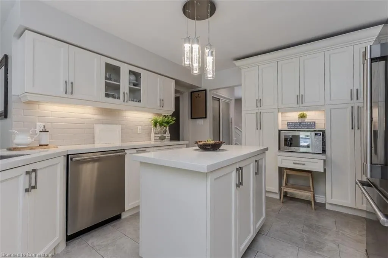
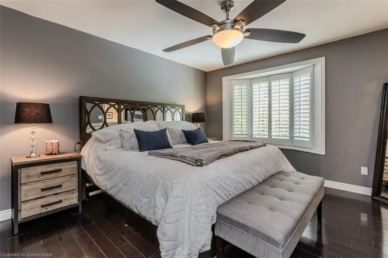
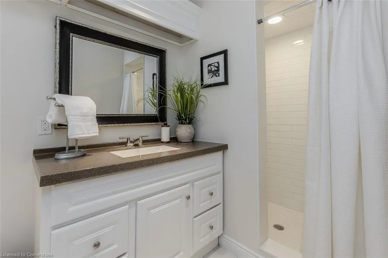
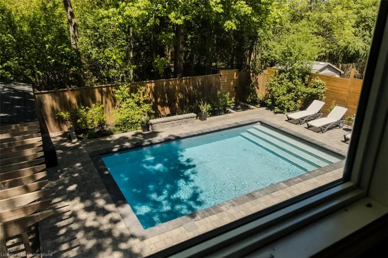
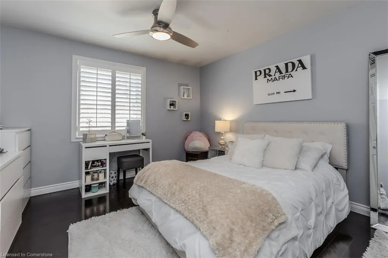
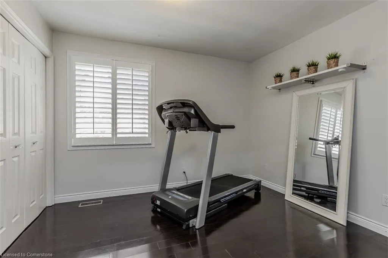
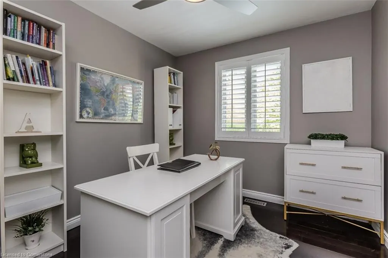
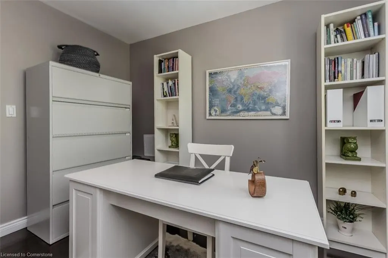
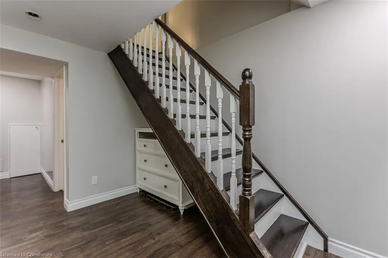
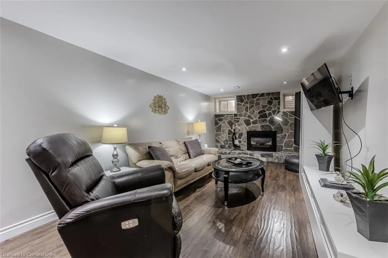
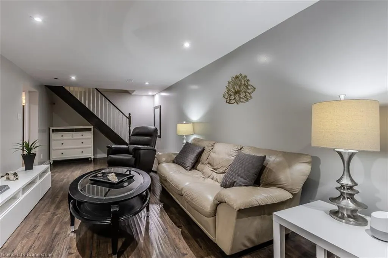
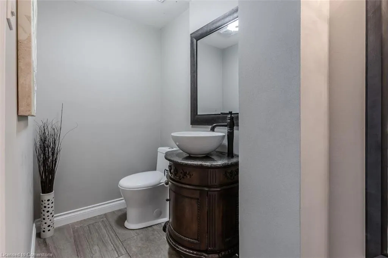
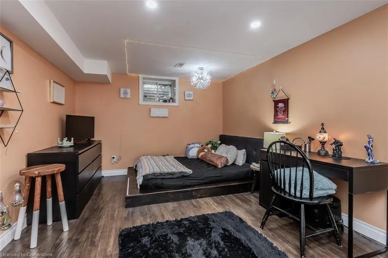
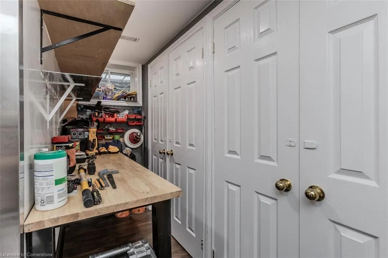
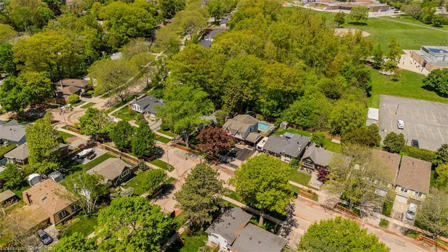
Welcome to your forever home, tucked away on a quiet family-friendly street, and backing on to a wooded area, in one of Burlington's most desirable community, Elizabeth Gardens. Just a short stroll to the lake, schools, parks, transit, and the brand-new community centre, this beautifully updated home offers the perfect blend of lifestyle, location, and charm. From the moment you arrive, the pride of ownership is undeniable. The curb appeal is picture-perfect perennial gardens, mature trees, a stone terrace, and a newly paved extra-wide driveway with interlock border offering parking for up to 5 cars. Inside, you're greeted with sun-filled, spacious living enhanced by hardwood floors and California shutters throughout. Designed with families in mind, the main floor boasts an inviting layout ideal for everyday living and entertaining. The eat-in kitchen features soft-close cabinetry, quartz countertops, porcelain backsplash, stainless steel appliances, pantry, and island with breakfast bar. Walk out to your backyard oasis or gather in the open-concept living room with electric fireplace, and dining room complete with bay window for cozy nights and special occasions. Upstairs, the primary suite offers a walk-in closet and private 3pc ensuite with Corian countertops. Three additional bedrooms with deep closets, and a stylish 4pc main bath provide plenty of space to grow and thrive. The fully finished lower level adds even more function with a large family room featuring a gas fireplace, an additional bedroom, 2pc bath, laundry, and ample storage. Step outside and escape to your own private retreat. The fully fenced backyard is lined with mature trees and boasts an interlock patio, gas BBQ hookup, and a heated saltwater pool with remote Aqualink system to control lighting and temperature right from your phone. This warm, welcoming, move-in ready home is the total package updated, spacious, and perfectly located in a vibrant community.
| Elementary School | High School |
|---|---|
| St. Patrick/Frontenac/Mohawk Gardens Elementary School | Assumption/Nelson High School |
| Price History | |
|---|---|
| 7/1/2025 | Listed $1,450,000 |
General Features
| Sewer | Sewer (Municipal) |
|---|---|
| Heating | Forced Air,Natural Gas |
| Cooling | Central Air |
| Roof | Shingle |
| Zoning | R3.1 |
| Garage Spaces | 1 |
| Architectural Style | Two Story |
| Pool Features | In Ground,Salt Water |
| Construction Materials | Brick,Stucco,Vinyl Siding |
| Exclusions | All Existing Mirrors Except Bathroom Mirrors,Floating Shelves (5 In Total) In Two Bedrooms Upstairs. Tv And Tv Brackets. |
| Year Built | 1970 |
| View | Pool,Trees/Woods |
| Property Subtype | Single Family Residence |
| Waterfront Features | Lake/Pond |
| County | Halton |
| New Construction | No |
| Property Type | Residential |
| HOA | No |
| Attached Garage | Yes |
| Facing Direction | South |
| Garage Y/N | No |
| Other Structures | Shed(s) |
| Total Rooms | 16 |
| Full Baths | 2 |
| Status | Active |
| Directions | South of New Street. On Appleby Line make a left onto Spruce Avenue,right onto Cheltenham Rd,left onto Bromley Rd. |
| ModificationTimestamp | 2025-08-07T19:45:37.787Z |
| High School | Assumption/Nelson |
| City | Burlington |
| Senior Community Y/N | No |
| Open Parking Spaces | 4 |
| MLS Area | 33 - Burlington |
| Carport Y/N | No |
| HOA Fee 2 Frequency | Monthly |
| Elementary School | St. Patrick/Frontenac/Mohawk Gardens |
| Land Lease Y/N | No |
| Tax Annual Amount | 6053.02 |
| Property Condition | 51-99 Years |
| Lease Renewal Y/N | No |
| MLS Area Minor | 332 - Elizabeth Gardens |
| Additional Parcels Y/N | No |
| Building Area Units | Square Feet |
| Standard Status | Active |
| Year Built Source | Other |
| Virtual Tour | https://youtu.be/6xvZK3eNubk |
Interior Features
| Interior Amenities | Ceiling Fan(s),Central Vacuum Roughed-in |
|---|---|
| Basement | Full,Finished |
| Total Fireplaces | 2 |
| Fireplace Features | Electric,Gas |
| Kitchen Level | Main |
| Air Conditioning Y/N | No |
| Heating Y/N | Yes |
| Fireplace Y/N | Yes |
| Above Grade Finished Area | 2032 |
| Half Baths | 1 |
| Laundry Features | In Basement |
| Total Bedrooms | 5 |
| Below Grade Finished Area | 788 |
| Below Grade Finished Area Unit Type | Square Feet |
| Below Grade Finished Area Source | Plans |
| Above Grade Finished Area Source | Plans |
| Above Grade Finished Area Unit Type | Square Feet |
| Total Baths | 3 |
Exterior Features
| Exterior Amenities | Landscaped,Privacy |
|---|---|
| Parking Features | Attached Garage |
| Lot Features | Urban,Rectangular,Ample Parking,Park,Place of Worship,Quiet Area,Rec./Community Centre,Schools |
| Water Source | Municipal |
| Total Parking | 5 |
| Inclusions | Other,Existing Appliances,2 S/S Fridges,Gas Stove,D/W,Hood Range,Gas Dryer,Washer,All Pool Equipment,All Electric Light Fixtures,All Window Coverings. And All Bathroom Mirrors. |
| Foundation Details | Concrete Perimeter,Concrete Block |
| Spa | No |
| Building Area Total | 2820 |
| Lot Dimensions | 50 x 100.25 |
| Frontage Length | 50.00 |
| Frontage Type | North |
| Lot Size Source | GeoWarehouse |
| Waterfront Y/N | No |
| Covered Spaces | 1 |
| Road Frontage Type | Public Road |
| Crops Included Y/N | No |
| Horse Y/N | No |
Amenities
- Foreclosure
- Views
- Short Sale
- New Construction
- Adult 55+
- Lease To Own
- No Strata Fees
- Furnished
- Primary On Main
- Air Conditioning
- Seller Finance
- Green
- Fixer Upper
- Horse
- Golf
- Fireplace
- Deck
- Garage
- Basement
- Pool
Property vs Single Family Average in L7L 3G1
Price
Taxes
Year Built
Visits
In The Neighbourhood
Burlington
$ 949,000
- Type
- Single Family
- Size
- 2,598 SqFt
- Rooms
- 3 Beds + 2 Baths
RE/MAX Aboutowne Realty Corp.
Burlington
$ 1,274,000
- Type
- Single Family
- Size
- 2,366 SqFt
- Rooms
- 3 Beds + 1.5 Baths
RE/MAX Escarpment Realty Inc.
Burlington
$ 1,549,000
- Type
- Single Family
- Size
- 2,004 SqFt
- Rooms
- 4 Beds + 2.5 Baths
Royal LePage Burloak Real Estate Services
Burlington
$ 2,099,000
- Type
- Single Family
- Size
- 3,124 SqFt
- Rooms
- 4 Beds + 4.5 Baths
RE/MAX Escarpment Realty Inc.
 Toronto Real Estate Board (TRREB); All information deemed reliable but not guaranteed. All properties are subject to prior sale, change or withdrawal. Neither listing broker(s) or information provider(s) shall be responsible for any typographical errors, misinformation, misprints and shall be held totally harmless. Listing(s) information is provided for consumer's personal, non-commercial use and may not be used for any purpose other than to identify prospective properties consumers may be interested

 The information on this system is from sources deemed reliable, but should not be relied upon without independent verification. All data contained in the system is property of REALTORS ® Association of Hamilton-Burlington © 2018 or the originating source board/association.