

Address
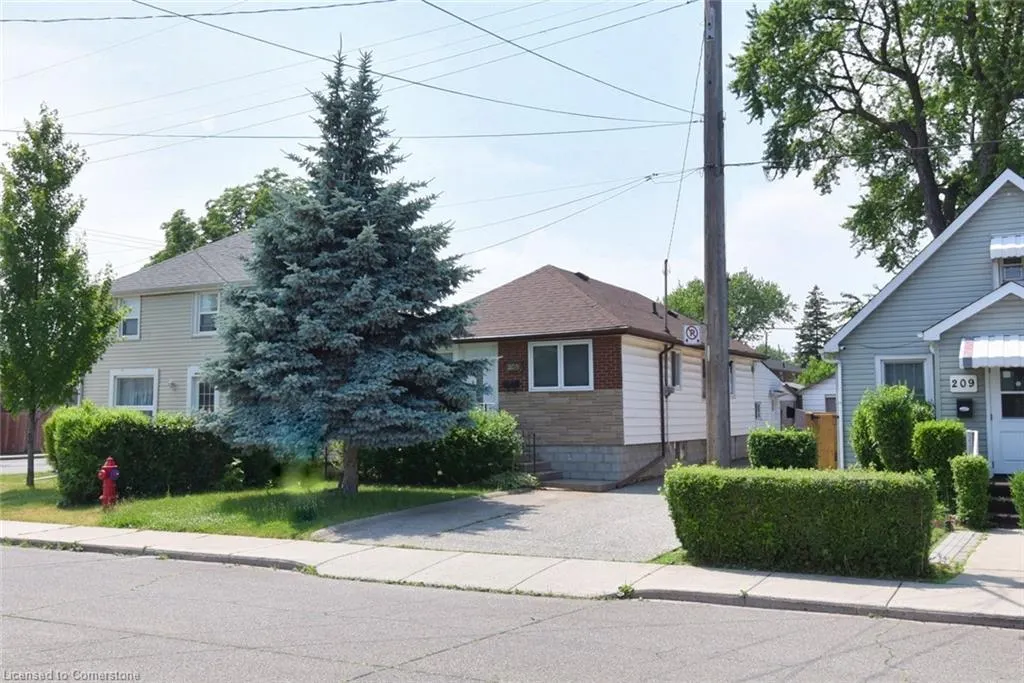
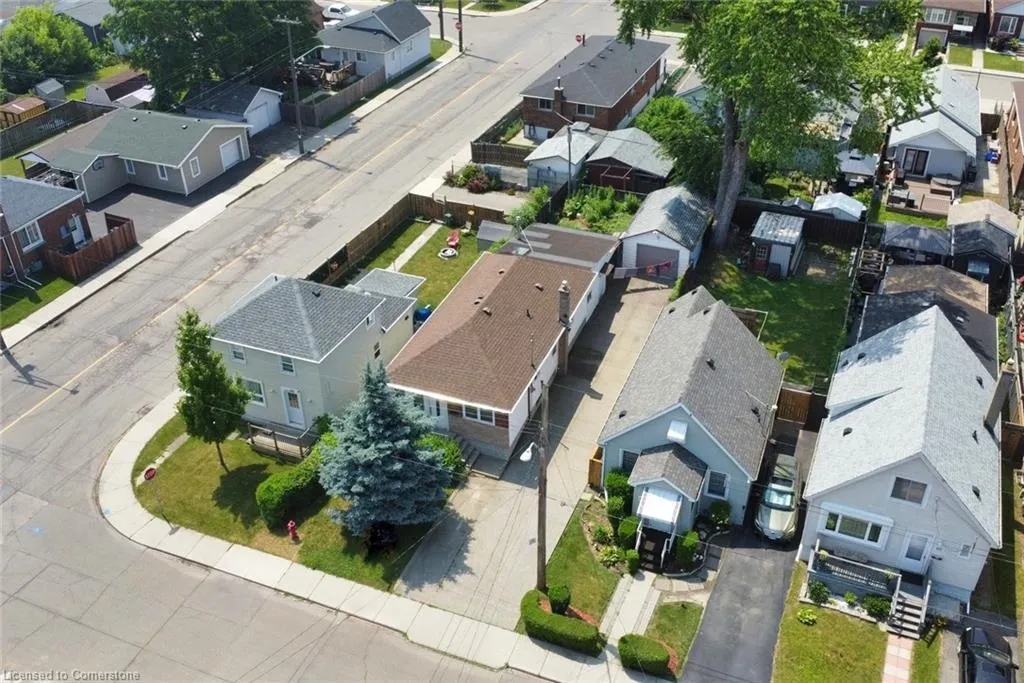
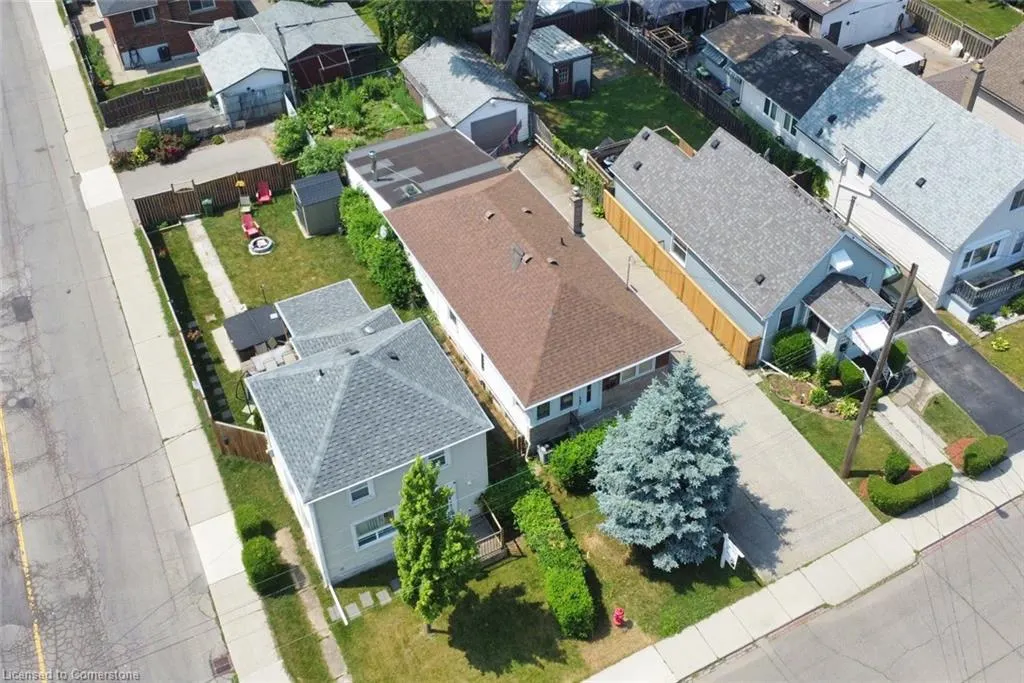
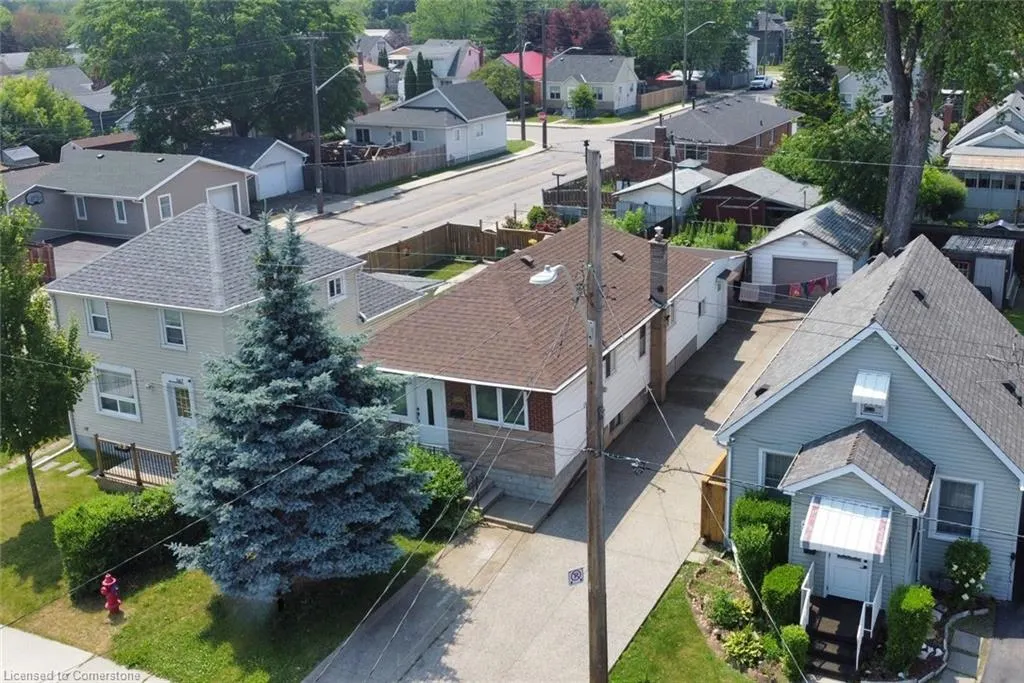
205 Ivon Avenue, Hamilton, ON
Price
$ 574,900
Property Attributes
- ID#40746421
- TypeSingle Family
- Listing Status Active
- CityHamilton
- AreaHamilton East
- Neighbourhood232 - Normanhurst
- Postal CodeL8H 5S9
- StyleBungalow
- Taxes$ 3000
- Price$ 574,900
- Bedrooms4
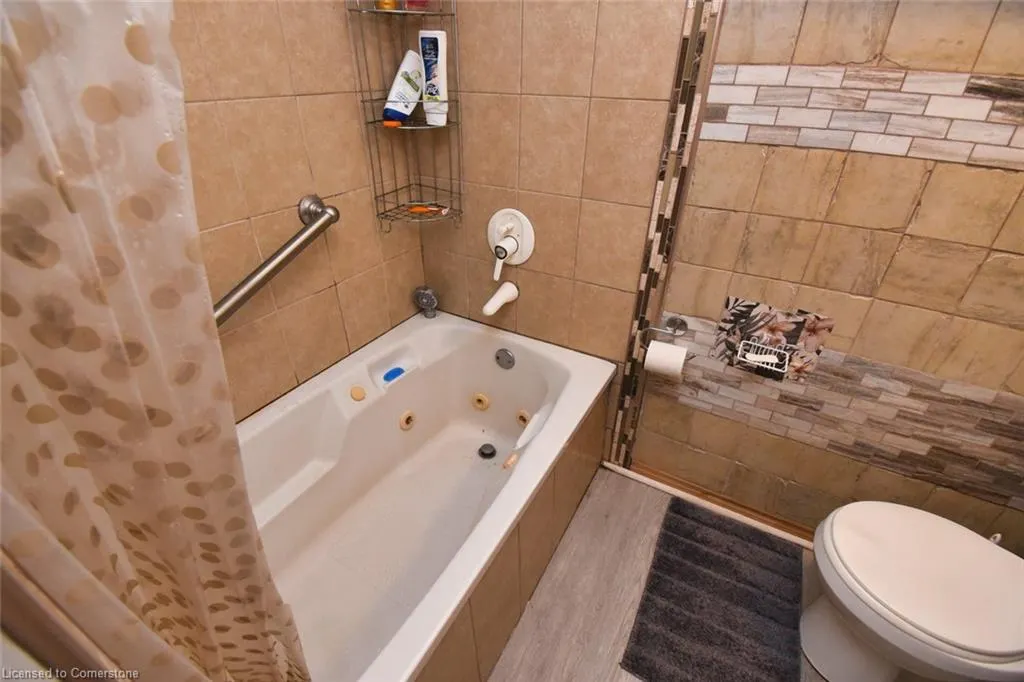
- Full Bathrooms2
- Half Bathrooms0
- Sqr Footage914
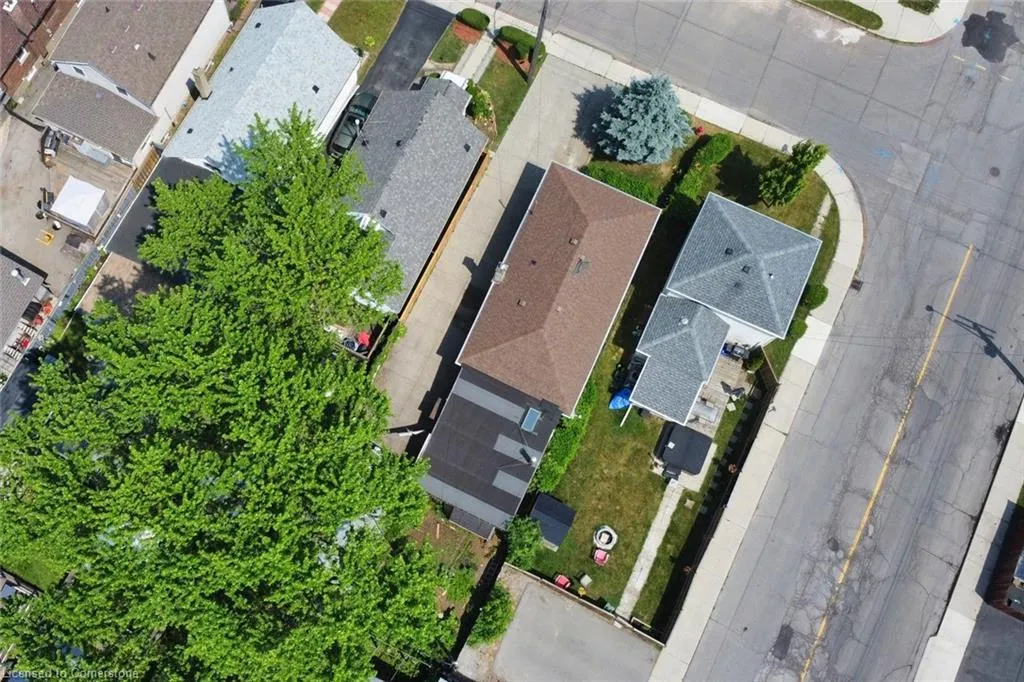
- Lot Size0.08 Acres
Data Source:
REALTORS® Association of Hamilton-Burlington (RAOHB)
Property Description
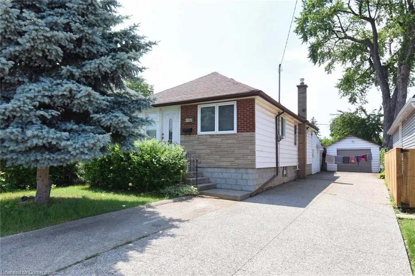
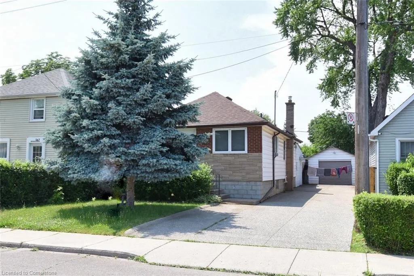
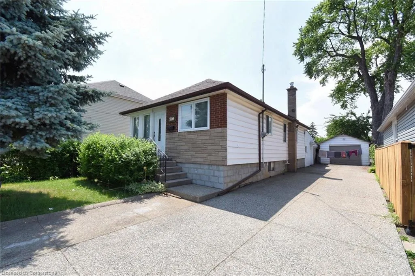
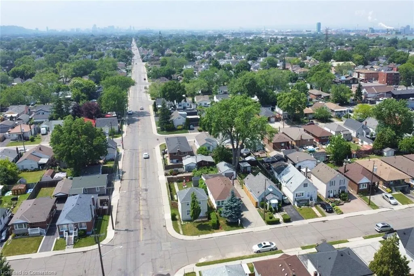
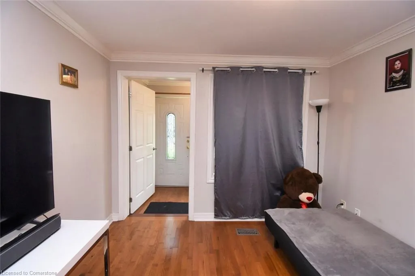
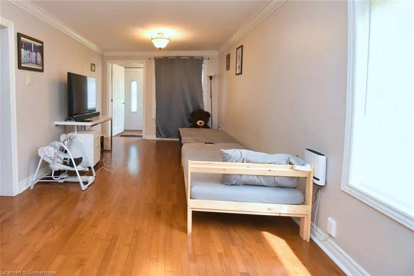
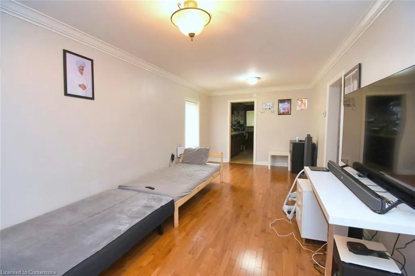
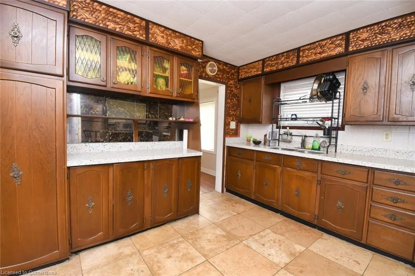
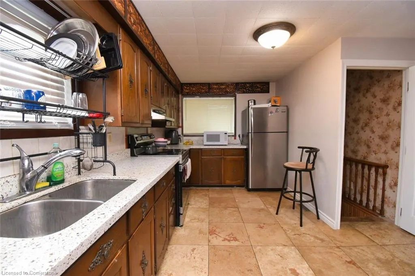
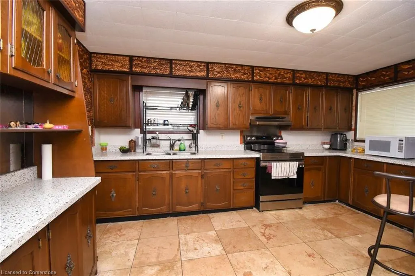
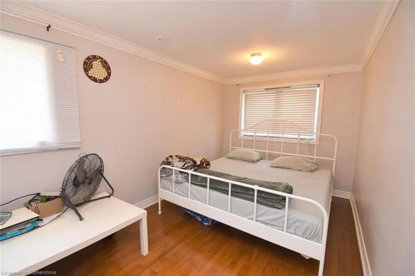
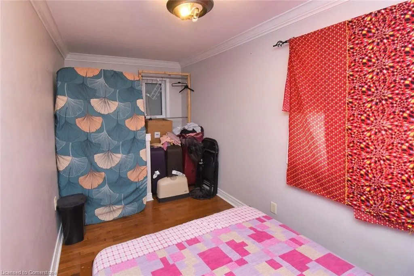
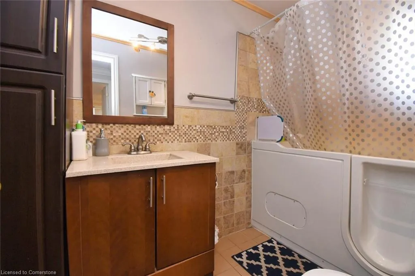
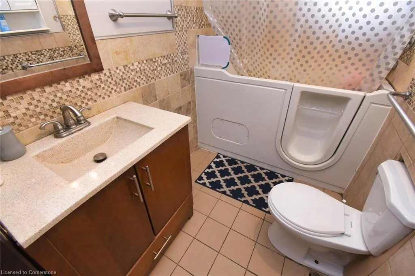
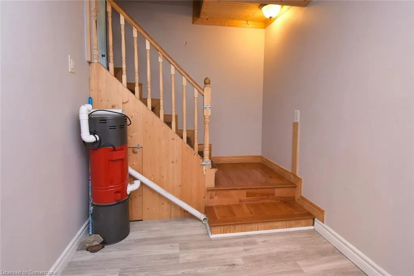
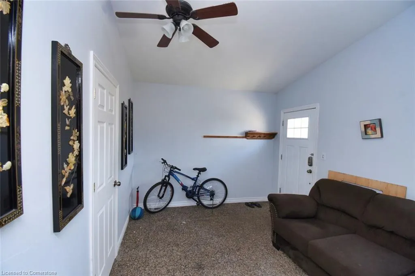
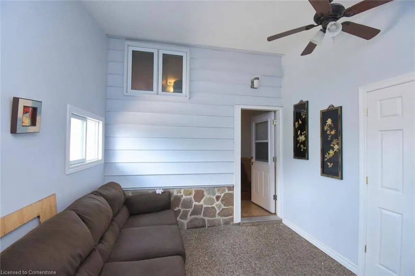
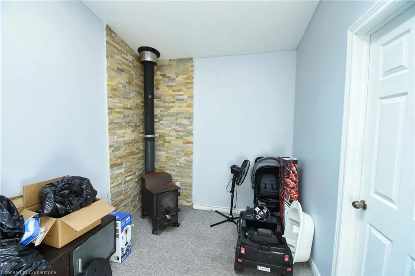
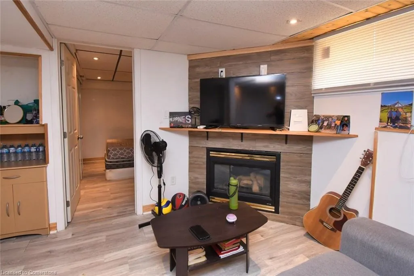
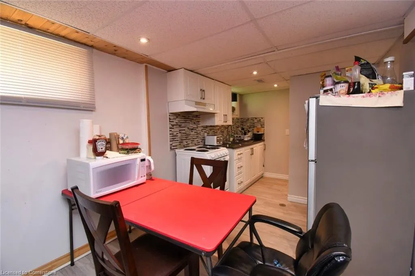
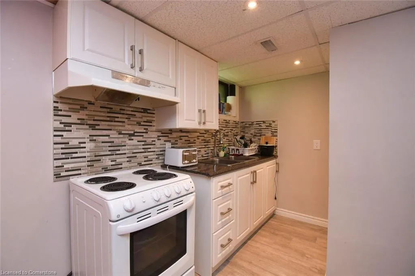
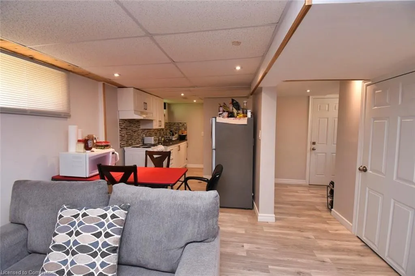
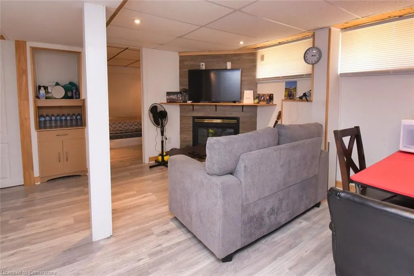
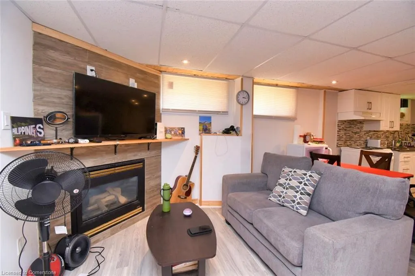
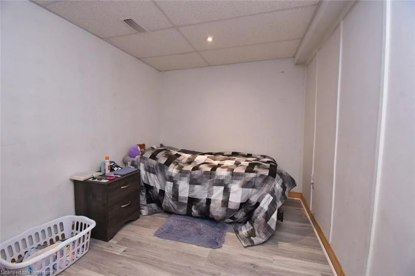
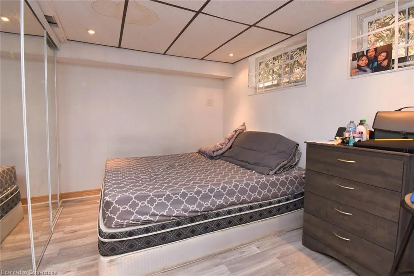
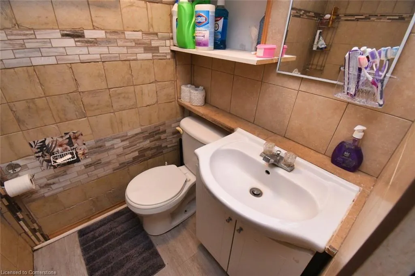
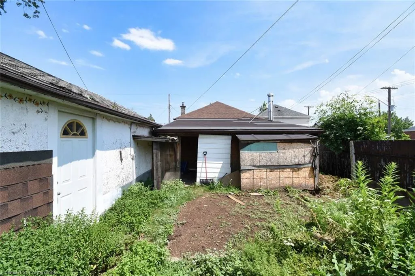
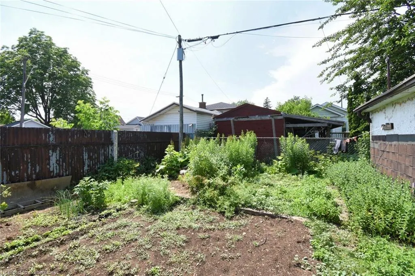
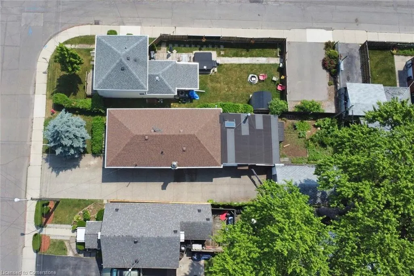
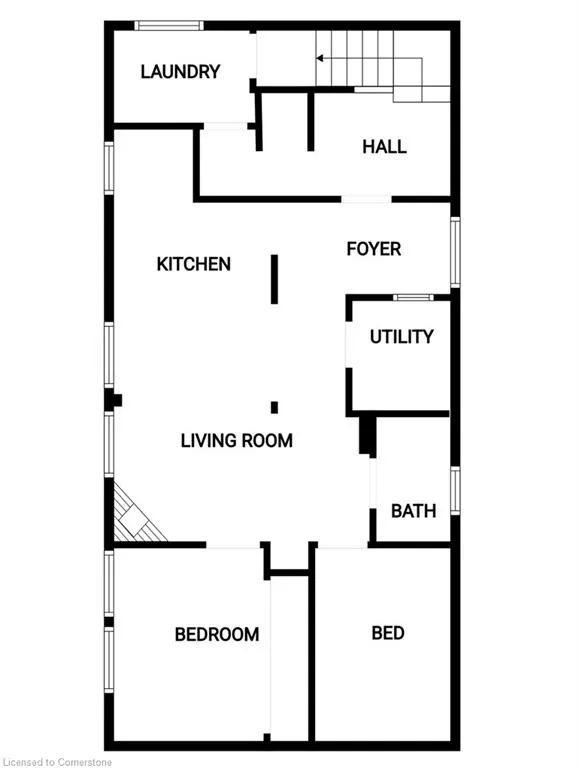
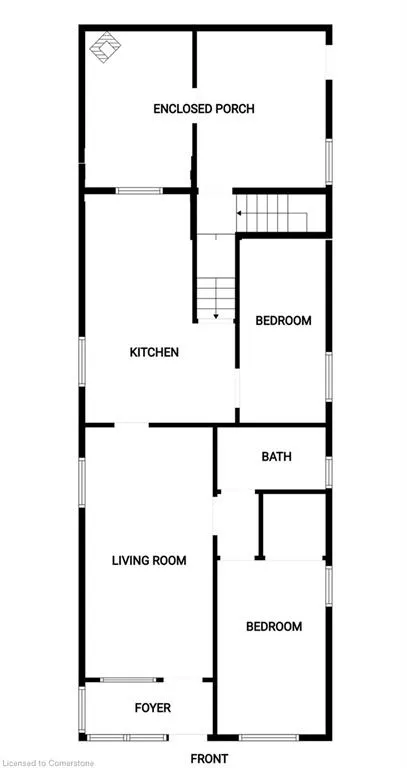
Welcome to this charming 2+2 bedroom, 2-bathroom bungalow located in the quiet and sought-after neighborhood of Normanhurst. This home is conveniently situated just a short distance to schools, transit, parks, and offers easy access to the highway. Upon entering, you will be greeted by gorgeous hardwood floors throughout the main level and a modern kitchen featuring quartz countertops. The home also comes equipped with a Central Vacuum system for added convenience. With almost 1900 sqft of finished living space, this home offers great potential for any buyer. The fully finished basement provides additional living space and room for customization with a separate entrance, kitchen, bathroom, bedroom and living room. Situated on a spacious 35 x 100 ft lot, this property includes a detached garage and parking for up to 6 vehicles. Don't miss this opportunity to own a beautiful home in a fantastic location. Book your showing today!
| Price History | |
|---|---|
| 6/30/2025 | Listed $574,900 |
General Features
| Sewer | Sewer (Municipal) |
|---|---|
| Heating | Forced Air |
| Cooling | Central Air |
| Roof | Asphalt Shing |
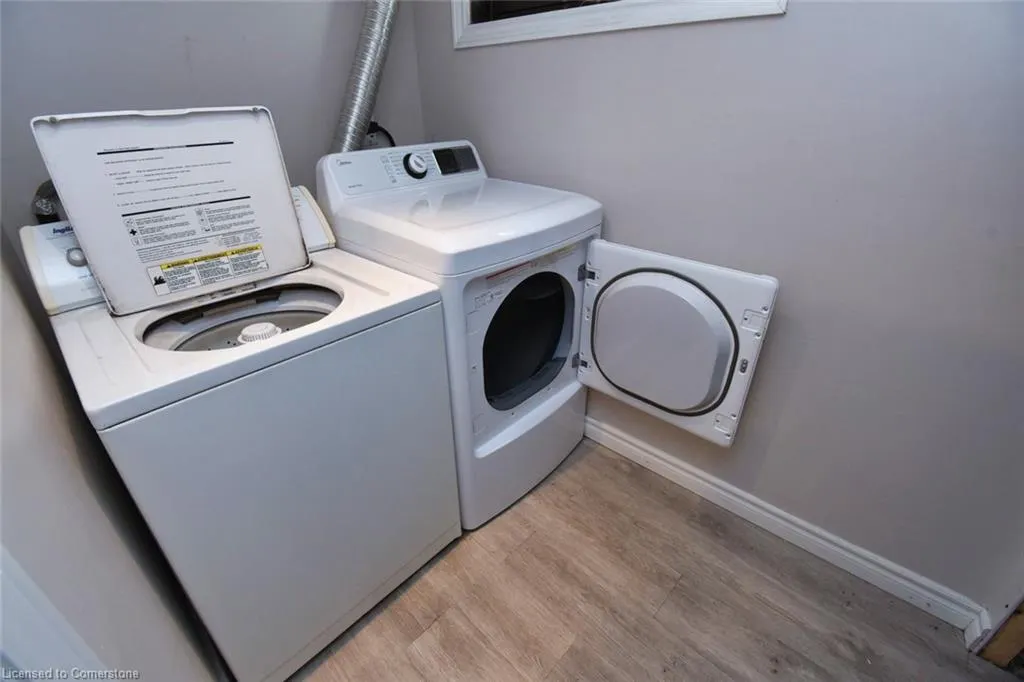
| Appliances | Water Heater,Dryer,Washer |
| Zoning | C |
| Garage Spaces | 1 |
| Architectural Style | Bungalow |
| Construction Materials | Aluminum Siding,Brick,Stone |
| Property Subtype | Single Family Residence |
| County | Hamilton |
| New Construction | No |
| Property Type | Residential |
| HOA | No |
| Attached Garage | No |
| Garage Y/N | Yes |
| Other Structures | Storage |
| Total Rooms | 15 |
| Full Baths | 2 |
| Status | Active |
| Directions | Parkdale Ave N to Britannia Ave,East on Ivon Ave. |
| ModificationTimestamp | 2025-06-30T17:43:51.833Z |
| City | Hamilton |
| Senior Community Y/N | No |
| Open Parking Spaces | 6 |
| MLS Area | 23 - Hamilton East |
| Lot Size Square Feet | 3484.8 |
| Carport Y/N | No |
| HOA Fee 2 Frequency | Monthly |
| Land Lease Y/N | No |
| Tax Annual Amount | 3000 |
| Property Condition | 51-99 Years |
| Lease Renewal Y/N | No |
| MLS Area Minor | 232 - Normanhurst |
| Additional Parcels Y/N | No |
| Virtual Tour | https://www.venturehomes.ca/trebtour.asp?tourid=69221 |
| Building Area Units | Square Feet |
| Standard Status | Active |
| Virtual Tour | https://www.venturehomes.ca/virtualtour.asp?tourid=69221 |
Interior Features
| Interior Amenities | In-Law Floorplan |
|---|---|
| Basement | Separate Entrance,Walk-Out Access,Full,Finished |
| Total Fireplaces | 1 |
| Kitchen Level | Lower,Main |
| Air Conditioning Y/N | No |
| Heating Y/N | Yes |
| Window Features | Window Coverings |
| Fireplace Y/N | Yes |
| Above Grade Finished Area | 914 |
| Laundry Features | In Basement |
| Total Bedrooms | 4 |
| Below Grade Finished Area | 914 |
| Main Level Bedrooms | 2 |
| Main Level Bathrooms | 1 |
| Below Grade Finished Area Unit Type | Square Feet |
| Above Grade Finished Area Source | Appraiser |
| Above Grade Finished Area Unit Type | Square Feet |
| Total Baths | 2 |
Exterior Features
| Parking Features | Detached Garage |
|---|---|
| Lot Features | Urban,None |
| Water Source | Municipal |
| Total Parking | 6 |
| Inclusions | Dryer,Washer,Window Coverings,All Appliances In Both Units |
| Foundation Details | Block |
| Spa | No |
| Building Area Total | 1828 |
| Lot Dimensions | 35 x 100 |
| Lot Size Acres | 0.08 |
| Frontage Length | 35.00 |
| Frontage Type | South |
| Lot Size Source | GeoWarehouse |
| Waterfront Y/N | No |
| Covered Spaces | 1 |
| Road Frontage Type | Municipal Road |
| Crops Included Y/N | No |
| Horse Y/N | No |
Amenities
- Foreclosure
- Views
- Short Sale
- New Construction
- Adult 55+
- Lease To Own
- No Strata Fees
- Furnished
- Primary On Main
- Air Conditioning
- Seller Finance
- Green
- Fixer Upper
- Horse
- Golf
- Fireplace
- Deck
- Garage
- Basement
- Pool
Property vs Single Family Average in L8H 5S9
Price
Taxes
Visits
In The Neighbourhood
Hamilton
$ 439,900
- Type
- Single Family
- Size
- 736 SqFt
- Rooms
- 1 Beds + 1 Baths
Royal LePage Burloak Real Estate Services
Hamilton
$ 545,000
- Type
- Single Family
- Size
- 2,625 SqFt
- Rooms
- 3 Beds + 3 Baths
RE/MAX Escarpment Realty Inc.
Hamilton
$ 514,900
- Type
- Single Family
- Size
- 1,160 SqFt
- Rooms
- 4 Beds + 2 Baths
Royal LePage Burloak Real Estate Services
Hamilton
$ 1,550
- Type
- Single Family
- Size
- 700 SqFt
- Rooms
- 2 Beds + 1 Baths
RE/MAX Real Estate Centre Inc.
Hamilton
$ 949,000
- Type
- Single Family
- Size
- 2,213 SqFt
- Rooms
- 5 Beds + 3 Baths
RE/MAX Real Estate Centre Inc.
Hamilton
$ 535,000
- Type
- Single Family
- Size
- 1,703 SqFt
- Rooms
- 3 Beds + 1.5 Baths
One Percent Realty Ltd.
Hamilton
$ 559,900
- Type
- Single Family
- Size
- 1,993 SqFt
- Rooms
- 4 Beds + 2 Baths
RE/MAX Escarpment Realty Inc.
Hamilton
$ 529,900
- Type
- Single Family
- Size
- 1,156 SqFt
- Rooms
- 3 Beds + 2 Baths
Royal LePage State Realty Inc.
 Toronto Real Estate Board (TRREB); All information deemed reliable but not guaranteed. All properties are subject to prior sale, change or withdrawal. Neither listing broker(s) or information provider(s) shall be responsible for any typographical errors, misinformation, misprints and shall be held totally harmless. Listing(s) information is provided for consumer's personal, non-commercial use and may not be used for any purpose other than to identify prospective properties consumers may be interested

 The information on this system is from sources deemed reliable, but should not be relied upon without independent verification. All data contained in the system is property of REALTORS ® Association of Hamilton-Burlington © 2018 or the originating source board/association.