
















Address
4881 Mapleview Crescent, Port Colborne, ON
Price
$ 799,900
Property Attributes
- ID#40746366
- TypeSingle Family
- Listing Status Active
- CityPort Colborne
- AreaPort Colborne-Wainfleet
- Neighbourhood874 - Sherkston
- Postal CodeL0S 1R0
- StyleBungalow
- Year Built2021
- Taxes$ 7623
- Price$ 799,900
- Bedrooms6
- Full Bathrooms3
- Half Bathrooms0
- Sqr Footage1789
Data Source:
REALTORS® Association of Hamilton-Burlington (RAOHB)
Property Description
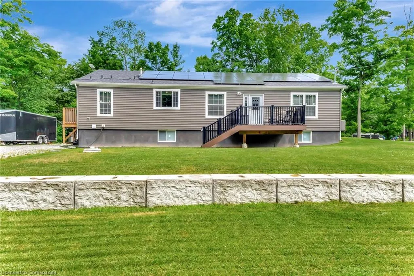
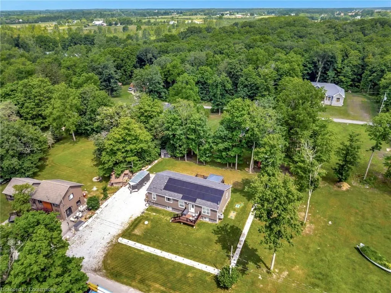
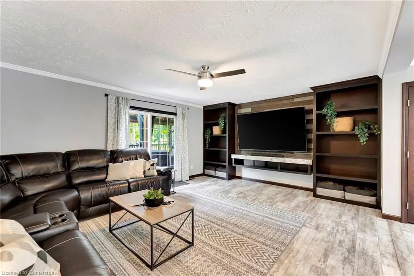
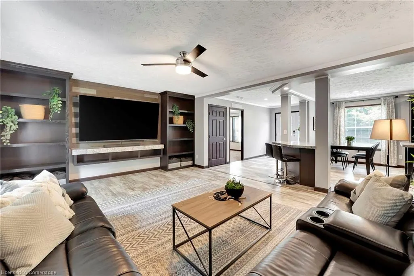
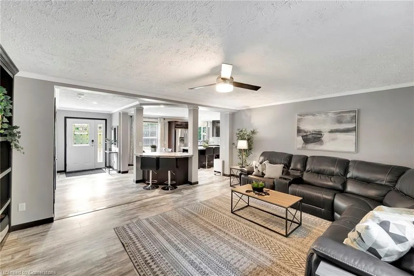
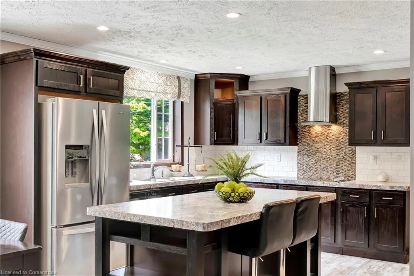
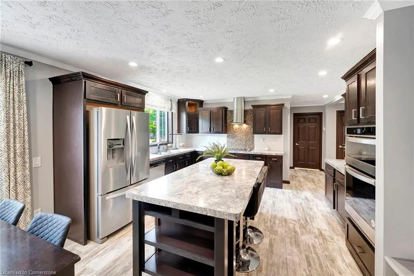
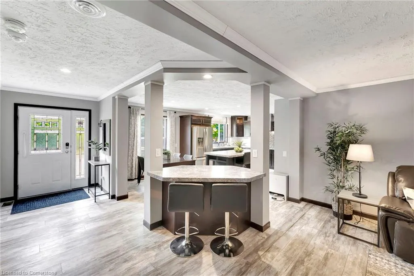
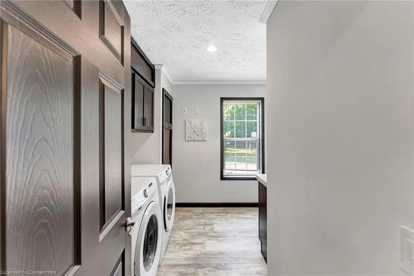
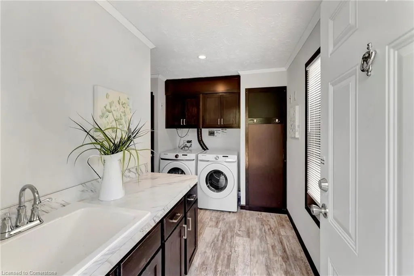
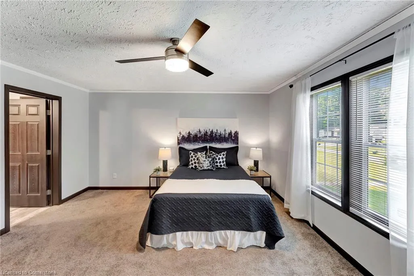
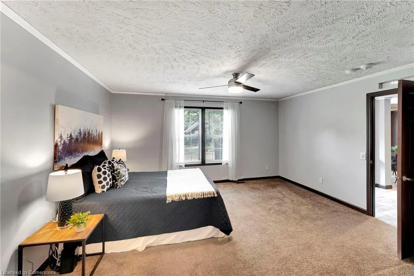
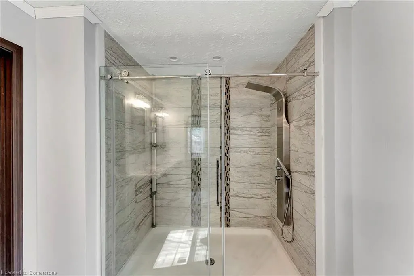
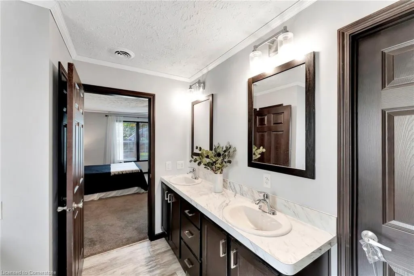
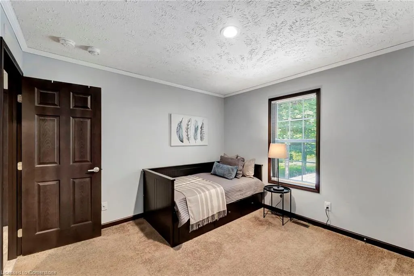
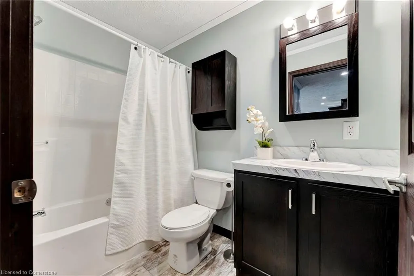
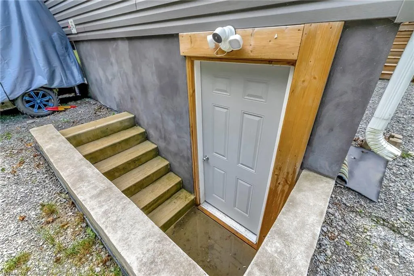
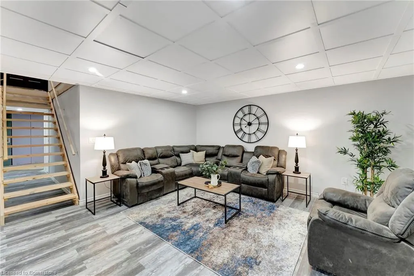
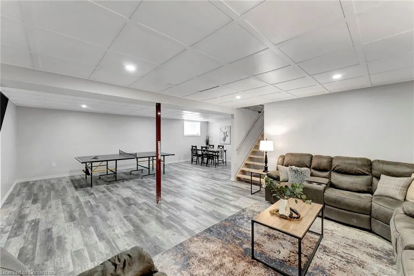
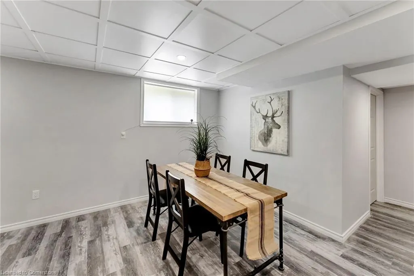
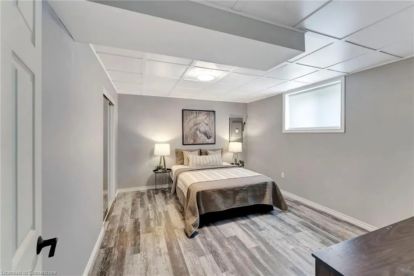
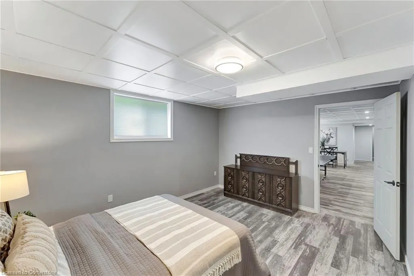
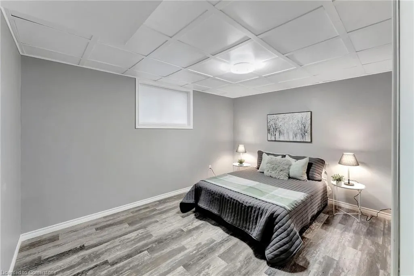
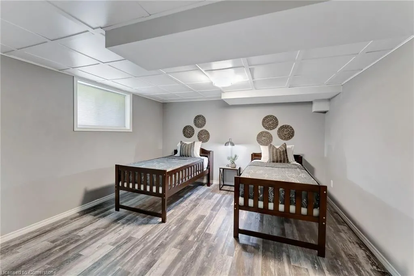
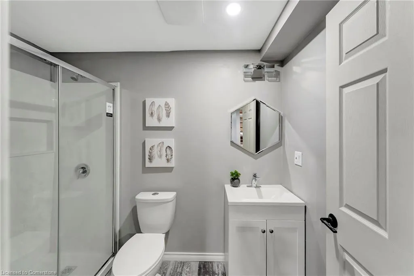
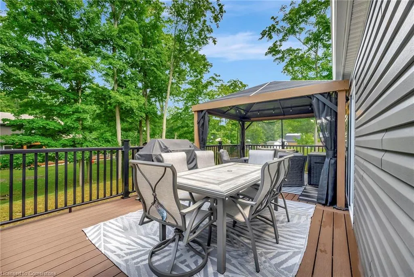
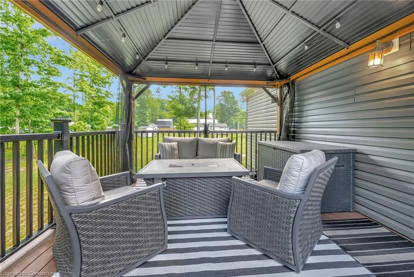
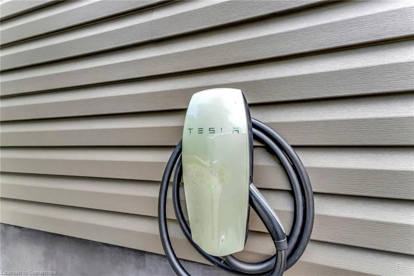
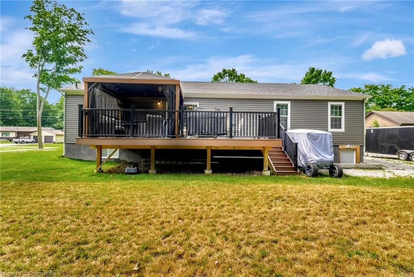
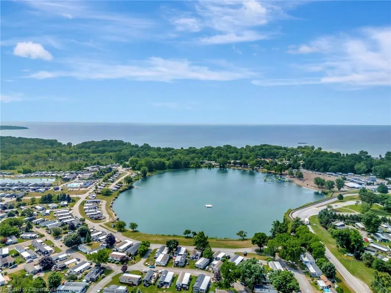
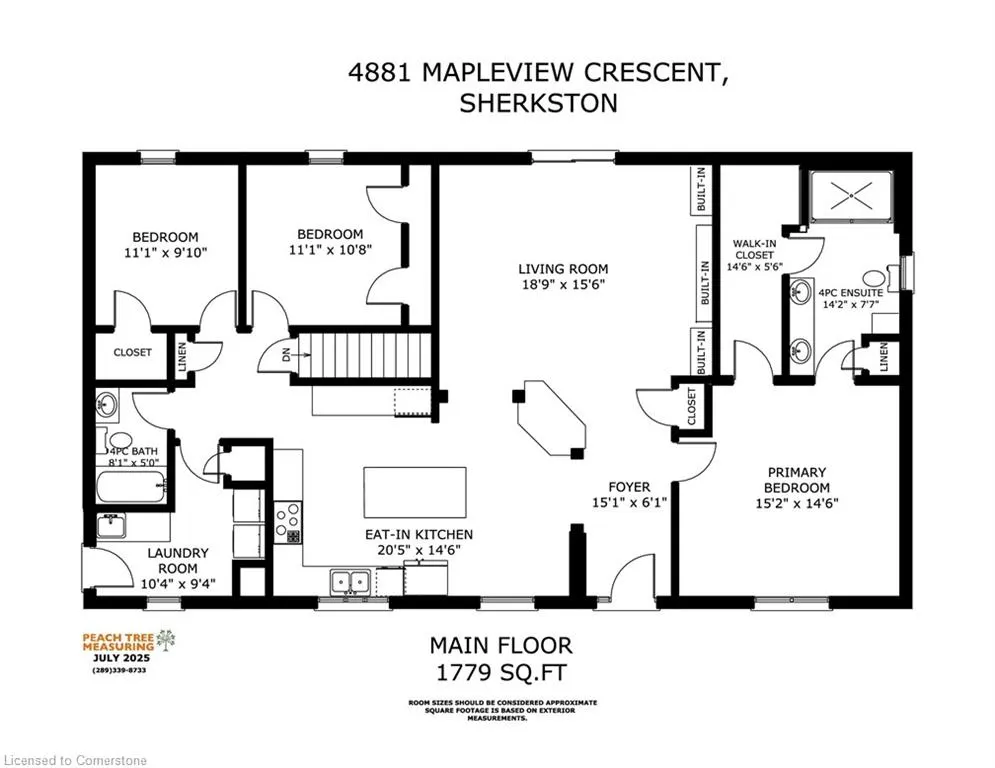
This stunning, nearly new home, built in 2021, offers over 3,000 sq/ft of living space. The main floor is perfectly designed for comfort and entertaining. Step inside and discover 3 spacious bedrooms, including a large primary suite complete with a large ensuite bathroom and a walk-in closet. The heart of this home is the spacious eat-in kitchen, boasting ample cabinetry, stainless steel appliances, and two functional islands ideal for meal prep and casual dining. The inviting living room is highlighted by built-in shelving. Patio doors lead out to a fantastic deck with maintenance free composite decking and gazebo perfect for outdoor relaxation. The main floor also features a convenient main bathroom and a dedicated laundry room. The finished basement expands your living options with a separate entrance, a large open entertainment area, a full bathroom, and 3 more additional spacious bedrooms. For future potential the basement also includes laundry hookup and ample space for a kitchenette, making it ideal for an in law suite or rental income. This property comes with an impressive list of additional features, including many potlights throughout, a Tesla charger, owned solar panels for energy efficiency, and an oversized driveway with abundant parking. Located near the beautiful Lake Erie and popular Sherkston Shores, this amazing property provides ample space to host family and friends, promising years of cherished memories. Don't miss your chance to own this exceptional Port Colborne cottage!
| Price History | |
|---|---|
| 7/4/2025 | Listed $849,900 |
| 7/24/2025 | 6$799,900 |
General Features
| Sewer | Septic Tank |
|---|---|
| Heating | Forced Air |
| Cooling | Central Air |
| Roof | Asphalt Shing |
| Appliances | Dishwasher,Refrigerator |
| Zoning | R1 |
| Patio/Porch Features | Deck |
| Architectural Style | Bungalow |
| Construction Materials | Vinyl Siding |
| Exclusions | All Wall Mounted Tvs,Starlink System |
| Year Built | 2021 |
| Property Subtype | Single Family Residence |
| Waterfront Features | Lake/Pond |
| County | Niagara |
| New Construction | No |
| Property Type | Residential |
| HOA | No |
| Attached Garage | No |
| Garage Y/N | No |
| Green Energy Generation | Solar |
| Other Structures | Gazebo |
| Total Rooms | 13 |
| Full Baths | 3 |
| Status | Active |
| Directions | Empire Rd to Mapleview Cres |
| ModificationTimestamp | 2025-08-09T16:52:21.020Z |
| City | Port Colborne |
| Senior Community Y/N | No |
| Open Parking Spaces | 8 |
| MLS Area | Port Colborne/Wainfleet |
| Carport Y/N | No |
| HOA Fee 2 Frequency | Monthly |
| Land Lease Y/N | No |
| Tax Annual Amount | 7623 |
| Property Condition | 0-5 Years |
| Lease Renewal Y/N | No |
| MLS Area Minor | 874 - Sherkston |
| Additional Parcels Y/N | No |
| Virtual Tour | https://youtu.be/RpARvU5yaxY |
| Building Area Units | Square Feet |
| Standard Status | Active |
| Year Built Source | Owner |
| Virtual Tour | https://youtu.be/mmwGoRk08uM |
Interior Features
| Interior Amenities | Other |
|---|---|
| Basement | Separate Entrance,Full,Partially Finished |
| Kitchen Level | Main |
| Air Conditioning Y/N | No |
| Heating Y/N | Yes |
| Window Features | Window Coverings |
| Fireplace Y/N | No |
| Above Grade Finished Area | 1789 |
| Laundry Features | Laundry Room |
| Total Bedrooms | 6 |
| Below Grade Finished Area | 1525 |
| Main Level Bedrooms | 3 |
| Main Level Bathrooms | 2 |
| Below Grade Finished Area Unit Type | Square Feet |
| Below Grade Finished Area Source | Assessor |
| Above Grade Finished Area Source | Assessor |
| Above Grade Finished Area Unit Type | Square Feet |
| Total Baths | 3 |
Exterior Features
| Lot Features | Rural,Irregular Lot,Beach,Campground |
|---|---|
| Water Source | Cistern |
| Total Parking | 8 |
| Inclusions | Dishwasher,Refrigerator,Window Coverings,Wall Oven,Cooktop,Dishwasher,Fridge,Washer & Dryer,Elfs,Window Coverings,Solar Power System (Owned),Ev Charger,Gazebo,Tv Wall Mounts |
| Foundation Details | Poured Concrete |
| Spa | No |
| Building Area Total | 3314 |
| Lot Dimensions | 118.62 x 127.35 |
| Frontage Length | 118.62 |
| Frontage Type | North |
| Lot Size Source | GeoWarehouse |
| Waterfront Y/N | No |
| Road Frontage Type | Municipal Road |
| Crops Included Y/N | No |
| Horse Y/N | No |
Amenities
- Foreclosure
- Views
- Short Sale
- New Construction
- Adult 55+
- Lease To Own
- No Strata Fees
- Furnished
- Primary On Main
- Air Conditioning
- Seller Finance
- Green
- Fixer Upper
- Horse
- Golf
- Fireplace
- Deck
- Garage
- Basement
- Pool
Property vs Single Family Average in L0S 1R0
Price
Taxes
Year Built
Visits
In The Neighbourhood
Port Colborne (Sherkston)
$ 599,900
- Type
- Single Family
- Rooms
- 3 Beds + 2 Baths
STICKS & BRICKS REALTY LTD.
Port Colborne (Sherkston)
$ 675,000
- Type
- Single Family
- Rooms
- 6 Beds + 2.5 Baths
A.G. ROBINS & COMPANY LTD, BROKERAGE
Port Colborne (Sherkston)
$ 1,999,999
- Type
- Single Family
- Rooms
- 5 Beds + 2.5 Baths
RE/MAX NIAGARA REALTY LTD, BROKERAGE
 Toronto Real Estate Board (TRREB); All information deemed reliable but not guaranteed. All properties are subject to prior sale, change or withdrawal. Neither listing broker(s) or information provider(s) shall be responsible for any typographical errors, misinformation, misprints and shall be held totally harmless. Listing(s) information is provided for consumer's personal, non-commercial use and may not be used for any purpose other than to identify prospective properties consumers may be interested

 The information on this system is from sources deemed reliable, but should not be relied upon without independent verification. All data contained in the system is property of REALTORS ® Association of Hamilton-Burlington © 2018 or the originating source board/association.