





Address
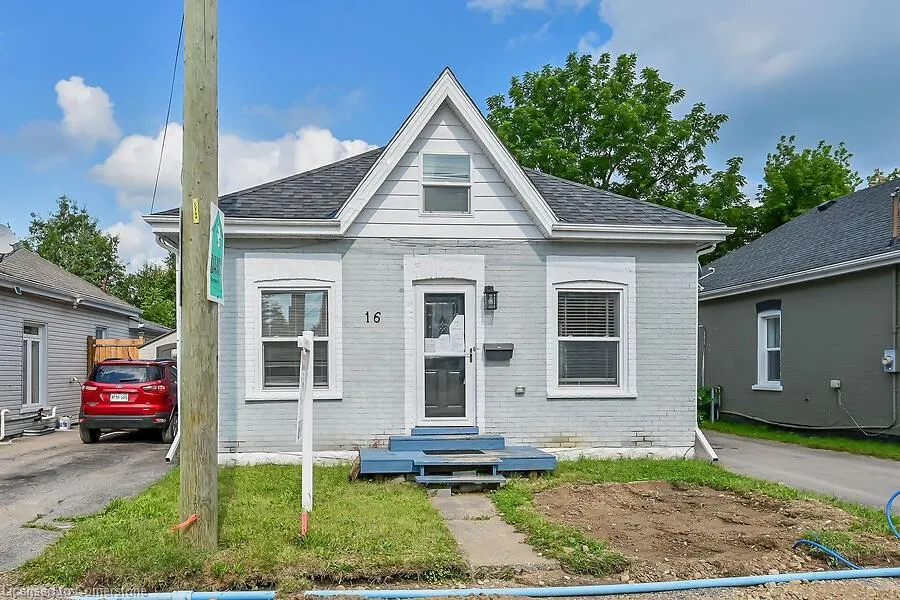
16 Webling Street, Brantford, ON
Price
$ 499,900
Property Attributes
- ID#40746218
- TypeSingle Family
- Listing Status Active
- CityBrantford
- AreaEagle Place
- Neighbourhood2086 - Eagle Place East
- Postal CodeN3S 2S7
- Style1.5 Storey
- Taxes$ 3046
- Price$ 499,900
- Bedrooms4
- Full Bathrooms2
- Half Bathrooms1
- Sqr Footage1390
Data Source:
REALTORS® Association of Hamilton-Burlington (RAOHB)
Property Description
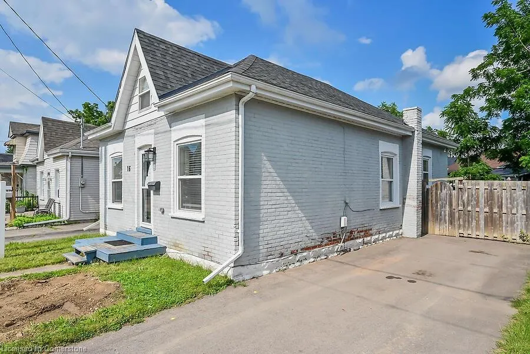
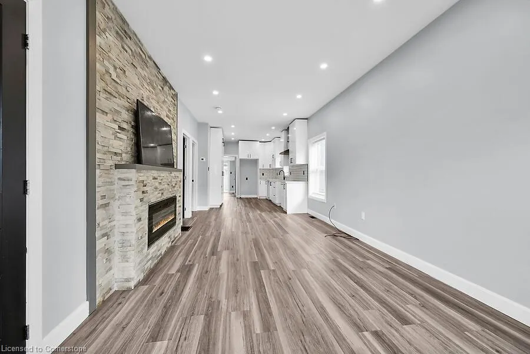
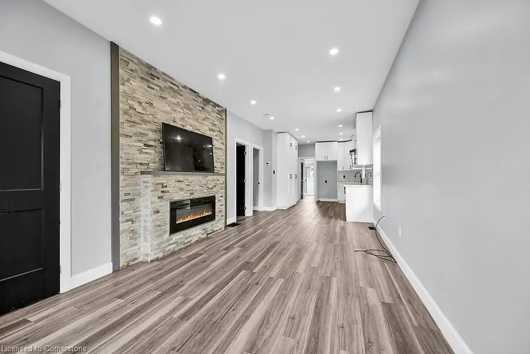
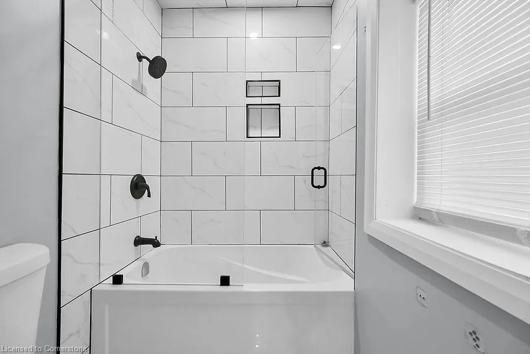
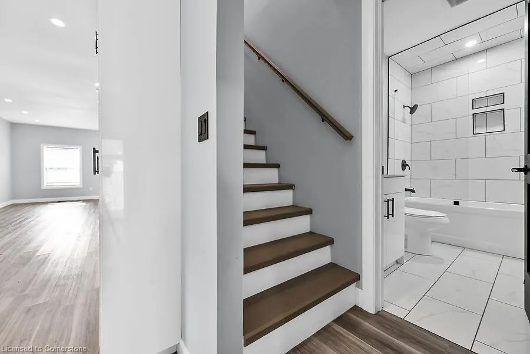
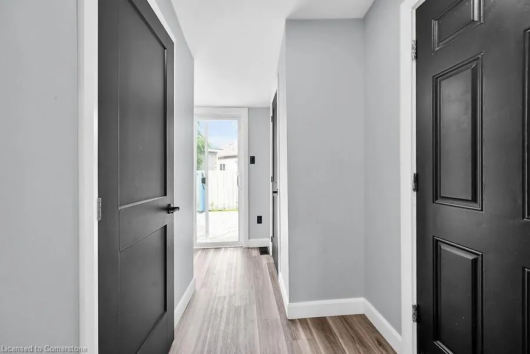
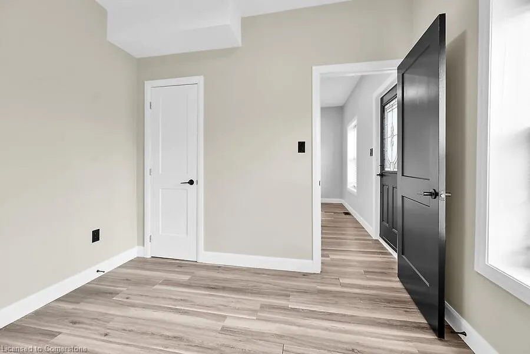
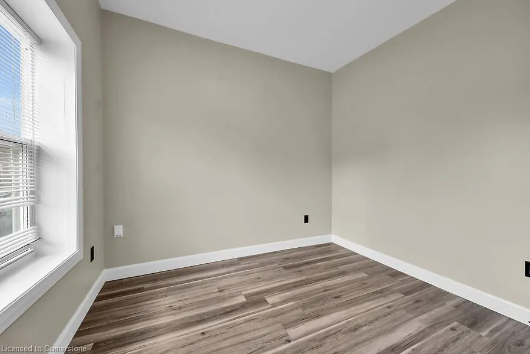
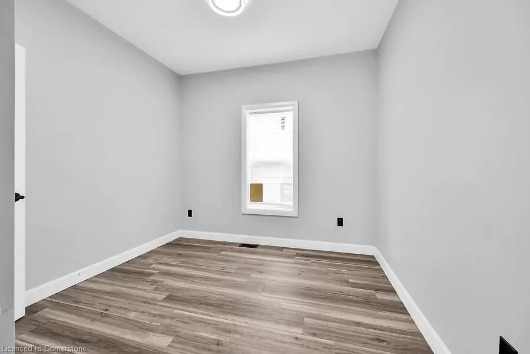
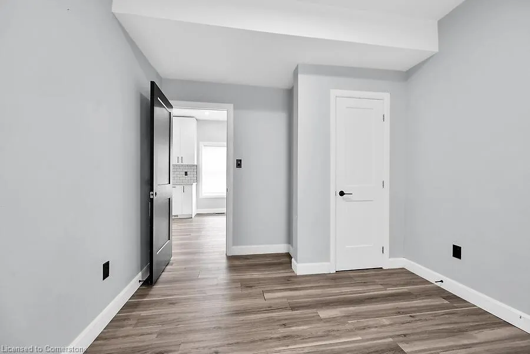
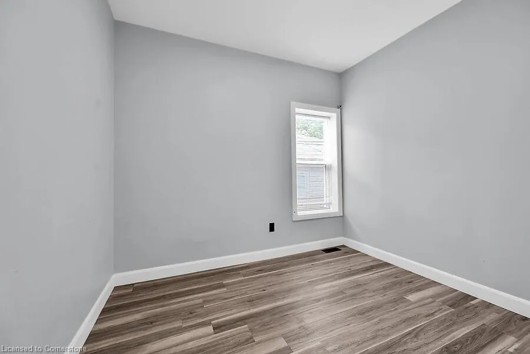
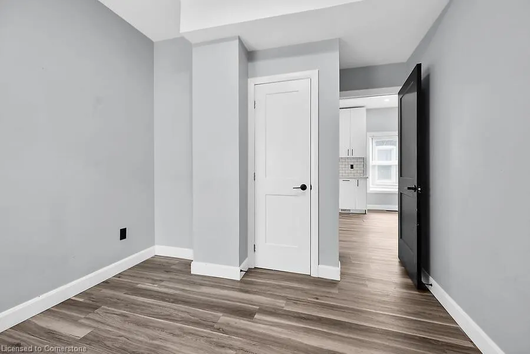
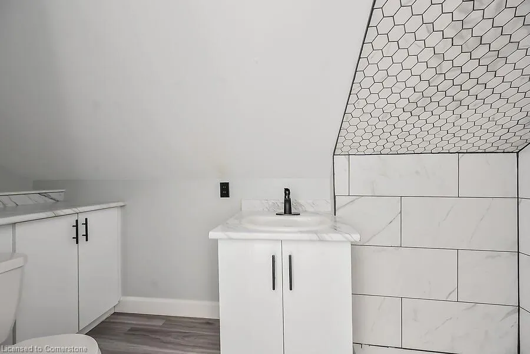
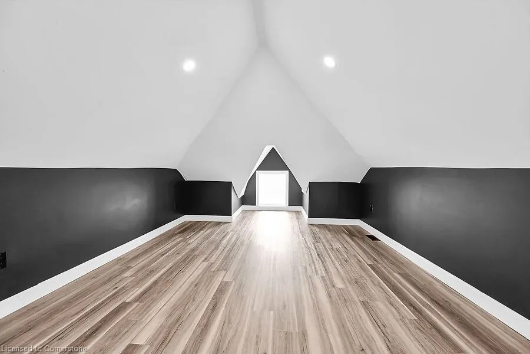
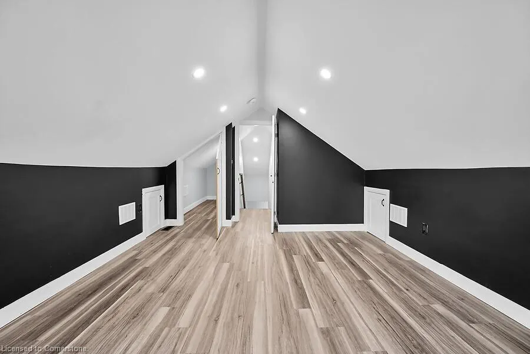
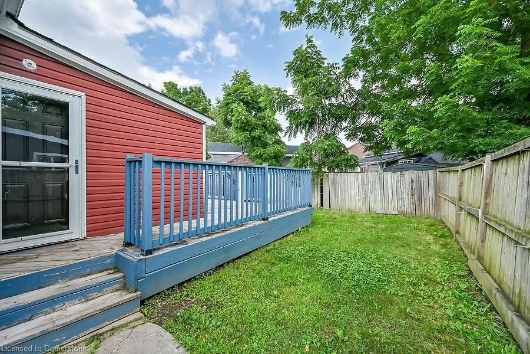
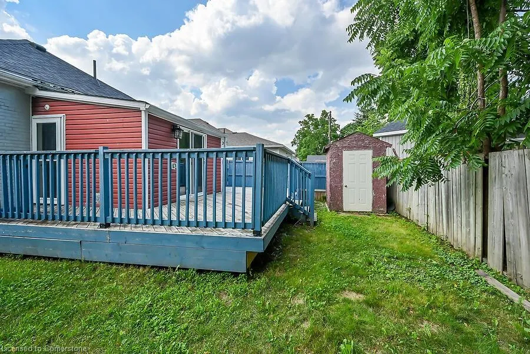
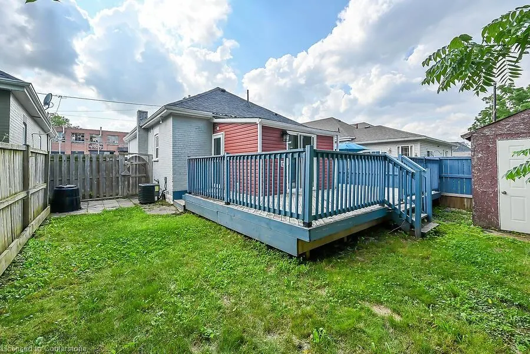
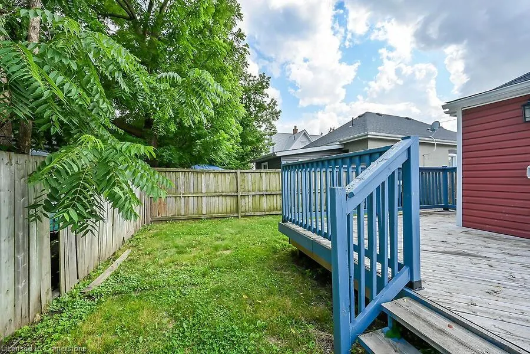
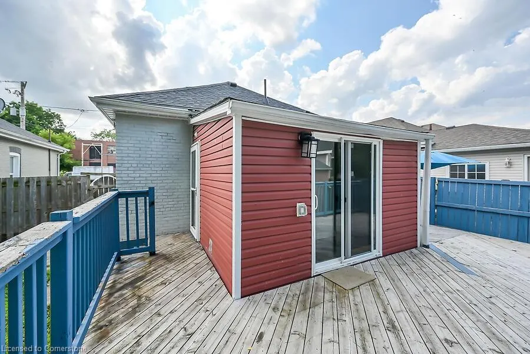
Step inside this beautifully renovated detached home, nestled in a quiet family friendly neighbourhood. This turn-key, move-in ready home offers 4 bedrooms, 3 bathrooms and upgrades at every corner. As you step inside, you are greeted with 9.5 foot ceilings and an expansive open concept living space equipped with an electric fireplace surrounded by a floor to ceiling stone mantel that flows seamlessly into the beautiful modern kitchen. Off the kitchen, you will find a mudroom with a convenient 2 piece powder room and sliding glass doors that lead you outside to your large deck, perfect for entertaining as well as a fully fenced yard allowing for complete privacy. Conveniently located on the main floor, you will find 3 bedrooms that allow for flexibility in configuring the space as well as a 4 piece bathroom that is upgraded from head to toe. Upstairs, you will find your own private loft space that is equipped with a walk-in closet and a separate private 3 piece bathroom that matches the rest of the home's updated aesthetic. Downstairs, you will find an additional storage space. Don't miss your chance to own this exceptionally valued home! Property is being sold under Power of Sale, sold as is, where is.
| Price History | |
|---|---|
| 6/28/2025 | Listed $509,000 |
| 8/6/2025 | 2$499,900 |
General Features
| Sewer | Sewer (Municipal) |
|---|---|
| Heating | Forced Air,Natural Gas |
| Cooling | Central Air |
| Roof | Asphalt Shing |
| Zoning | RC |
| Architectural Style | 1.5 Storey |
| Construction Materials | Brick |
| Exclusions | All - Sold as Is As Per Schedule B |
| Property Subtype | Single Family Residence |
| County | Brantford |
| New Construction | No |
| Property Type | Residential |
| HOA | No |
| Attached Garage | No |
| Garage Y/N | No |
| Total Rooms | 9 |
| Full Baths | 2 |
| Status | Active |
| Directions | Mohawk St & Brighton Ave |
| ModificationTimestamp | 2025-08-06T17:59:46.487Z |
| City | Brantford |
| Senior Community Y/N | No |
| Open Parking Spaces | 2 |
| MLS Area | 2084 - Eagle Place |
| Carport Y/N | No |
| HOA Fee 2 Frequency | Monthly |
| Land Lease Y/N | No |
| Tax Annual Amount | 3046.32 |
| Property Condition | 100+ Years |
| Lease Renewal Y/N | No |
| MLS Area Minor | 2086 - Eagle Place East |
| Additional Parcels Y/N | No |
| Building Area Units | Square Feet |
| Standard Status | Active |
Interior Features
| Interior Amenities | None |
|---|---|
| Basement | Partial,Unfinished |
| Kitchen Level | Main |
| Air Conditioning Y/N | No |
| Heating Y/N | Yes |
| Fireplace Y/N | No |
| Above Grade Finished Area | 1390 |
| Half Baths | 1 |
| Laundry Features | In-Suite,Lower Level |
| Total Bedrooms | 4 |
| Main Level Bedrooms | 3 |
| Main Level Bathrooms | 2 |
| Below Grade Finished Area Unit Type | Square Feet |
| Above Grade Finished Area Source | Plans |
| Above Grade Finished Area Unit Type | Square Feet |
| Total Baths | 3 |
Exterior Features
| Lot Features | Urban,Hospital,Library,Park,Place of Worship,Schools |
|---|---|
| Water Source | Municipal |
| Total Parking | 2 |
| Inclusions | Other,None - Sold as Is As Per Schedule B. Vendor Does Not Warrant Ownership Or Condition Of Cahttels |
| Foundation Details | Concrete Block |
| Spa | No |
| Building Area Total | 1390 |
| Lot Dimensions | 33.07 x 92.5 |
| Frontage Length | 33.07 |
| Frontage Type | West |
| Lot Size Source | GeoWarehouse |
| Waterfront Y/N | No |
| Road Frontage Type | Municipal Road |
| Crops Included Y/N | No |
| Horse Y/N | No |
Amenities
- Foreclosure
- Views
- Short Sale
- New Construction
- Adult 55+
- Lease To Own
- No Strata Fees
- Furnished
- Primary On Main
- Air Conditioning
- Seller Finance
- Green
- Fixer Upper
- Horse
- Golf
- Fireplace
- Deck
- Garage
- Basement
- Pool
Property vs Single Family Average in N3S 2S7
Price
Taxes
Visits
In The Neighbourhood
Just Listed
Brantford
$ 419,900
- Type
- Single Family
- Size
- 927 SqFt
- Rooms
- 2 Beds + 1 Baths
RE/MAX Escarpment Realty Inc.
Brantford
$ 1,800
- Type
- Single Family
- Size
- 500 SqFt
- Rooms
- 1 Beds + 1 Baths
Re/Max Twin City Realty Inc.
Brantford
$ 559,900
- Type
- Single Family
- Size
- 1,321 SqFt
- Rooms
- 4 Beds + 1.5 Baths
Re/Max Twin City Realty Inc.
Brantford
$ 2,200
- Type
- Single Family
- Size
- 1,061 SqFt
- Rooms
- 3 Beds + 1 Baths
SMART FROM HOME REALTY LIMITED
Brantford
$ 399,900
- Type
- Single Family
- Size
- 594 SqFt
- Rooms
- 1 Beds + 1 Baths
Royal LePage Trius Realty Brokerage
Brantford
$ 580,000
- Type
- Single Family
- Size
- 1,976 SqFt
- Rooms
- 4 Beds + 2 Baths
Real Broker Ontario Ltd
Brantford
$ 439,900
- Type
- Single Family
- Size
- 1,311 SqFt
- Rooms
- 3 Beds + 2 Baths
RE/MAX TWIN CITY REALTY INC.
Brantford
$ 1,750
- Type
- Single Family
- Size
- 1,200 SqFt
- Rooms
- 2 Beds + 1 Baths
RE/MAX Aboutowne Realty Corp.
Brantford
$ 1,950
- Type
- Single Family
- Size
- 1,200 SqFt
- Rooms
- 2 Beds + 1 Baths
RE/MAX Aboutowne Realty Corp.
 Toronto Real Estate Board (TRREB); All information deemed reliable but not guaranteed. All properties are subject to prior sale, change or withdrawal. Neither listing broker(s) or information provider(s) shall be responsible for any typographical errors, misinformation, misprints and shall be held totally harmless. Listing(s) information is provided for consumer's personal, non-commercial use and may not be used for any purpose other than to identify prospective properties consumers may be interested

 The information on this system is from sources deemed reliable, but should not be relied upon without independent verification. All data contained in the system is property of REALTORS ® Association of Hamilton-Burlington © 2018 or the originating source board/association.