









Address
11 Hope Avenue, Virgil, ON
Price
$ 849,000
Property Attributes
- ID#40745916
- TypeSingle Family
- Listing Status Active
- CityVirgil
- Areaon
- Neighbourhood108 - Virgil
- Postal CodeL0S 1T0
- StyleTwo Story
- Year Built2003
- Taxes$ 4200
- Price$ 849,000
- Bedrooms3
- Full Bathrooms2
- Half Bathrooms1
- Sqr Footage1665
Data Source:
REALTORS® Association of Hamilton-Burlington (RAOHB)
Property Description
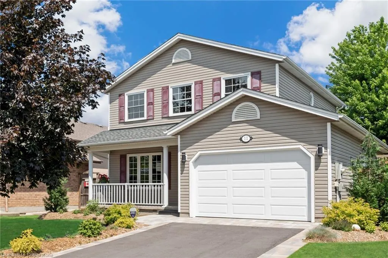
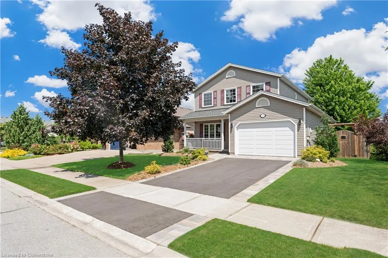
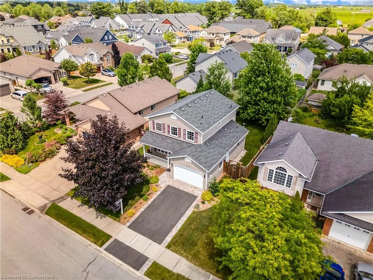
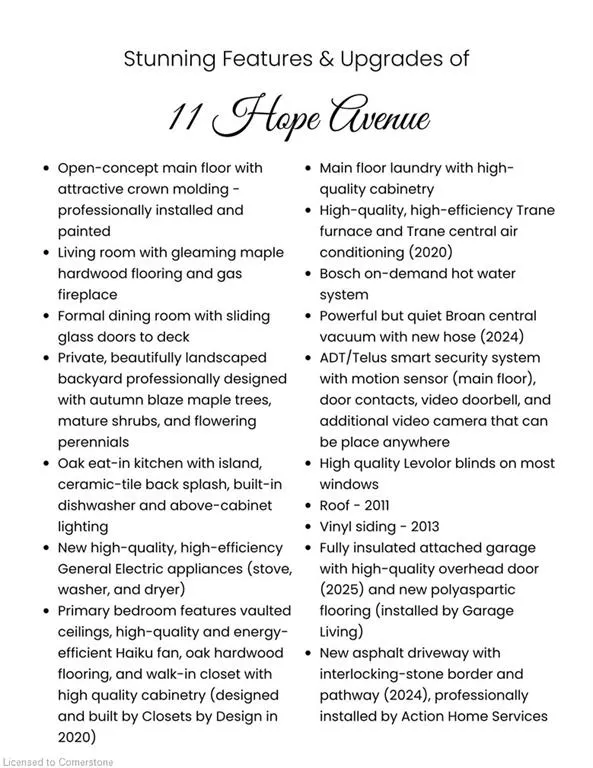
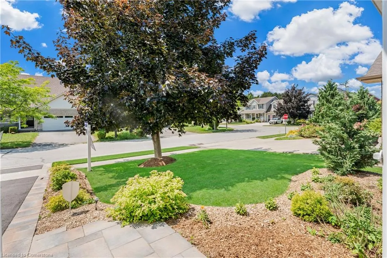
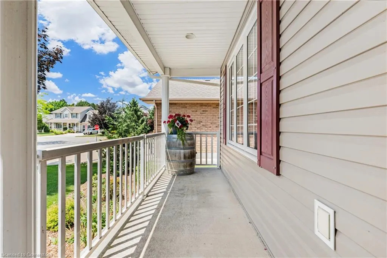
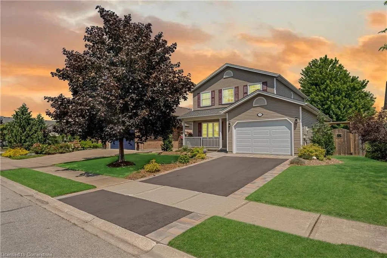
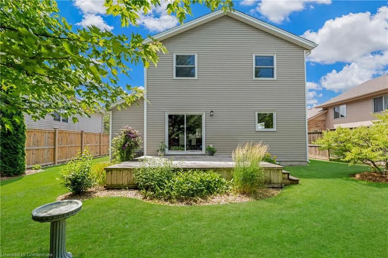
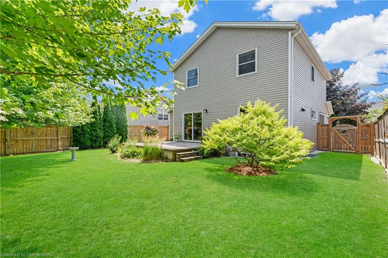
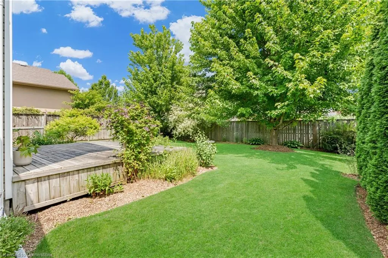
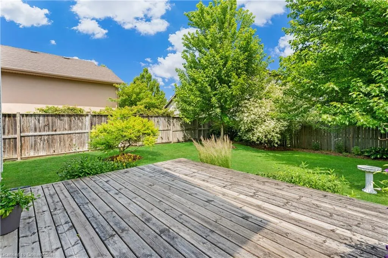
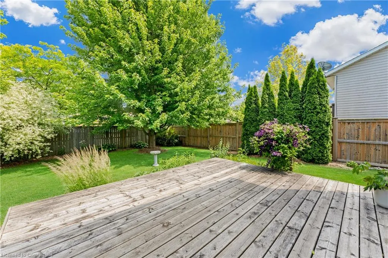
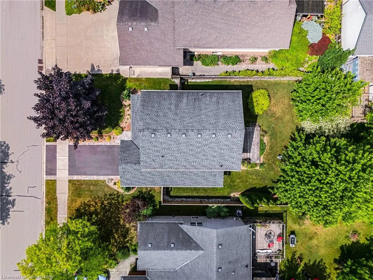
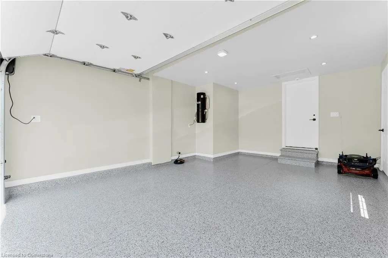
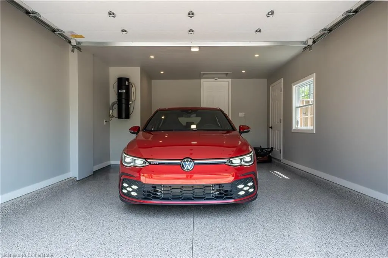
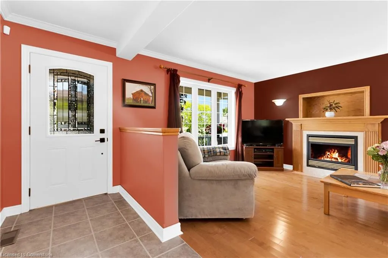
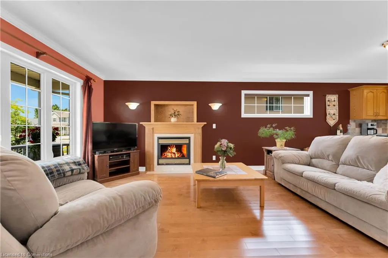
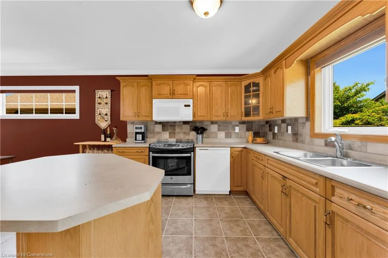
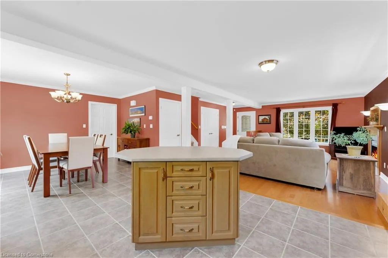
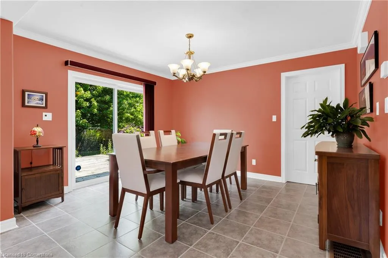
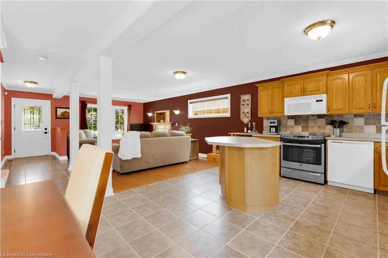
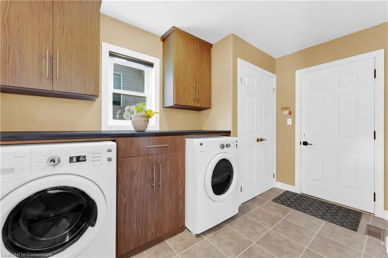
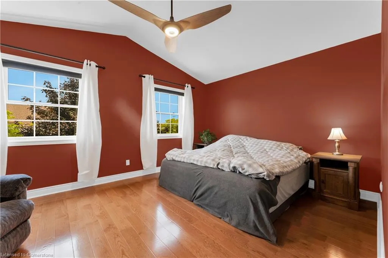
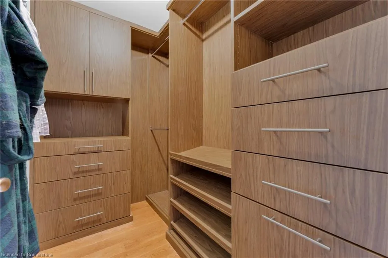
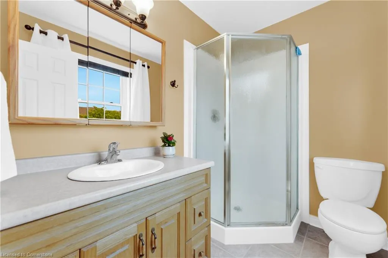
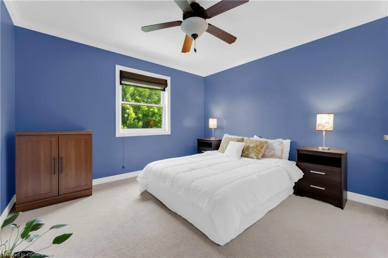
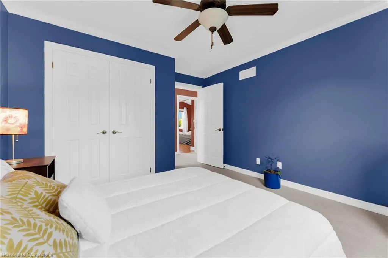
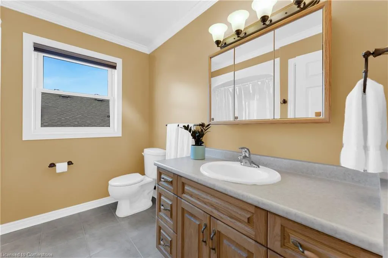
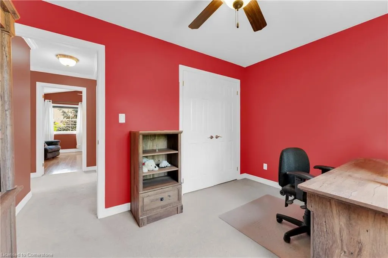
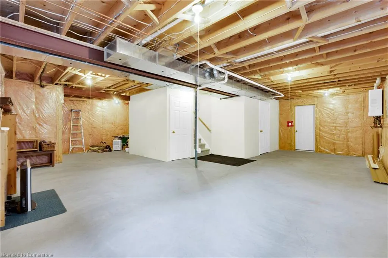
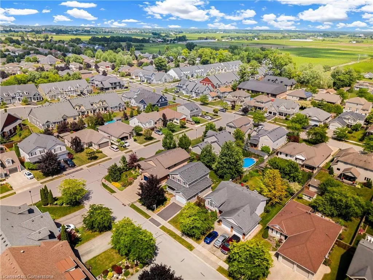
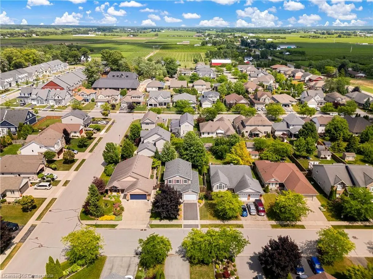
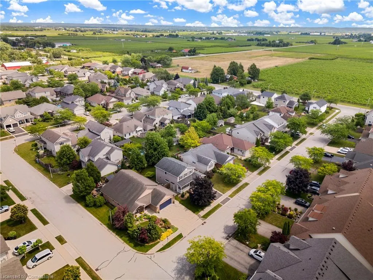
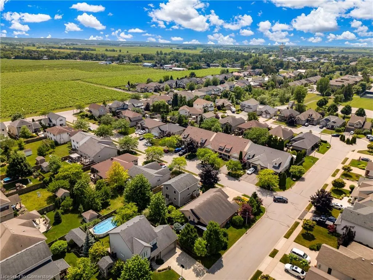
Pride of ownership radiates inside and out of this beautifully appointed two-storey luxury residence, situated on a stunning and private park-like lot in coveted Niagara-On-The-Lake, just steps to Centennial Park and the splash-pad, a short walk to wineries and restaurants. Please see list of upgrades on photo 3. Bright open-concept main floor with gas fireplace and crown molding. Three bedrooms, three bathrooms. Extremely spacious primary bedroom with vaulted ceiling, quiet efficient Haiku ceiling fan, solid oak hardwood flooring, ensuite bathroom, walk-in closet professionally outfitted by Closets By Design. Amazing sleek main-floor laundry (cabinets and counter) also by Closets By Design. Exceptional outdoor living with covered front veranda and back deck overlooking exquisite park-like yard with mature maple trees, flowering perennials and shrubs. Unfinished basement could be developed for additional living space (possible family room, another bedroom, plumbing ready for bathroom). Important updates have been completed with quality and efficiency in mind: Timberline roof shingles, high-end Trane furnace and central air conditioning (new 2020), Bosch on-demand hot-water system, powerful but quiet Broan central vacuum, attractive custom Levolor blinds on most windows (many are cellular for further efficiency). Dream garage newly renovated with polyaspartic flooring (new 2024), Chamberlain wall-mount direct-drive door opener (new 2025), insulated overhead door (new 2025). New asphalt driveway with interlocking-stone border in 2024. High-quality, high-efficiency GE appliances included. This home is meticulously maintained. Total square footage of 2,391. Must see!!
| Price History | |
|---|---|
| 7/3/2025 | Listed $899,000 |
| 7/21/2025 | 6$849,000 |
General Features
| Sewer | Sewer (Municipal) |
|---|---|
| Heating | Forced Air,Natural Gas |
| Cooling | Central Air |
| Roof | Asphalt Shing |
| Appliances | Instant Hot Water,Dishwasher,Dryer,Microwave,Refrigerator,Stove,Washer |
| Zoning | R1 |
| Garage Spaces | 1 |
| Architectural Style | Two Story |
| Construction Materials | Vinyl Siding |
| Year Built | 2003 |
| Property Subtype | Single Family Residence |
| County | Niagara |
| New Construction | No |
| Property Type | Residential |
| HOA | No |
| Attached Garage | Yes |
| Garage Y/N | Yes |
| Total Rooms | 14 |
| Full Baths | 2 |
| Status | Active |
| Directions | Four Mile Creek Rd to Line 2 Rd to Hope |
| ModificationTimestamp | 2025-07-21T19:07:51.017Z |
| City | Virgil |
| Senior Community Y/N | No |
| Open Parking Spaces | 2 |
| MLS Area | Niagara-on-the-Lake |
| Carport Y/N | No |
| HOA Fee 2 Frequency | Monthly |
| Land Lease Y/N | No |
| Tax Annual Amount | 4200 |
| Property Condition | 16-30 Years |
| Lease Renewal Y/N | No |
| MLS Area Minor | 108 - Virgil |
| Additional Parcels Y/N | No |
| Virtual Tour | https://youtu.be/TEU7fHUdZBY |
| Building Area Units | Square Feet |
| Standard Status | Active |
| Year Built Source | Other |
| Virtual Tour | https://youtu.be/vTrIorHiTg8 |
Interior Features
| Interior Amenities | Other |
|---|---|
| Basement | Full,Unfinished |
| Kitchen Level | Main |
| Air Conditioning Y/N | No |
| Heating Y/N | Yes |
| Window Features | Window Coverings |
| Fireplace Y/N | No |
| Above Grade Finished Area | 1665 |
| Half Baths | 1 |
| Total Bedrooms | 3 |
| Main Level Bathrooms | 1 |
| Below Grade Finished Area Unit Type | Square Feet |
| Above Grade Finished Area Source | Other |
| Above Grade Finished Area Unit Type | Square Feet |
| Total Baths | 3 |
Exterior Features
| Parking Features | Attached Garage |
|---|---|
| Lot Features | Urban,Quiet Area,Other |
| Water Source | Municipal |
| Total Parking | 3 |
| Inclusions | Dishwasher,Dryer,Microwave,Refrigerator,Stove,Washer,Window Coverings,All Elfs |
| Foundation Details | Poured Concrete |
| Spa | No |
| Building Area Total | 1665 |
| Lot Dimensions | 50.8 x 109.6 |
| Frontage Length | 50.80 |
| Frontage Type | East |
| Waterfront Y/N | No |
| Covered Spaces | 1 |
| Crops Included Y/N | No |
| Horse Y/N | No |
Amenities
- Foreclosure
- Views
- Short Sale
- New Construction
- Adult 55+
- Lease To Own
- No Strata Fees
- Furnished
- Primary On Main
- Air Conditioning
- Seller Finance
- Green
- Fixer Upper
- Horse
- Golf
- Fireplace
- Deck
- Garage
- Basement
- Pool
Property vs Single Family Average in L0S 1T0
Price
Taxes
Year Built
Visits
In The Neighbourhood
Just Listed
Niagara-on-the-Lake
$ 2,750,000
- Type
- Single Family
- Size
- 2,500 SqFt
- Rooms
- 4 Beds + 2 Baths
Niagara-on-the-Lake
$ 699,900
- Type
- Single Family
- Size
- 1,104 SqFt
- Rooms
- 2 Beds + 2 Baths
Right at Home Realty
Niagara-on-the-Lake (Virgil)
$ 699,900
- Type
- Single Family
- Rooms
- 2 Beds + 2 Baths
RIGHT AT HOME REALTY
Niagara-on-the-Lake (Virgil)
$ 1,099,000
- Type
- Single Family
- Rooms
- 3 Beds + 2.5 Baths
BOSLEY REAL ESTATE LTD.,
Niagara-on-the-Lake (Virgil)
$ 786,583
- Type
- Single Family
- Rooms
- 4 Beds + 2 Baths
COLDWELL BANKER MOMENTUM REALTY, BROKERAGE
Open House
Niagara-on-the-Lake
$ 1,159,000
- Type
- Single Family
- Size
- 2,000 SqFt
- Rooms
- 4 Beds + 4 Baths
Niagara-on-the-Lake (Virgil)
$ 1,159,000
- Type
- Single Family
- Rooms
- 4 Beds + 3.5 Baths
BOLDT REALTY INC., BROKERAGE
 Toronto Real Estate Board (TRREB); All information deemed reliable but not guaranteed. All properties are subject to prior sale, change or withdrawal. Neither listing broker(s) or information provider(s) shall be responsible for any typographical errors, misinformation, misprints and shall be held totally harmless. Listing(s) information is provided for consumer's personal, non-commercial use and may not be used for any purpose other than to identify prospective properties consumers may be interested

 The information on this system is from sources deemed reliable, but should not be relied upon without independent verification. All data contained in the system is property of REALTORS ® Association of Hamilton-Burlington © 2018 or the originating source board/association.