



Address
294 Caroline Street S, Hamilton, ON
Price
$ 689,900
Property Attributes
- ID#40745372
- TypeSingle Family
- Listing Status Active
- CityHamilton
- AreaHamilton West
- Neighbourhood124 - Durand South
- Postal CodeL9P 3L9
- StyleBungalow
- Taxes$ 7375
- Price$ 689,900
- Bedrooms1
- Full Bathrooms1
- Half Bathrooms1
- Sqr Footage800
Data Source:
REALTORS® Association of Hamilton-Burlington (RAOHB)
Property Description
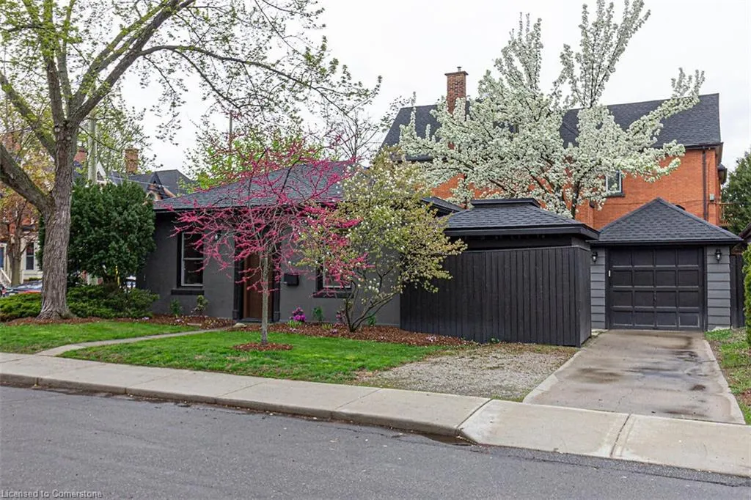
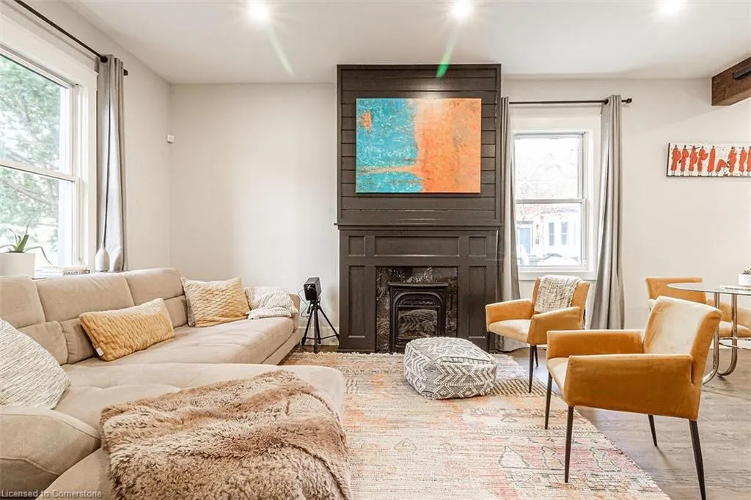
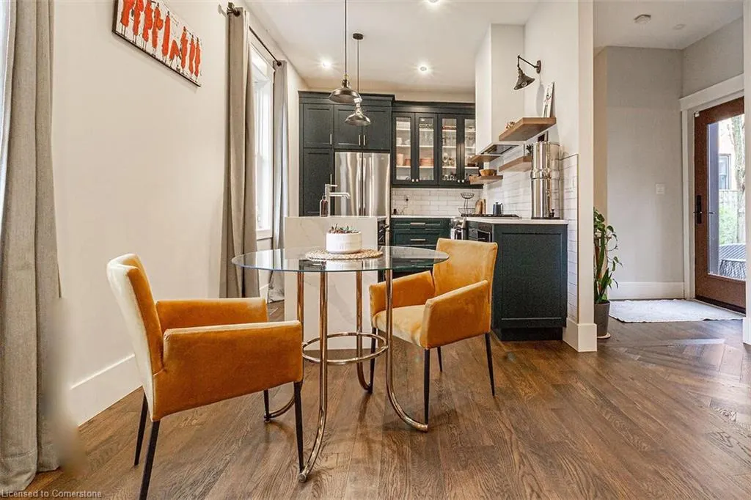
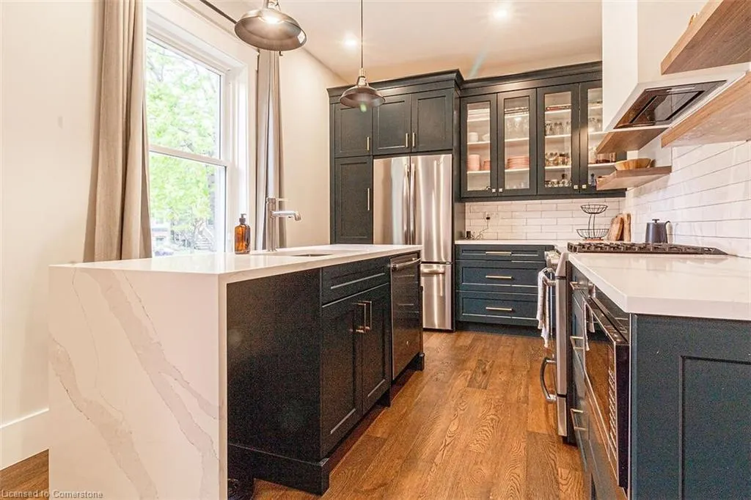
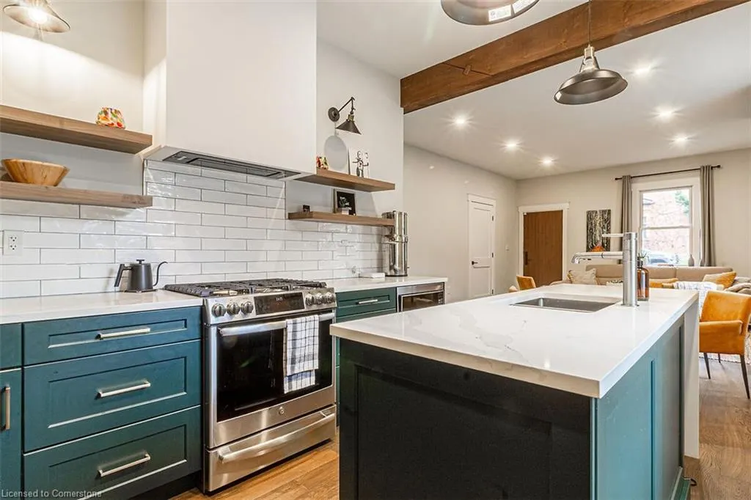
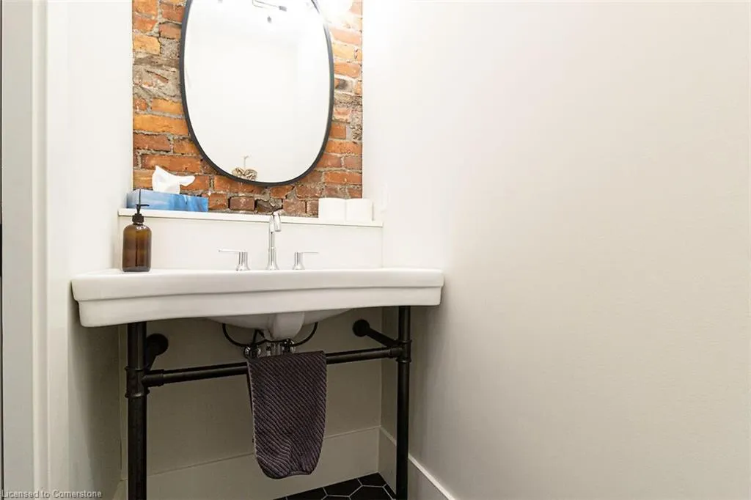
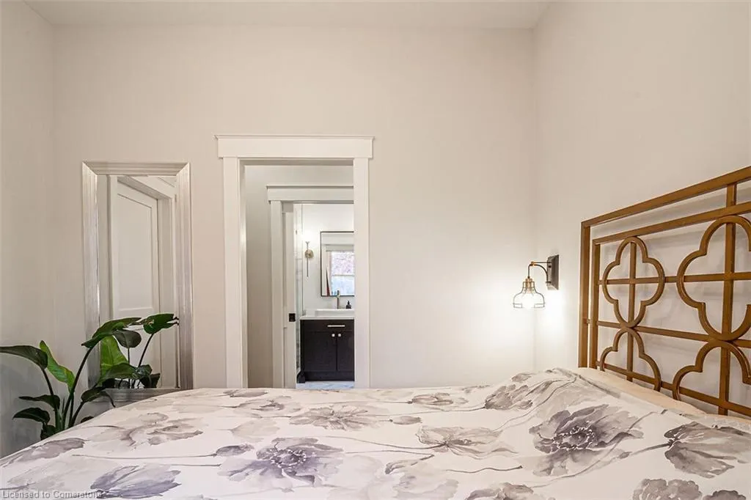
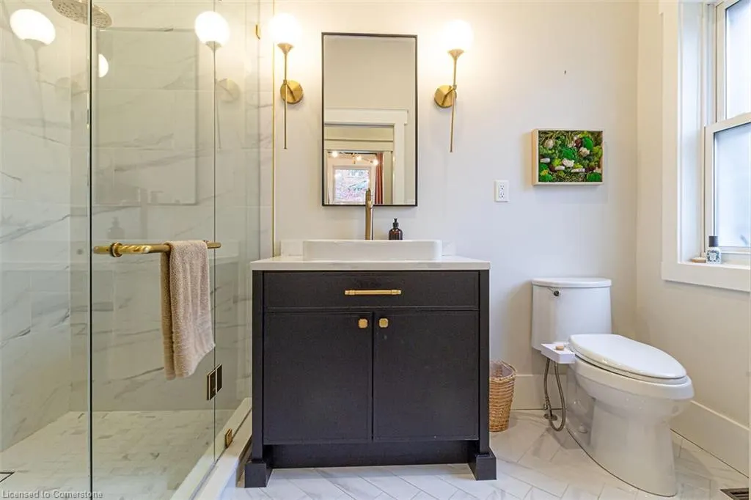
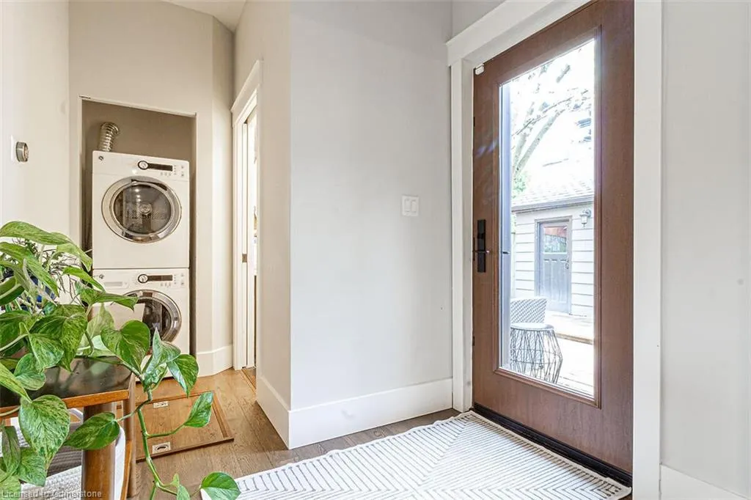
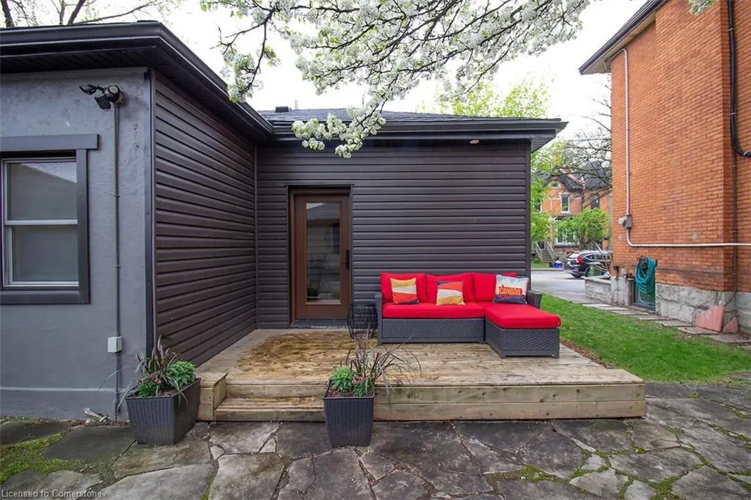
Welcome to your move-in-ready oasis—a beautifully renovated cottage blending classic charm with modern luxury. Step inside to discover an open-concept living space bathed in natural light, soaring ceilings, and sleek LED lighting throughout. The heart of the home is a chef’s dream kitchen, featuring crisp subway-tile backsplash, expansive quartz countertops, and a generous island perfect for gatherings. Cozy up by the gas fireplace in the living room, enjoy the one of two beautifully appointed bathrooms. The spa-inspired ensuite boasts heated tile floors and a luxurious walk-in shower with dual shower heads for ultimate relaxation. Outside, entertain on the patio park with ease—ample driveway space and a detached garage ensure plenty of room for vehicles and toys. Brand-new exterior doors add to the home’s modern curb appeal, while the lush landscaping provides a serene backdrop. Nestled in the vibrant heart of the city, this one-of-a-kind, single detached cottage offers the perfect blend of quaint charm and contemporary luxury—without a condo fee in sight. Completely renovated and located on **Two Lots** it’s an ideal fit for downsizers, first-time buyers, or savvy developers. Don’t miss your chance to call this unique property home—schedule your private viewing today!
| Price History | |
|---|---|
| 6/26/2025 | Listed $699,900 |
| 7/14/2025 | 2$689,900 |
General Features
| Sewer | Sewer (Municipal) |
|---|---|
| Heating | Forced Air |
| Cooling | Central Air |
| Roof | Asphalt Shing |
| Appliances | Water Heater,Built-in Microwave,Dishwasher,Dryer,Gas Stove,Washer |
| Zoning | R1A |
| Garage Spaces | 1 |
| Architectural Style | Bungalow |
| Construction Materials | Stucco,Vinyl Siding |
| Property Subtype | Single Family Residence |
| County | Hamilton |
| New Construction | No |
| Property Type | Residential |
| HOA | No |
| Attached Garage | No |
| Garage Y/N | Yes |
| Total Rooms | 6 |
| Full Baths | 1 |
| Status | Active |
| Directions | FROM QUEEN STREET SOUTH TO MARKLAND STREET TO CAROLINE STREET |
| ModificationTimestamp | 2025-07-14T16:07:46.450Z |
| City | Hamilton |
| Senior Community Y/N | No |
| Open Parking Spaces | 3 |
| Number Of Units Total | 1 |
| MLS Area | 12 - Hamilton West |
| Carport Y/N | No |
| HOA Fee 2 Frequency | Monthly |
| Land Lease Y/N | No |
| Tax Annual Amount | 7375.85 |
| Property Condition | 100+ Years |
| Lease Renewal Y/N | No |
| MLS Area Minor | 124 - Durand South |
| Additional Parcels Y/N | No |
| Virtual Tour | https://www.myvisuallistings.com/vtnb/355870 |
| Building Area Units | Square Feet |
| Standard Status | Active |
Interior Features
| Interior Amenities | Water Meter |
|---|---|
| Basement | Crawl Space,Unfinished |
| Fireplace Features | Living Room,Gas |
| Kitchen Level | Main |
| Air Conditioning Y/N | No |
| Heating Y/N | Yes |
| Fireplace Y/N | Yes |
| Above Grade Finished Area | 800 |
| Half Baths | 1 |
| Total Bedrooms | 1 |
| Main Level Bedrooms | 1 |
| Main Level Bathrooms | 2 |
| Below Grade Finished Area Unit Type | Square Feet |
| Above Grade Finished Area Source | Owner |
| Above Grade Finished Area Unit Type | Square Feet |
| Total Baths | 2 |
Exterior Features
| Parking Features | Detached Garage |
|---|---|
| Lot Features | Urban,Ample Parking,Highway Access,Major Highway,Park,Public Transit,School Bus Route,Schools,Shopping Nearby |
| Water Source | Municipal |
| Total Parking | 4 |
| Inclusions | Built-in Microwave,Dishwasher,Dryer,Gas Stove,Washer |
| Number of Buildings | 1 |
| Spa | No |
| Building Area Total | 800 |
| Lot Dimensions | 61.42 x 51.25 |
| Frontage Length | 61.42 |
| Frontage Type | West |
| Waterfront Y/N | No |
| Covered Spaces | 1 |
| Crops Included Y/N | No |
| Horse Y/N | No |
Amenities
- Foreclosure
- Views
- Short Sale
- New Construction
- Adult 55+
- Lease To Own
- No Strata Fees
- Furnished
- Primary On Main
- Air Conditioning
- Seller Finance
- Green
- Fixer Upper
- Horse
- Golf
- Fireplace
- Deck
- Garage
- Basement
- Pool
Property vs Single Family Average in L9P 3L9
Price
Taxes
Visits
In The Neighbourhood
Hamilton
$ 2,499,000
- Type
- Single Family
- Size
- 3,389 SqFt
- Rooms
- 5 Beds + 3.5 Baths
RE/MAX Escarpment Realty Inc.
Hamilton
$ 1,299,900
- Type
- Single Family
- Size
- 2,926 SqFt
- Rooms
- 4 Beds + 3 Baths
Royal LePage State Realty Inc.
Hamilton
$ 1,795,000
- Type
- Single Family
- Size
- 6,059 SqFt
- Rooms
- 10 Beds + 6.5 Baths
Your Home Sold Guaranteed Realty Elite
Hamilton
$ 1,595,000
- Type
- Single Family
- Size
- 4,554 SqFt
- Rooms
- 6 Beds + 3 Baths
Royal LePage Burloak Real Estate Services
Hamilton
$ 1,449,900
- Type
- Single Family
- Size
- 3,966 SqFt
- Rooms
- 4 Beds + 3.5 Baths
Real Broker Ontario Ltd.
Hamilton
$ 849,900
- Type
- Single Family
- Size
- 2,337 SqFt
- Rooms
- 5 Beds + 4 Baths
Real Broker Ontario Ltd.
Open House
Hamilton
$ 1,394,500
- Type
- Single Family
- Size
- 3,430 SqFt
- Rooms
- 4 Beds + 3.5 Baths
Right at Home Realty
 Toronto Real Estate Board (TRREB); All information deemed reliable but not guaranteed. All properties are subject to prior sale, change or withdrawal. Neither listing broker(s) or information provider(s) shall be responsible for any typographical errors, misinformation, misprints and shall be held totally harmless. Listing(s) information is provided for consumer's personal, non-commercial use and may not be used for any purpose other than to identify prospective properties consumers may be interested

 The information on this system is from sources deemed reliable, but should not be relied upon without independent verification. All data contained in the system is property of REALTORS ® Association of Hamilton-Burlington © 2018 or the originating source board/association.