









Address
363 Fitch Street, Welland, ON
Price
$ 729,900
Property Attributes
- ID#40745141
- TypeSingle Family
- Listing Status Active
- CityWelland
- AreaWelland
- Neighbourhood769 - Prince Charles
- Postal CodeL3C 4W7
- StyleSidesplit
- Taxes$ 5438
- Price$ 729,900
- Bedrooms4
- Full Bathrooms1
- Half Bathrooms3
- Sqr Footage2018
Data Source:
REALTORS® Association of Hamilton-Burlington (RAOHB)
Property Description
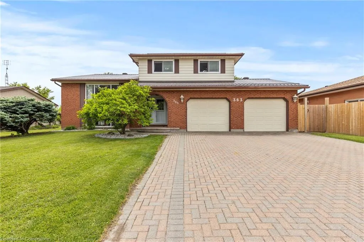
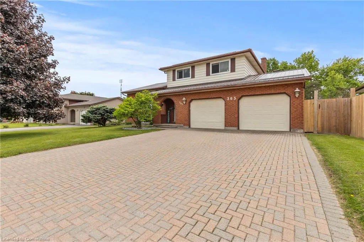
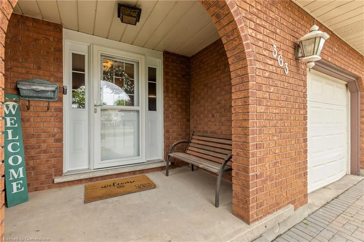
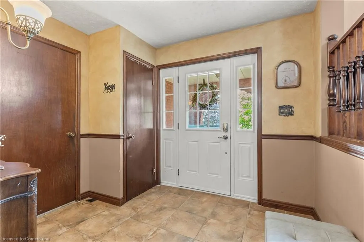
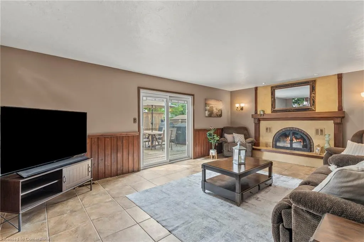
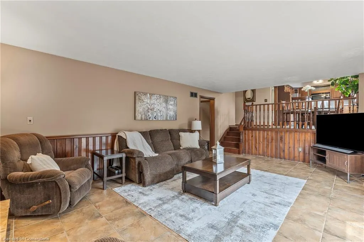
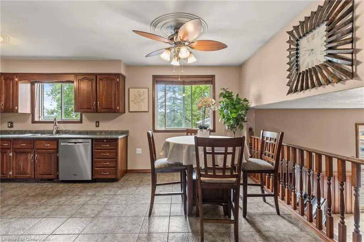
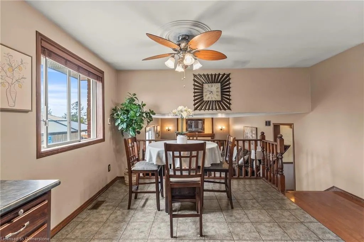
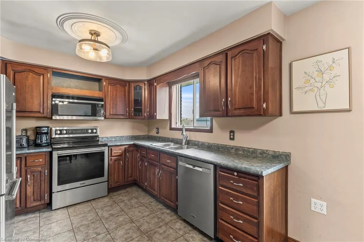
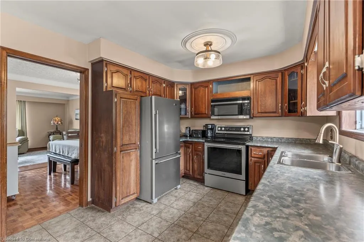
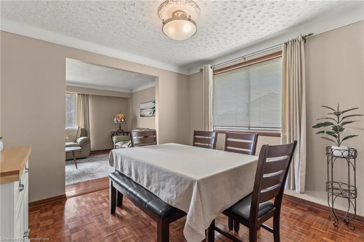
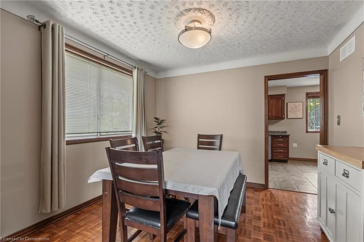
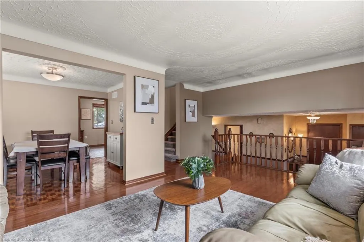
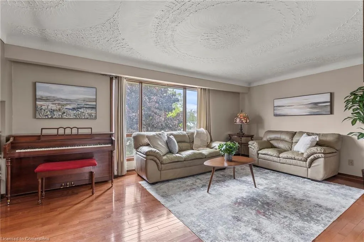
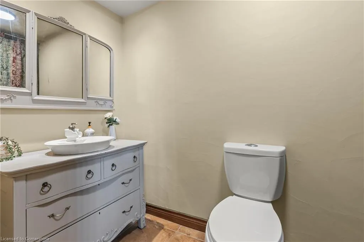
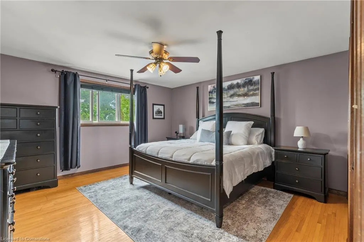
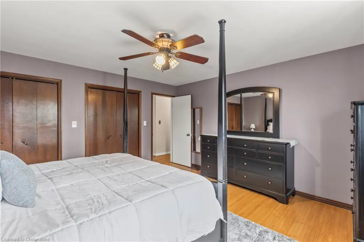
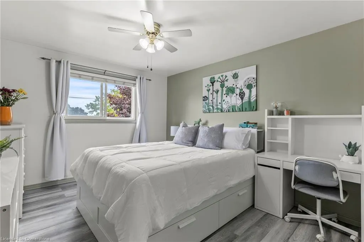
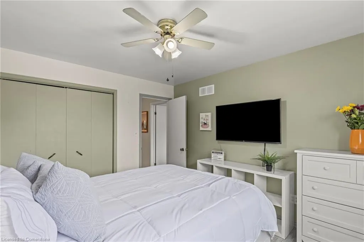
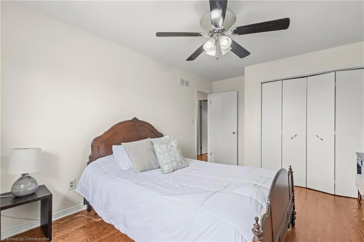
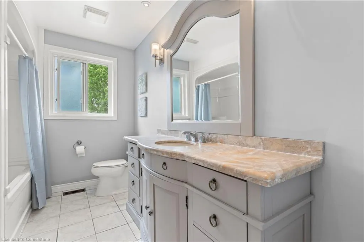
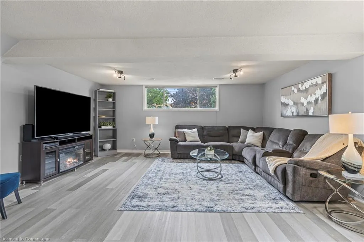
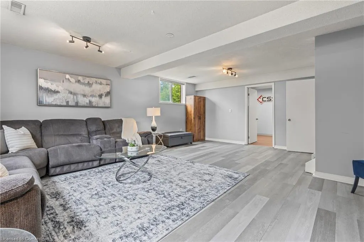
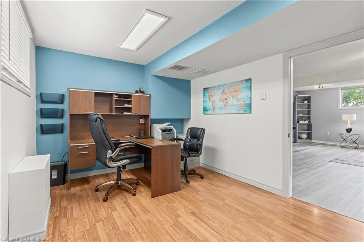
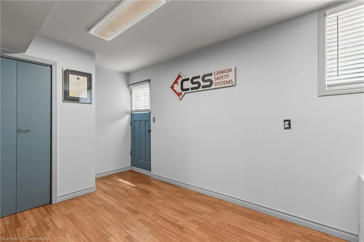
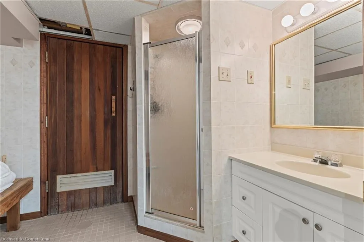
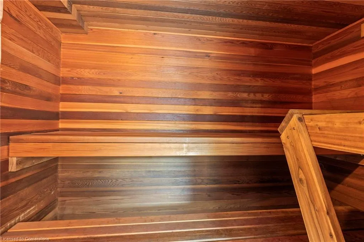
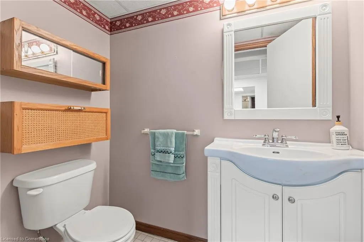
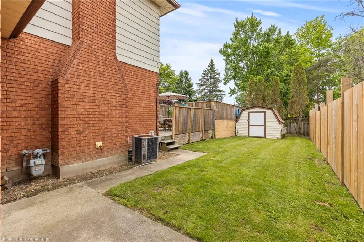
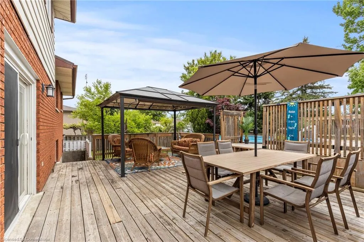
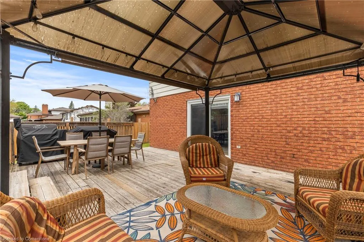
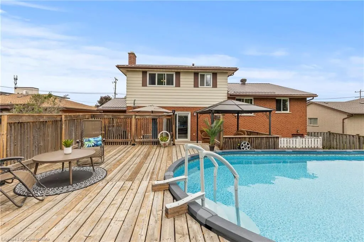
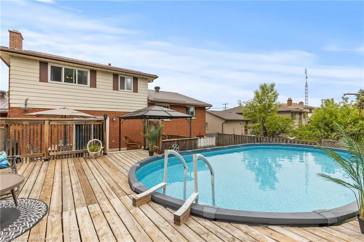
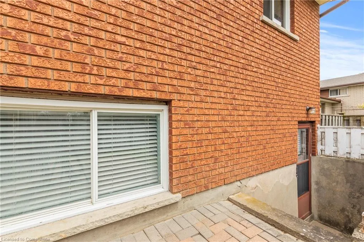
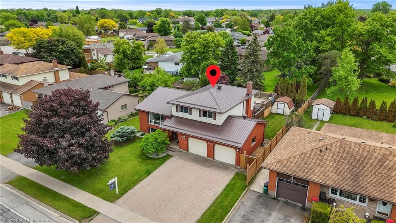
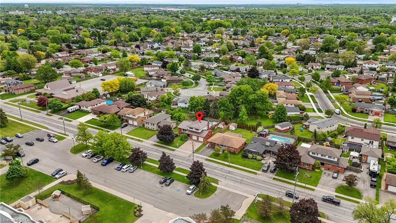
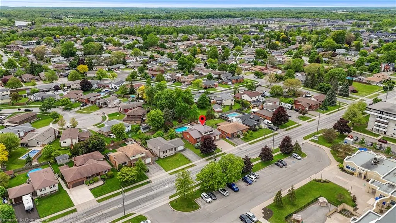
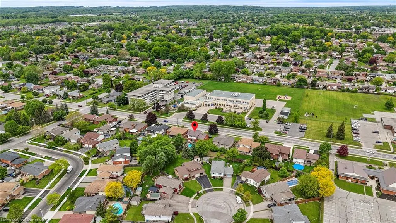
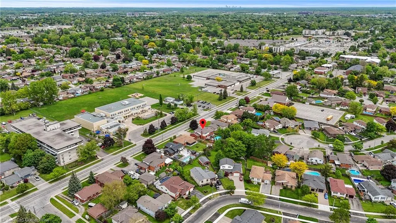
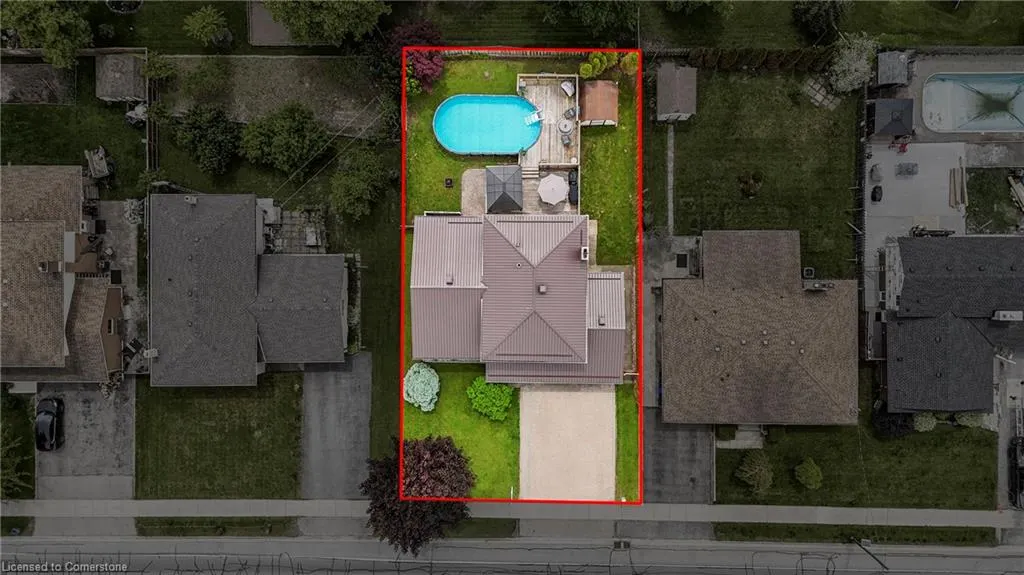
Welcome to 363 Fitch Street—a sprawling, multi-level haven perfectly designed for families of any size. This 3+1 bedroom, 3 bathroom home boasts a thoughtfully designed layout that’s sure to impress. With over 2,000 sq ft across three distinct living areas, there’s room for everyone to gather, play, and unwind. On the main floor, sun-drenched open spaces flow from a welcoming living room into an elegant dining area and into the heart of the home: a generous kitchen with a bright breakfast nook. A separate family room at the back opens directly to your private backyard oasis, where a large entertainer’s deck surrounds a sparkling above-ground pool—summer fun guaranteed! Head upstairs to three well-appointed bedrooms, including a primary suite with dual closets and easy access to the chic main bath. Downstairs, a fully finished lower level with its own separate entrance offers a versatile rec room, built-in sauna, and plumbing roughed-in for an in-law suite or guest quarters—ideal for extended family or a home-based business. Practical perks throughout: a double-car garage plus a triple-wide driveway provide effortless parking and storage. All this is just steps from top schools, parks, shopping, and everyday conveniences. 363 Fitch Street isn’t just a house—it’s a dynamic, turn-key lifestyle ready to grow with you. Come see how effortlessly it checks every box!
| Elementary School | High School |
|---|---|
| Holy Name Catholic Elementary School | Welland Centennial Secondary School High School |
| Price History | |
|---|---|
| 6/25/2025 | Listed $729,900 |
General Features
| Sewer | Sewer (Municipal) |
|---|---|
| Heating | Forced Air |
| Cooling | Central Air |
| Roof | Metal |
| Appliances | Dishwasher,Dryer,Microwave,Refrigerator,Stove,Washer |
| Zoning | RL1 |
| Garage Spaces | 2 |
| Patio/Porch Features | Deck,Patio |
| Architectural Style | Sidesplit |
| Pool Features | Above Ground |
| Construction Materials | Aluminum Siding,Brick |
| Property Subtype | Single Family Residence |
| County | Niagara |
| New Construction | No |
| Property Type | Residential |
| HOA | No |
| Attached Garage | Yes |
| Garage Y/N | Yes |
| Total Rooms | 18 |
| Full Baths | 1 |
| Status | Active |
| Directions | SOUTH PELHAM RD TO FITCH ST |
| ModificationTimestamp | 2025-06-25T16:45:47.150Z |
| High School | Welland Centennial Secondary School |
| City | Welland |
| Senior Community Y/N | No |
| Open Parking Spaces | 6 |
| MLS Area | Welland |
| Carport Y/N | No |
| HOA Fee 2 Frequency | Monthly |
| Elementary School | Holy Name Catholic Elementary School |
| Land Lease Y/N | No |
| Tax Annual Amount | 5438.47 |
| Property Condition | 31-50 Years |
| Lease Renewal Y/N | No |
| MLS Area Minor | 769 - Prince Charles |
| Additional Parcels Y/N | No |
| Virtual Tour | https://view.wayziemedia.com/363_fitch_st-3084?branding=false |
| Building Area Units | Square Feet |
| Standard Status | Active |
| Virtual Tour | https://view.wayziemedia.com/363_fitch_st-3084 |
Interior Features
| Interior Amenities | Steam Room |
|---|---|
| Basement | Full,Finished |
| Kitchen Level | Second |
| Air Conditioning Y/N | No |
| Heating Y/N | Yes |
| Fireplace Y/N | No |
| Above Grade Finished Area | 2018 |
| Half Baths | 3 |
| Laundry Features | In-Suite |
| Total Bedrooms | 4 |
| Main Level Bathrooms | 1 |
| Below Grade Finished Area Unit Type | Square Feet |
| Above Grade Finished Area Source | LBO Provided |
| Above Grade Finished Area Unit Type | Square Feet |
| Total Baths | 4 |
Exterior Features
| Parking Features | Attached Garage |
|---|---|
| Lot Features | Urban,Rectangular,Park,Place of Worship,Playground Nearby,Public Transit,Schools,Shopping Nearby |
| Water Source | Municipal |
| Total Parking | 8 |
| Inclusions | Dishwasher,Dryer,Microwave,Refrigerator,Stove,Washer |
| Foundation Details | Poured Concrete |
| Spa | No |
| Building Area Total | 2018 |
| Lot Dimensions | 67.6 x 115 |
| Frontage Length | 67.60 |
| Frontage Type | South |
| Lot Size Source | GeoWarehouse |
| Waterfront Y/N | No |
| Covered Spaces | 2 |
| Crops Included Y/N | No |
| Horse Y/N | No |
Amenities
- Foreclosure
- Views
- Short Sale
- New Construction
- Adult 55+
- Lease To Own
- No Strata Fees
- Furnished
- Primary On Main
- Air Conditioning
- Seller Finance
- Green
- Fixer Upper
- Horse
- Golf
- Fireplace
- Deck
- Garage
- Basement
- Pool
Property vs Single Family Average in L3C 4W7
Price
Taxes
Visits
In The Neighbourhood
Welland (Prince Charles)
$ 752,900
- Type
- Single Family
- Rooms
- 4 Beds + 4 Baths
ROYAL LEPAGE NRC REALTY
Welland (Prince Charles)
$ 335,000
- Type
- Single Family
- Rooms
- 2 Beds + 1 Baths
RIGHT CHOICE HAPPENINGS REALTY LTD.
Open House
Welland (Prince Charles)
$ 769,000
- Type
- Single Family
- Rooms
- 5 Beds + 2 Baths
ROYAL LEPAGE NRC REALTY
Welland (Prince Charles)
$ 619,999
- Type
- Single Family
- Rooms
- 3 Beds + 1.5 Baths
Century 21 Heritage House LTD
 Toronto Real Estate Board (TRREB); All information deemed reliable but not guaranteed. All properties are subject to prior sale, change or withdrawal. Neither listing broker(s) or information provider(s) shall be responsible for any typographical errors, misinformation, misprints and shall be held totally harmless. Listing(s) information is provided for consumer's personal, non-commercial use and may not be used for any purpose other than to identify prospective properties consumers may be interested

 The information on this system is from sources deemed reliable, but should not be relied upon without independent verification. All data contained in the system is property of REALTORS ® Association of Hamilton-Burlington © 2018 or the originating source board/association.