











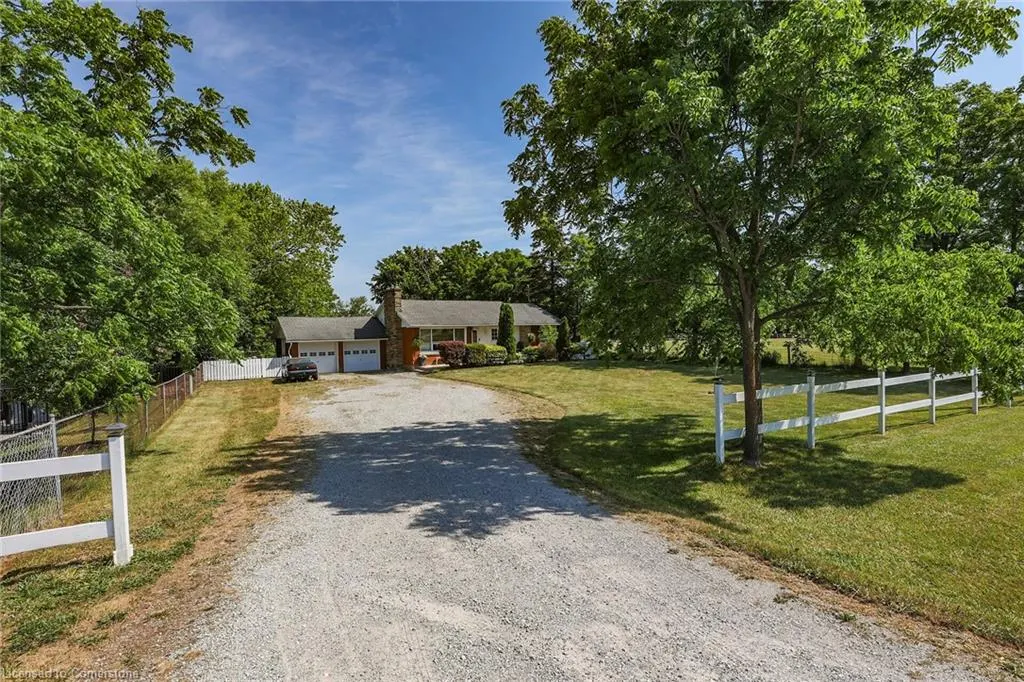
Address
73222 #27 Regional Road, Wellandport, ON
Price
$ 849,900
Property Attributes
- ID#40745127
- TypeSingle Family
- Listing Status Active
- CityWellandport
- AreaPort Colborne-Wainfleet
- Neighbourhood879 - Marshville-Winger
- Postal CodeL0R 2J0
- StyleBungalow
- Year Built1958
- Taxes$ 4876
- Price$ 849,900
- Bedrooms4
- Full Bathrooms1
- Half Bathrooms0
- Sqr Footage1135
- Lot Size0.55 Acres
Data Source:
REALTORS® Association of Hamilton-Burlington (RAOHB)
Property Description
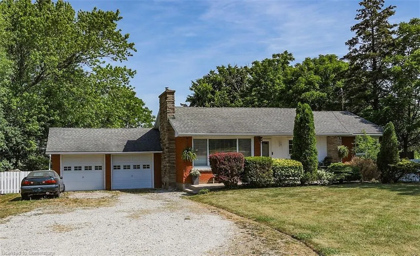
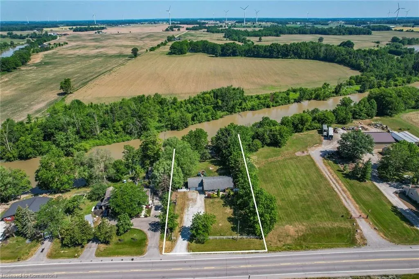
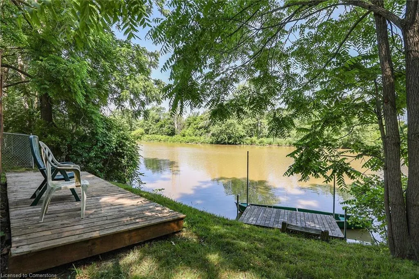
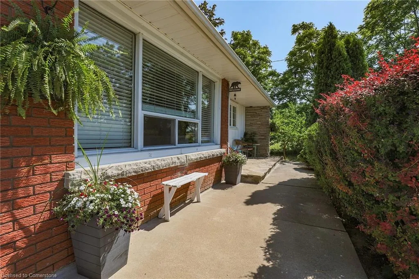
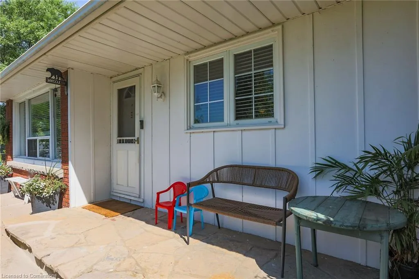
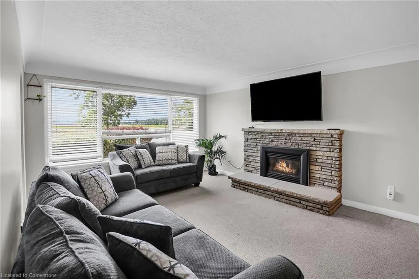
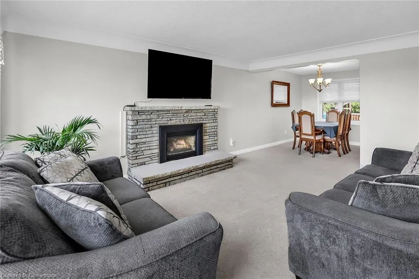
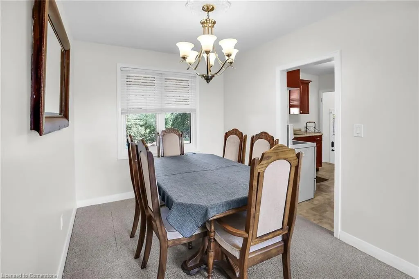
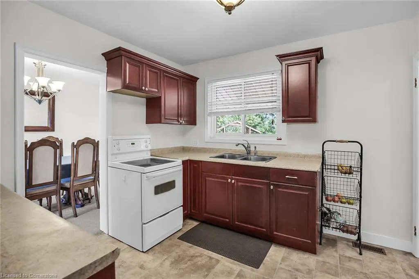
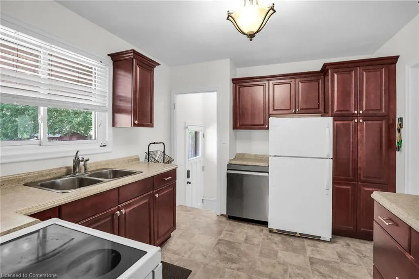
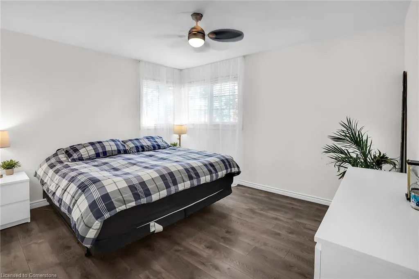
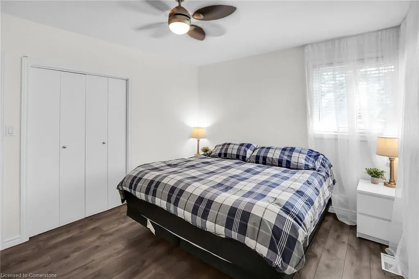
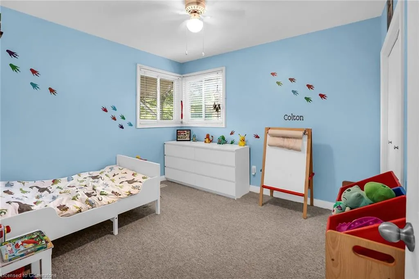
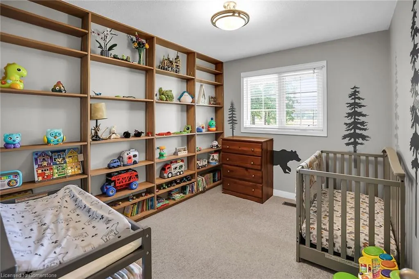
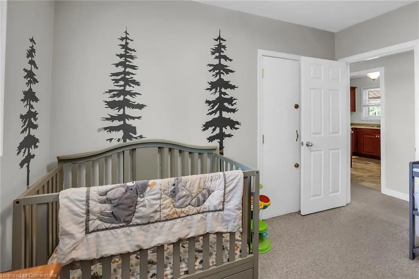
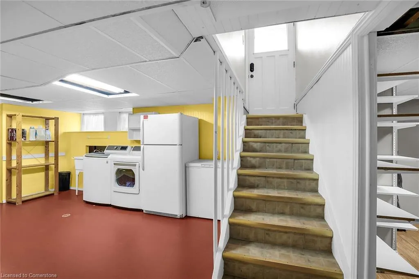
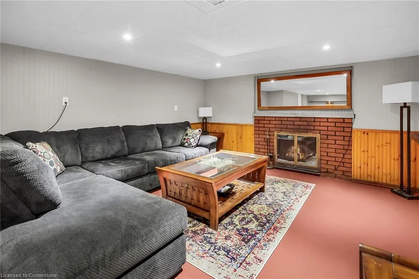
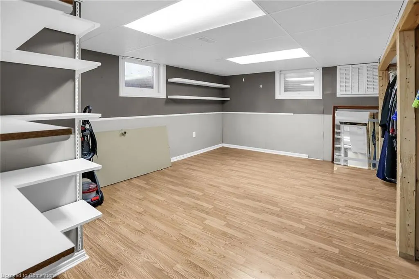
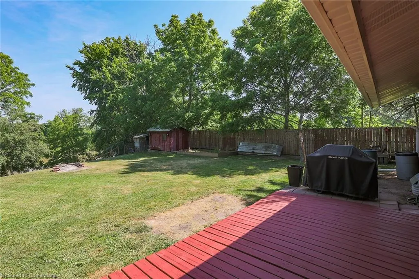
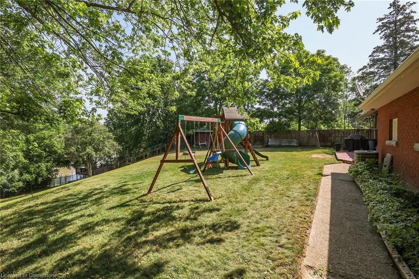
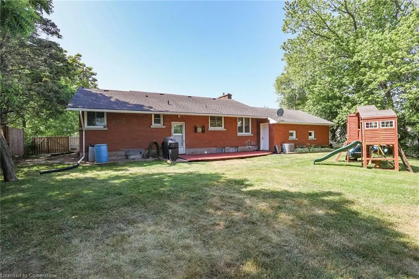
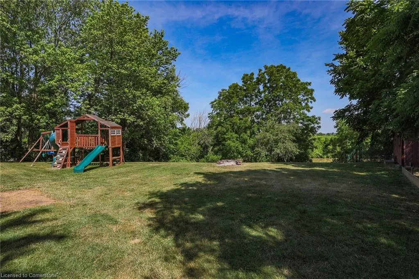
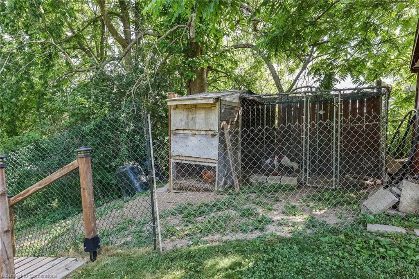
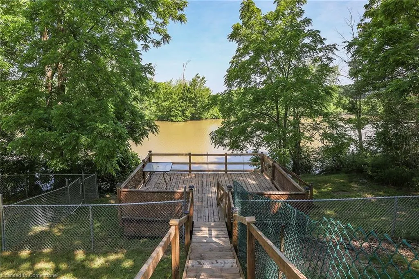
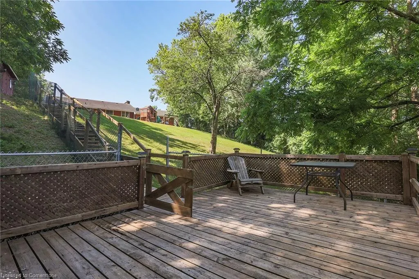
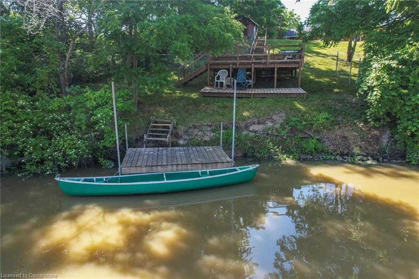
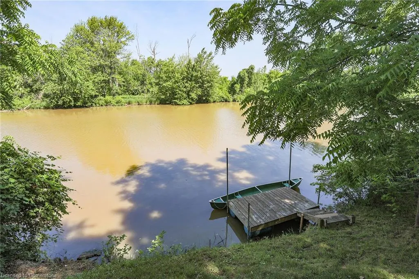
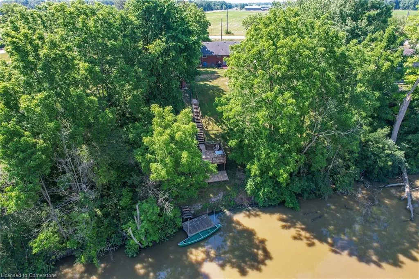
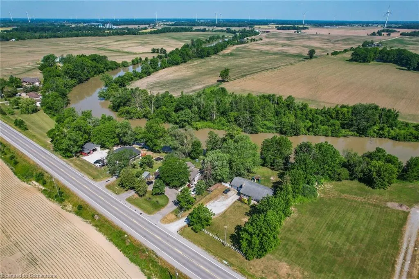
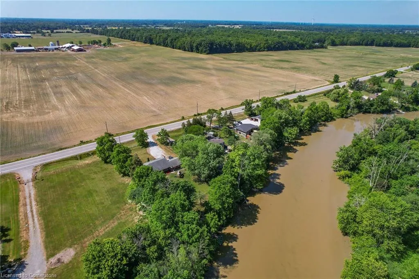
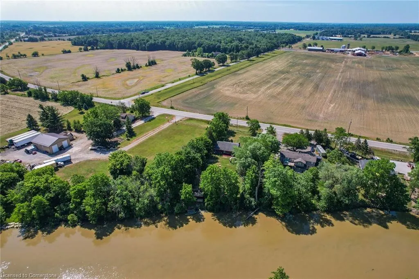
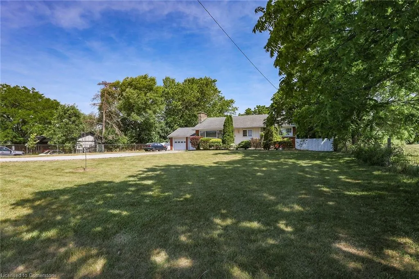
Welcome to 73222 Regional Road 27 — a charming 3+1 bedroom bungalow nestled on a spacious riverfront lot along the Welland River. Set on 0.55 acres, this property offers the perfect blend of country serenity and outdoor recreation, with direct access to the water for fishing, kayaking, boating or simply enjoying the view. Inside, the home features a bright and functional layout with an open living and dining area with a cozy fireplace. The updated kitchen has loads of storage with soft close drawers. Enjoy the view out to the river while you're washing up. Three generous bedrooms and an updated 4 piece bathroom complete the main floor. The finished lower level has added living space with a large recroom - perfect for hanging out, a bedroom or home office and ample storage space. You will live outside, relaxing on one of the many decks, watching the kids on the playground, or floating on the river. A chicken coop and chickens add to the rural experience. The river is fenced off to keep children and pets safe. A double garage and double gravel driveway offer plenty of parking. Whether you're a first-time buyer, downsizer, or nature lover, this move-in-ready home is a peaceful retreat just minutes from town amenities. Don’t miss your chance to enjoy riverside living in this inviting, well-maintained home.
| Elementary School | High School |
|---|---|
| St. Elizabeth Ces Elementary School | Lakeshore Css High School |
| Price History | |
|---|---|
| 6/26/2025 | Listed $849,900 |
General Features
| Sewer | Septic Tank |
|---|---|
| Heating | Forced Air,Propane |
| Cooling | Central Air |
| Roof | Asphalt Shing |
| Appliances | Dishwasher,Dryer,Freezer,Stove,Washer |
| Zoning | A2/H |
| Garage Spaces | 2 |
| Patio/Porch Features | Deck,Porch |
| Architectural Style | Bungalow |
| Construction Materials | Brick,Wood Siding |
| Year Built | 1958 |
| View | River |
| Property Subtype | Single Family Residence |
| Waterfront Features | River,Direct Waterfront,Water Access Deeded,Access to Water,River/Stream |
| County | Niagara |
| New Construction | No |
| Property Type | Residential |
| HOA | No |
| Attached Garage | Yes |
| Garage Y/N | Yes |
| Other Structures | Playground,Shed(s),Other |
| Total Rooms | 12 |
| Full Baths | 1 |
| Status | Active |
| Directions | Regional Road 27 between Robertson Road & Henderson Road. |
| ModificationTimestamp | 2025-07-13T20:00:13.313Z |
| High School | E.L. Crossley Ss,Lakeshore Css |
| City | Wellandport |
| Body of Water | Welland River |
| Senior Community Y/N | No |
| Open Parking Spaces | 6 |
| MLS Area | Port Colborne/Wainfleet |
| Lot Size Units | Acres |
| Lot Size Square Feet | 23958 |
| Carport Y/N | No |
| HOA Fee 2 Frequency | Monthly |
| Elementary School | Marshville Pes,St. Elizabeth Ces |
| Land Lease Y/N | No |
| Tax Annual Amount | 4876.15 |
| Property Condition | 51-99 Years |
| Lease Renewal Y/N | No |
| MLS Area Minor | 879 - Marshville/Winger |
| Additional Parcels Y/N | No |
| Virtual Tour | https://www.myvisuallistings.com/vtnb/357441 |
| Building Area Units | Square Feet |
| Standard Status | Active |
| Year Built Source | Other |
| Virtual Tour | https://www.myvisuallistings.com/vt/357441 |
Interior Features
| Interior Amenities | Ceiling Fan(s) |
|---|---|
| Basement | Separate Entrance,Full,Partially Finished |
| Total Fireplaces | 2 |
| Fireplace Features | Living Room,Propane,Recreation Room |
| Kitchen Level | Main |
| Air Conditioning Y/N | No |
| Heating Y/N | Yes |
| Fireplace Y/N | Yes |
| Above Grade Finished Area | 1135 |
| Laundry Features | Lower Level |
| Total Bedrooms | 4 |
| Main Level Bedrooms | 3 |
| Main Level Bathrooms | 1 |
| Below Grade Finished Area Unit Type | Square Feet |
| Above Grade Finished Area Unit Type | Square Feet |
| Total Baths | 1 |
Exterior Features
| Exterior Amenities | Year Round Living |
|---|---|
| Fencing | Fence - Partial |
| Parking Features | Attached Garage,Gravel |
| Lot Features | Rural,Rectangular,Near Golf Course,Shopping Nearby |
| Water Source | Cistern |
| Total Parking | 8 |
| Inclusions | Dishwasher,Dryer,Freezer,Stove,Washer |
| Lot Size Area | 0.55 |
| Foundation Details | Concrete Block |
| Spa | No |
| Building Area Total | 1135 |
| Lot Dimensions | 100 x 285 |
| Lot Size Acres | 0.55 |
| Frontage Length | 100.00 |
| Frontage Type | North |
| Lot Size Source | GeoWarehouse |
| Waterfront Y/N | Yes |
| Covered Spaces | 2 |
| Road Frontage Type | Municipal Road |
| Crops Included Y/N | No |
| Horse Y/N | No |
Amenities
- Foreclosure
- Views
- Short Sale
- New Construction
- Adult 55+
- Lease To Own
- No Strata Fees
- Furnished
- Primary On Main
- Air Conditioning
- Seller Finance
- Green
- Fixer Upper
- Horse
- Golf
- Fireplace
- Deck
- Garage
- Basement
- Pool
Property vs Single Family Average in L0R 2J0
Price
Taxes
Year Built
Visits
 Toronto Real Estate Board (TRREB); All information deemed reliable but not guaranteed. All properties are subject to prior sale, change or withdrawal. Neither listing broker(s) or information provider(s) shall be responsible for any typographical errors, misinformation, misprints and shall be held totally harmless. Listing(s) information is provided for consumer's personal, non-commercial use and may not be used for any purpose other than to identify prospective properties consumers may be interested

 The information on this system is from sources deemed reliable, but should not be relied upon without independent verification. All data contained in the system is property of REALTORS ® Association of Hamilton-Burlington © 2018 or the originating source board/association.