





Address
1076 Thanksgiving Rock Way, Gravenhurst, ON
Price
$ 1,199,999
Property Attributes
- ID#40744878
- TypeSingle Family
- Listing Status Active
- CityGravenhurst
- AreaGravenhurst
- NeighbourhoodMorrison
- Postal CodeL0K 2B0
- StyleBungalow
- Year Built1962
- Taxes$ 5315
- Price$ 1,199,999
- Bedrooms3
- Full Bathrooms2
- Half Bathrooms0
- Sqr Footage1169
- Lot Size1.3 Acres
Data Source:
REALTORS® Association of Hamilton-Burlington (RAOHB)
Property Description
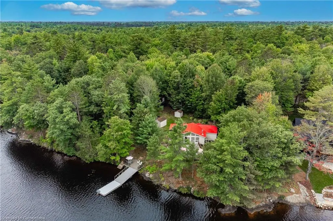
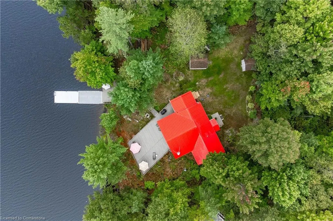
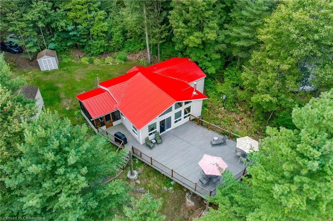
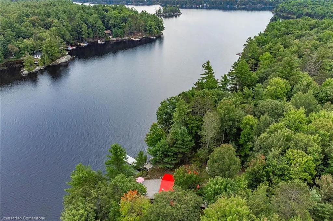
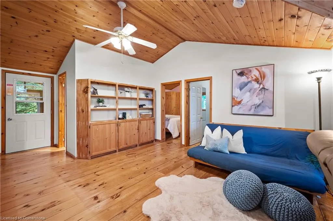
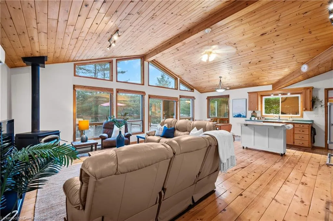
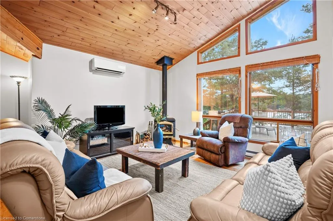
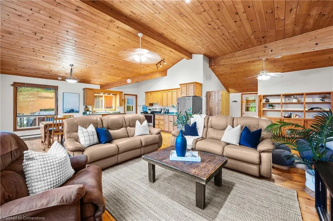
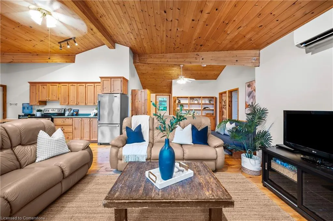
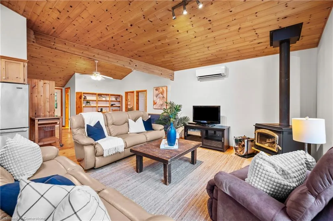
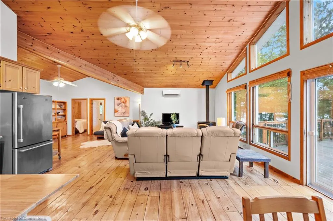
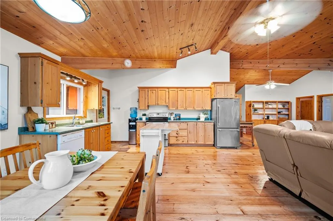
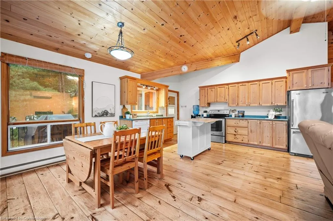
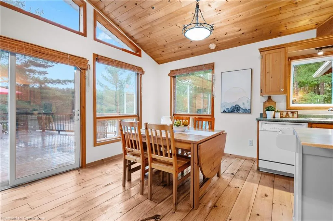
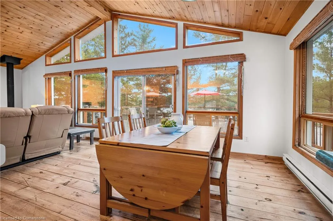
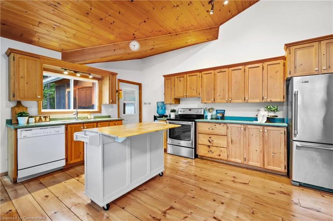
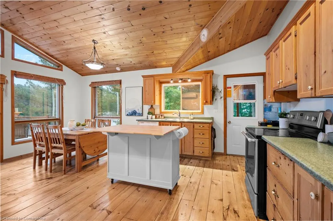
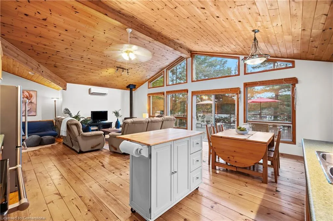
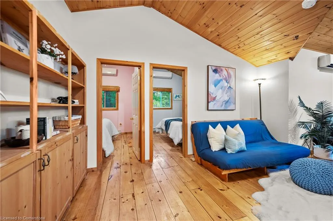
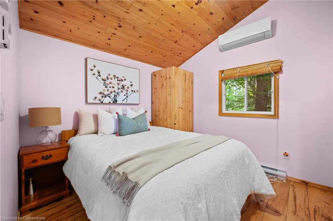
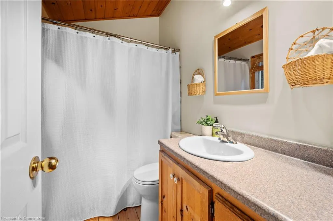
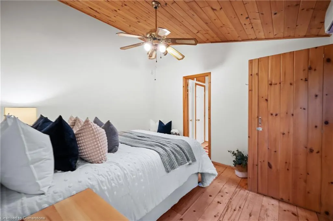
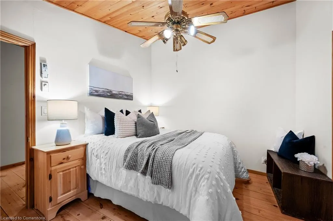
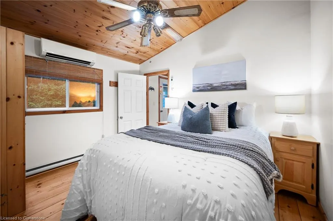
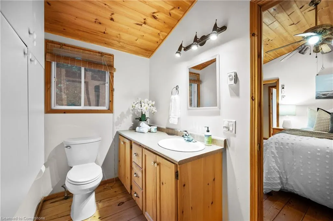
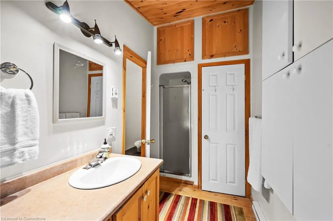
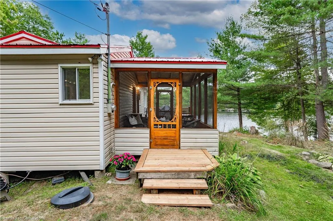
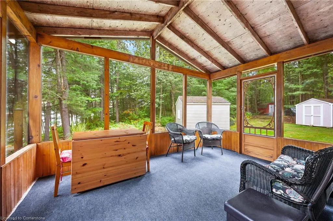
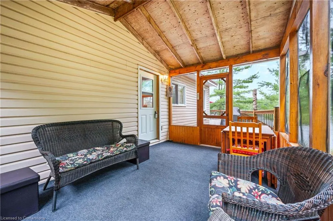
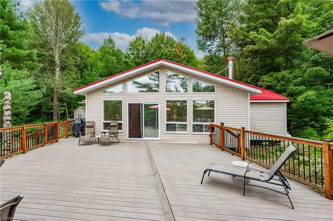
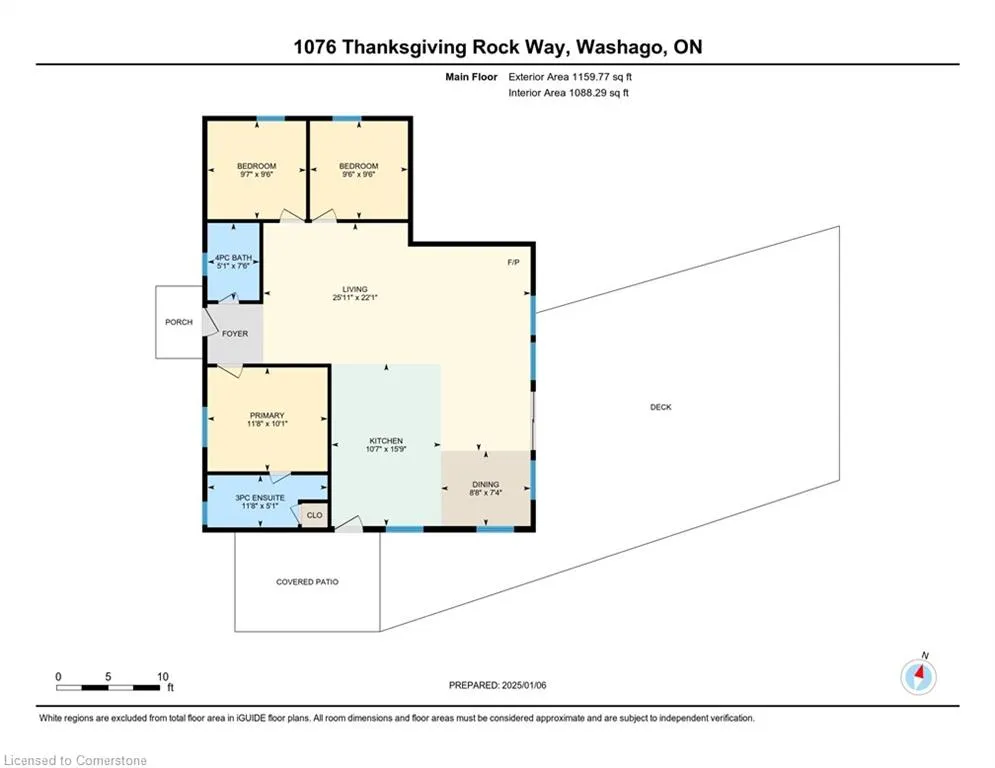
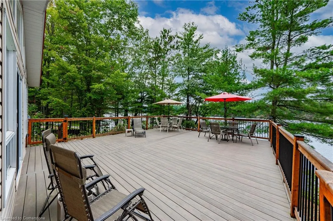
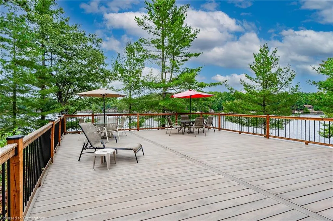
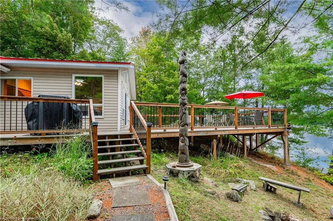
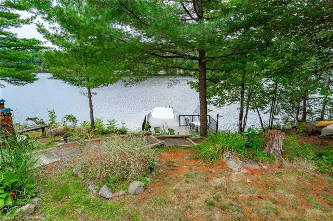
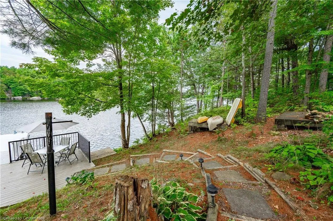
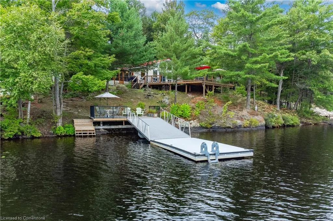
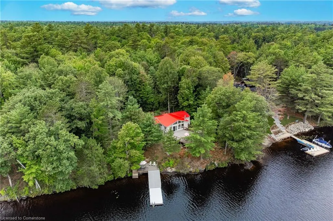
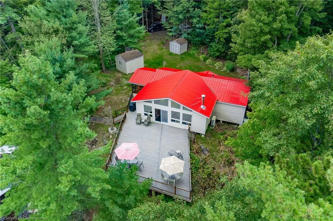
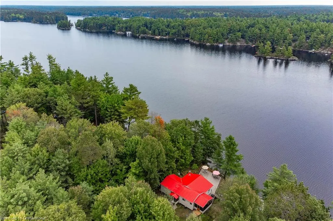
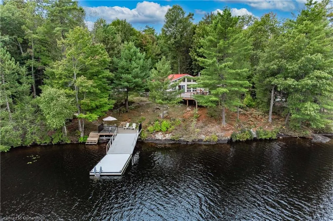
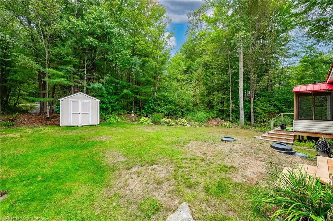
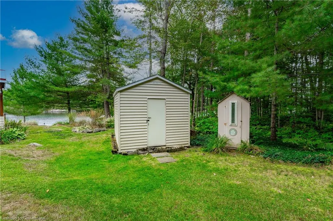
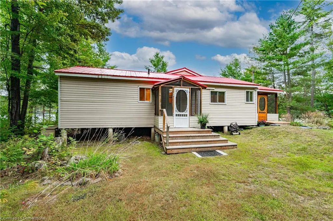
Imagine creating unforgettable memories with friends and family at this beautiful cottage, with 205 feet of picturesque lakefront on a sprawling 1.3-acre lot. With the water steps away, this allows you the convenience of enjoying endless opportunities for swimming, boating, and exploring. Surrounded by lush trees and serene waters, this property offers the perfect secluded escape to reconnect with nature and truly captures the essence of Muskoka's natural beauty. The charming open-concept bungalow features 3 well-appointed bedrooms and two bathrooms, including a ensuite off the Primary. The kitchen flows into the bright and spacious living and dining areas, featuring vaulted ceilings and elegant wide-plank wood flooring. A cozy wood stove-style fireplace provides warmth on cool evenings, making it the perfect spot for relaxing at the end of the day. The expansive composite deck will be your favourite gathering spot, whether you're barbecuing, sharing stories, or enjoying your morning coffee with the breathtaking views. This property features many upgrades; the screened in porch/sunroom, upgraded insulation, 4 air conditioning/heat pump units, generator, new steel roof and low maintenance siding, brand new decks and dock, storage sheds, and one of a kind wood carved totem pole. This turnkey property is ready for your family to experience and enjoy lakeside living at it’s finest!
| Elementary School | High School |
|---|---|
| Beechgrove P.S. Elementary School | Gravenhurst High School |
| Price History | |
|---|---|
| 6/25/2025 | Listed $1,299,000 |
| 8/15/2025 | 8$1,199,999 |
General Features
| Sewer | Septic Tank |
|---|---|
| Heating | Baseboard,Electric,Heat Pump |
| Cooling | Ductless |
| Utilities | Cell Service,Electricity Connected,Garbage/Sanitary Collection,High Speed Internet Avail,Recycling Pickup,Phone Available |
| Roof | Metal |
| Appliances | Water Heater Owned,Dishwasher,Hot Water Tank Owned,Refrigerator,Satellite Dish,Stove |
| Zoning | RW-6 |
| Patio/Porch Features | Deck |
| Architectural Style | Bungalow |
| Security Features | Smoke Detector,Smoke Detector(s) |
| Construction Materials | Vinyl Siding |
| Year Built | 1962 |
| View | Lake,Panoramic |
| Topography | Sloping,Waterway,Wooded/Treed |
| Property Subtype | Single Family Residence |
| Waterfront Features | Lake,Direct Waterfront,Beach Front,Access to Water,Lake/Pond |
| County | Muskoka |
| New Construction | No |
| Property Type | Residential |
| HOA | No |
| Attached Garage | No |
| Facing Direction | East |
| Garage Y/N | No |
| Other Structures | Shed(s) |
| Total Rooms | 10 |
| Full Baths | 2 |
| Status | Active |
| Directions | Hyw 11 N. to Cooper Falls Rd. to Housey's Rapids Rd. (Muskoka Rd. 6) to Larroger Rd. to Thanksgiving Rock Way to 1076. Hyw 11 S. to Doe Lake Rd to Housey's Rapids Rd. (Muskoka Rd. 6) to Larroger Rd |
| ModificationTimestamp | 2025-08-15T19:15:56.447Z |
| High School | Gravenhurst High School |
| City | Gravenhurst |
| Body of Water | Kahshe Lake |
| Senior Community Y/N | No |
| Open Parking Spaces | 6 |
| MLS Area | Gravenhurst |
| Lot Size Units | Acres |
| Lot Size Square Feet | 56628 |
| Carport Y/N | No |
| HOA Fee 2 Frequency | Monthly |
| Elementary School | Beechgrove P.S. |
| Year Built Details | Owner |
| Land Lease Y/N | No |
| Tax Annual Amount | 5315 |
| Property Condition | 51-99 Years |
| Lease Renewal Y/N | No |
| MLS Area Minor | Morrison |
| Additional Parcels Y/N | No |
| Virtual Tour | https://unbranded.youriguide.com/9zj9u_1076_thanksgiving_rock_way_washago_on/ |
| Building Area Units | Square Feet |
| Standard Status | Active |
| Year Built Source | Owner |
Interior Features
| Interior Amenities | Ceiling Fan(s),Upgraded Insulation |
|---|---|
| Basement | Crawl Space,Unfinished |
| Total Fireplaces | 1 |
| Fireplace Features | Insert,Wood Burning |
| Kitchen Level | Main |
| Air Conditioning Y/N | No |
| Heating Y/N | Yes |
| Window Features | Window Coverings |
| Fireplace Y/N | Yes |
| Above Grade Finished Area | 1169 |
| Total Bedrooms | 3 |
| Main Level Bedrooms | 3 |
| Main Level Bathrooms | 2 |
| Below Grade Finished Area Unit Type | Square Feet |
| Above Grade Finished Area Source | Owner |
| Above Grade Finished Area Unit Type | Square Feet |
| Total Baths | 2 |
Exterior Features
| Exterior Amenities | Backs on Greenbelt,Fishing,Landscaped,Privacy,Recreational Area |
|---|---|
| Parking Features | Gravel |
| Lot Features | Rural,Irregular Lot,Ample Parking,Beach,Landscaped,Quiet Area |
| Water Source | Lake/River |
| Total Parking | 6 |
| Inclusions | Dishwasher,Hot Water Tank Owned,Refrigerator,Satellite Dish,Smoke Detector,Stove,Window Coverings |
| Lot Size Area | 1.3 |
| Foundation Details | Pillar/Post/Pier |
| Spa | No |
| Building Area Total | 1169 |
| Lot Dimensions | 205.7 x 275 |
| Lot Size Acres | 1.3 |
| Frontage Length | 205.70 |
| Frontage Type | East |
| Lot Size Source | Public Records |
| Waterfront Y/N | Yes |
| Road Frontage Type | Private Road |
| Other Equipment | Satellite Dish |
| Crops Included Y/N | No |
| Horse Y/N | No |
Amenities
- Foreclosure
- Views
- Short Sale
- New Construction
- Adult 55+
- Lease To Own
- No Strata Fees
- Furnished
- Primary On Main
- Air Conditioning
- Seller Finance
- Green
- Fixer Upper
- Horse
- Golf
- Fireplace
- Deck
- Garage
- Basement
- Pool
Property vs Single Family Average in L0K 2B0
Price
Year Built
In The Neighbourhood
Gravenhurst (Morrison)
$ 1,249,900
- Type
- Single Family
- Rooms
- 3 Beds + 3.5 Baths
Peryle Keye Real Estate Brokerage
Gravenhurst (Morrison)
$ 950,000
- Type
- Single Family
- Rooms
- 7 Beds + 6.5 Baths
RE/MAX HALLMARK PEGGY HILL GROUP REALTY
 Toronto Real Estate Board (TRREB); All information deemed reliable but not guaranteed. All properties are subject to prior sale, change or withdrawal. Neither listing broker(s) or information provider(s) shall be responsible for any typographical errors, misinformation, misprints and shall be held totally harmless. Listing(s) information is provided for consumer's personal, non-commercial use and may not be used for any purpose other than to identify prospective properties consumers may be interested

 The information on this system is from sources deemed reliable, but should not be relied upon without independent verification. All data contained in the system is property of REALTORS ® Association of Hamilton-Burlington © 2018 or the originating source board/association.