






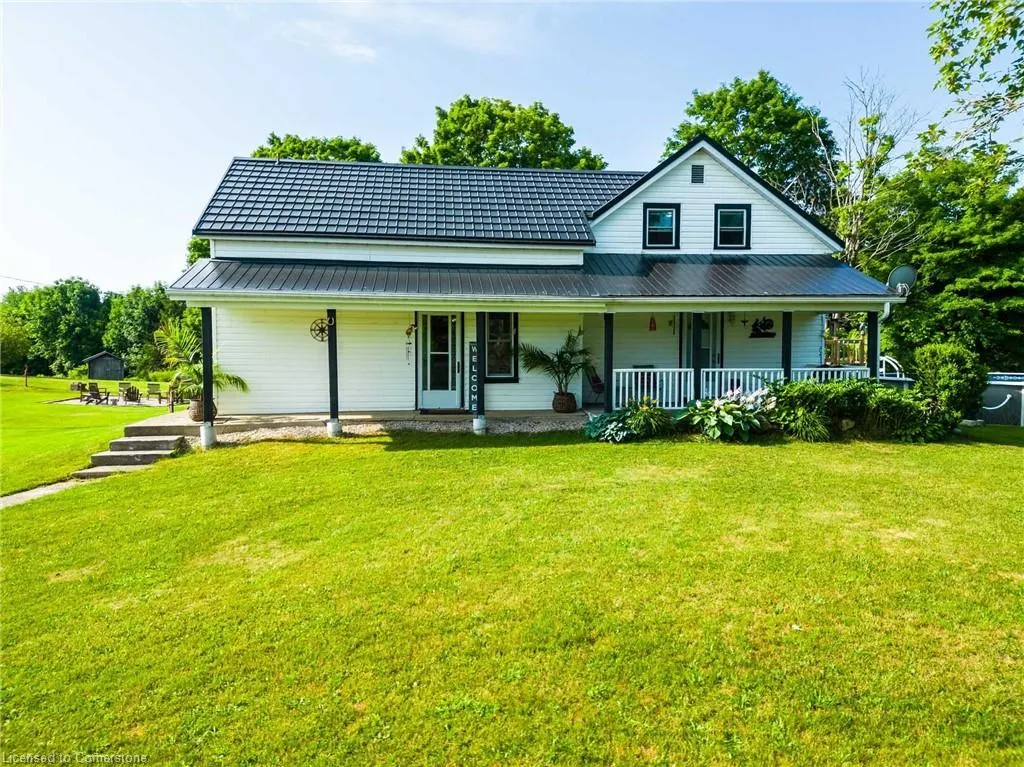
Address
803148 Puddicombe Lane, Chatsworth, ON
Price
$ 625,000
Property Attributes
- ID#40744326
- TypeSingle Family
- Listing Status Active
- CityChatsworth
- AreaChatsworth
- NeighbourhoodChatsworth
- Postal CodeN0H 1G0
- StyleTwo Story
- Taxes$ 2596
- Price$ 625,000
- Bedrooms3
- Full Bathrooms2
- Half Bathrooms0
- Sqr Footage2189
Data Source:
REALTORS® Association of Hamilton-Burlington (RAOHB)
Property Description
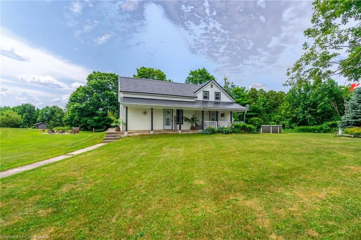
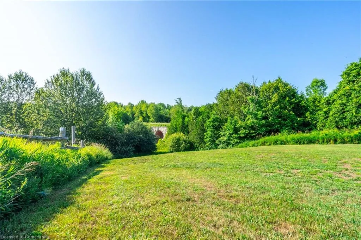
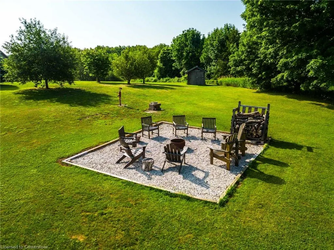
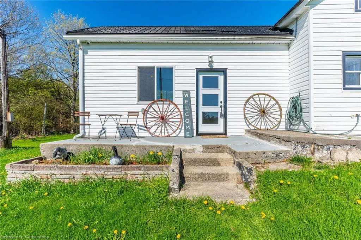
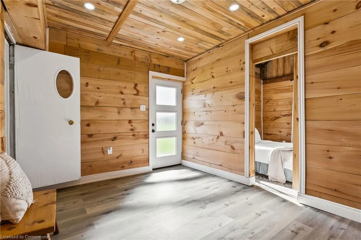
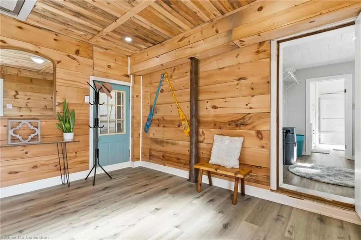
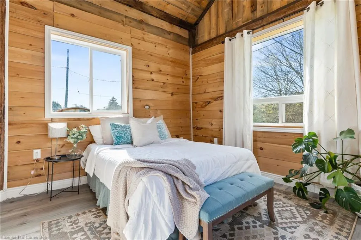
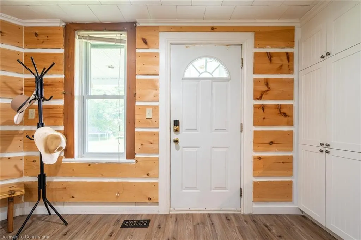
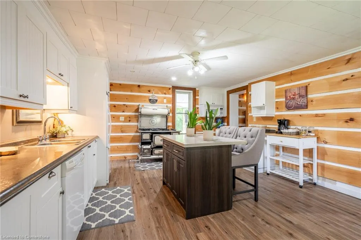
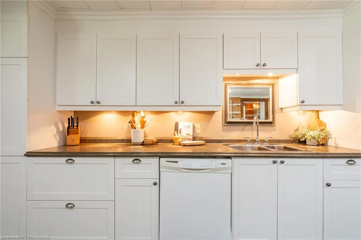
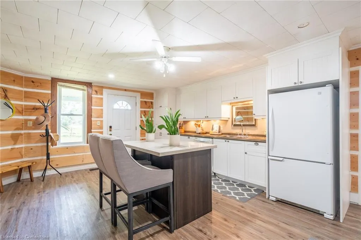
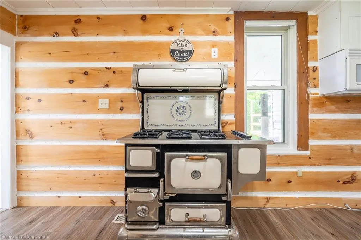
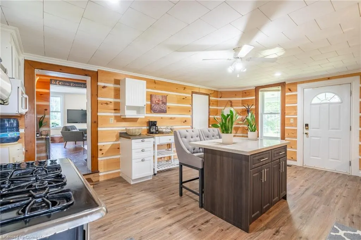
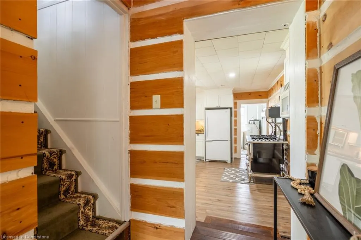
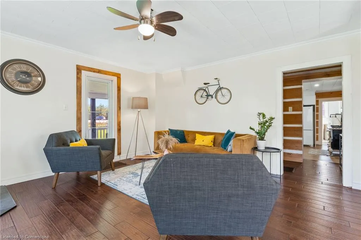
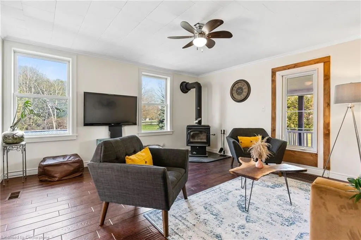
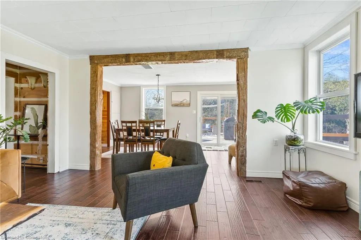
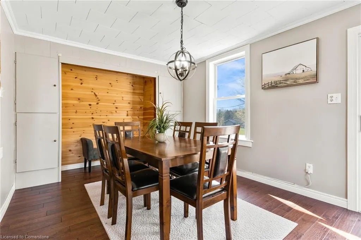
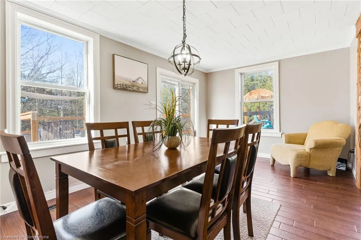
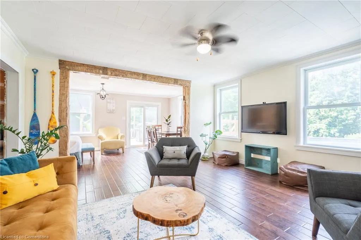
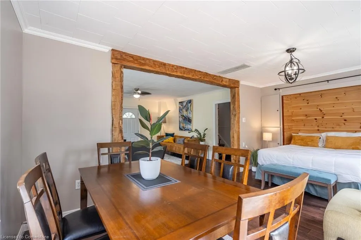
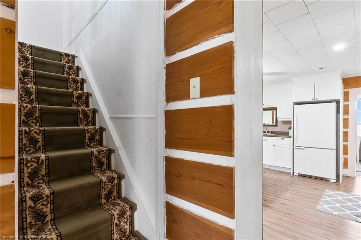
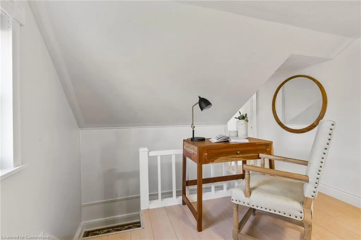
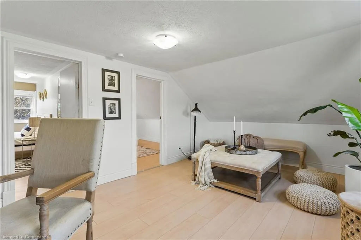
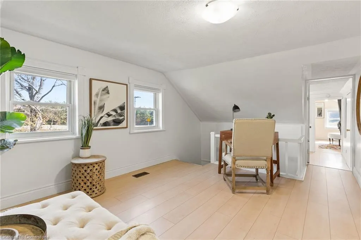
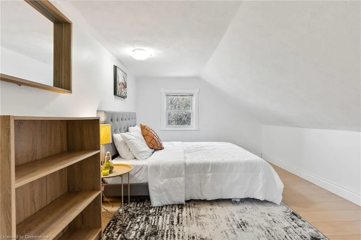
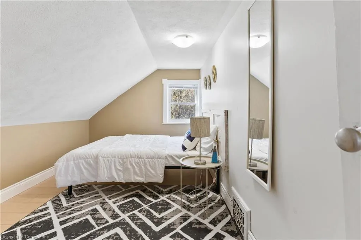
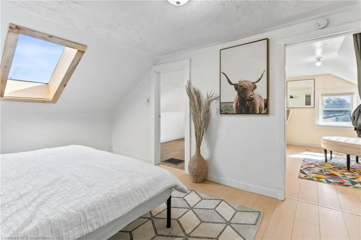
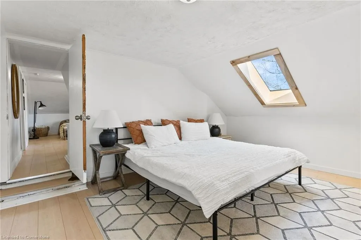
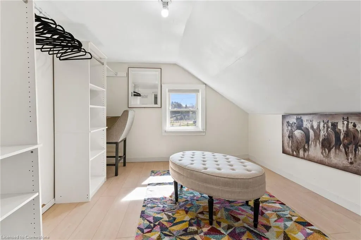
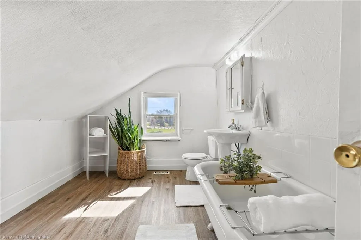
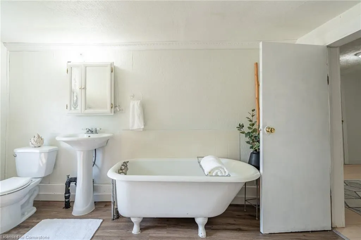
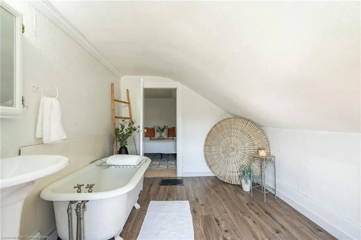
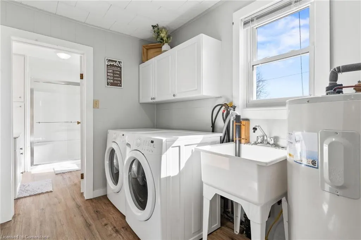
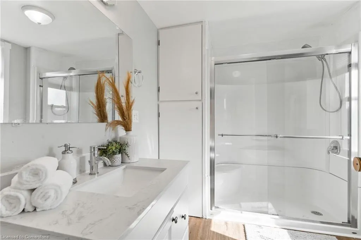
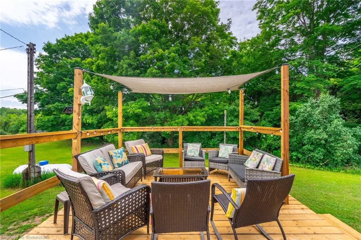
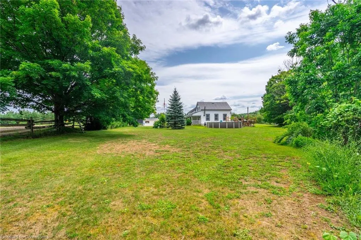
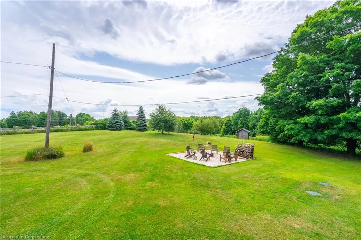
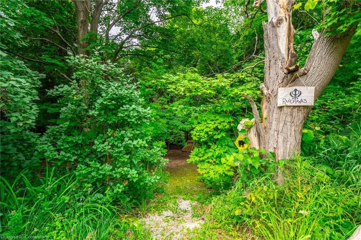
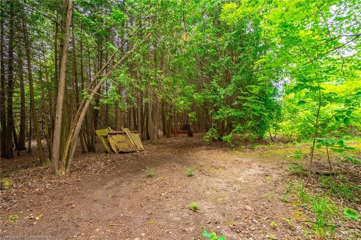
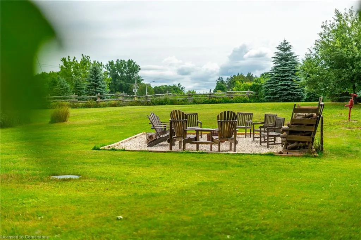
Welcome to a place where every season brings something new to enjoy. Nestled on two gently rolling acres with views of the Spey River and the historic Chatsworth Bridge, this charming white farmhouse feels like a scene from a country postcard—yet it's been thoughtfully updated for modern living. Summer days are spent splashing in the 24-ft pool (2021), exploring your own private wooded area, or towing the kids around on a tractor just for fun. Evenings are made for gathering with friends around a crackling fire, watching fireflies rise as the stars come out. When winter arrives, adventure is just steps away with direct access to the Bruce Rail Trail—perfect for snowmobiling or four-wheeling as part of the OFSC and OFATV trail systems. Inside, the home blends timeless character with modern updates. The heart of the home is a renovated kitchen with an authentic Elmira stove—ideal for both cooking and conversation. A wood-burning fireplace adds warmth and charm to the living room, creating a cozy, welcoming space. The main floor also features a stylishly updated 3-piece bathroom (2021) and a newly added laundry room for everyday convenience. Upstairs, the spacious primary bedroom includes a walk-in closet, ensuite, and a new skylight (2024) for natural light and peaceful mornings. Two additional bedrooms provide comfortable accommodations for family or guests. A true highlight is the bonus room, finished in 2024. With vaulted ceilings, cozy wood-clad walls, and an abundance of natural light from multiple windows, it’s currently used as a seasonal fourth bedroom—but with space for up to five beds, this home also offers strong potential as an Airbnb, ideal for cottage goers, trail riders, and outdoor enthusiasts alike. Bonus room could also function as a home office, playroom, gym, or an art studio! Just 20 minutes from Georgian Bay’s beaches and amenities, this is more than a home—it’s a lifestyle where comfort, charm, and country living come together.
| Price History | |
|---|---|
| 6/23/2025 | Listed $625,000 |
General Features
| Sewer | Septic Tank |
|---|---|
| Heating | Forced Air-Propane |
| Cooling | None |
| Utilities | Propane |
| Roof | Metal |
| Appliances | Water Softener,Dishwasher,Dryer,Microwave,Stove,Washer |
| Zoning | A1 |
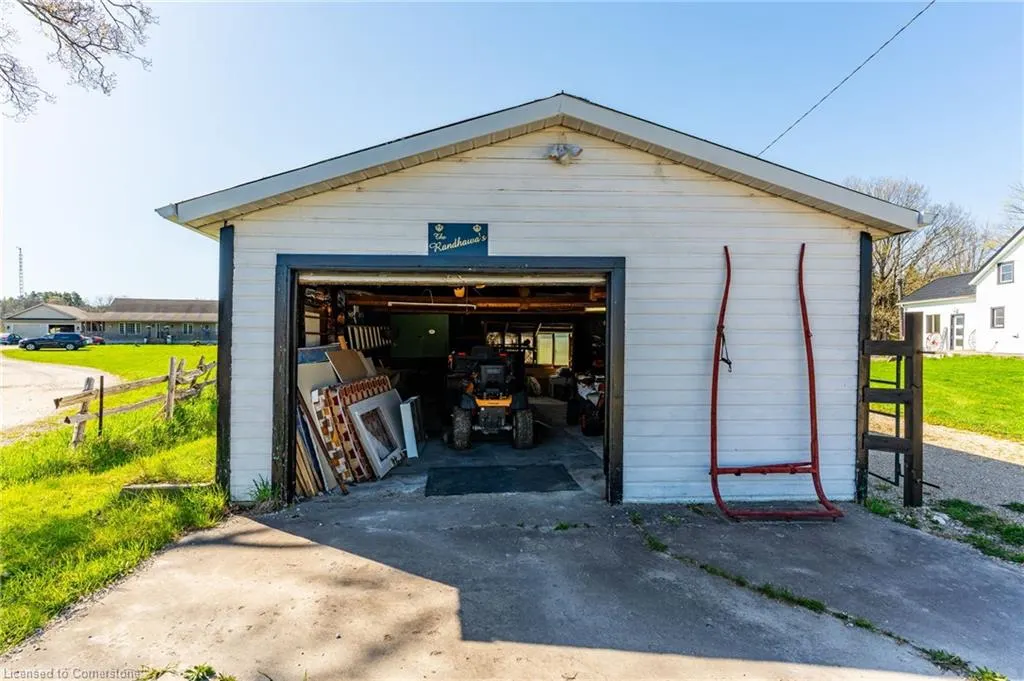
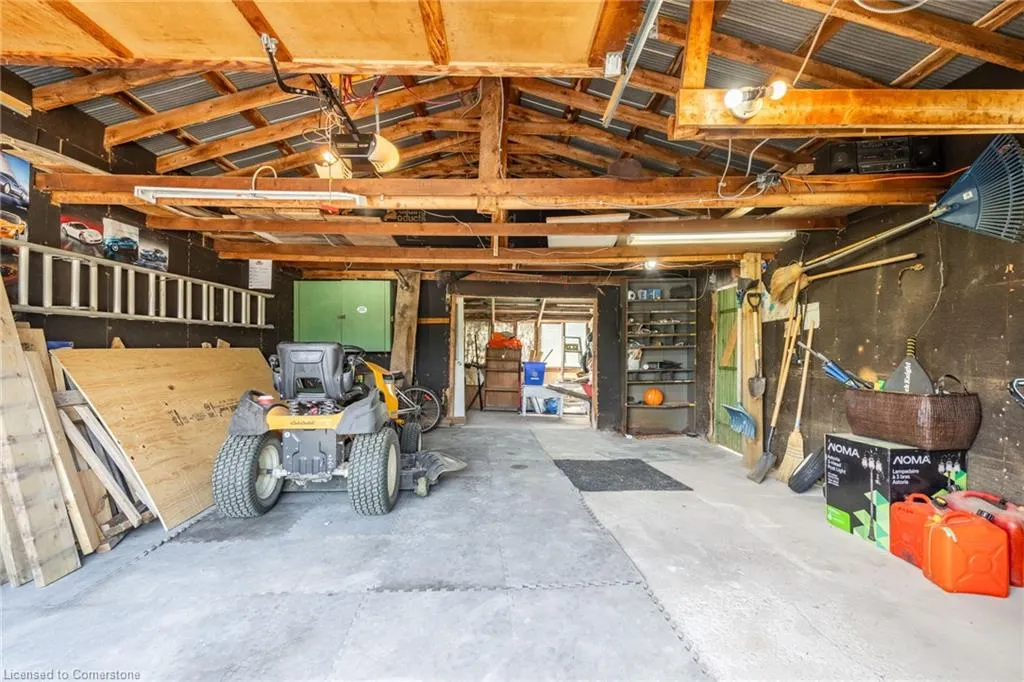
| Garage Spaces | 1.5 |
| Patio/Porch Features | Deck,Porch |
| Architectural Style | Two Story |
| Pool Features | Above Ground |
| Construction Materials | Vinyl Siding |
| Pets Allowed | Yes |
| Property Subtype | Single Family Residence |
| Waterfront Features | River/Stream |
| County | Grey |
| New Construction | No |
| Property Type | Residential |
| HOA | No |
| Attached Garage | No |
| Garage Y/N | Yes |
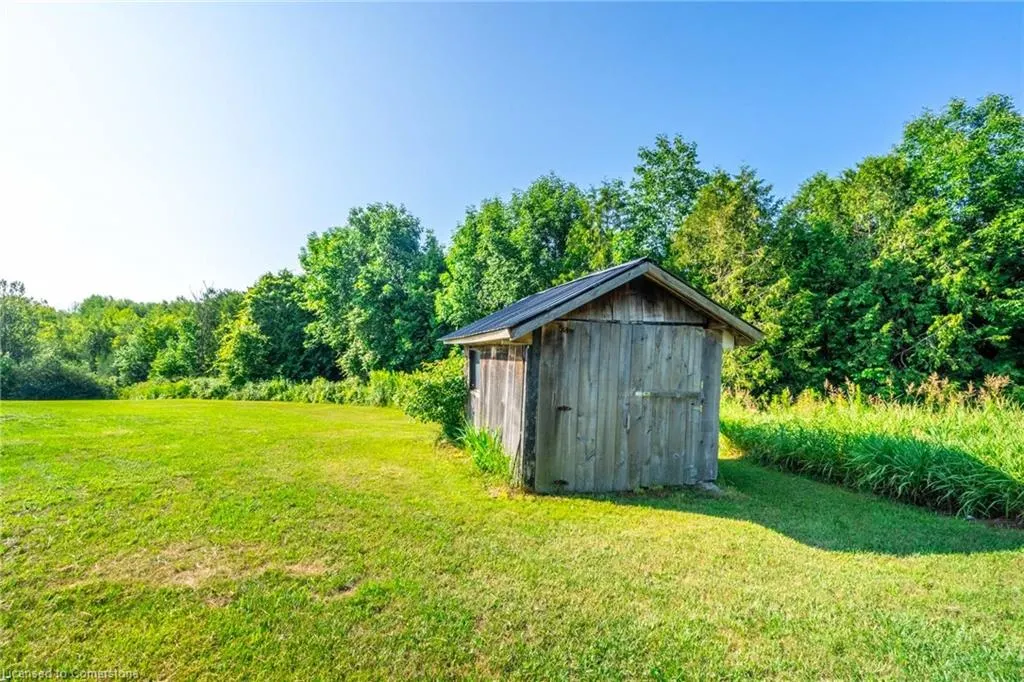
| Other Structures | Shed(s) |
| Total Rooms | 15 |
| Full Baths | 2 |
| Status | Active |
| Directions | Highway 10,west on Puddicombe Lane to sign |
| ModificationTimestamp | 2025-06-23T19:23:19.010Z |
| City | Chatsworth |
| Senior Community Y/N | No |
| Open Parking Spaces | 4 |
| Number Of Units Total | 1 |
| MLS Area | Chatsworth |
| Carport Y/N | No |
| HOA Fee 2 Frequency | Monthly |
| Land Lease Y/N | No |
| Tax Annual Amount | 2596 |
| Property Condition | 100+ Years |
| Lease Renewal Y/N | No |
| MLS Area Minor | Chatsworth |
| Additional Parcels Y/N | No |
| Virtual Tour | https://youriguide.com/803148_puddicombe_ln_chatsworth_on/ |
| Building Area Units | Square Feet |
| Standard Status | Active |
| Virtual Tour | https://youriguide.com/803148_puddicombe_ln_chatsworth_on/ |
Interior Features
| Interior Amenities | Central Vacuum,Ceiling Fan(s) |
|---|---|
| Basement | Partial,Unfinished |
| Total Fireplaces | 1 |
| Fireplace Features | Wood Burning Stove |
| Kitchen Level | Main |
| Air Conditioning Y/N | No |
| Heating Y/N | Yes |
| Fireplace Y/N | Yes |
| Above Grade Finished Area | 2189 |
| Laundry Features | In-Suite,Main Level |
| Total Bedrooms | 3 |
| Main Level Bathrooms | 1 |
| Below Grade Finished Area Unit Type | Square Feet |
| Above Grade Finished Area Source | Plans |
| Above Grade Finished Area Unit Type | Square Feet |
| Total Baths | 2 |
Exterior Features
| Parking Features | Detached Garage,Garage Door Opener,Gravel |
|---|---|
| Lot Features | Rural,Irregular Lot,Greenbelt,Schools |
| Water Source | Well |
| Total Parking | 5 |
| Inclusions | Central Vac,Dishwasher,Dryer,Garage Door Opener,Microwave,Pool Equipment,Stove,Washer |
| Foundation Details | Stone |
| Number of Buildings | 1 |
| Spa | No |
| Building Area Total | 2189 |
| Lot Dimensions | 259.52 x 454.07 |
| Frontage Length | 259.52 |
| Frontage Type | South |
| Waterfront Y/N | No |
| Covered Spaces | 1.5 |
| Other Equipment | Pool Equipment |
| Crops Included Y/N | No |
| Horse Y/N | No |
Amenities
- Foreclosure
- Views
- Short Sale
- New Construction
- Adult 55+
- Lease To Own
- No Strata Fees
- Furnished
- Primary On Main
- Air Conditioning
- Seller Finance
- Green
- Fixer Upper
- Horse
- Golf
- Fireplace
- Deck
- Garage
- Basement
- Pool
Property vs Single Family Average in N0H 1G0
Price
Taxes
In The Neighbourhood
Just Listed
Chatsworth
$ 349,000
- Type
- Single Family
- Rooms
- 5 Beds + 2 Baths
Vantage Point Realty Ltd.
 Toronto Real Estate Board (TRREB); All information deemed reliable but not guaranteed. All properties are subject to prior sale, change or withdrawal. Neither listing broker(s) or information provider(s) shall be responsible for any typographical errors, misinformation, misprints and shall be held totally harmless. Listing(s) information is provided for consumer's personal, non-commercial use and may not be used for any purpose other than to identify prospective properties consumers may be interested

 The information on this system is from sources deemed reliable, but should not be relied upon without independent verification. All data contained in the system is property of REALTORS ® Association of Hamilton-Burlington © 2018 or the originating source board/association.