

Address
122 Dufferin Avenue, Brantford, ON
Price
$ 1,499,900
Property Attributes
- ID#40743823
- TypeSingle Family
- Listing Status Active
- CityBrantford
- AreaHenderson-Holmedale
- Neighbourhood2038 - Holmedale
- Postal CodeN3T 4R1
- Style3 Storey
- Taxes$ 9500
- Price$ 1,499,900
- Bedrooms7
- Full Bathrooms4
- Half Bathrooms1
- Sqr Footage4566
- Lot Size0.254 Acres
Data Source:
REALTORS® Association of Hamilton-Burlington (RAOHB)
Property Description
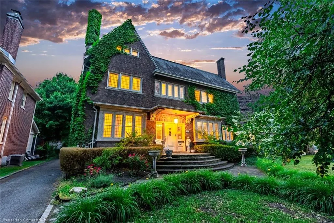
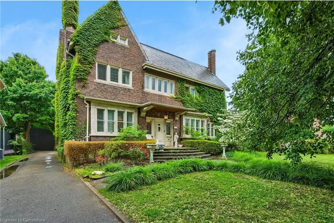
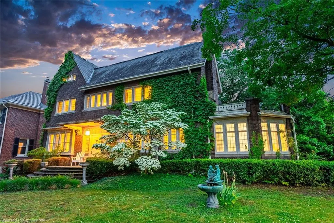
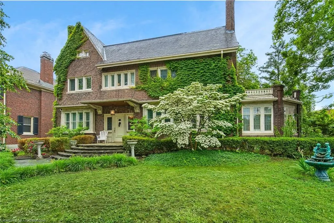
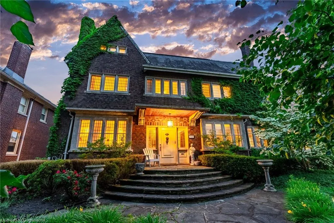
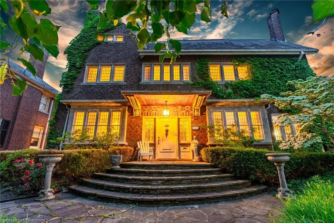
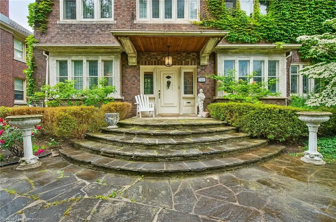
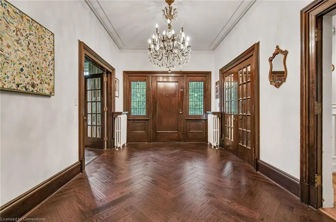
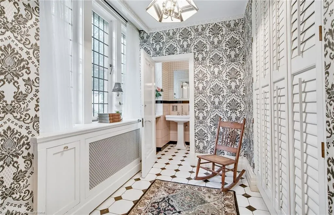
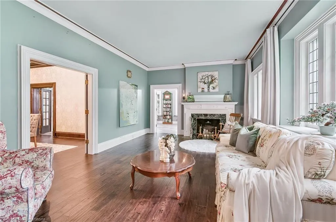
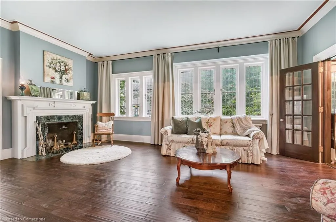
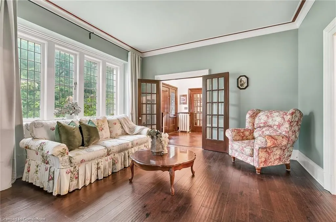
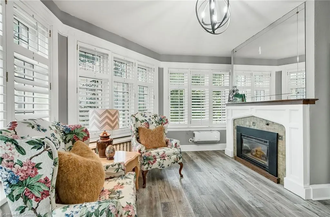
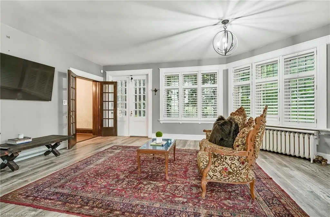
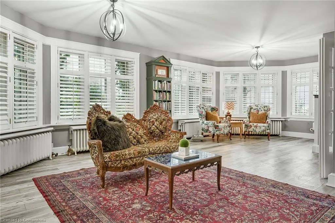
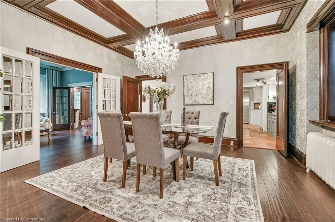
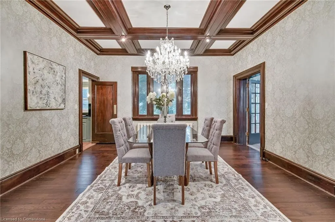
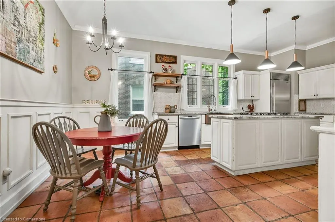
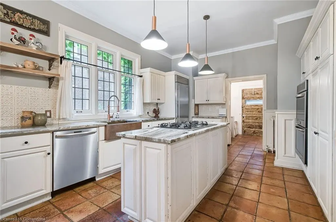
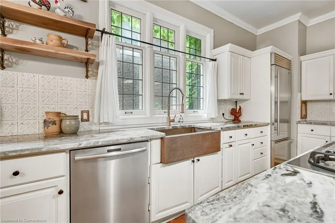
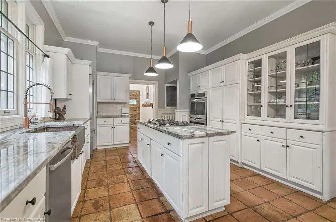
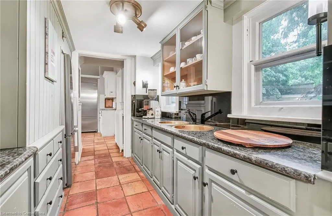
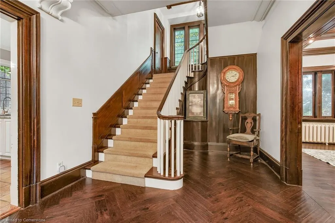
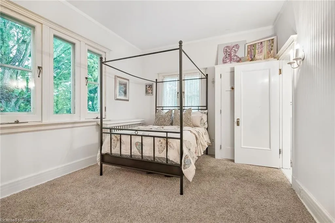
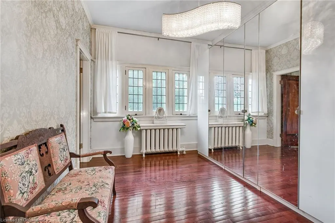
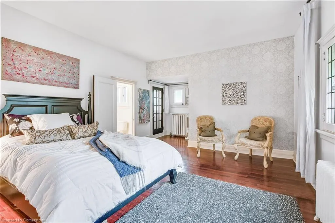
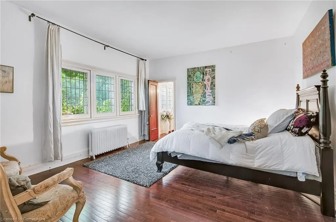
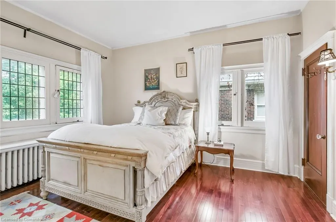
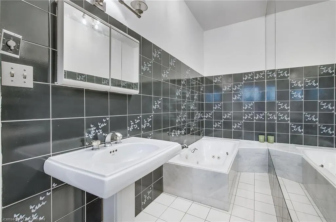
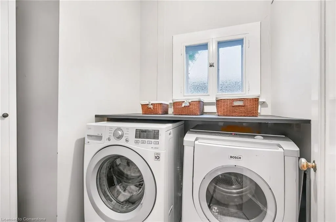
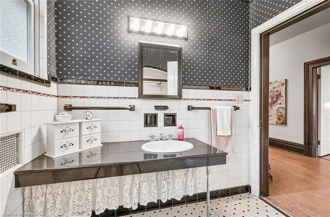
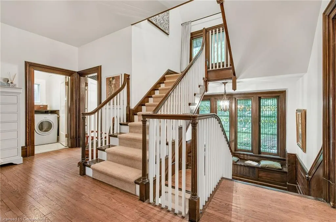
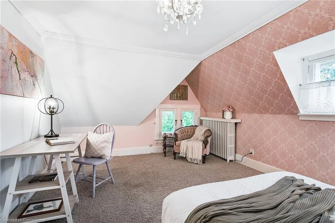
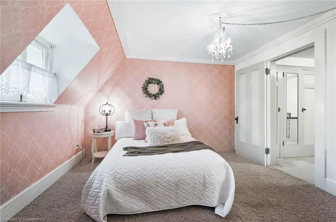
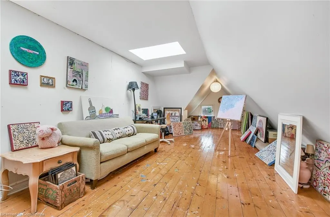
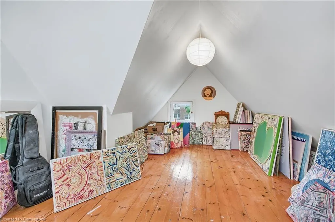
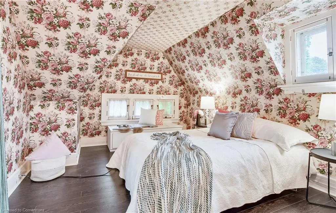
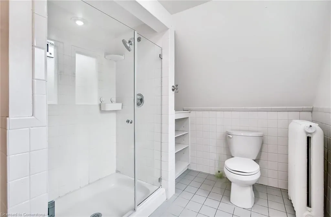
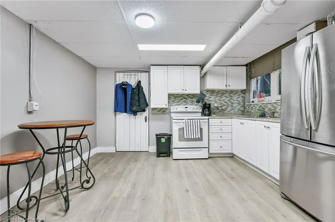
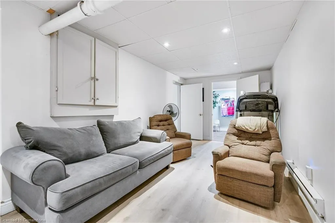
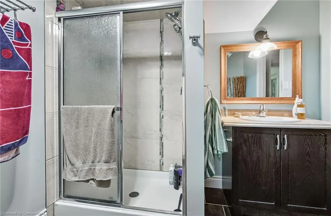
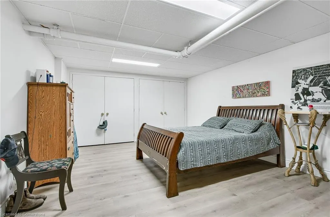
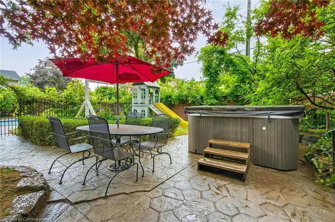
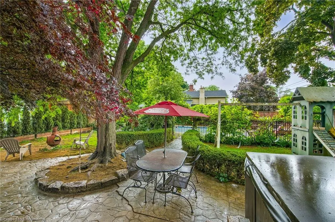
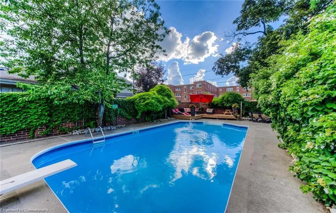
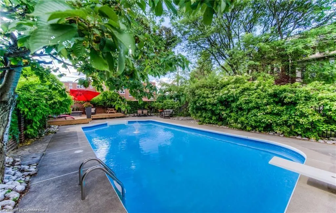
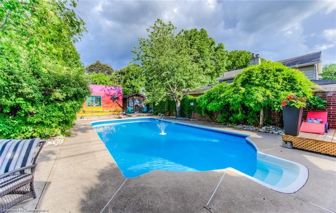
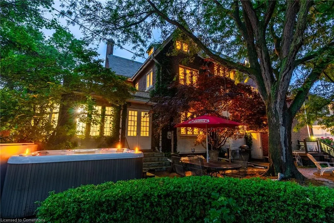
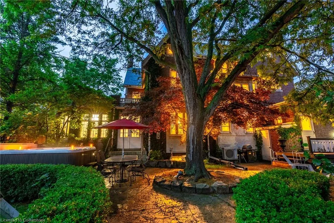
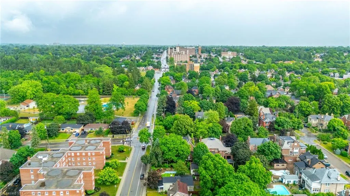
Welcome to 122 Dufferin Avenue, Brantford Nestled in the coveted Holmedale neighborhood of Brantford, this exceptional century home is ideally located near the Grand River trails, top-rated schools, and picturesque parks. Situated on an expansive 0.254-acre lot—significantly larger than the surrounding properties—this home offers a rare and valuable sense of space and privacy in an otherwise charmingly compact neighborhood. Combining historic charm with modern updates, this property boasts stunning features such as soaring ceilings, expansive rooms, intricate trim, crown moulding, and oversized windows, all enhanced by careful renovations that seamlessly blend classic beauty with contemporary luxury. With 7 bedrooms, a loft, 5 bathrooms, 2 kitchens, and over 5,600 sq. ft. of living space, this home offers abundant room for family gatherings and quiet retreats. The well-appointed in-law suite, complete with a private entrance, provides the perfect space for extended family or guests. The private backyard is a true oasis, enclosed by a beautiful brick garden wall and featuring meticulously maintained gardens, a heated inground pool (liner 2025), a hot tub (2019) with seating for 8, and multiple lounging areas to enjoy the serenity of your surroundings. Additional highlights: • A fully finished third floor for additional living space • Detached double garage • Original slate roof • Ductless air conditioning • Pool (20x40 — 9 ft deep) • New boiler (2020) • herringbone-patterned 5" hand-scraped hardwood floors throughout, including the front foyer • Second-level laundry • Gorgeous stained-glass windows • Upper terrace for outdoor enjoyment This architectural masterpiece is brimming with warmth, history, and character, offering the perfect blend of timeless style and modern convenience. A truly unique home with an oversized lot—perfectly positioned in one of Brantford’s most prestigious neighborhoods!
| Price History | |
|---|---|
| 6/20/2025 | Listed $1,499,900 |
General Features
| Sewer | Sanitary |
|---|---|
| Heating | Natural Gas,Water Radiators |
| Cooling | Ductless,Wall Unit(s) |
| Roof | Slate |
| Zoning | R1C |
| Garage Spaces | 2 |
| Architectural Style | 3 Storey |
| Construction Materials | Brick,Stone |
| Property Subtype | Single Family Residence |
| County | Brantford |
| New Construction | No |
| Property Type | Residential |
| HOA | No |
| Attached Garage | No |
| Garage Y/N | Yes |
| Total Rooms | 22 |
| Full Baths | 4 |
| Status | Active |
| Directions | Turn onto Dufferin Ave |
| ModificationTimestamp | 2025-06-22T20:00:14.820Z |
| City | Brantford |
| Senior Community Y/N | No |
| Open Parking Spaces | 5 |
| MLS Area | 2028 - Henderson/Holmedale |
| Lot Size Units | Acres |
| Lot Size Square Feet | 11064.24 |
| Carport Y/N | No |
| HOA Fee 2 Frequency | Monthly |
| Land Lease Y/N | No |
| Tax Annual Amount | 9500 |
| Property Condition | 100+ Years |
| Lease Renewal Y/N | No |
| MLS Area Minor | 2038 - Holmedale |
| Additional Parcels Y/N | No |
| Virtual Tour | https://www.122dufferinave.com/ |
| Building Area Units | Square Feet |
| Standard Status | Active |
| Virtual Tour | https://www.122dufferinave.com/ |
Interior Features
| Interior Amenities | In-law Capability,In-Law Floorplan |
|---|---|
| Basement | Separate Entrance,Full,Finished |
| Total Fireplaces | 2 |
| Kitchen Level | Basement,Main |
| Air Conditioning Y/N | No |
| Heating Y/N | Yes |
| Fireplace Y/N | Yes |
| Above Grade Finished Area | 4566 |
| Half Baths | 1 |
| Laundry Features | Upper Level |
| Total Bedrooms | 7 |
| Below Grade Finished Area | 1121 |
| Main Level Bathrooms | 1 |
| Below Grade Finished Area Unit Type | Square Feet |
| Below Grade Finished Area Source | Plans |
| Above Grade Finished Area Source | Plans |
| Above Grade Finished Area Unit Type | Square Feet |
| Total Baths | 5 |
Exterior Features
| Parking Features | Detached Garage,Asphalt |
|---|---|
| Lot Features | Urban,Rectangular,Highway Access,Hospital,Park |
| Water Source | Municipal |
| Total Parking | 7 |
| Inclusions | Other |
| Lot Size Area | 0.254 |
| Foundation Details | Concrete Perimeter,Stone |
| Spa | No |
| Building Area Total | 5687 |
| Lot Dimensions | 78.18 x 142.66 |
| Lot Size Acres | 0.254 |
| Frontage Length | 78.18 |
| Frontage Type | North |
| Lot Size Source | GeoWarehouse |
| Waterfront Y/N | No |
| Covered Spaces | 2 |
| Crops Included Y/N | No |
| Horse Y/N | No |
Amenities
- Foreclosure
- Views
- Short Sale
- New Construction
- Adult 55+
- Lease To Own
- No Strata Fees
- Furnished
- Primary On Main
- Air Conditioning
- Seller Finance
- Green
- Fixer Upper
- Horse
- Golf
- Fireplace
- Deck
- Garage
- Basement
- Pool
Property vs Single Family Average in N3T 4R1
Price
Taxes
Visits
In The Neighbourhood
Open House
Brantford
$ 669,000
- Type
- Single Family
- Size
- 1,411 SqFt
- Rooms
- 3 Beds + 1.5 Baths
Royal LePage Brant Realty
Brantford
$ 1,130,000
- Type
- Single Family
- Size
- 3,094 SqFt
- Rooms
- 4 Beds + 2.5 Baths
Re/Max Twin City Realty Inc
Brantford
$ 1,089,000
- Type
- Single Family
- Size
- 3,261 SqFt
- Rooms
- 4 Beds + 4 Baths
Re/Max Escarpment Realty Inc.
Brantford
$ 649,900
- Type
- Single Family
- Size
- 1,976 SqFt
- Rooms
- 3 Beds + 2 Baths
Re/Max Twin City Realty Inc
Brantford
$ 2,700
- Type
- Single Family
- Size
- 1,375 SqFt
- Rooms
- 4 Beds + 1.5 Baths
Re/Max Twin City Realty Inc
Brantford
$ 450,000
- Type
- Single Family
- Size
- 817 SqFt
- Rooms
- 3 Beds + 1 Baths
RE/MAX Escarpment Realty Inc.
Open House
Brantford
$ 524,900
- Type
- Single Family
- Size
- 1,021 SqFt
- Rooms
- 2 Beds + 1 Baths
Revel Realty Inc
Brantford
$ 609,900
- Type
- Single Family
- Size
- 1,622 SqFt
- Rooms
- 3 Beds + 1.5 Baths
Re/Max Twin City Realty Inc
 Toronto Real Estate Board (TRREB); All information deemed reliable but not guaranteed. All properties are subject to prior sale, change or withdrawal. Neither listing broker(s) or information provider(s) shall be responsible for any typographical errors, misinformation, misprints and shall be held totally harmless. Listing(s) information is provided for consumer's personal, non-commercial use and may not be used for any purpose other than to identify prospective properties consumers may be interested

 The information on this system is from sources deemed reliable, but should not be relied upon without independent verification. All data contained in the system is property of REALTORS ® Association of Hamilton-Burlington © 2018 or the originating source board/association.