
















Address
516 Concession 7 Road E, Hamilton, ON
Price
$ 2,699,900
Property Attributes
- ID#40743652
- TypeSingle Family
- Listing Status Active
- CityHamilton
- AreaFlamborough
- Neighbourhood044 - Flamborough East
- Postal CodeL8B 1T6
- StyleTwo Story
- Taxes$ 4049
- Price$ 2,699,900
- Bedrooms2
- Full Bathrooms1
- Half Bathrooms1
- Sqr Footage1614
- Lot Size66 Acres
Data Source:
REALTORS® Association of Hamilton-Burlington (RAOHB)
Property Description
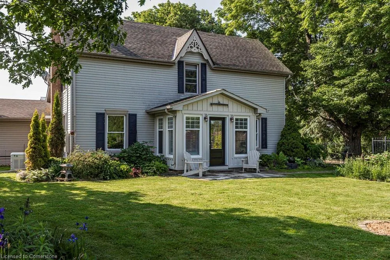
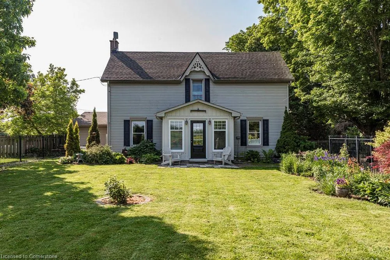
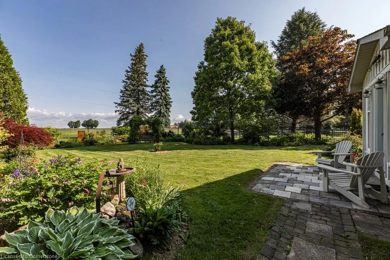
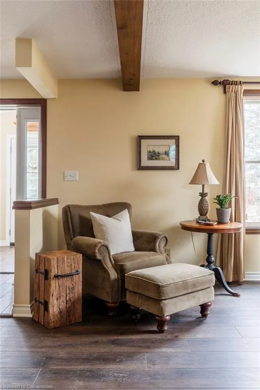
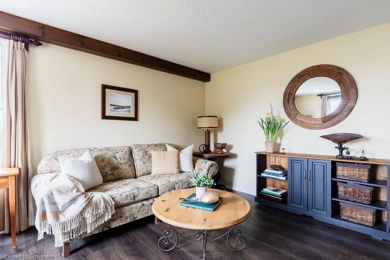
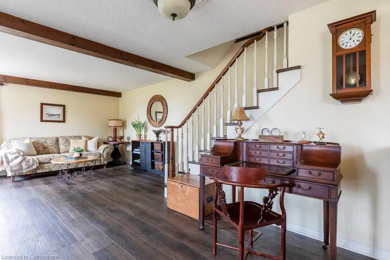
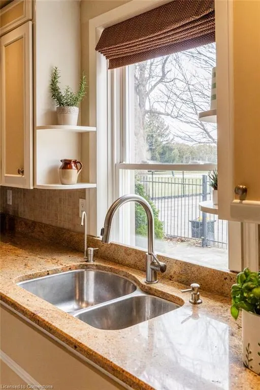
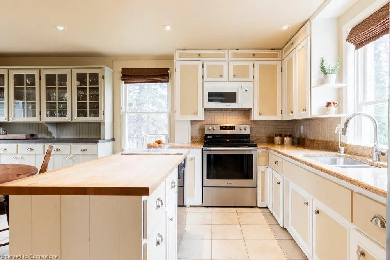
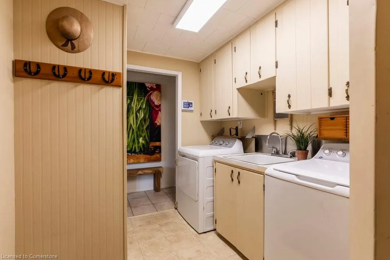
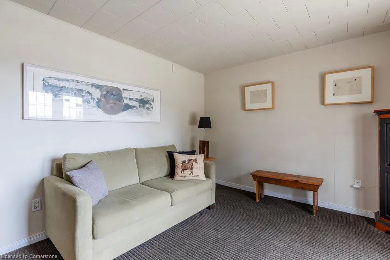
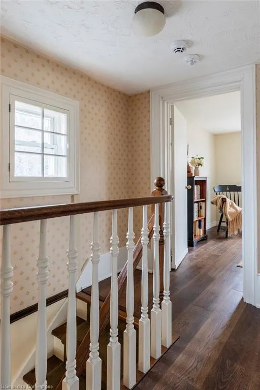
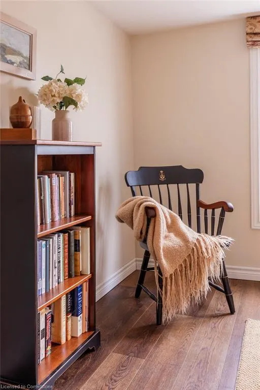
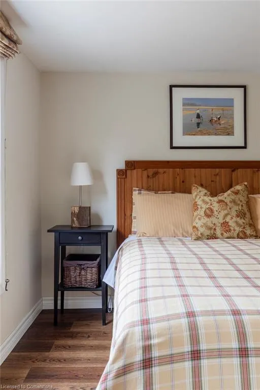
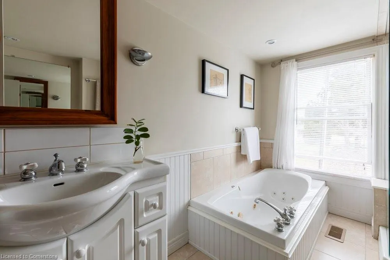
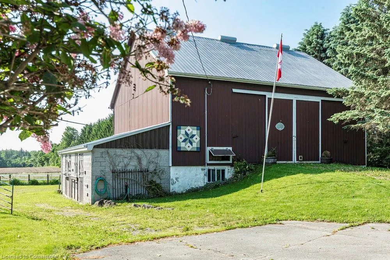
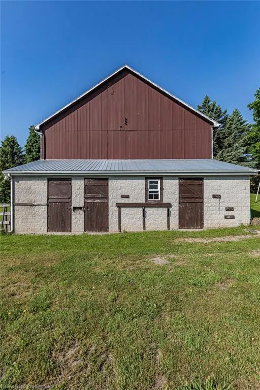
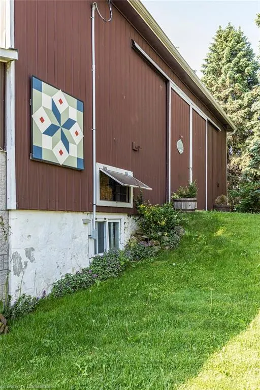
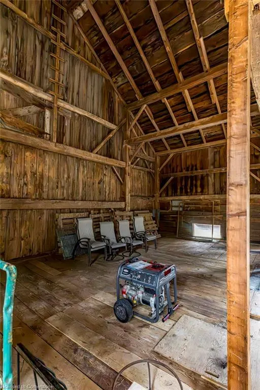
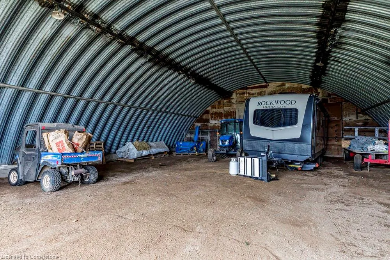
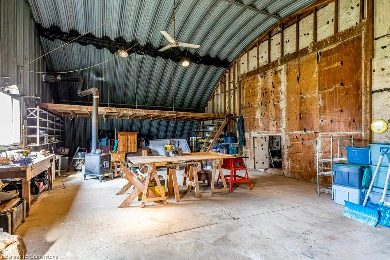
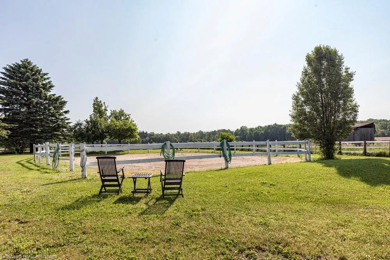
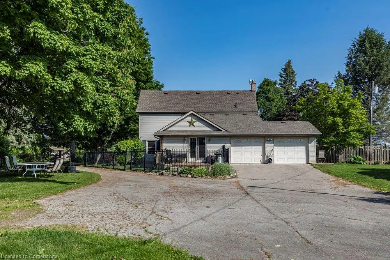
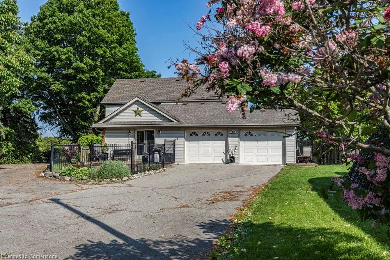
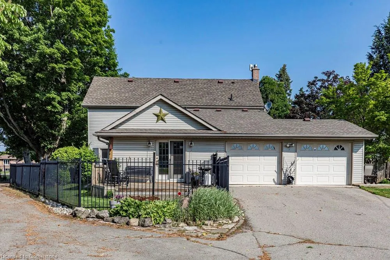
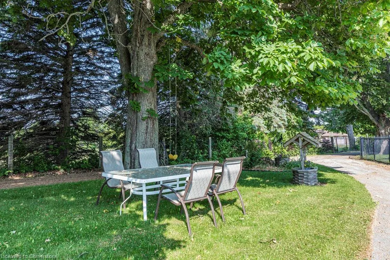
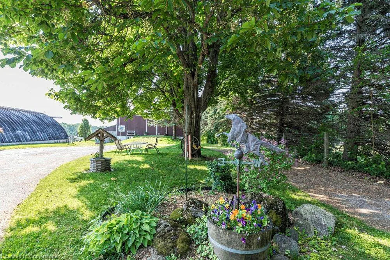
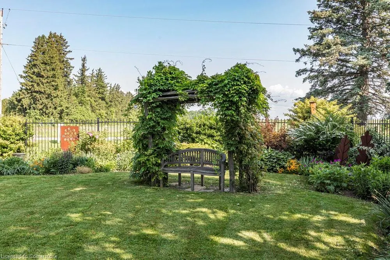
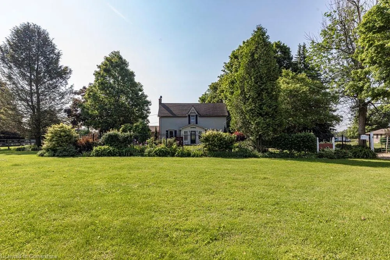
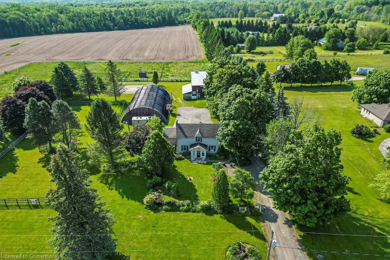
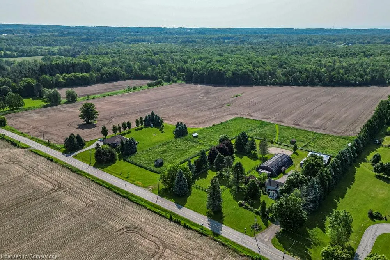
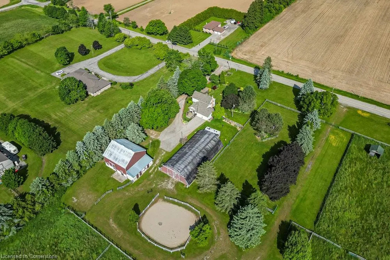
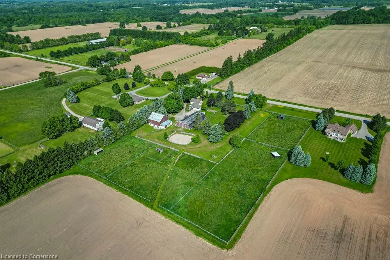
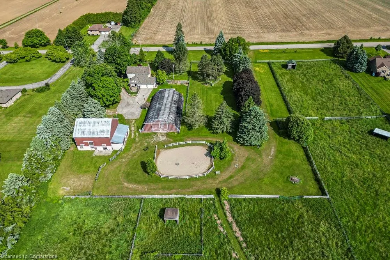
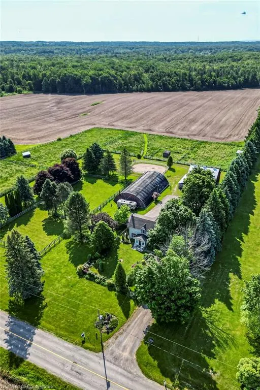
Welcome to 516 Concession 7 East, where country charm meets modern comfort on 66 breathtaking acres in East Flamborough. This delightful 2-storey farmhouse offers a unique blend of history and functionality, perfect for those who cherish both tranquility and adventure. With approximately 35 acres of farmable land and nearly 9 acres of Conservation Land with trails, explore the beauty and potential this property provides. Equestrians will appreciate the spacious bank barn with 3 English stalls, a tack room, along with 5 paddocks, and a sand ring. The oversized Quonset with wood stove offers a practical haven for hobbyists and ample storage for your equipment and toys. Step inside the mid-1800s farmhouse to find sunlit oversized windows, a welcoming living room, and a farmhouse-style eat-in kitchen that invites gatherings. The main floor features a cozy family room with French doors leading to the fenced yard, as well as a 2-piece bathroom, convenient mudroom and laundry area with access to the double car garage. Upstairs, two generous bedrooms and a lovely 5-piece bathroom await. Enjoy the stunning perennial gardens and find your perfect spot to savor breathtaking sunsets. All within 10 minutes from Waterdown, there are amenities, parks, schools and highway access. Easy access to Burlington GO Transit and even more amenities and conveniences. Embrace the warmth of community and the promise of new beginnings at this idyllic countryside haven!
| Price History | |
|---|---|
| 6/20/2025 | Listed $2,699,900 |
General Features
| Sewer | Septic Tank |
|---|---|
| Heating | Forced Air |
| Cooling | Central Air |
| Utilities | Cell Service,Electricity Connected,High Speed Internet Avail |
| Roof | Asphalt Shing |
| Appliances | Water Heater Owned,Dishwasher,Dryer,Microwave,Refrigerator,Stove,Washer |
| Zoning | A1,P7,P8 |
| Garage Spaces | 2 |
| Patio/Porch Features | Deck |
| Architectural Style | Two Story |
| Construction Materials | Vinyl Siding |
| Exclusions | Garden Ornaments & Decorative Items. |
| View | Creek/Stream,Forest,Pasture,Trees/Woods |
| Topography | Flat,Open Space,Rolling,Wooded/Treed |
| Property Subtype | Single Family Residence |
| County | Hamilton |
| New Construction | No |
| Property Type | Residential |
| HOA | No |
| Attached Garage | Yes |
| Facing Direction | North |
| Garage Y/N | Yes |
| Other Structures | Barn(s),Storage,Workshop,Other |
| Total Rooms | 9 |
| Full Baths | 1 |
| Status | Active |
| Directions | Milburough Line to Concession 7 Road East |
| ModificationTimestamp | 2025-06-20T21:09:49.603Z |
| City | Hamilton |
| Senior Community Y/N | No |
| Open Parking Spaces | 15 |
| MLS Area | 43 - Flamborough |
| Lot Size Units | Acres |
| Lot Size Square Feet | 2874960 |
| Carport Y/N | No |
| HOA Fee 2 Frequency | Monthly |
| Land Lease Y/N | No |
| Tax Annual Amount | 4049.14 |
| Property Condition | 100+ Years |
| Lease Renewal Y/N | No |
| MLS Area Minor | 044 - Flamborough East |
| Additional Parcels Y/N | No |
| Building Area Units | Square Feet |
| Standard Status | Active |
Interior Features
| Interior Amenities | Auto Garage Door Remote(s) |
|---|---|
| Basement | Exposed Rock,Partial,Unfinished,Sump Pump |
| Kitchen Level | Main |
| Air Conditioning Y/N | No |
| Heating Y/N | Yes |
| Fireplace Y/N | No |
| Above Grade Finished Area | 1614 |
| Half Baths | 1 |
| Laundry Features | In-Suite,Main Level,Sink |
| Total Bedrooms | 2 |
| Main Level Bathrooms | 1 |
| Below Grade Finished Area Unit Type | Square Feet |
| Above Grade Finished Area Source | Other |
| Above Grade Finished Area Unit Type | Square Feet |
| Total Baths | 2 |
Exterior Features
| Exterior Amenities | Privacy |
|---|---|
| Parking Features | Attached Garage,Inside Entry |
| Lot Features | Rural,Irregular Lot,Ample Parking,Greenbelt,High Traffic Area,Highway Access,School Bus Route |
| Water Source | Drilled Well |
| Total Parking | 17 |
| Inclusions | Dishwasher,Dryer,Microwave,Refrigerator,Stove,Washer,Automatic Garage Door Opener & Remote,Generac Generator,Water Purification System And Reverse Osmosis System,Electric Light Fixtures |
| Lot Size Area | 66 |
| Foundation Details | Stone |
| Spa | No |
| Building Area Total | 1614 |
| Lot Dimensions | 1008.36 x |
| Lot Size Acres | 66 |
| Frontage Length | 1008.36 |
| Frontage Type | South |
| Lot Size Source | Public Records |
| Waterfront Y/N | No |
| Covered Spaces | 2 |
| Road Frontage Type | Municipal Road |
| Crops Included Y/N | No |
| Horse Y/N | No |
Amenities
- Foreclosure
- Views
- Short Sale
- New Construction
- Adult 55+
- Lease To Own
- No Strata Fees
- Furnished
- Primary On Main
- Air Conditioning
- Seller Finance
- Green
- Fixer Upper
- Horse
- Golf
- Fireplace
- Deck
- Garage
- Basement
- Pool
Property vs Single Family Average in L8B 1T6
Price
Taxes
In The Neighbourhood
Freelton
$ 1,449,000
- Type
- Single Family
- Size
- 2,531 SqFt
- Rooms
- 4 Beds + 2.5 Baths
Coldwell Banker-Burnhill Realty
Waterdown
$ 1,699,000
- Type
- Single Family
- Size
- 2,556 SqFt
- Rooms
- 4 Beds + 3.5 Baths
RE/MAX Escarpment Realty Inc.
Hamilton
$ 1,749,900
- Type
- Single Family
- Size
- 3,934 SqFt
- Rooms
- 4 Beds + 2.5 Baths
Keller Williams Complete Realty
Puslinch
$ 1,899,900
- Type
- Single Family
- Size
- 2,868 SqFt
- Rooms
- 5 Beds + 3 Baths
RE/MAX Escarpment Realty Inc.
Hamilton
$ 2,499,000
- Type
- Single Family
- Size
- 5,422 SqFt
- Rooms
- 4 Beds + 2.5 Baths
RE/MAX Escarpment Realty Inc.
Open House
Carlisle
$ 1,279,900
- Type
- Single Family
- Size
- 2,361 SqFt
- Rooms
- 3 Beds + 2.5 Baths
RE/MAX Escarpment Realty Inc.
Flamborough
$ 1,695,000
- Type
- Single Family
- Size
- 2,794 SqFt
- Rooms
- 4 Beds + 4 Baths
RE/MAX TWIN CITY FAISAL SUSIWALA REALTY
Hamilton
$ 710,000
- Type
- Single Family
- Size
- 966 SqFt
- Rooms
- 2 Beds + 1 Baths
ROYAL LEPAGE SIGNATURE REALTY
Hamilton
$ 929,900
- Type
- Single Family
- Size
- 1,579 SqFt
- Rooms
- 3 Beds + 2 Baths
Re/Max Twin City Realty Inc
Freelton
$ 1,999,900
- Type
- Single Family
- Size
- 6,182 SqFt
- Rooms
- 4 Beds + 0 Baths
RE/MAX Escarpment Realty Inc.
Puslinch
$ 2,249,999
- Type
- Single Family
- Size
- 3,524 SqFt
- Rooms
- 6 Beds + 4.5 Baths
RE/MAX Escarpment Realty Inc.
Flamborough
$ 3,000
- Type
- Single Family
- Size
- 1,343 SqFt
- Rooms
- 3 Beds + 2 Baths
RE/MAX Escarpment Golfi Realty Inc.
Carlisle
$ 1,999,900
- Type
- Single Family
- Size
- 3,496 SqFt
- Rooms
- 6 Beds + 5 Baths
RE/MAX Escarpment Realty Inc.
 Toronto Real Estate Board (TRREB); All information deemed reliable but not guaranteed. All properties are subject to prior sale, change or withdrawal. Neither listing broker(s) or information provider(s) shall be responsible for any typographical errors, misinformation, misprints and shall be held totally harmless. Listing(s) information is provided for consumer's personal, non-commercial use and may not be used for any purpose other than to identify prospective properties consumers may be interested

 The information on this system is from sources deemed reliable, but should not be relied upon without independent verification. All data contained in the system is property of REALTORS ® Association of Hamilton-Burlington © 2018 or the originating source board/association.