



















Address
1041 Lakeshore Road, Selkirk, ON
Price
$ 185,000
Property Attributes
- ID#40743510
- TypeSingle Family
- Listing Status Active
- CitySelkirk
- AreaRainham
- Neighbourhood065 - Rainham
- Postal CodeN0A 1P0
- StyleBungalow
- Price$ 185,000
- Bedrooms3
- Full Bathrooms1
- Half Bathrooms0
- Sqr Footage916
Data Source:
REALTORS® Association of Hamilton-Burlington (RAOHB)
Property Description
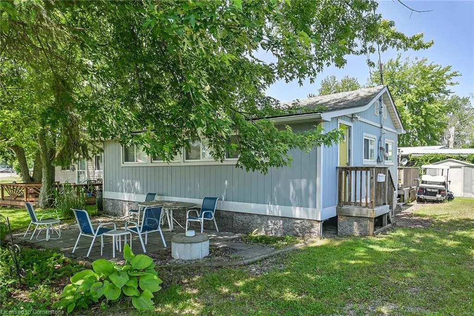
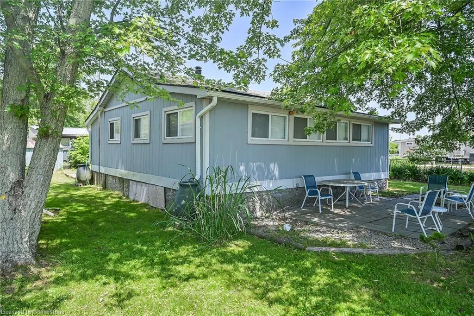
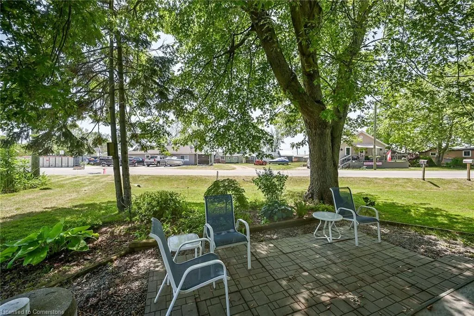
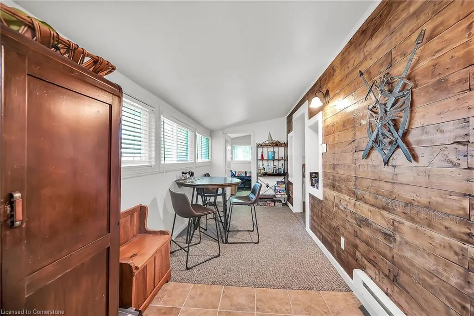
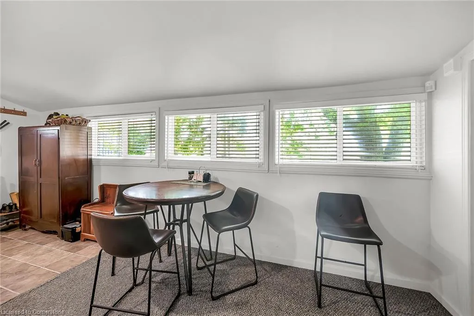
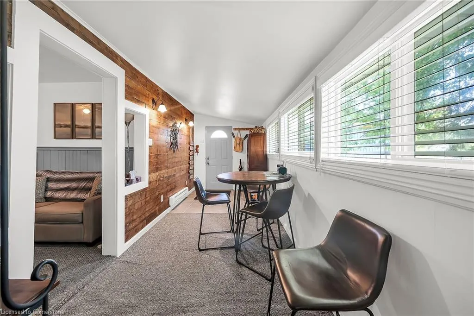
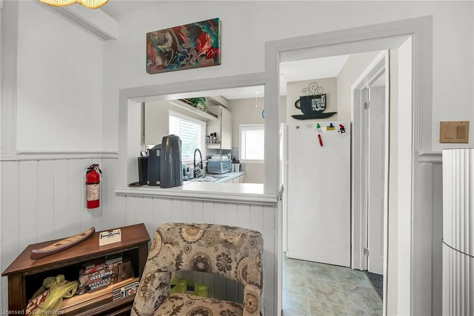
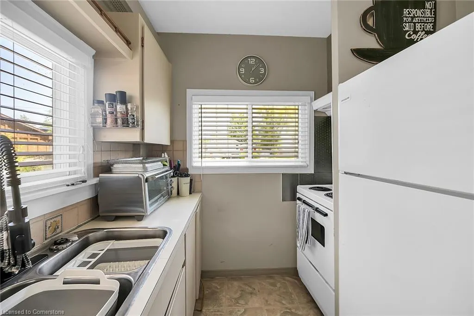
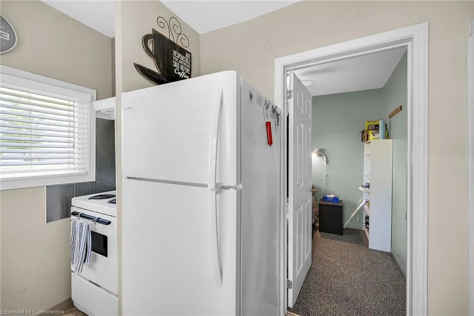
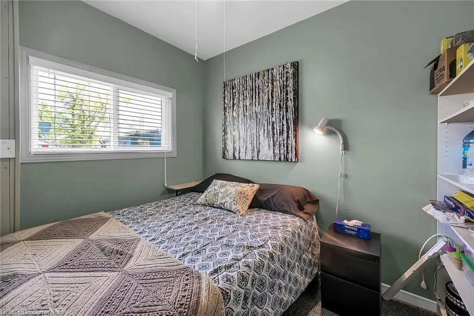
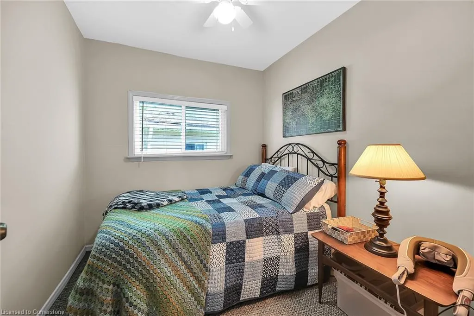
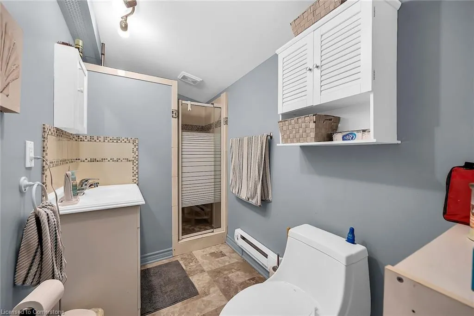
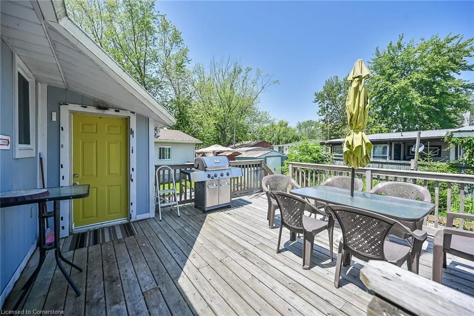
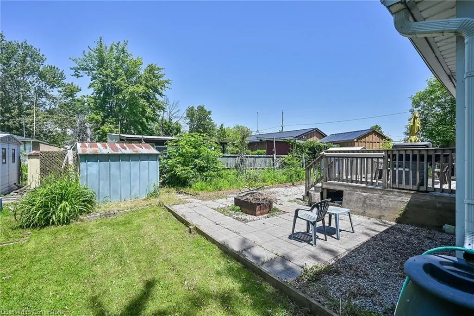
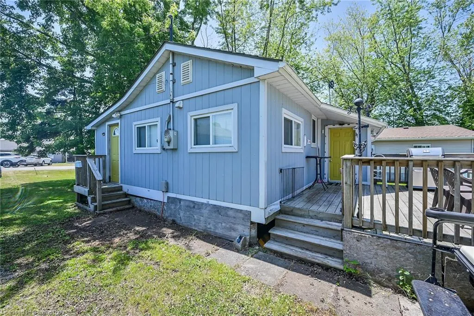
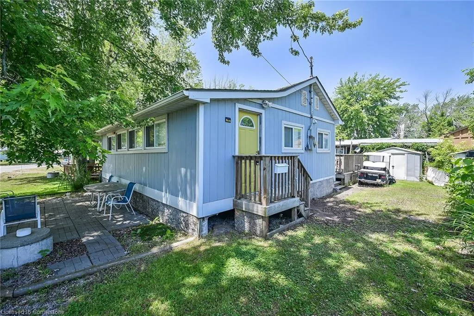
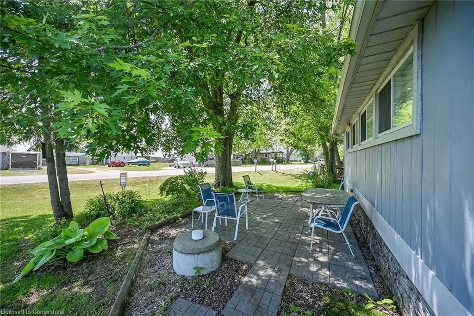
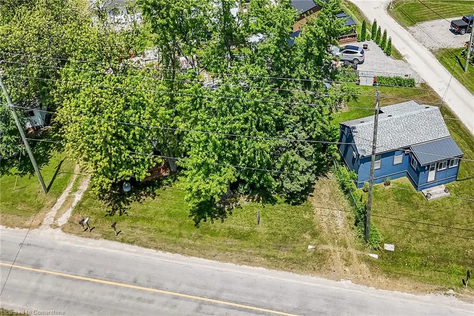
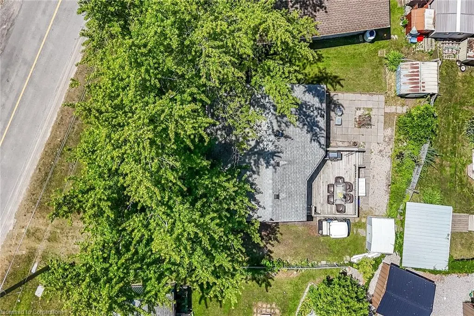
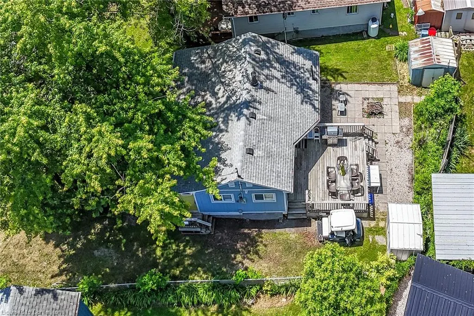
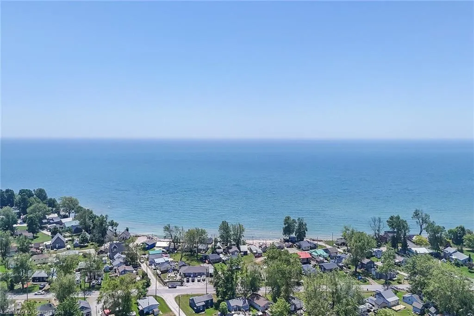
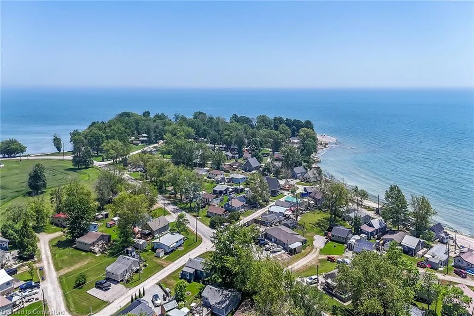
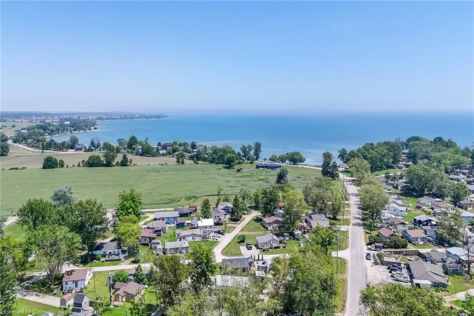
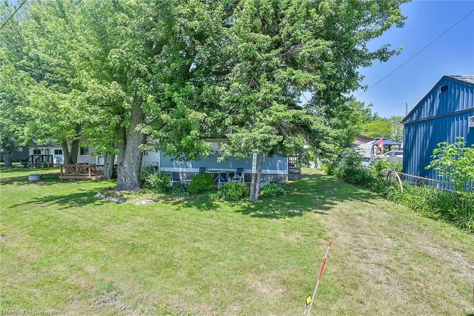
Longing for an affordable Lake Erie life-style - well your wait is over! Check out 1041 Lakeshore Road located in the heart of Selkirk Cottage Country - relaxing 45 minute commute to Hamilton, Brantford & Hwy 403 - 20 minutes west of Dunnville - similar distance east of Port Dover’s amenities - just 8 mins west to the Village of Selkirk. Includes beautifully appointed 3 seasons' cottage situated in Featherstone Acre Park on economic leased land introduces 916sf of nautical inspired interior features side deck entry to inviting south-end dining room highlighting stylish wood plank feature wall & oversized windows overlooking paver stone patio nestled under towering hardwoods includes partial lake views in the distant horizon. Design continues to comfortable living room enjoying the warmth of WETT certified wood stove & patio door walk-out to 15ft x 15ft private rear entertainment deck & fenced rear yard - segues to fully equipped kitchen sporting white cabinetry & full compliment of appliances - completed with 3 decent sized bedrooms, den/office possible 4th bedroom & completed with modern 3pc bath includes double sized tiled walk-in shower. Notable extras - painted composite exterior-2017, roof shingles-2018, 100 amp hydro (breakers), weeper tiled front/rear yard-2019, professionally lifted/mounted on concrete sono-tube pier foundation-2012, fibre internet attached to cottage (not connected), vinyl windows, aluminum facia/soffit/eaves, 2400 gal water cistern & concrete holding tank. Reasonable $4400 per year lease fee includes property tax, use of 2 park beaches, volleyball court & play park. Note - 9 month occupancy (Jan./Feb./March must be vacated). “Escape to the Lake” - at a price meeting most everyone’s budget!
| Price History | |
|---|---|
| 6/24/2025 | Listed $185,000 |
General Features
| Sewer | Holding Tank |
|---|---|
| Heating | Baseboard,Electric,Wood Stove |
| Cooling | None |
| Utilities | Electricity Connected |
| Roof | Asphalt Shing |
| Appliances | Range Hood,Refrigerator,Stove |
| Zoning | A |
| Architectural Style | Bungalow |
| Construction Materials | Other |
| Property Subtype | Single Family Residence |
| County | Haldimand |
| New Construction | No |
| Property Type | Residential |
| HOA | No |
| Attached Garage | No |
| Garage Y/N | No |
| Total Rooms | 7 |
| Full Baths | 1 |
| Status | Active |
| Directions | Highway 3 from Cayuga to LEFT on Kohler Road to RIGHT on Lakeshore Road |
| ModificationTimestamp | 2025-06-24T14:45:59.690Z |
| City | Selkirk |
| Land Lease Amount | 4400 |
| Senior Community Y/N | No |
| Open Parking Spaces | 1 |
| MLS Area | Rainham |
| Carport Y/N | No |
| HOA Fee 2 Frequency | Monthly |
| Land Lease Y/N | Yes |
| Property Condition | 51-99 Years |
| Lease Renewal Y/N | No |
| MLS Area Minor | 065 - Rainham |
| Additional Parcels Y/N | No |
| Virtual Tour | https://www.myvisuallistings.com/vtnb/357429 |
| Building Area Units | Square Feet |
| Standard Status | Active |
| Virtual Tour | https://www.myvisuallistings.com/vt/357429 |
Interior Features
| Interior Amenities | Other |
|---|---|
| Basement | None |
| Fireplace Features | Wood Burning Stove |
| Kitchen Level | Main |
| Air Conditioning Y/N | No |
| Heating Y/N | Yes |
| Window Features | Window Coverings |
| Fireplace Y/N | Yes |
| Above Grade Finished Area | 916 |
| Laundry Features | None |
| Total Bedrooms | 3 |
| Main Level Bedrooms | 3 |
| Main Level Bathrooms | 1 |
| Below Grade Finished Area Unit Type | Square Feet |
| Above Grade Finished Area Source | LBO Provided |
| Above Grade Finished Area Unit Type | Square Feet |
| Total Baths | 1 |
Exterior Features
| Exterior Amenities | Seasonal Living |
|---|---|
| Parking Features | Other |
| Lot Features | Rural,Beach,Playground Nearby |
| Water Source | Cistern |
| Total Parking | 1 |
| Inclusions | Range Hood,Refrigerator,Stove,Window Coverings,Attached Int/Ext Light Fixtures,Bathrm Mirrors,2 Sheds,Bbq,Fire-Pit,Fibre Internet (Box At Cottage - Not Connected),Golf Cart Is ***negotiable*** |
| Foundation Details | Pillar/Post/Pier |
| Spa | No |
| Building Area Total | 916 |
| Frontage Length | 0.00 |
| Frontage Type | North |
| Waterfront Y/N | No |
| Crops Included Y/N | No |
| Horse Y/N | No |
Amenities
- Foreclosure
- Views
- Short Sale
- New Construction
- Adult 55+
- Lease To Own
- No Strata Fees
- Furnished
- Primary On Main
- Air Conditioning
- Seller Finance
- Green
- Fixer Upper
- Horse
- Golf
- Fireplace
- Deck
- Garage
- Basement
- Pool
Property vs Single Family Average in N0A 1P0
Price
Visits
In The Neighbourhood
Haldimand
$ 650,000
- Type
- Single Family
- Size
- 1,014 SqFt
- Rooms
- 3 Beds + 1 Baths
Sutton Group Innovative Realty Inc.
Fisherville
$ 587,800
- Type
- Single Family
- Size
- 1,275 SqFt
- Rooms
- 4 Beds + 1 Baths
RE/MAX Escarpment Realty Inc.
Fisherville
$ 549,900
- Type
- Single Family
- Size
- 3,250 SqFt
- Rooms
- 6 Beds + 2 Baths
RE/MAX Escarpment Realty Inc.
Fisherville
$ 949,500
- Type
- Single Family
- Size
- 1,913 SqFt
- Rooms
- 5 Beds + 2.5 Baths
RE/MAX Escarpment Realty Inc.
Selkirk
$ 899,900
- Type
- Single Family
- Size
- 1,697 SqFt
- Rooms
- 5 Beds + 2 Baths
RE/MAX Escarpment Realty Inc.
Dunnville
$ 589,000
- Type
- Single Family
- Size
- 1,424 SqFt
- Rooms
- 3 Beds + 1 Baths
RE/MAX Escarpment Realty Inc.
Dunnville
$ 774,998
- Type
- Single Family
- Size
- 856 SqFt
- Rooms
- 3 Beds + 1 Baths
RE/MAX Escarpment Realty Inc.
Fisherville
$ 769,900
- Type
- Single Family
- Size
- 2,410 SqFt
- Rooms
- 5 Beds + 2.5 Baths
RE/MAX Escarpment Realty Inc.
Fisherville
$ 849,900
- Type
- Single Family
- Size
- 2,188 SqFt
- Rooms
- 3 Beds + 2 Baths
RE/MAX Escarpment Realty Inc.
Nanticoke
$ 3,200
- Type
- Single Family
- Size
- 1,043 SqFt
- Rooms
- 3 Beds + 1 Baths
RE/MAX Erie Shores Realty Inc. Brokerage
Selkirk
$ 198,000
- Type
- Single Family
- Size
- 850 SqFt
- Rooms
- 2 Beds + 1 Baths
Royal LePage NRC Realty Inc.
Selkirk
$ 775,000
- Type
- Single Family
- Size
- 1,695 SqFt
- Rooms
- 3 Beds + 1.5 Baths
Royal LePage NRC Realty Inc.
 Toronto Real Estate Board (TRREB); All information deemed reliable but not guaranteed. All properties are subject to prior sale, change or withdrawal. Neither listing broker(s) or information provider(s) shall be responsible for any typographical errors, misinformation, misprints and shall be held totally harmless. Listing(s) information is provided for consumer's personal, non-commercial use and may not be used for any purpose other than to identify prospective properties consumers may be interested

 The information on this system is from sources deemed reliable, but should not be relied upon without independent verification. All data contained in the system is property of REALTORS ® Association of Hamilton-Burlington © 2018 or the originating source board/association.