

Address
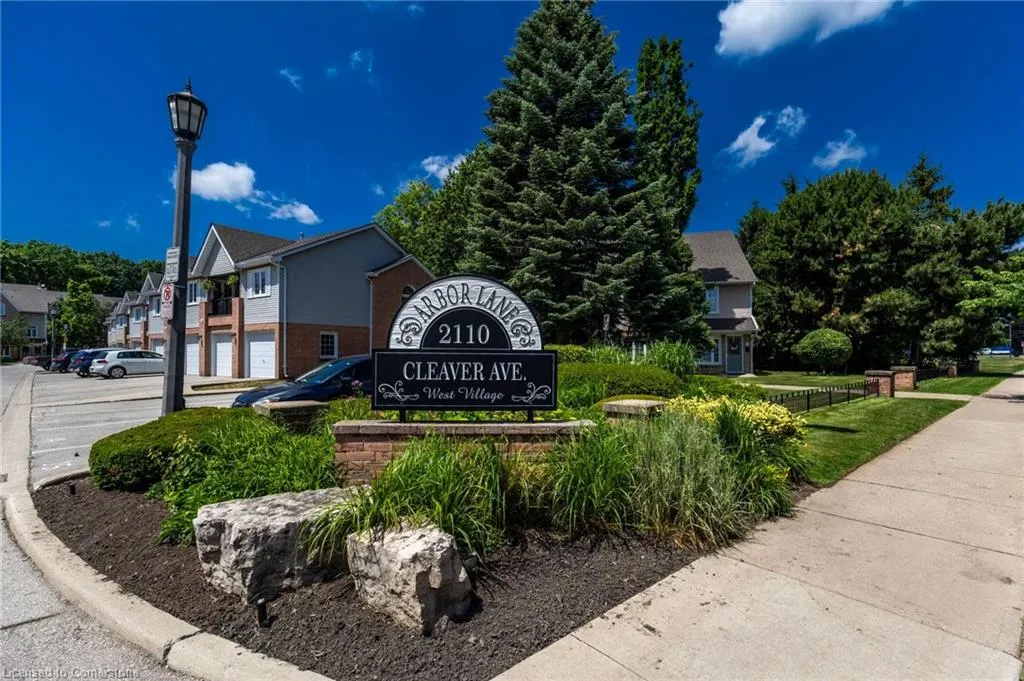
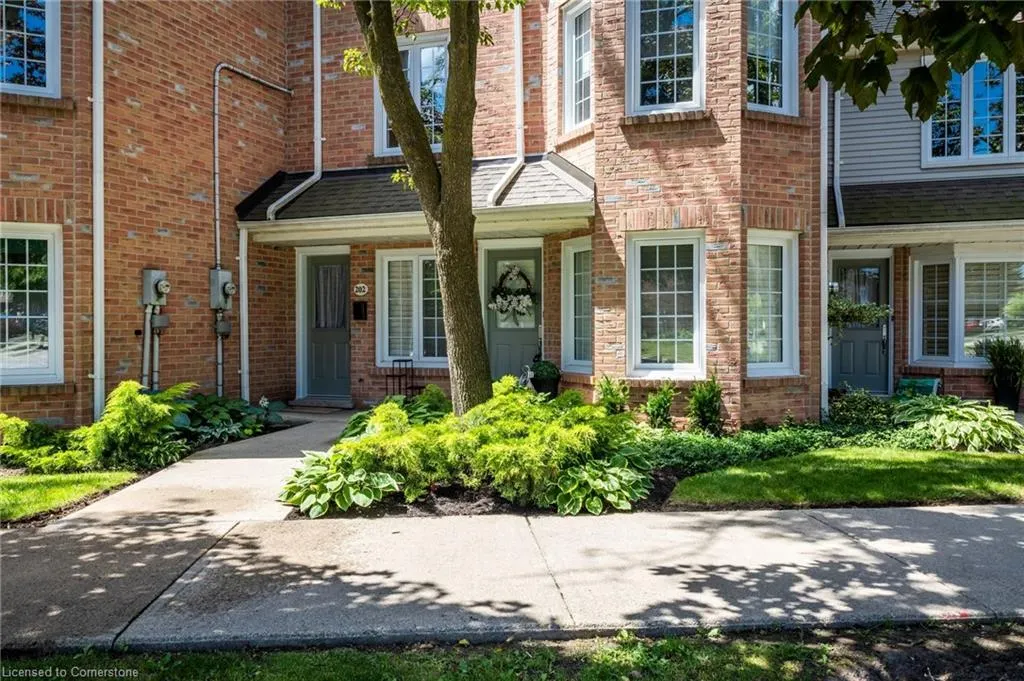
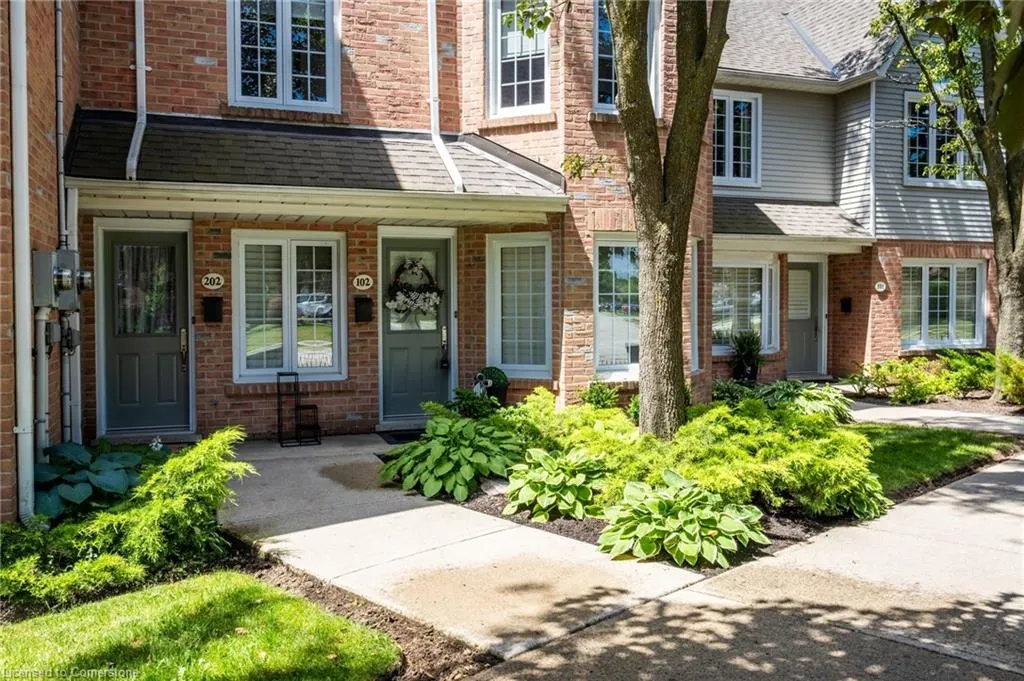
2110 Cleaver Avenue # 102, Burlington, ON
Price
$ 624,900
Property Attributes
- ID#40743467
- TypeSingle Family
- Listing Status Active
- CityBurlington
- AreaBurlington
- Neighbourhood350 - Headon Forest
- Postal CodeL7M 3Z3
- StyleStacked Townhouse
- Year Built1989
- Taxes$ 2708
- Price$ 624,900
- Bedrooms2
- Full Bathrooms1
- Half Bathrooms0
- Sqr Footage898
Data Source:
REALTORS® Association of Hamilton-Burlington (RAOHB)
Property Description
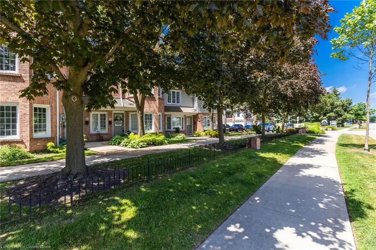
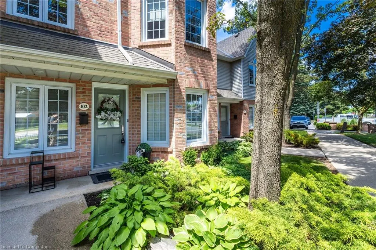
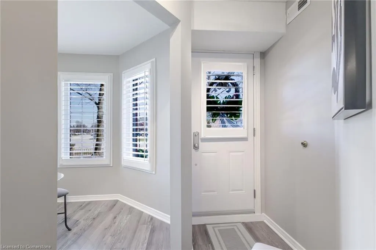
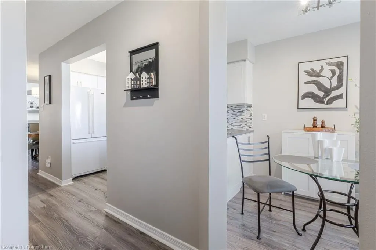
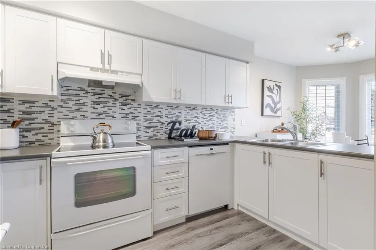
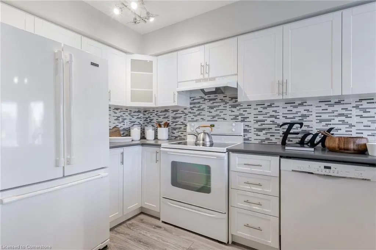
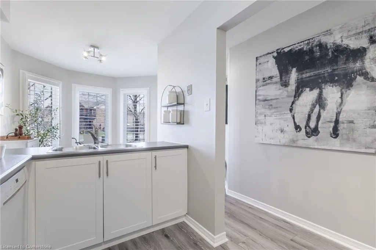
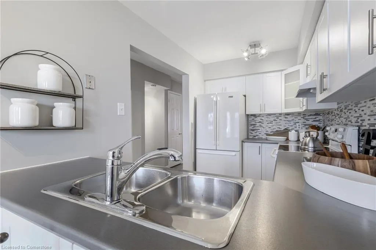
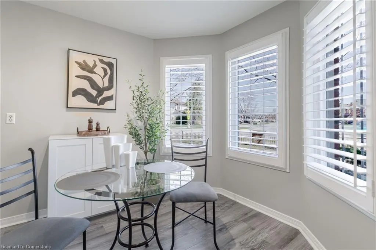
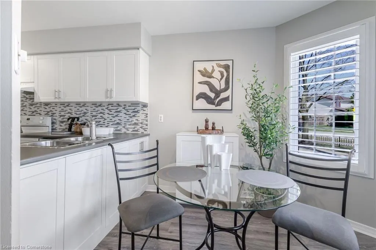
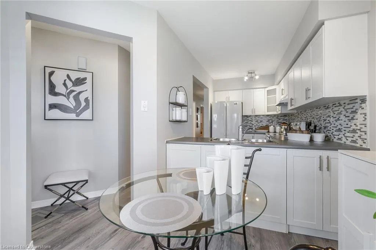
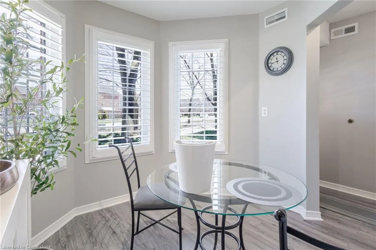
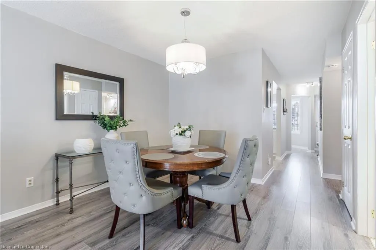
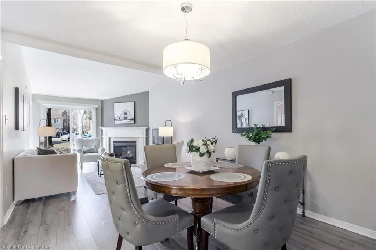
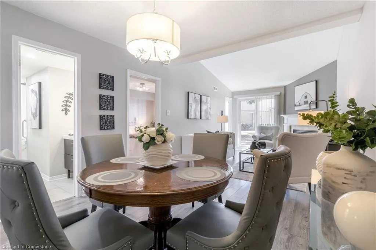
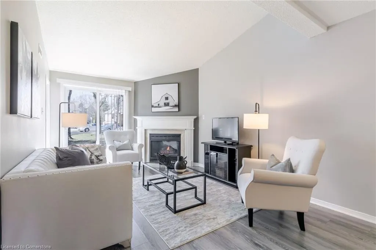
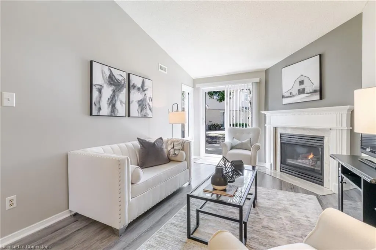
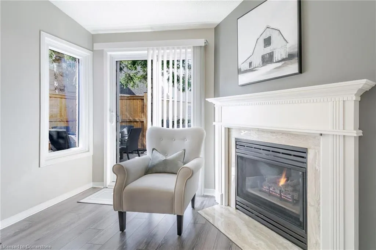
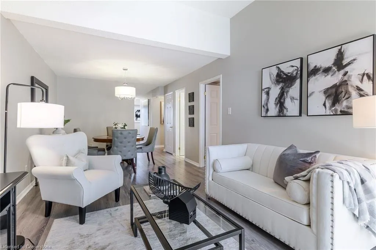
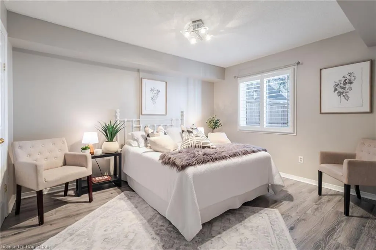
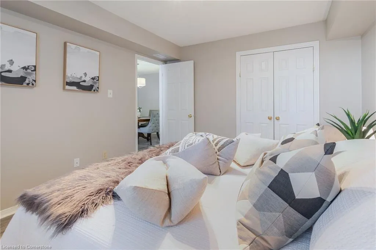
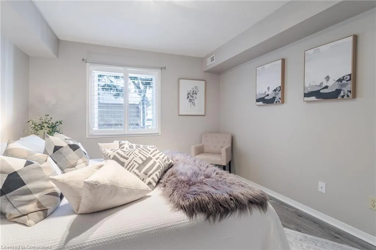
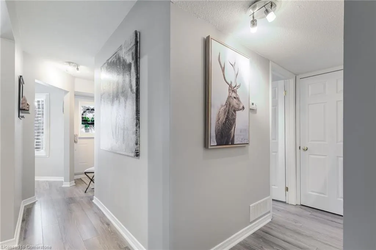
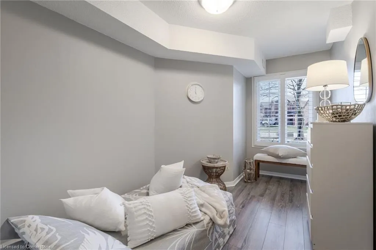
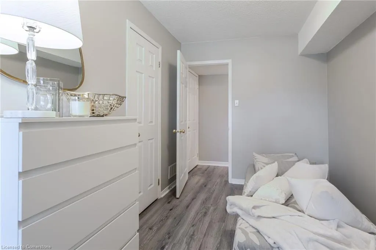
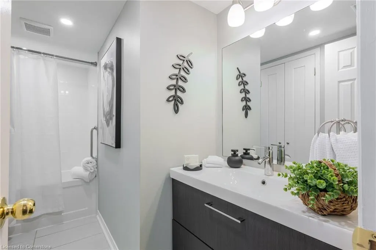
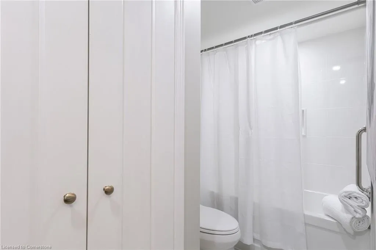
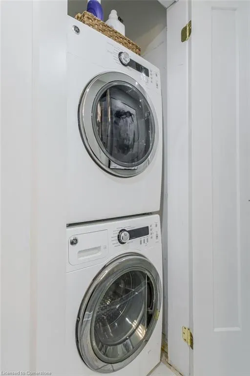
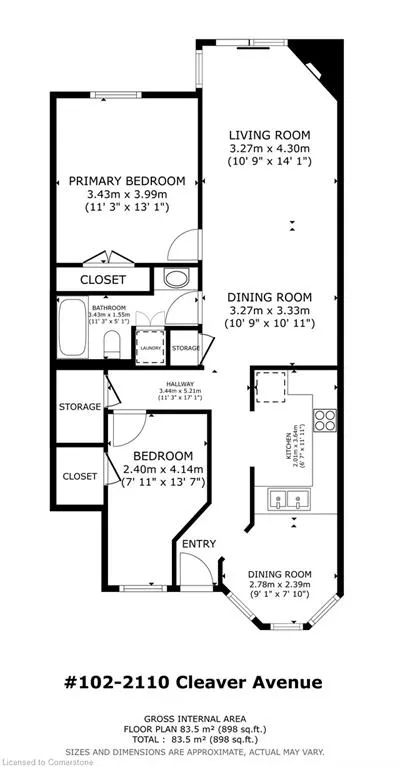
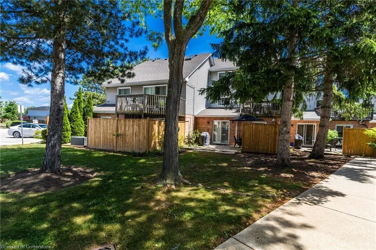
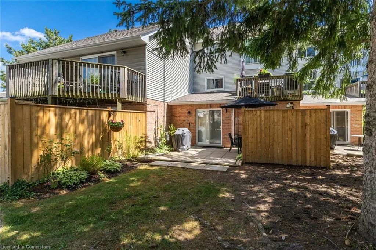
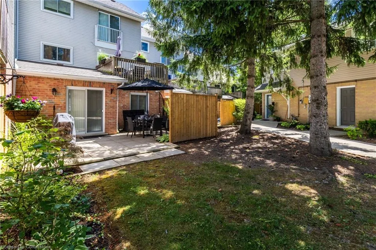
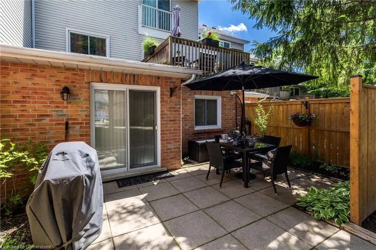
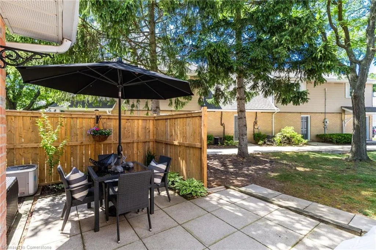
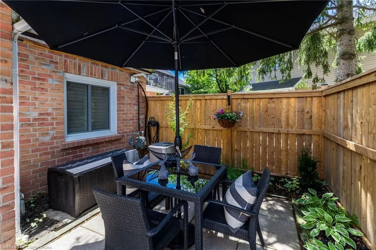
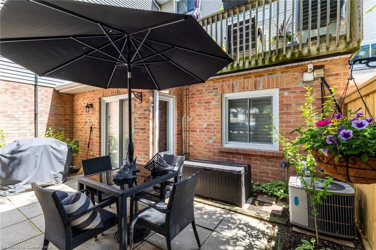
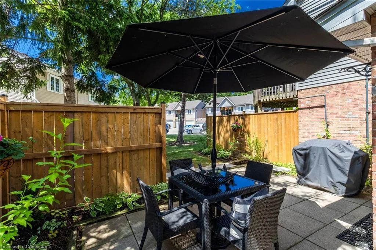
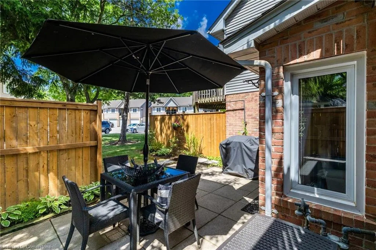
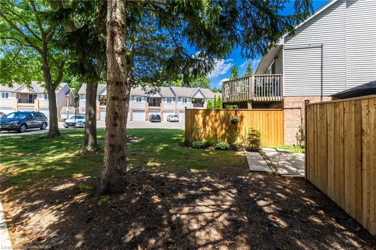
Sharp – Renovated 2-bedroom Main Floor Unit in a 2-Storey Stacked Condo Town Home. Absolutely Move-in Ready Condo with a stunning Garden Terrace. These popular well-managed homes are located in Burlington’s Sought-After “Headon Forest” neighbourhood. Very Bright and Modern, Open Concept Design offering 898 s. f. Professionally Painted in Designer Tones and Carpet Free. The welcoming foyer is adjacent to the bright, recent eat-in kitchen offering numerous cabinets, generous counter space & a spacious dinette area. Comfy seating could be placed in front of the large windows in the dinette for a perfect “people watching” set up. Steps from here is the Living-Dining Room with it’s lovely, vaulted ceiling, well-suited for evenings relaxing at home and for family / friend gatherings in front of the cozy gas fireplace. The convenience of a direct step out to the large and private garden retreat to enjoy a BBQ and summer evenings in nature and quiet tranquility is a bonus. The Primary Bedroom is sizeable with a large closet and overlooks the gardens & terrace. Bedroom 2 is good-sized. This room can also be used as a handy home office or hobby room. Nicely tucked away you will find the Renovated 4-piece bathroom and a laundry/utility closet. Renovations/Upgrades Include: Kitchen with beautiful white cabinetry - Bathroom: 2023 – Stunning, low maintenance tile flooring & shower walls – Pot lighting – Vanity for storage. California Shutters recently installed. Newer laminate flooring in most rooms. Gas furnace & Air Conditioning Unit: 2017. Electric Water Heater: 2017. The complex features great visitor parking. Close to Services: Shopping, Parks and Commuter Routes. Great Value and a Pleasure to View– Schedule a viewing today
| Elementary School | High School |
|---|---|
| Ch Norton / Clarksdale / Rolling Meadows / St. Timothy Elementary School | Mm Robinson / Notre Dame High School |
| Price History | |
|---|---|
| 6/20/2025 | Listed $654,000 |
| 8/14/2025 | 5$624,900 |
General Features
| Sewer | Sewer (Municipal) |
|---|---|
| Heating | Forced Air,Natural Gas |
| Cooling | Central Air,Humidity Control |
| Roof | Asphalt Shing |
| Appliances | Water Heater Owned,Dishwasher,Dryer,Hot Water Tank Owned,Range Hood,Refrigerator,Stove,Washer |
| Zoning | R3-6 |
| HOA Fee | 418.9 |
| Association Fee Includes | Insurance,Building Maintenance,Common Elements,Parking |
| Patio/Porch Features | Terrace |
| Architectural Style | Stacked Townhouse |
| Security Features | Carbon Monoxide Detector,Smoke Detector |
| Construction Materials | Brick,Other |
| Exclusions | None |
| Pets Allowed | Restricted |
| Year Built | 1989 |
| View | Garden,Trees/Woods |
| Unit Number | 102 |
| Property Subtype | Row/Townhouse |
| Assoc Fee Paid Per | Monthly |
| County | Halton |
| New Construction | No |
| Property Type | Residential |
| Association Amenities | BBQs Permitted,Parking |
| HOA | Yes |
| Attached Garage | No |
| Garage Y/N | No |
| Total Rooms | 10 |
| Full Baths | 1 |
| Status | Active |
| Directions | Upper Middle Road to Cleaver Avenue |
| ModificationTimestamp | 2025-08-14T21:56:11.910Z |
| High School | Mm Robinson / Notre Dame |
| City | Burlington |
| Senior Community Y/N | No |
| Open Parking Spaces | 1 |
| MLS Area | 35 - Burlington |
| Carport Y/N | No |
| HOA Fee 2 Frequency | Monthly |
| Elementary School | Ch Norton / Clarksdale / Rolling Meadows / St. Timothy |
| Land Lease Y/N | No |
| Tax Annual Amount | 2708.55 |
| Property Condition | 31-50 Years |
| Lease Renewal Y/N | No |
| MLS Area Minor | 350 - Headon Forest |
| Additional Parcels Y/N | No |
| Virtual Tour | https://vimeo.com/1074021066 |
| Building Area Units | Square Feet |
| Standard Status | Active |
| Year Built Source | Other |
Interior Features
| Interior Amenities | Built-In Appliances,Separate Heating Controls |
|---|---|
| Basement | None |
| Fireplace Features | Gas |
| Kitchen Level | Main |
| Air Conditioning Y/N | No |
| Heating Y/N | Yes |
| Window Features | Window Coverings |
| Fireplace Y/N | Yes |
| Above Grade Finished Area | 898 |
| Laundry Features | In-Suite,Laundry Closet |
| Total Bedrooms | 2 |
| Main Level Bedrooms | 2 |
| Main Level Bathrooms | 1 |
| Below Grade Finished Area Unit Type | Square Feet |
| Above Grade Finished Area Source | Plans |
| Above Grade Finished Area Unit Type | Square Feet |
| Total Baths | 1 |
Exterior Features
| Parking Features | Asphalt |
|---|---|
| Lot Features | Urban,Ample Parking,Landscaped,Park,Place of Worship,Schools,Shopping Nearby |
| Water Source | Municipal |
| Total Parking | 1 |
| Inclusions | Carbon Monoxide Detector,Dishwasher,Dryer,Hot Water Tank Owned,Range Hood,Refrigerator,Smoke Detector,Stove,Washer,Window Coverings,Existing: Refrigerator & Stove. Existing Built-In Dishwasher. Exist |
| Foundation Details | Concrete Perimeter |
| Spa | No |
| Building Area Total | 898 |
| Road Surface Type | Paved |
| Frontage Type | East |
| Waterfront Y/N | No |
| Road Frontage Type | Municipal Road,Private Road,Public Road,Year Round Road |
| Crops Included Y/N | No |
| Horse Y/N | No |
Amenities
- Foreclosure
- Views
- Short Sale
- New Construction
- Adult 55+
- Lease To Own
- No Strata Fees
- Furnished
- Primary On Main
- Air Conditioning
- Seller Finance
- Green
- Fixer Upper
- Horse
- Golf
- Fireplace
- Deck
- Garage
- Basement
- Pool
Property vs Single Family Average in L7M 3Z3
Price
Taxes
Year Built
Visits
In The Neighbourhood
Burlington
$ 1,479,900
- Type
- Single Family
- Size
- 3,442 SqFt
- Rooms
- 5 Beds + 3 Baths
RE/MAX Real Estate Centre Inc.
Burlington
$ 2,300
- Type
- Single Family
- Size
- 800 SqFt
- Rooms
- 2 Beds + 1.5 Baths
RE/MAX Escarpment Realty Inc.
Burlington
$ 1,299,900
- Type
- Single Family
- Size
- 2,063 SqFt
- Rooms
- 4 Beds + 2.5 Baths
RE/MAX Escarpment Realty Inc.
Burlington
$ 1,235,000
- Type
- Single Family
- Size
- 1,824 SqFt
- Rooms
- 4 Beds + 3.5 Baths
ROYAL LEPAGE SIGNATURE REALTY
 Toronto Real Estate Board (TRREB); All information deemed reliable but not guaranteed. All properties are subject to prior sale, change or withdrawal. Neither listing broker(s) or information provider(s) shall be responsible for any typographical errors, misinformation, misprints and shall be held totally harmless. Listing(s) information is provided for consumer's personal, non-commercial use and may not be used for any purpose other than to identify prospective properties consumers may be interested

 The information on this system is from sources deemed reliable, but should not be relied upon without independent verification. All data contained in the system is property of REALTORS ® Association of Hamilton-Burlington © 2018 or the originating source board/association.