













Address
120 Glenariff Drive, Flamborough, ON
Price
$ 698,500
Property Attributes
- ID#40743371
- TypeSingle Family
- Listing Status Active
- CityFlamborough
- AreaFlamborough
- Neighbourhood043 - Flamborough West
- Postal CodeL8B 1A5
- StyleBungalow
- Taxes$ 1159
- Price$ 698,500
- Bedrooms2
- Full Bathrooms2
- Half Bathrooms0
- Sqr Footage1585
Data Source:
REALTORS® Association of Hamilton-Burlington (RAOHB)
Property Description
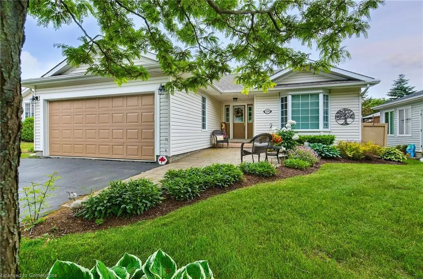
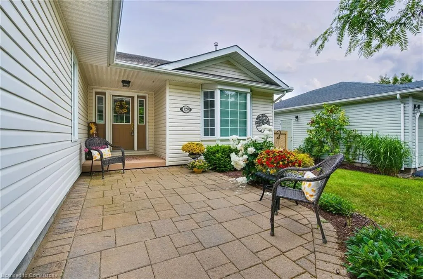
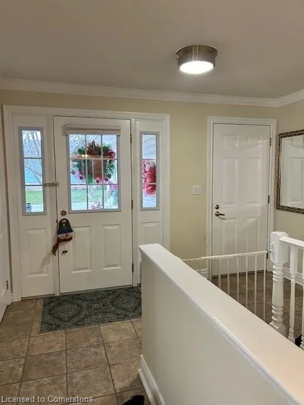
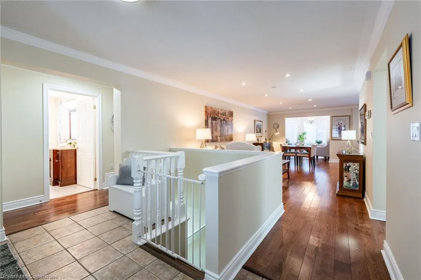
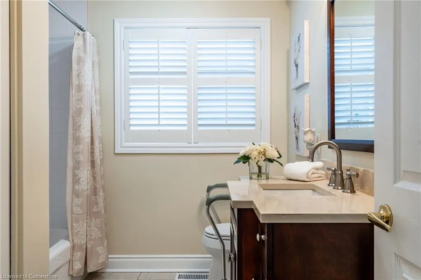
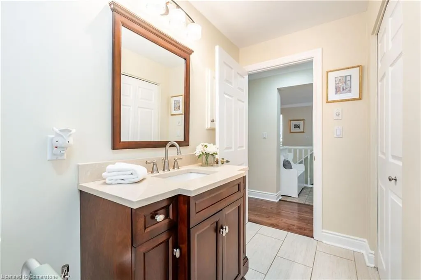
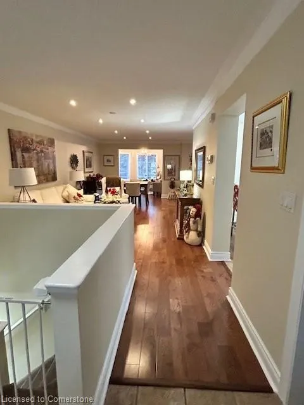
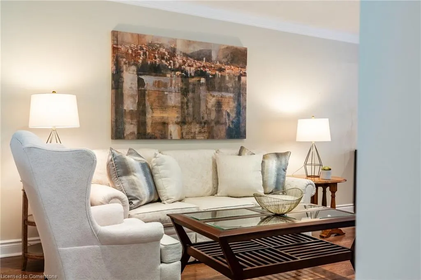
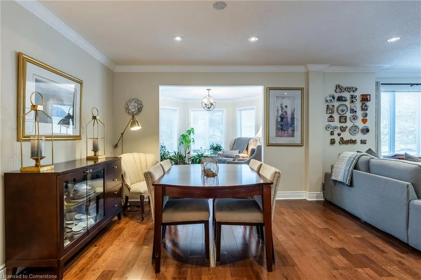
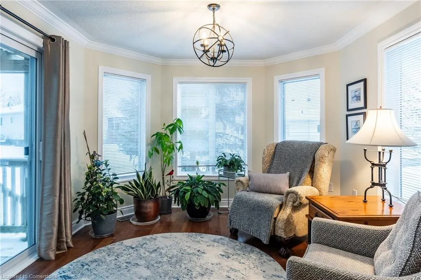
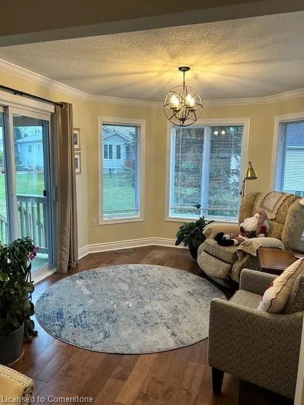
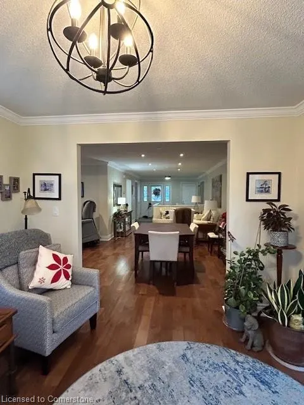
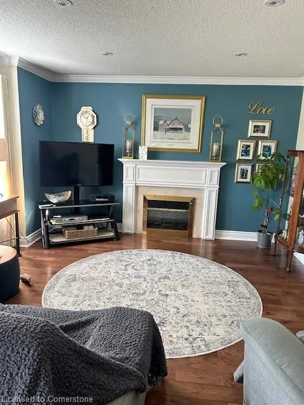
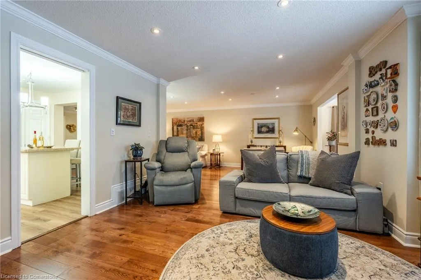
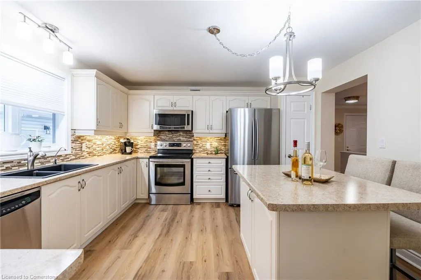
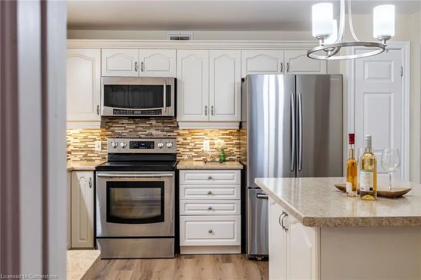
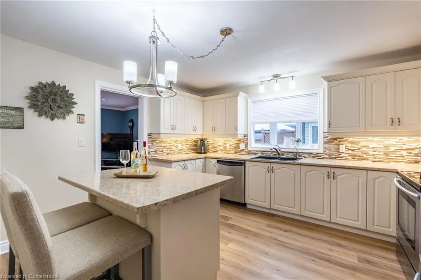
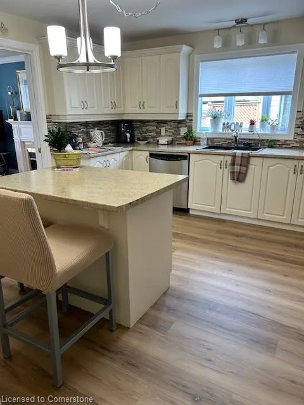
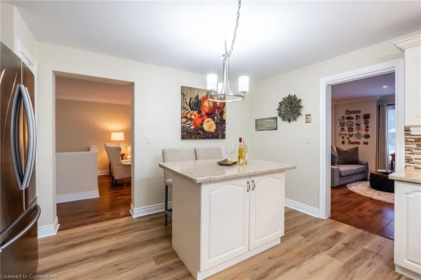
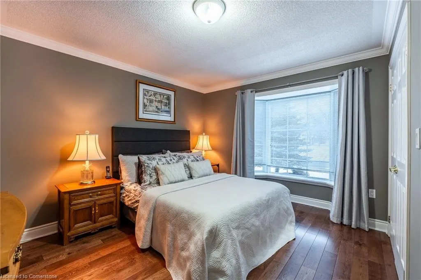
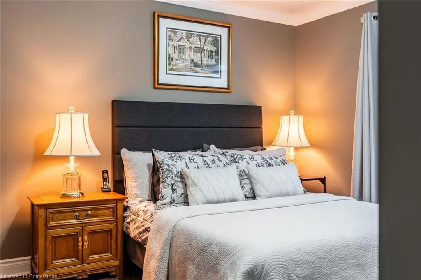
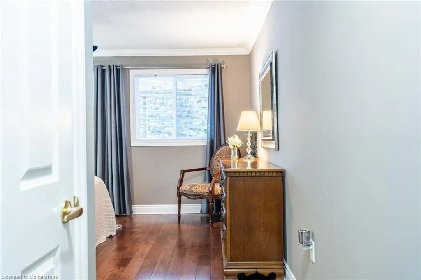
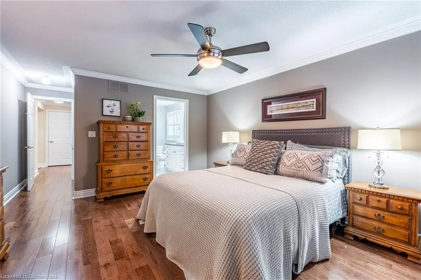
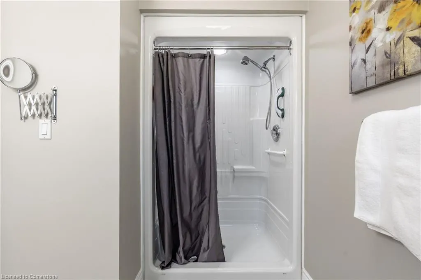
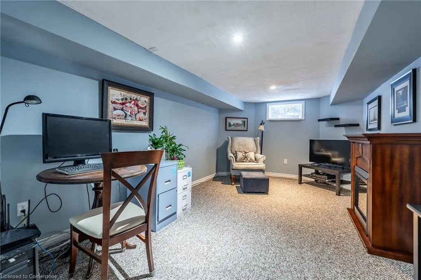
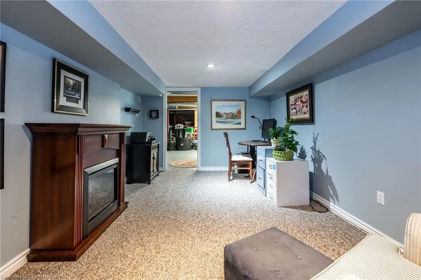
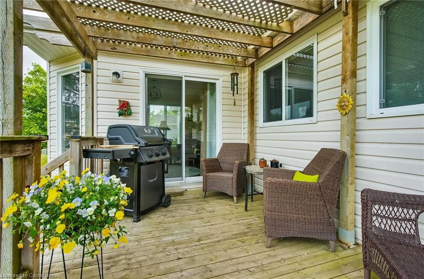
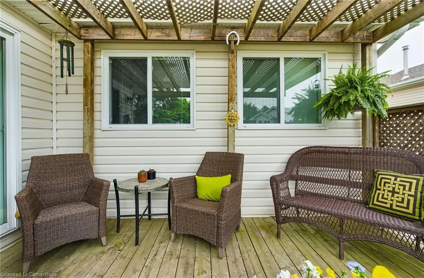
Welcome to 120 Glenariff Drive, located in Freelton. Discover this beautifully upgraded bungalow in a sought-after adult community, offering 1,585 square feet of thoughtfully designed living space. The main floor showcases premium finishes, including engineered hardwood and elegant tile flooring throughout, plus crown mouldings and modern pot lights that enhance the open, airy layout. The large, open-concept design is perfect for both entertaining and everyday living, with natural light streaming through every corner. The bright sunroom provides a serene space to relax, while the convenience of main-floor laundry discreetly located in the linen closet adds a practical touch. This home features two spacious bedrooms, including a luxurious primary suite with a three-piece ensuite and a walk-in closet. A second full bathroom adds functionality for guests or family. The partially finished basement offers versatile additional space to suit your needs. Located in a peaceful neighborhood with access to community amenities like the inground saltwater pool, community center with party and games room, full kitchen for events, library, billiards room, shuffleboard, sunroom, gym, hiking trails and more. 120 Glenariff Drive is a stylish and low-maintenance retreat, perfect for enjoying a vibrant lifestyle. Don't miss this exceptional opportunity! Don’t be TOO LATE*! *REG TM. RSA.
| Price History | |
|---|---|
| 6/20/2025 | Listed $698,500 |
General Features
| Sewer | Sewer (Municipal) |
|---|---|
| Heating | Fireplace-Propane |
| Cooling | Central Air |
| Utilities | Propane |
| Roof | Shingle |
| Appliances | Dishwasher,Dryer,Refrigerator,Stove,Washer |
| Zoning | A2 |
| Garage Spaces | 2 |
| Architectural Style | Bungalow |
| Construction Materials | Vinyl Siding |
| Property Subtype | Single Family Residence |
| County | Hamilton |
| New Construction | No |
| Property Type | Residential |
| HOA | No |
| Attached Garage | Yes |
| Garage Y/N | Yes |
| Total Rooms | 13 |
| Full Baths | 2 |
| Status | Active |
| Directions | HWY 6 TO 8TH CONCESSION TO GLENARIFF |
| ModificationTimestamp | 2025-08-17T20:00:06.610Z |
| City | Flamborough |
| Land Lease Amount | 1149.54 |
| Senior Community Y/N | No |
| Open Parking Spaces | 2 |
| MLS Area | 43 - Flamborough |
| Carport Y/N | No |
| HOA Fee 2 Frequency | Monthly |
| Land Lease Y/N | Yes |
| Tax Annual Amount | 1159.69 |
| Property Condition | 16-30 Years |
| Lease Renewal Y/N | No |
| MLS Area Minor | 043 - Flamborough West |
| Additional Parcels Y/N | No |
| Building Area Units | Square Feet |
| Standard Status | Active |
Interior Features
| Basement | Full,Partially Finished |
|---|---|
| Kitchen Level | Main |
| Air Conditioning Y/N | No |
| Heating Y/N | Yes |
| Fireplace Y/N | Yes |
| Above Grade Finished Area | 1585 |
| Laundry Features | Main Level |
| Total Bedrooms | 2 |
| Main Level Bedrooms | 2 |
| Main Level Bathrooms | 2 |
| Below Grade Finished Area Unit Type | Square Feet |
| Above Grade Finished Area Source | Owner |
| Above Grade Finished Area Unit Type | Square Feet |
| Total Baths | 2 |
Exterior Features
| Parking Features | Attached Garage |
|---|---|
| Lot Features | Rural,None |
| Water Source | Community Well |
| Total Parking | 4 |
| Inclusions | Dishwasher,Dryer,Refrigerator,Stove,Washer,Electrical Fireplace In Basement,Second Fridge And Shelving Unit In Basement,Elf's Window Coverings Where Hung. |
| Foundation Details | Poured Concrete |
| Spa | No |
| Building Area Total | 1585 |
| Lot Dimensions | 0 x |
| Frontage Length | 0.00 |
| Frontage Type | West |
| Waterfront Y/N | No |
| Covered Spaces | 2 |
| Road Frontage Type | Municipal Road |
| Crops Included Y/N | No |
| Horse Y/N | No |
Amenities
- Foreclosure
- Views
- Short Sale
- New Construction
- Adult 55+
- Lease To Own
- No Strata Fees
- Furnished
- Primary On Main
- Air Conditioning
- Seller Finance
- Green
- Fixer Upper
- Horse
- Golf
- Fireplace
- Deck
- Garage
- Basement
- Pool
Property vs Single Family Average in L8B 1A5
Price
Taxes
Visits
In The Neighbourhood
Hamilton
$ 1,688,000
- Type
- Single Family
- Size
- 2,956 SqFt
- Rooms
- 6 Beds + 2 Baths
RE/MAX Escarpment Realty Inc.
Freelton
$ 1,839,000
- Type
- Single Family
- Size
- 4,170 SqFt
- Rooms
- 5 Beds + 3.5 Baths
RE/MAX Escarpment Realty Inc.
Open House
Freelton
$ 924,900
- Type
- Single Family
- Size
- 1,441 SqFt
- Rooms
- 3 Beds + 1.5 Baths
RE/MAX Escarpment Realty Inc.
Hamilton
$ 5,000
- Type
- Single Family
- Size
- 5,600 SqFt
- Rooms
- 9 Beds + 6 Baths
RE/MAX Escarpment Golfi Realty Inc.
Hamilton
$ 599,900
- Type
- Single Family
- Size
- 1,950 SqFt
- Rooms
- 4 Beds + 1.5 Baths
RE/MAX SOLID GOLD REALTY (II) LTD.
Millgrove
$ 1,899,999
- Type
- Single Family
- Size
- 2,833 SqFt
- Rooms
- 5 Beds + 3.5 Baths
RE/MAX Escarpment Realty Inc.
Flamborough
$ 899,900
- Type
- Single Family
- Size
- 1,757 SqFt
- Rooms
- 4 Beds + 2.5 Baths
RE/MAX Escarpment Realty Inc.
Flamborough
$ 825,000
- Type
- Single Family
- Size
- 1,925 SqFt
- Rooms
- 4 Beds + 1 Baths
RE/MAX Escarpment Golfi Realty Inc.
Flamborough
$ 1,529,000
- Type
- Single Family
- Size
- 3,832 SqFt
- Rooms
- 5 Beds + 2.5 Baths
Easy List Realty Ltd.
Flamborough
$ 1,199,000
- Type
- Single Family
- Size
- 2,308 SqFt
- Rooms
- 4 Beds + 2 Baths
RE/MAX Escarpment Realty Inc.
Hamilton
$ 699,000
- Type
- Single Family
- Size
- 1,304 SqFt
- Rooms
- 4 Beds + 2 Baths
Coldwell Banker Community Professionals
Puslinch
$ 3,449,000
- Type
- Single Family
- Size
- 5,323 SqFt
- Rooms
- 5 Beds + 5.5 Baths
RE/MAX Escarpment Realty Inc.
 Toronto Real Estate Board (TRREB); All information deemed reliable but not guaranteed. All properties are subject to prior sale, change or withdrawal. Neither listing broker(s) or information provider(s) shall be responsible for any typographical errors, misinformation, misprints and shall be held totally harmless. Listing(s) information is provided for consumer's personal, non-commercial use and may not be used for any purpose other than to identify prospective properties consumers may be interested

 The information on this system is from sources deemed reliable, but should not be relied upon without independent verification. All data contained in the system is property of REALTORS ® Association of Hamilton-Burlington © 2018 or the originating source board/association.