











Address
1239 Sedgewick Crescent, Oakville, ON
Price
$ 5,288,000
Property Attributes
- ID#40743266
- TypeSingle Family
- Listing Status Active
- CityOakville
- AreaOakville
- Neighbourhood1017 - Sw Southwest
- Postal CodeL6L 1X5
- StyleTwo Story
- Year Built2020
- Taxes$ 20106
- Price$ 5,288,000
- Bedrooms5
- Full Bathrooms6
- Half Bathrooms1
- Sqr Footage4331
Data Source:
REALTORS® Association of Hamilton-Burlington (RAOHB)
Property Description
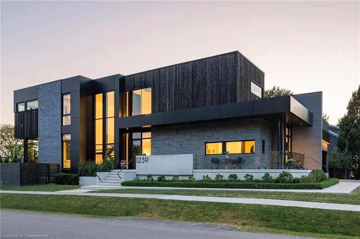
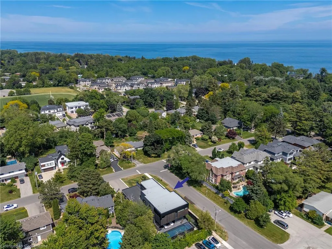
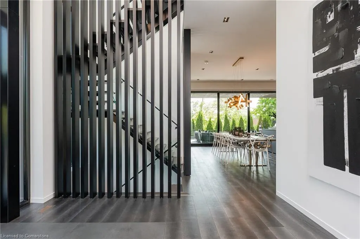
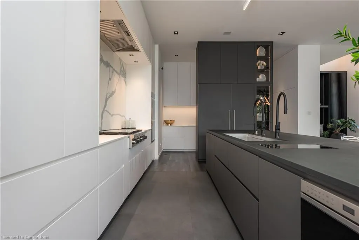
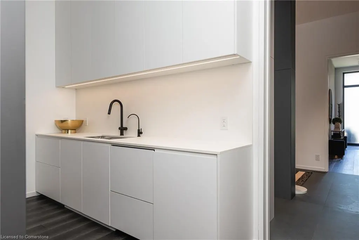
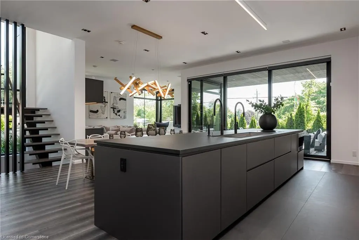
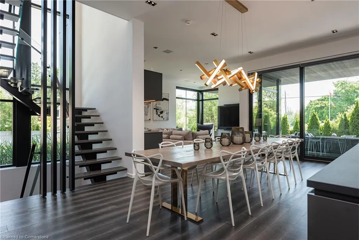
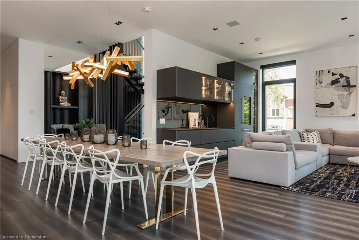
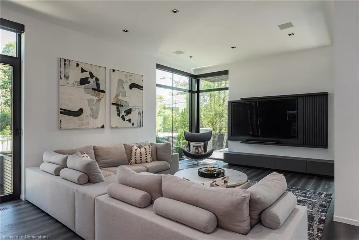
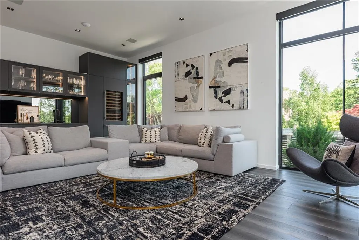
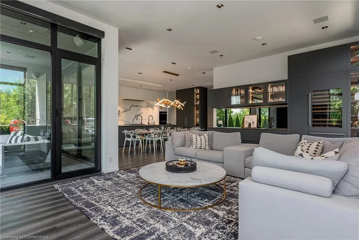
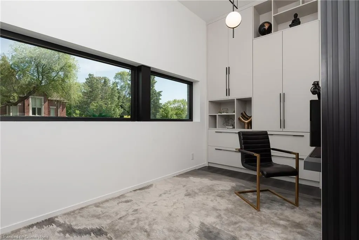
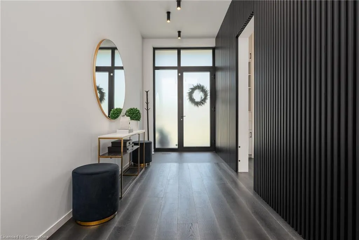
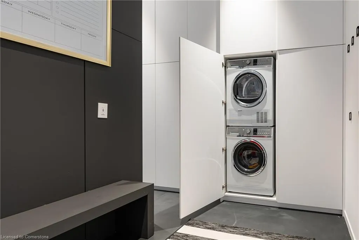
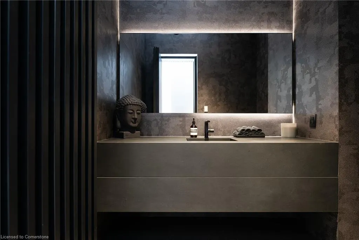
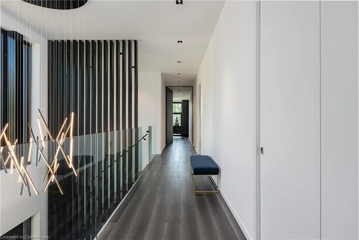
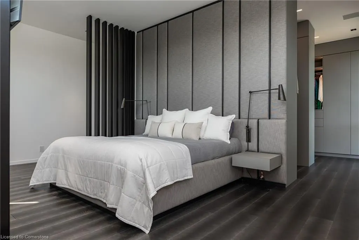
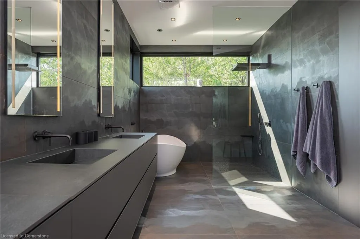
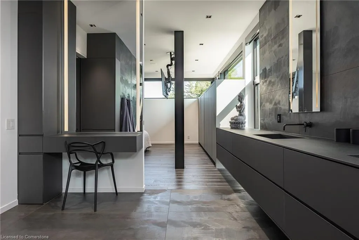
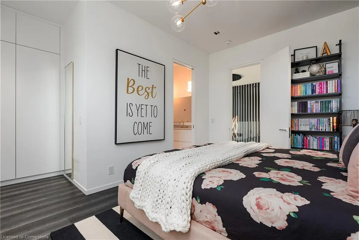
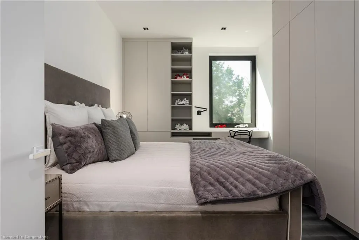
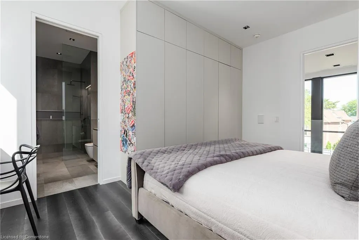
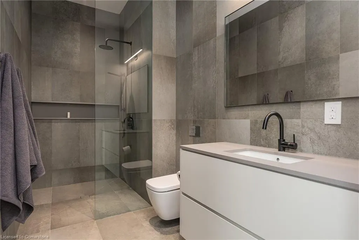
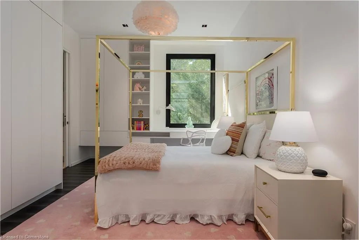
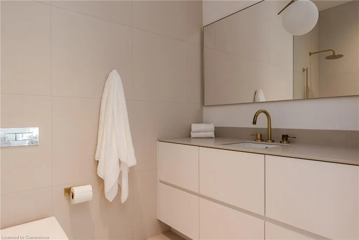
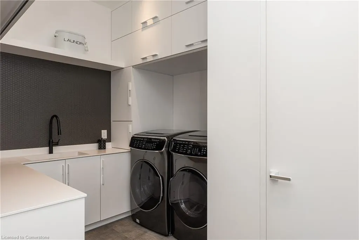
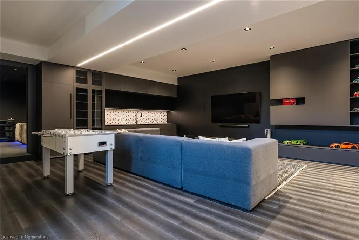
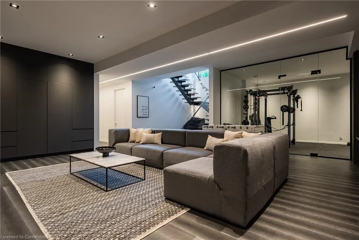
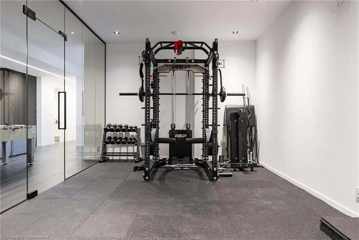
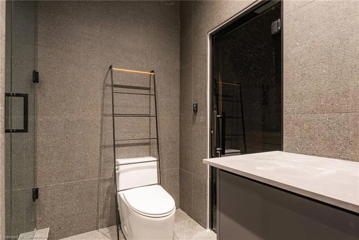
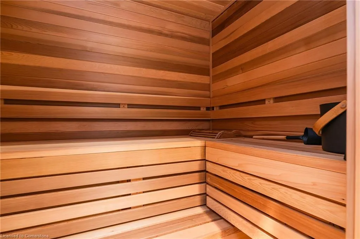
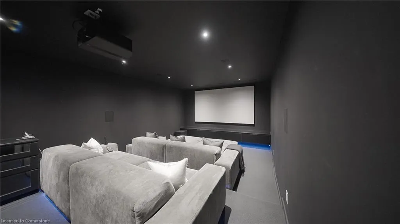
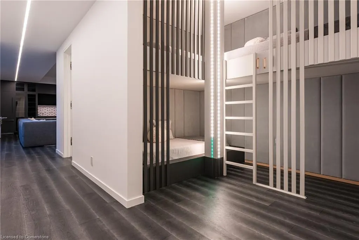
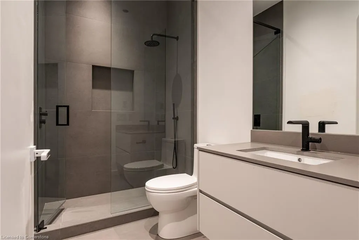
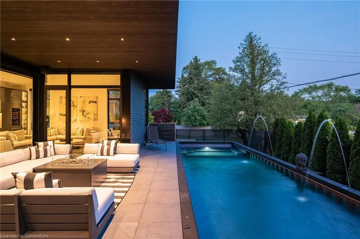
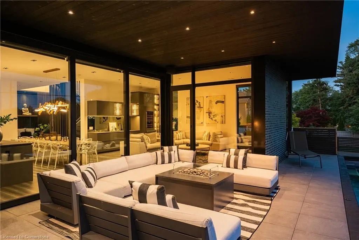
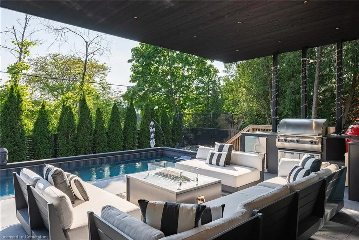
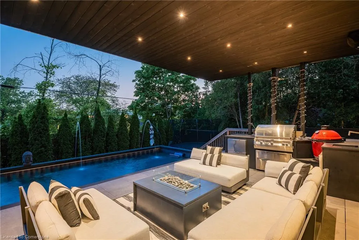
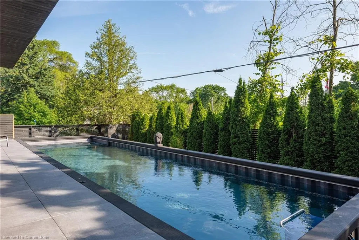
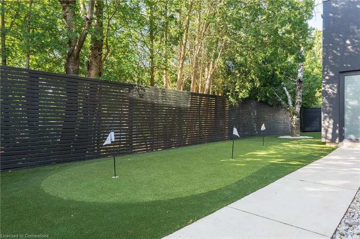
A bold statement in contemporary design and a masterclass in modern luxury, this custom-built residence blends form and function with precision. Constructed by Element Modern Dwellings using advanced steel frame technology (Bone Structure) and designed in partnership with Avenue Design, the home offers over 4,300 sq ft above grade and more than 6,800 sq ft of total finished living space across three levels—all with radiant in-floor heating. Set on a premium lot in South West Oakville, the striking modern façade is matched by equally impressive interiors. A dramatic two-storey foyer with a statement chandelier welcomes you inside. The heart of the home is a chef’s kitchen featuring a 15-ft island, ‘The Galley’ sink, hidden appliance garage, and full walk-around pantry with second sink and additional refrigeration. Premium appliances from Sub-Zero, Wolf, Miele, and Fisher & Paykel complete the space. The open-concept main floor offers seamless flow from the expansive family room—complete with wet bar and Sub-Zero wine fridge—to the backyard oasis. A dedicated office, stylish powder room, and oversized mudroom with second laundry complete the main level. Upstairs, the private primary retreat features a built-in bed, custom millwork, walk-around dressing room, and spa-like ensuite with curbless shower and freestanding tub with ceiling-mounted filler. Each additional bedroom includes a private ensuite, and the upper laundry is outfitted with linen closet, and integrated organizers. The lower level includes a home theatre, glass-enclosed gym with cedar sauna, wet bar, rec room, guest suite, and a unique sleepover bunk area. Outside, enjoy a professionally landscaped yard with putting green, covered lounge, outdoor kitchen, and Seacan pool with Endless Pools Swim Spa and automated cover. This one-of-a-kind property sets a new benchmark for modern living in one of Oakville’s most sought-after neighbourhoods.
| Price History | |
|---|---|
| 6/20/2025 | Listed $5,288,000 |
General Features
| Sewer | Sewer (Municipal) |
|---|---|
| Heating | Forced Air |
| Cooling | Central Air |
| Roof | Flat |
| Appliances | Water Heater Owned,Water Softener |
| Zoning | RL2-0 |
| Garage Spaces | 3 |
| Architectural Style | Two Story |
| Pool Features | Above Ground |
| Security Features | Alarm System,Monitored |
| Construction Materials | Brick,Metal/Steel Siding,Wood Siding |
| Exclusions | Please See Attached Schedule C |
| Year Built | 2020 |
| View | Trees/Woods |
| Topography | Flat |
| Property Subtype | Single Family Residence |
| County | Halton |
| New Construction | No |
| Property Type | Residential |
| HOA | No |
| Attached Garage | Yes |
| Garage Y/N | Yes |
| Total Rooms | 24 |
| Full Baths | 6 |
| Status | Active |
| Directions | Sedgewick/Sandlewood |
| ModificationTimestamp | 2025-06-23T18:32:19.990Z |
| City | Oakville |
| Senior Community Y/N | No |
| Open Parking Spaces | 4 |
| MLS Area | 1 - Oakville |
| Carport Y/N | No |
| HOA Fee 2 Frequency | Monthly |
| Year Built Details | Owner |
| Land Lease Y/N | No |
| Tax Annual Amount | 20106 |
| Property Condition | 0-5 Years |
| Lease Renewal Y/N | No |
| MLS Area Minor | 1017 - SW Southwest |
| Additional Parcels Y/N | No |
| Building Area Units | Square Feet |
| Standard Status | Active |
| Year Built Source | Owner |
| Virtual Tour | https://www.youtube.com/embed/o2INbxNXRRY?rel=0 |
Interior Features
| Interior Amenities | Auto Garage Door Remote(s),Built-In Appliances,Central Vacuum,Sauna,Separate Heating Controls,Water Treatment |
|---|---|
| Basement | Full,Finished,Sump Pump |
| Kitchen Level | Main |
| Air Conditioning Y/N | No |
| Heating Y/N | Yes |
| Fireplace Y/N | No |
| Above Grade Finished Area | 4331 |
| Half Baths | 1 |
| Laundry Features | Main Level,Upper Level |
| Total Bedrooms | 5 |
| Below Grade Finished Area | 2472 |
| Main Level Bathrooms | 1 |
| Below Grade Finished Area Unit Type | Square Feet |
| Below Grade Finished Area Source | Plans |
| Above Grade Finished Area Source | Plans |
| Above Grade Finished Area Unit Type | Square Feet |
| Total Baths | 7 |
Exterior Features
| Exterior Amenities | Built-in Barbecue,Landscape Lighting,Lawn Sprinkler System |
|---|---|
| Parking Features | Attached Garage,Asphalt |
| Lot Features | Urban,Rectangular,Library,Major Highway,Park,Public Transit,Quiet Area,Schools |
| Water Source | Municipal-Metered |
| Total Parking | 7 |
| Inclusions | Other,Please See Attached Schedule C |
| Foundation Details | Poured Concrete |
| Spa | No |
| Building Area Total | 6803 |
| Lot Dimensions | 75.13 x 153.27 |
| Frontage Length | 75.13 |
| Frontage Type | West |
| Lot Size Source | GeoWarehouse |
| Waterfront Y/N | No |
| Covered Spaces | 3 |
| Road Frontage Type | Municipal Road |
| Crops Included Y/N | No |
| Horse Y/N | No |
Amenities
- Foreclosure
- Views
- Short Sale
- New Construction
- Adult 55+
- Lease To Own
- No Strata Fees
- Furnished
- Primary On Main
- Air Conditioning
- Seller Finance
- Green
- Fixer Upper
- Horse
- Golf
- Fireplace
- Deck
- Garage
- Basement
- Pool
Property vs Single Family Average in L6L 1X5
Price
Taxes
Year Built
Visits
In The Neighbourhood
Just Listed
Oakville (SW Southwest)
$ 3,800
- Type
- Single Family
- Rooms
- 4 Beds + 2 Baths
iCloud Realty Ltd.
Just Listed
Oakville (SW Southwest)
$ 1,949,000
- Type
- Single Family
- Rooms
- 4 Beds + 2.5 Baths
CENTURY 21 MILLER REAL ESTATE LTD.
Just Listed
Halton
$ 1,949,000
- Type
- Single Family
- Size
- 2,898 SqFt
- Rooms
- 4 Beds + 2.5 Baths
Century 21 Miller Real Estate Ltd.
Oakville (SW Southwest)
$ 4,189,000
- Type
- Single Family
- Rooms
- 7 Beds + 6.5 Baths
CENTURY 21 MILLER REAL ESTATE LTD.
Oakville (SW Southwest)
$ 4,200
- Type
- Single Family
- Rooms
- 4 Beds + 2 Baths
ROYAL LEPAGE SIGNATURE REALTY
 Toronto Real Estate Board (TRREB); All information deemed reliable but not guaranteed. All properties are subject to prior sale, change or withdrawal. Neither listing broker(s) or information provider(s) shall be responsible for any typographical errors, misinformation, misprints and shall be held totally harmless. Listing(s) information is provided for consumer's personal, non-commercial use and may not be used for any purpose other than to identify prospective properties consumers may be interested

 The information on this system is from sources deemed reliable, but should not be relied upon without independent verification. All data contained in the system is property of REALTORS ® Association of Hamilton-Burlington © 2018 or the originating source board/association.