












Address
142 Pearl Street S, Hamilton, ON
Price
$ 779,900
Property Attributes
- ID#40743083
- TypeSingle Family
- Listing Status Active
- CityHamilton
- AreaHamilton West
- Neighbourhood121 - Kirkendall
- Postal CodeL8P 3X6
- Style1.5 Storey
- Year Built1922
- Taxes$ 4926
- Price$ 779,900
- Bedrooms3
- Full Bathrooms2
- Half Bathrooms0
- Sqr Footage1230
Data Source:
REALTORS® Association of Hamilton-Burlington (RAOHB)
Property Description
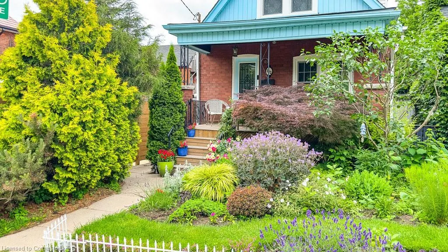
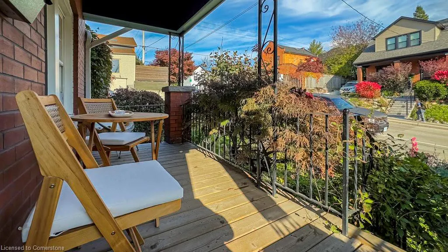
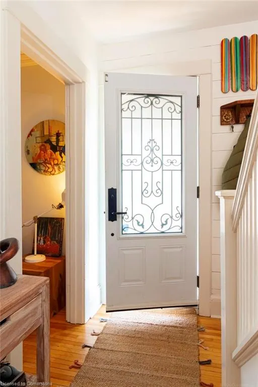
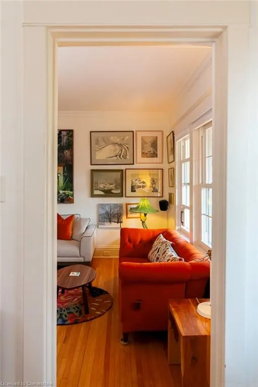
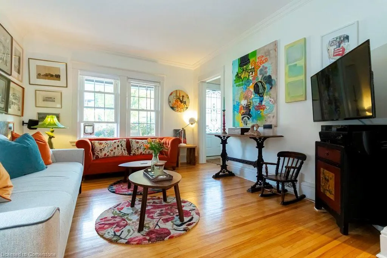
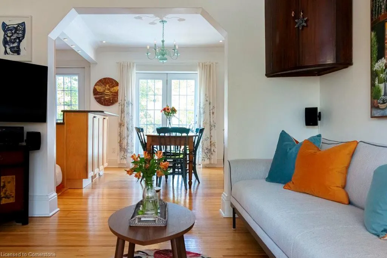
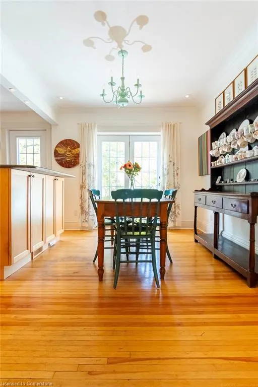
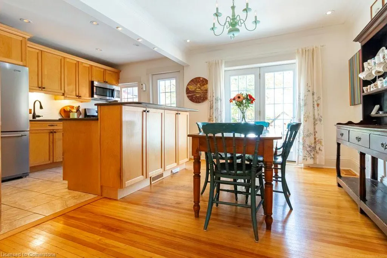
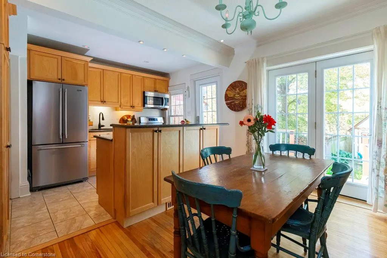
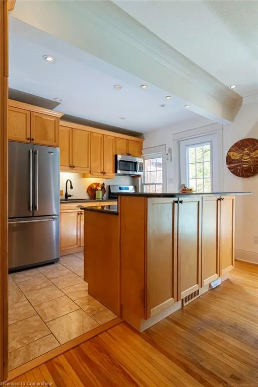
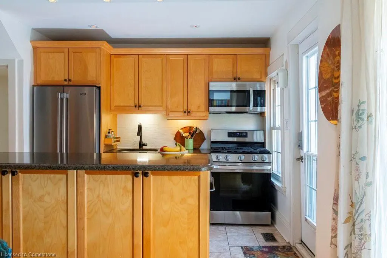
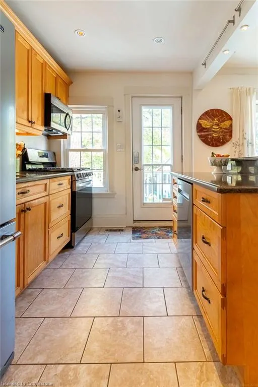
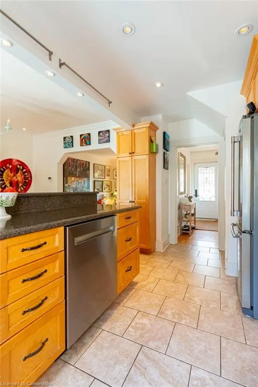
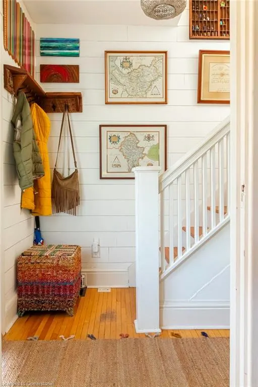
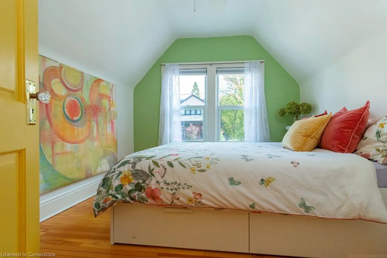
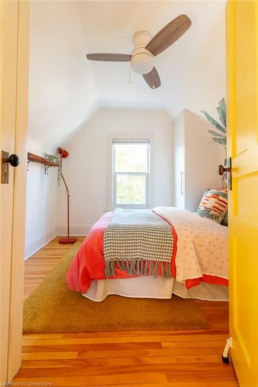
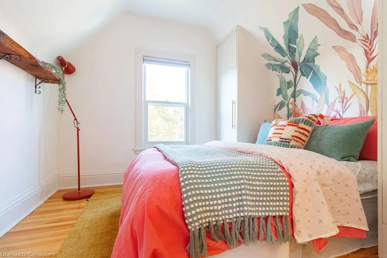
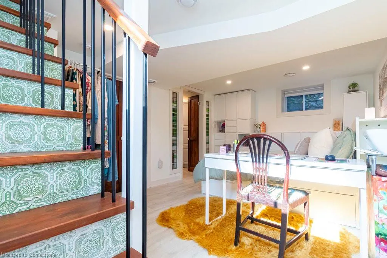
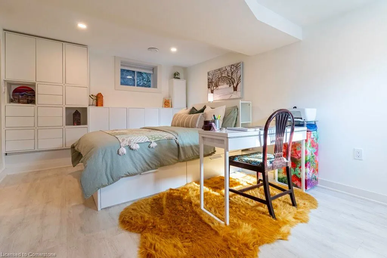
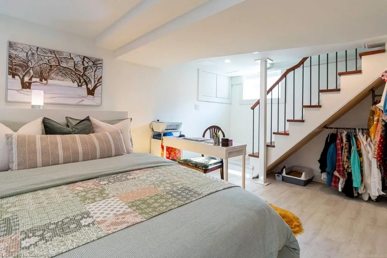
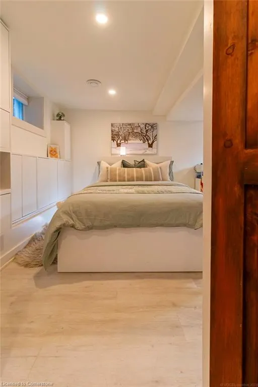
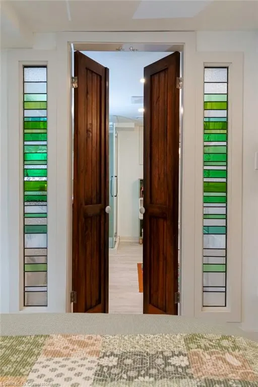
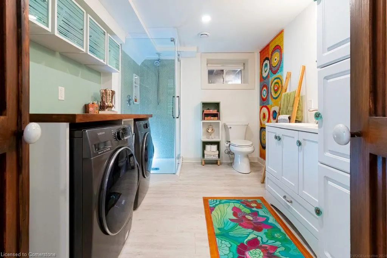
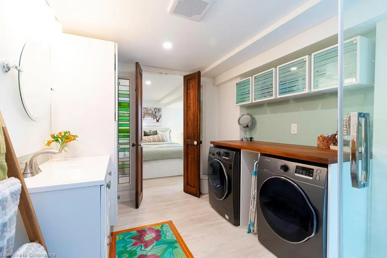
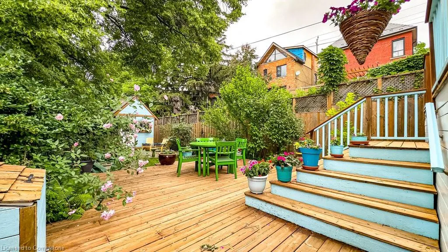
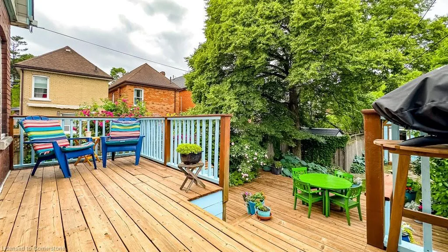
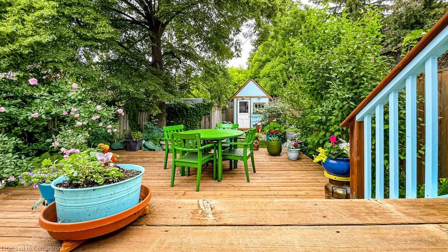
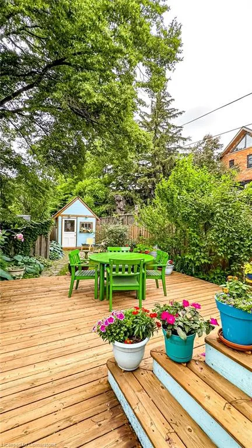
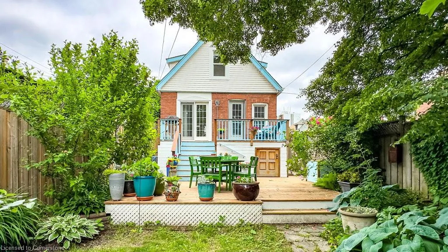
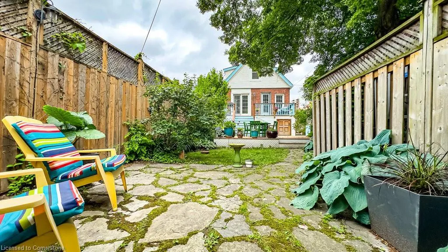
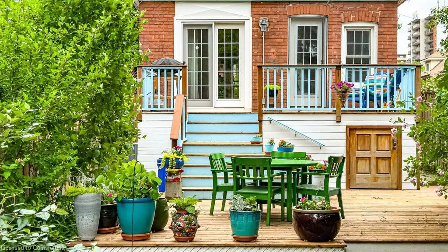
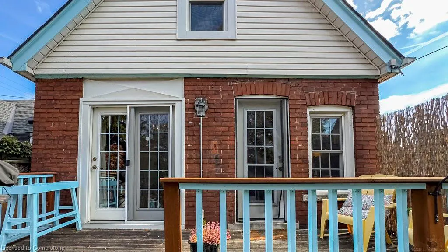
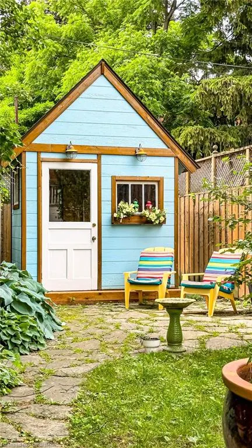
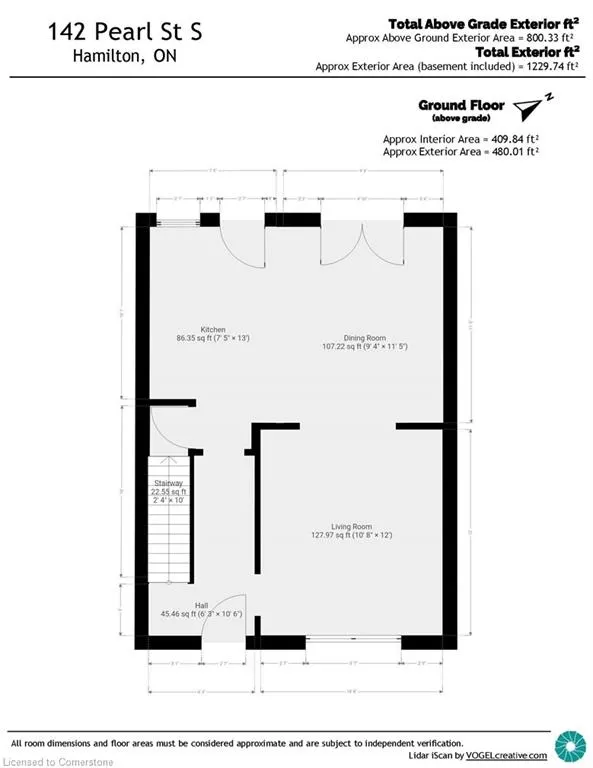
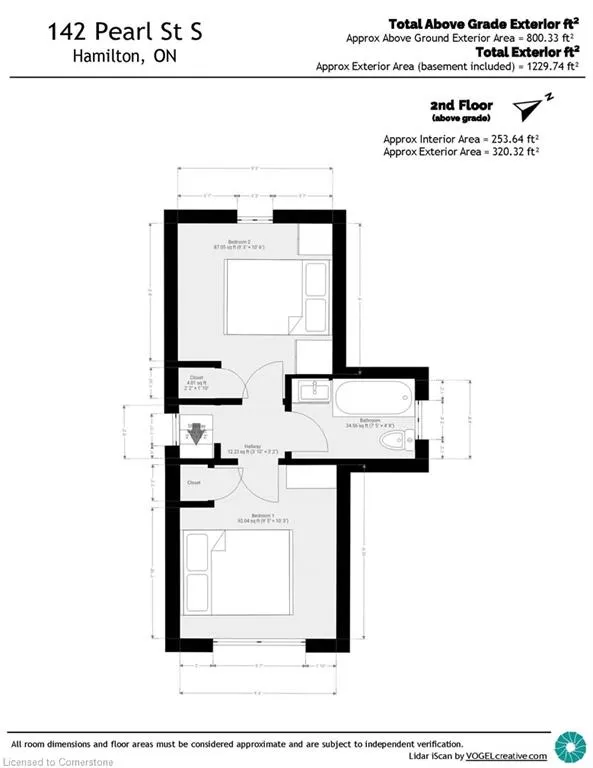
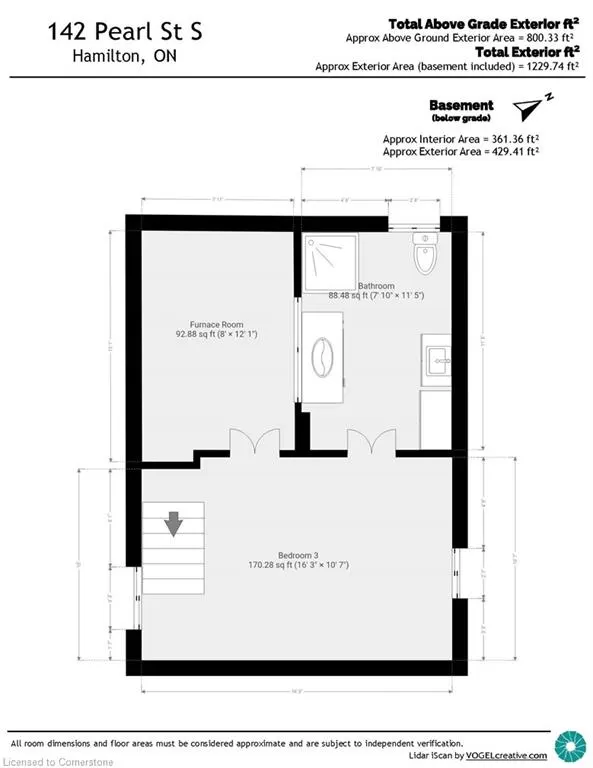
Lovingly updated move in ready Kirkendall home! 2+1 bedroom, 2 full bath, 1230 sq. ft. circa 1922 character home steps to Locke Street South. Exemplary ownership is evident throughout. Covered porch with updated decking/stairs and lush perennial gardens offer lovely curb appeal. Light filled welcoming open concept kitchen & dining rooms enjoy walk out + French doors to raised deck overlooking the backyard. Mature treed property offers a dining sized deck, stone patio, privacy fencing, perennial plantings & garden shed. 2nd floor is home to 2 bedrooms & full bath with modern claw foot soaker tub. Professionally renovated, underpinned & waterproofed lower level offers additional beautifully finished space which includes bedroom, full bath with glass shower, custom stained glass, egress windows, laundry and storage. Updates include: Shingles, Upstairs windows, Brick Pointing 2023. Basement lowering, waterproofing, sump pump and renovating 2020. Furnace and A/C 2019. All Appliance replaced since 2019 (stove, fridge, microwave, fan, washer, dryer). Front porch decking and stairs 2022. Copper water line & PVC stack. Steps to Locke South, a short walk downtown. Easy highway and GO access. Superb offering.
| Price History | |
|---|---|
| 6/20/2025 | Listed $799,900 |
| 8/7/2025 | 3$779,900 |
General Features
| Sewer | Sanitary |
|---|---|
| Heating | Forced Air |
| Cooling | Central Air |
| Utilities | Cable Connected,Electricity Connected,Fibre Optics,Natural Gas Connected,Phone Connected |
| Roof | Asphalt Shing |
| Appliances | Water Heater,Dishwasher,Dryer,Refrigerator,Stove,Washer |
| Zoning | D |
| Patio/Porch Features | Deck,Porch |
| Architectural Style | 1.5 Storey |
| Construction Materials | Aluminum Siding,Brick |
| Year Built | 1922 |
| Property Subtype | Single Family Residence |
| County | Hamilton |
| New Construction | No |
| Property Type | Residential |
| HOA | No |
| Attached Garage | No |
| Facing Direction | East,West |
| Garage Y/N | No |
| Total Rooms | 9 |
| Full Baths | 2 |
| Status | Active |
| Directions | Pearl South between Hunter and Bold |
| ModificationTimestamp | 2025-08-10T20:00:06.490Z |
| City | Hamilton |
| Senior Community Y/N | No |
| MLS Area | 12 - Hamilton West |
| Lot Size Units | Square Feet |
| Carport Y/N | No |
| HOA Fee 2 Frequency | Monthly |
| Land Lease Y/N | No |
| Tax Annual Amount | 4926 |
| Property Condition | 100+ Years |
| Lease Renewal Y/N | No |
| MLS Area Minor | 121 - Kirkendall |
| Additional Parcels Y/N | No |
| Building Area Units | Square Feet |
| Standard Status | Active |
| Year Built Source | Other |
Interior Features
| Interior Amenities | High Speed Internet,Water Meter |
|---|---|
| Basement | Full,Partially Finished |
| Kitchen Level | Main |
| Air Conditioning Y/N | No |
| Heating Y/N | Yes |
| Fireplace Y/N | No |
| Above Grade Finished Area | 1230 |
| Laundry Features | In Basement,In-Suite |
| Total Bedrooms | 3 |
| Below Grade Finished Area | 258 |
| Below Grade Finished Area Unit Type | Square Feet |
| Below Grade Finished Area Source | Other |
| Above Grade Finished Area Source | Other |
| Above Grade Finished Area Unit Type | Square Feet |
| Total Baths | 2 |
Exterior Features
| Exterior Amenities | Landscaped |
|---|---|
| Lot Features | Urban,Dog Park,Landscaped,Library,Park,Place of Worship,Public Transit,Rec./Community Centre,Schools,Shopping Nearby |
| Water Source | Municipal |
| Inclusions | Dishwasher,Dryer,Refrigerator,Stove,Washer |
| Lot Size Area | 195903 |
| Foundation Details | Concrete Block |
| Spa | No |
| Building Area Total | 1488 |
| Lot Dimensions | 22 x 100 |
| Frontage Length | 22.00 |
| Frontage Type | West |
| Lot Size Source | GeoWarehouse |
| Waterfront Y/N | No |
| Road Frontage Type | Year Round Road |
| Crops Included Y/N | No |
| Horse Y/N | No |
Amenities
- Foreclosure
- Views
- Short Sale
- New Construction
- Adult 55+
- Lease To Own
- No Strata Fees
- Furnished
- Primary On Main
- Air Conditioning
- Seller Finance
- Green
- Fixer Upper
- Horse
- Golf
- Fireplace
- Deck
- Garage
- Basement
- Pool
Property vs Single Family Average in L8P 3X6
Price
Taxes
Year Built
Visits
In The Neighbourhood
Just Listed
Hamilton
$ 639,900
- Type
- Single Family
- Size
- 1,536 SqFt
- Rooms
- 6 Beds + 3 Baths
1st Sunshine Realty Inc.
Hamilton
$ 874,900
- Type
- Single Family
- Size
- 1,270 SqFt
- Rooms
- 4 Beds + 2 Baths
Royal LePage State Realty Inc.
Hamilton
$ 599,000
- Type
- Single Family
- Size
- 2,023 SqFt
- Rooms
- 5 Beds + 1 Baths
Michael St. Jean Realty Inc.
Hamilton
$ 2,000
- Type
- Single Family
- Size
- 1,028 SqFt
- Rooms
- 2 Beds + 1 Baths
Coldwell Banker Community Professionals
Hamilton
$ 659,900
- Type
- Single Family
- Size
- 1,960 SqFt
- Rooms
- 3 Beds + 3.5 Baths
RE/MAX Escarpment Realty Inc.
Hamilton
$ 798,000
- Type
- Single Family
- Size
- 1,977 SqFt
- Rooms
- 6 Beds + 4 Baths
Michael St. Jean Realty Inc.
Hamilton
$ 999,900
- Type
- Single Family
- Size
- 2,186 SqFt
- Rooms
- 3 Beds + 2.5 Baths
Royal LePage State Realty Inc.
Hamilton
$ 1,069,999
- Type
- Single Family
- Size
- 2,554 SqFt
- Rooms
- 3 Beds + 2.5 Baths
Keller Williams Complete Realty
Hamilton
$ 1,295,000
- Type
- Single Family
- Size
- 1,788 SqFt
- Rooms
- 3 Beds + 2.5 Baths
Castellano Real Estate Inc.
Hamilton
$ 1,500
- Type
- Single Family
- Size
- 526 SqFt
- Rooms
- 1 Beds + 1 Baths
Keller Williams Complete Realty
 Toronto Real Estate Board (TRREB); All information deemed reliable but not guaranteed. All properties are subject to prior sale, change or withdrawal. Neither listing broker(s) or information provider(s) shall be responsible for any typographical errors, misinformation, misprints and shall be held totally harmless. Listing(s) information is provided for consumer's personal, non-commercial use and may not be used for any purpose other than to identify prospective properties consumers may be interested

 The information on this system is from sources deemed reliable, but should not be relied upon without independent verification. All data contained in the system is property of REALTORS ® Association of Hamilton-Burlington © 2018 or the originating source board/association.