

Address
179 Macnab Street N, Hamilton, ON
Price
$ 850,000
Property Attributes
- ID#40742970
- TypeSingle Family
- Listing Status Active
- CityHamilton
- AreaHamilton West
- Neighbourhood101 - Strathcona Central North
- Postal CodeL8R 2M5
- StyleTwo Story
- Taxes$ 5060
- Price$ 850,000
- Bedrooms3
- Full Bathrooms1
- Half Bathrooms1
- Sqr Footage2280
Data Source:
REALTORS® Association of Hamilton-Burlington (RAOHB)
Property Description
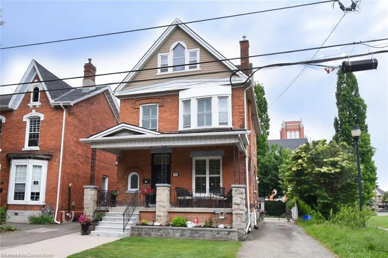
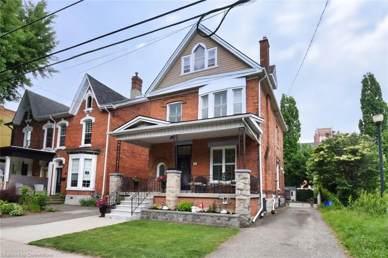
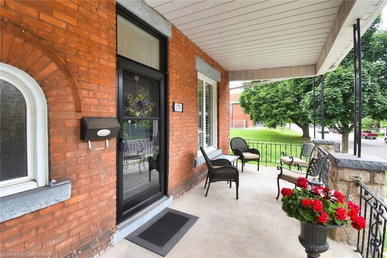
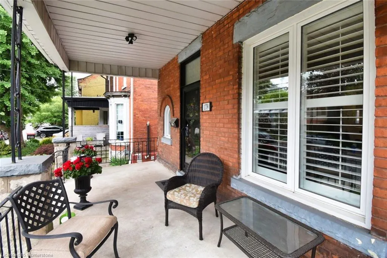
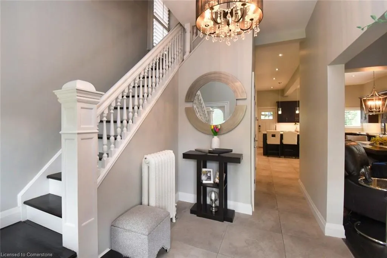
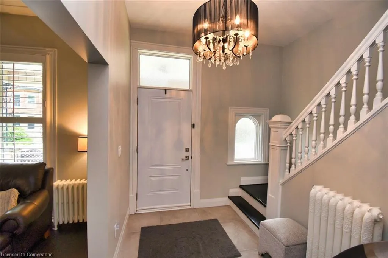
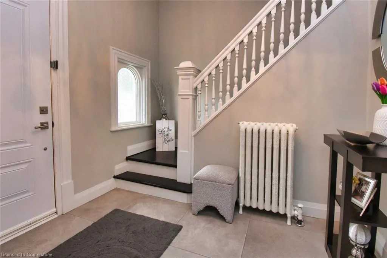
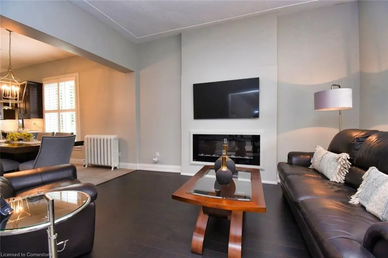
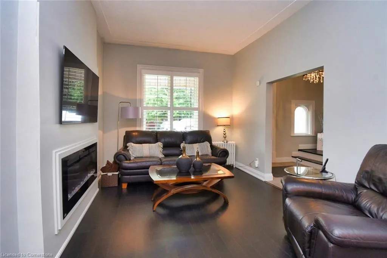
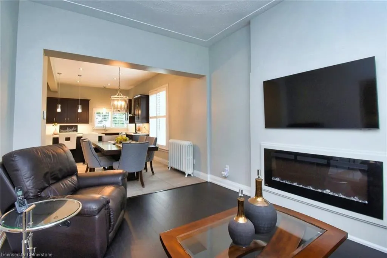
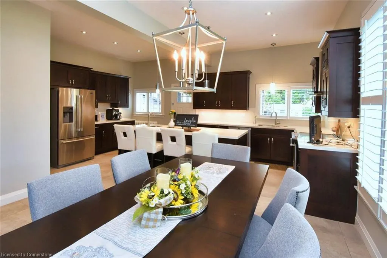
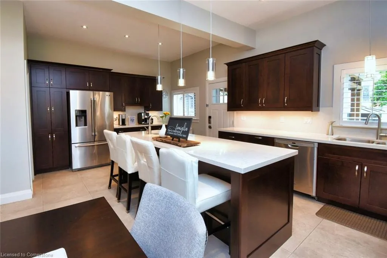
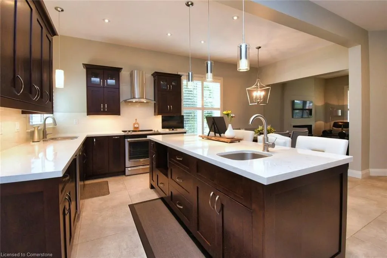
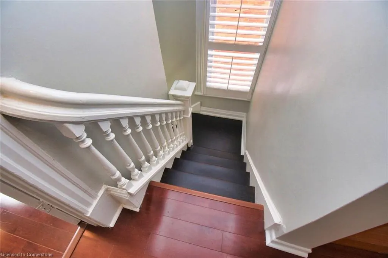
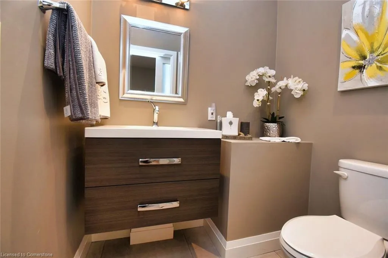
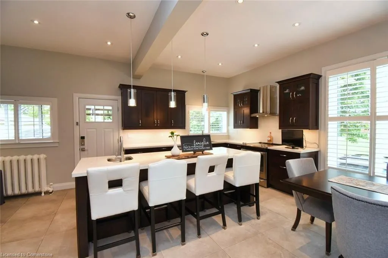
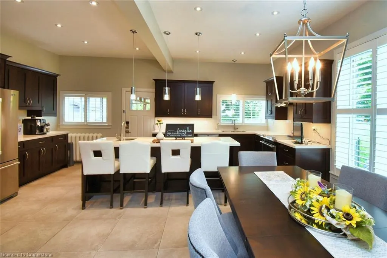
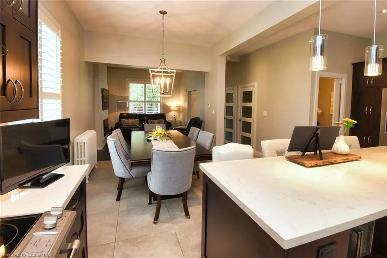
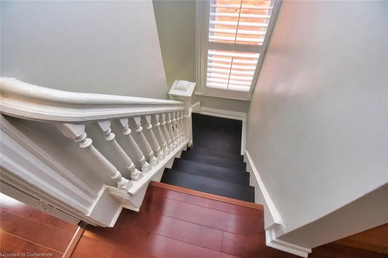
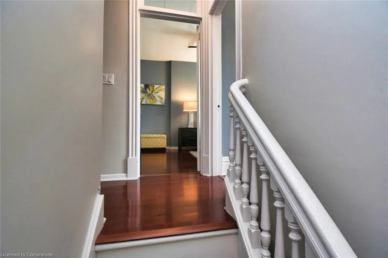
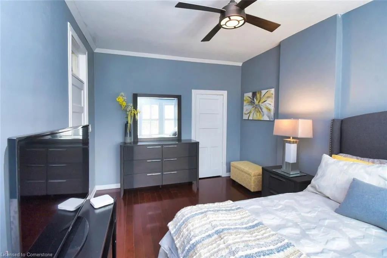
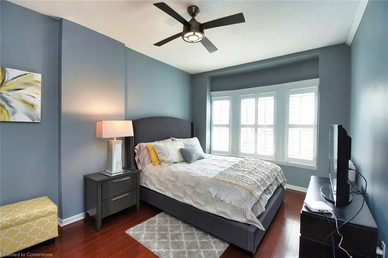
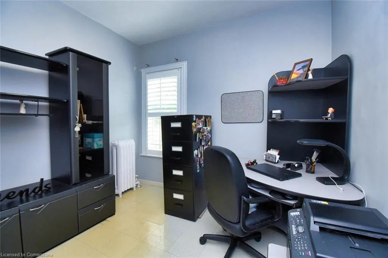
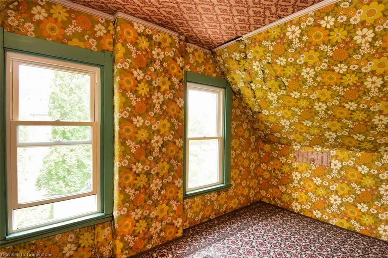
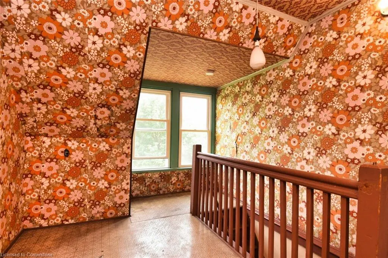
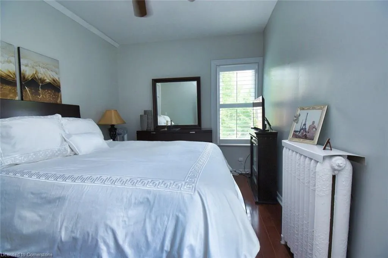
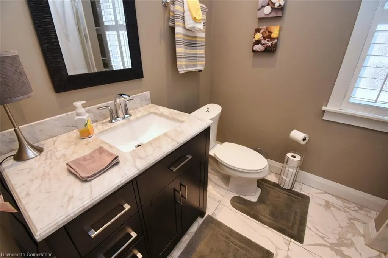
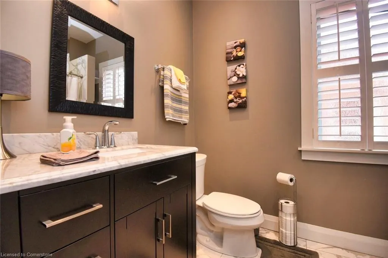
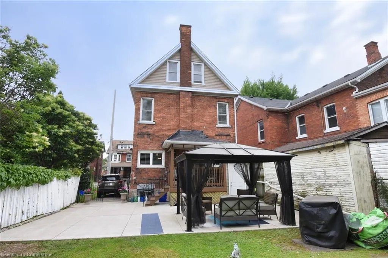
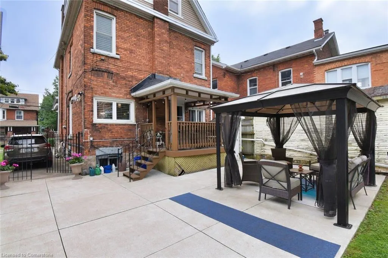
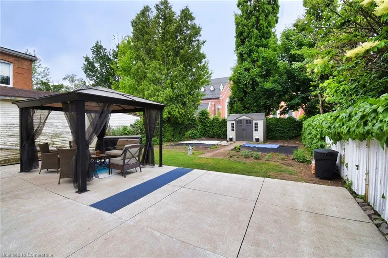
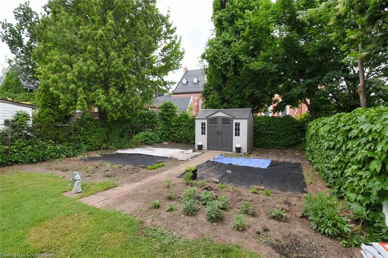
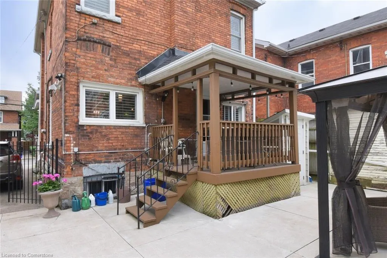
Welcome to a truly special home where pride of ownership is evident.The property has been lovingly cared for and Owner occupied for over 60 years. This 2storey brick ,3bdrm 3bathroom home is conveniently located. Walking distance to the West Harbour Go Station,The Waterfront, Bayfront Park, the Public Library, The downtown market and much more. Enjoy browsing the variety of shops, the many good eating establishments, and coffee shops all in proximity to this property. The exterior features of the home include an impressive concrete front porch and cosy back porch, a side drive suitable for 3 cars, and a large private yard/garden. The front enrance is very attractive with the high quality front doors kept in perfect condition, and the neat (covered) porch. Enter the home foyer and feast your eyes on the stunning renovated main floor, featuring a contemporary open concept design, flawless hardwood flooring, a beautifully appointed kitchen , and the bright and spacious dining area. Some kitchen features include ,quality porcelain flooring , a large breakfast island with built in additional sink, a separate coffee station,and a door for easy access to the yard and back porch. Attractive hardwood flooring and California shutters are visible throughout the first and second floor, and most of the windows have been replaced throughout the house. The living room features a modern design fireplace with remote control. A beautiful wood staircase leads to the second floor where you find mostly hardwood flooring,3 bedrooms,an updated 4piece main bathroom and 1 bonus room to be creative with. Incredible potential in the third floor Attic currently with 3 separate rooms, high ceilings, and roughed in plumbing. This property must be seen to appreciate the many updates and incredible potential.
| Price History | |
|---|---|
| 6/20/2025 | Listed $924,900 |
| 7/25/2025 | 3$899,900 |
| 8/12/2025 | 6$850,000 |
General Features
| Sewer | Sewer (Municipal) |
|---|---|
| Heating | Gas Hot Water,Radiator |
| Cooling | Other |
| Roof | Asphalt Shing |
| Appliances | Dishwasher,Refrigerator,Stove |
| Zoning | D |
| Architectural Style | Two Story |
| Construction Materials | Aluminum Siding,Brick,Concrete,Stone |
| Exclusions | None |
| Property Subtype | Single Family Residence |
| County | Hamilton |
| New Construction | No |
| Property Type | Residential |
| HOA | No |
| Attached Garage | No |
| Facing Direction | North |
| Garage Y/N | No |
| Total Rooms | 11 |
| Full Baths | 1 |
| Status | Active |
| Directions | From Main ST or King ST travel North on James Street to Left on Colbourne Street and Left on MacNab |
| ModificationTimestamp | 2025-08-12T00:44:41.770Z |
| City | Hamilton |
| Senior Community Y/N | No |
| Open Parking Spaces | 3 |
| MLS Area | 10 - Hamilton West |
| Carport Y/N | No |
| HOA Fee 2 Frequency | Monthly |
| Land Lease Y/N | No |
| Tax Annual Amount | 5060.33 |
| Property Condition | 100+ Years |
| Lease Renewal Y/N | No |
| MLS Area Minor | 101 - Strathcona Central North |
| Additional Parcels Y/N | No |
| Virtual Tour | https://venturehomes.ca |
| Building Area Units | Square Feet |
| Standard Status | Active |
| Year Built Source | Owner |
Interior Features
| Interior Amenities | None |
|---|---|
| Basement | Full,Unfinished |
| Fireplace Features | Electric |
| Kitchen Level | Main |
| Air Conditioning Y/N | No |
| Heating Y/N | Yes |
| Window Features | Window Coverings |
| Fireplace Y/N | Yes |
| Above Grade Finished Area | 2280 |
| Half Baths | 1 |
| Laundry Features | In Basement |
| Total Bedrooms | 3 |
| Main Level Bathrooms | 1 |
| Below Grade Finished Area Unit Type | Square Feet |
| Above Grade Finished Area Source | Other |
| Above Grade Finished Area Unit Type | Square Feet |
| Total Baths | 2 |
Exterior Features
| Lot Features | Urban,Rectangular,Hospital,Library,Park,Place of Worship,Public Transit,Rec./Community Centre,Shopping Nearby |
|---|---|
| Water Source | Municipal |
| Total Parking | 3 |
| Inclusions | Dishwasher,Refrigerator,Stove,Window Coverings,Shed And Gazebo In Back Yard |
| Spa | No |
| Building Area Total | 2280 |
| Lot Dimensions | 33 x 117 |
| Frontage Length | 33.00 |
| Frontage Type | North |
| Lot Size Source | Public Records |
| Waterfront Y/N | No |
| Road Frontage Type | Municipal Road |
| Crops Included Y/N | No |
| Horse Y/N | No |
Amenities
- Foreclosure
- Views
- Short Sale
- New Construction
- Adult 55+
- Lease To Own
- No Strata Fees
- Furnished
- Primary On Main
- Air Conditioning
- Seller Finance
- Green
- Fixer Upper
- Horse
- Golf
- Fireplace
- Deck
- Garage
- Basement
- Pool
Property vs Single Family Average in L8R 2M5
Price
Taxes
Visits
In The Neighbourhood
Hamilton
$ 699,900
- Type
- Single Family
- Size
- 1,419 SqFt
- Rooms
- 3 Beds + 2 Baths
RE/MAX Escarpment Realty Inc.
Hamilton
$ 2,500
- Type
- Single Family
- Size
- 1,040 SqFt
- Rooms
- 3 Beds + 1 Baths
RE/MAX Escarpment Golfi Realty Inc.
Hamilton
$ 549,950
- Type
- Single Family
- Size
- 1,097 SqFt
- Rooms
- 4 Beds + 1.5 Baths
One Percent Realty Ltd.
Hamilton
$ 589,900
- Type
- Single Family
- Size
- 2,053 SqFt
- Rooms
- 5 Beds + 2.5 Baths
Royal LePage State Realty Inc.
Hamilton
$ 1,850
- Type
- Single Family
- Size
- 640 SqFt
- Rooms
- 2 Beds + 1 Baths
RE/MAX Escarpment Realty Inc.
 Toronto Real Estate Board (TRREB); All information deemed reliable but not guaranteed. All properties are subject to prior sale, change or withdrawal. Neither listing broker(s) or information provider(s) shall be responsible for any typographical errors, misinformation, misprints and shall be held totally harmless. Listing(s) information is provided for consumer's personal, non-commercial use and may not be used for any purpose other than to identify prospective properties consumers may be interested

 The information on this system is from sources deemed reliable, but should not be relied upon without independent verification. All data contained in the system is property of REALTORS ® Association of Hamilton-Burlington © 2018 or the originating source board/association.