


















Address
316 Houghton Avenue S, Hamilton, ON
Price
$ 889,000
Property Attributes
- ID#40742926
- TypeSingle Family
- Listing Status Active
- CityHamilton
- AreaHamilton Centre
- Neighbourhood222 - Delta
- Postal CodeL8K 2N3
- StyleTwo Story
- Taxes$ 3763
- Price$ 889,000
- Bedrooms6
- Full Bathrooms2
- Half Bathrooms2
- Sqr Footage1713
Data Source:
REALTORS® Association of Hamilton-Burlington (RAOHB)
Property Description
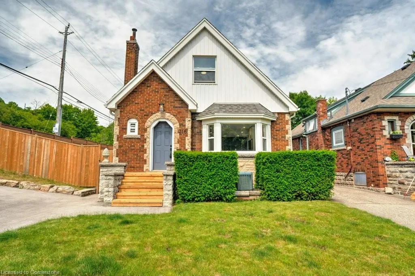
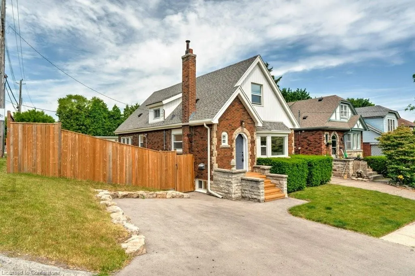
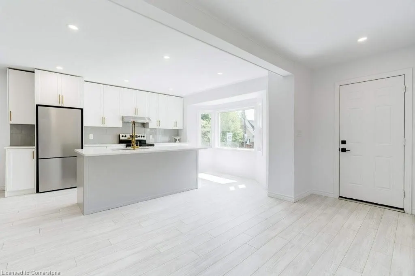
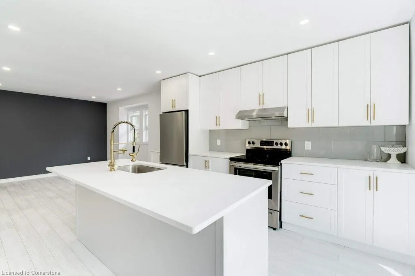
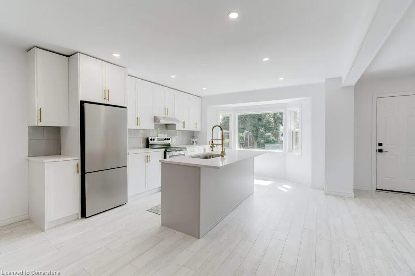
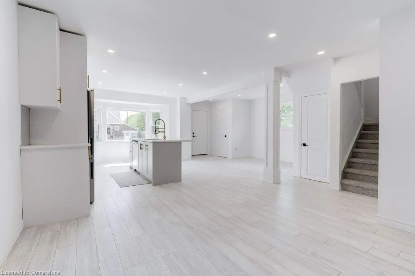
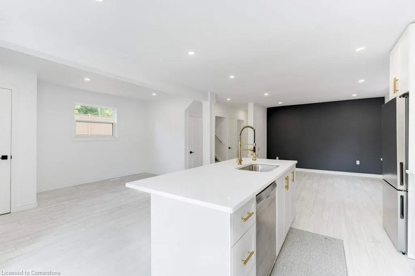
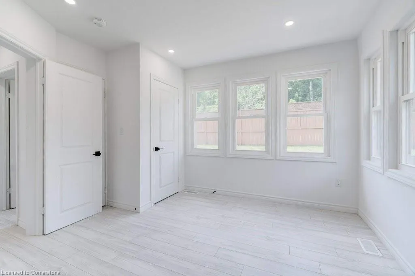
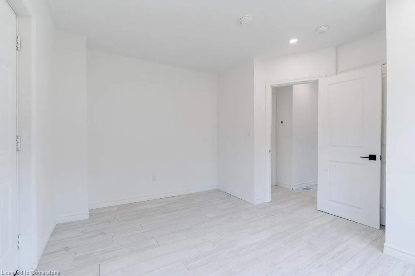
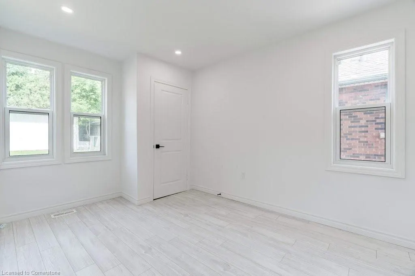
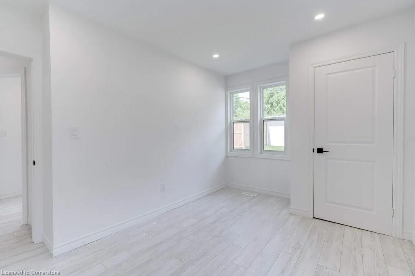
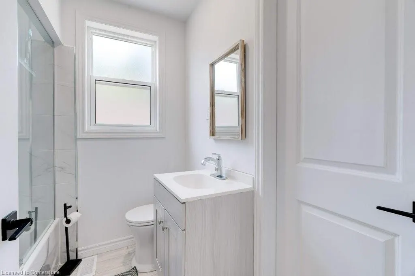
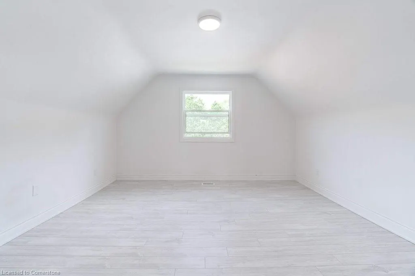
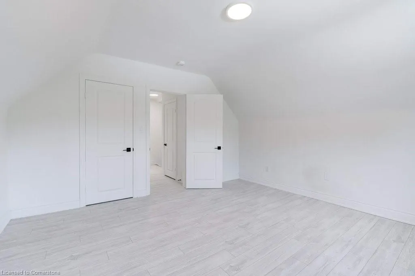
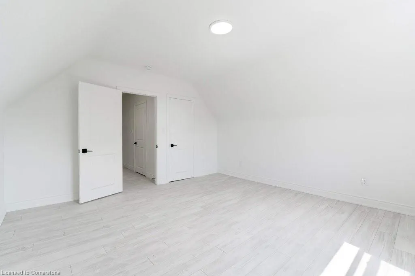
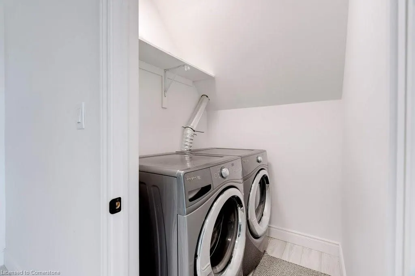
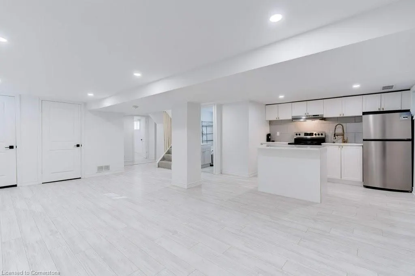
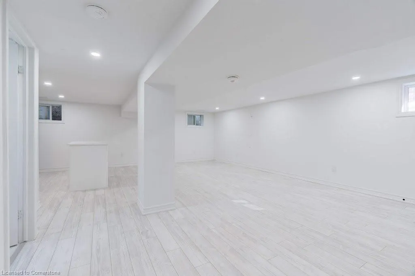
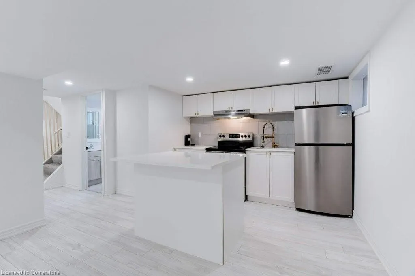
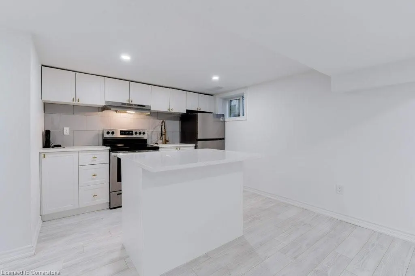
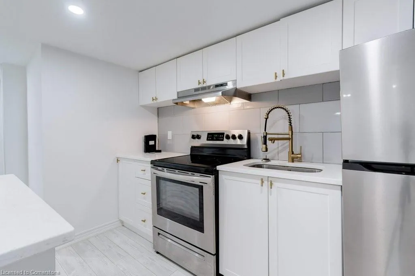
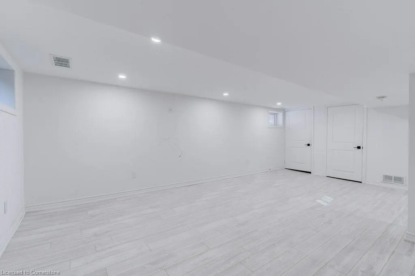
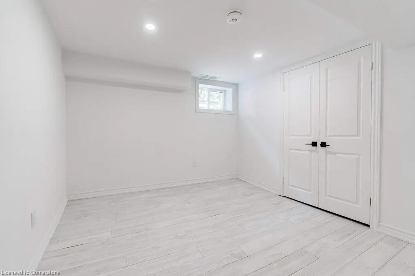
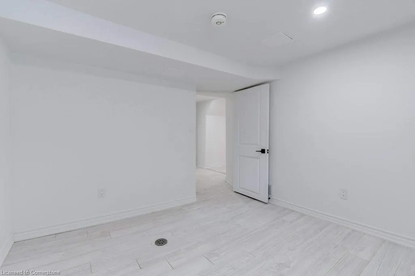
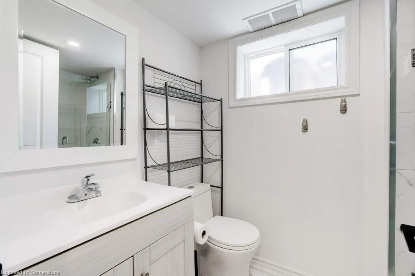
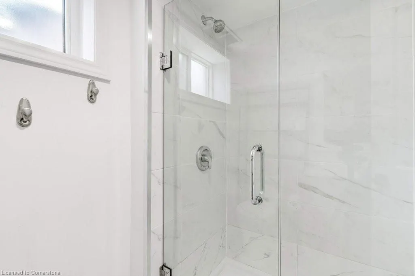
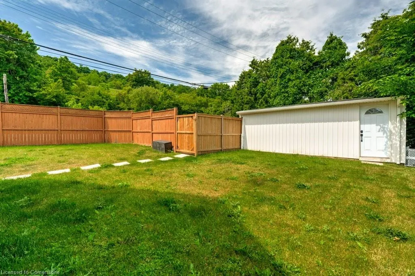
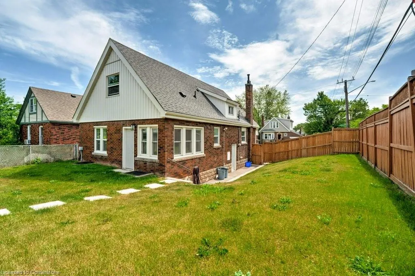
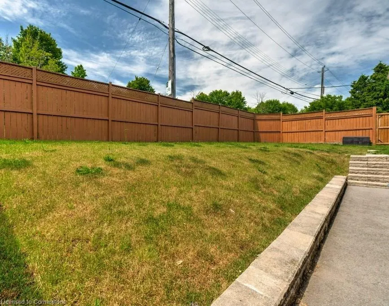
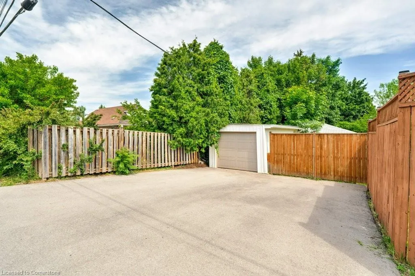
Once in a while a home is rebuilt with love, overlooking no details and this century home with a fresh and modern redesign is just that. A century home designed for comfort and style, with unbelievably charming curb appeal. The large open kitchen, luxuriously appointed is a chef’s dream with abundant storage. Every detail has been custom built tastefully with timeless elegance. Every feature, mechanical and cosmetic completely modernized including but not limited to; The Cedar Shake Roof, The Windows, Siding, Facia (including the renovated garage structure), New Asphalt Driveways and Concrete, New AC Unit (owned), New Furnace (owned), New Duct work, New Electrical with interconnected smoke and carbon alarms, New Plumbing -including lines running under to the house to municipal connections, New insulation with R2 rating minimum, All Appliances, New Fencing, New Landscaping and Grass, New Retaining Wall and Reinforced Load Bearing Walls. The pot lighting throughout the home adds a bright and airy feeling to the already large home which at over 2500 is wonderfully spacious. As an income property the home offers incredible potential, 6 bedrooms - 4 above grade with 3 bathrooms and a well appointed basement apartment with 2 bedrooms and a large kitchen. Both, legal and conforming with Proof of Permit from the City of Hamilton available. The property features parking for over 7 vehicles. A truly remarkable home re-built in the executive neighbourhood of Hamilton’s Delta district.
| Price History | |
|---|---|
| 6/20/2025 | Listed $889,000 |
General Features
| Sewer | Sewer (Municipal) |
|---|---|
| Heating | Forced Air,Water |
| Cooling | Central Air |
| Roof | Asphalt Shing |
| Zoning | D |
| Garage Spaces | 1 |
| Architectural Style | Two Story |
| Security Features | Carbon Monoxide Detector(s) |
| Construction Materials | Brick |
| View | Forest,Hills |
| Topography | Flat |
| Property Subtype | Single Family Residence |
| County | Hamilton |
| New Construction | No |
| Property Type | Residential |
| HOA | No |
| Attached Garage | No |
| Facing Direction | North |
| Garage Y/N | Yes |
| Other Structures | Workshop |
| Total Rooms | 19 |
| Full Baths | 2 |
| Status | Active |
| Directions | Lawrence and Houghton S |
| ModificationTimestamp | 2025-07-26T20:00:06.713Z |
| City | Hamilton |
| Senior Community Y/N | No |
| Open Parking Spaces | 7 |
| MLS Area | 22 - Hamilton Centre |
| Carport Y/N | No |
| HOA Fee 2 Frequency | Monthly |
| Land Lease Y/N | No |
| Tax Annual Amount | 3763 |
| Property Condition | 51-99 Years |
| Lease Renewal Y/N | No |
| MLS Area Minor | 222 - Delta |
| Additional Parcels Y/N | No |
| Virtual Tour | https://unbranded.youriguide.com/316_houghton_ave_s_hamilton_on/ |
| Building Area Units | Square Feet |
| Standard Status | Active |
| Virtual Tour | https://youriguide.com/316_houghton_ave_s_hamilton_on/ |
Interior Features
| Interior Amenities | Accessory Apartment,In-Law Floorplan |
|---|---|
| Basement | Separate Entrance,Walk-Out Access,Full,Finished |
| Kitchen Level | Lower,Main |
| Air Conditioning Y/N | No |
| Heating Y/N | Yes |
| Fireplace Y/N | No |
| Above Grade Finished Area | 1713.98 |
| Half Baths | 2 |
| Total Bedrooms | 6 |
| Below Grade Finished Area | 811.25 |
| Main Level Bedrooms | 2 |
| Main Level Bathrooms | 2 |
| Below Grade Finished Area Unit Type | Square Feet |
| Below Grade Finished Area Source | Plans |
| Above Grade Finished Area Source | Plans |
| Above Grade Finished Area Unit Type | Square Feet |
| Total Baths | 4 |
Exterior Features
| Exterior Amenities | Awning(s),Backs on Greenbelt,Canopy,Controlled Entry,Landscape Lighting,Landscaped,Privacy,Private Entrance |
|---|---|
| Parking Features | Detached Garage,Exclusive |
| Lot Features | Urban,Rectangular,Paved,Airport,Arts Centre,Beach,Business Centre,Campground,Corner Lot,City Lot,Forest Management,Near Golf Course,Greenbelt,Highway Access,Hospital,Landscaped,Library,Major Anchor,M |
| Water Source | Municipal |
| Total Parking | 9 |
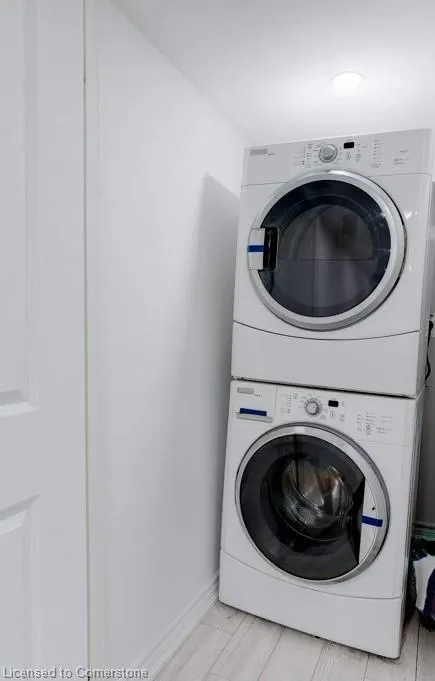
| Inclusions | Other,All Electric Light Fixtures,Garage Door Remote,Window Coverings,Appliances. |
| Foundation Details | Concrete Block |
| Spa | No |
| Building Area Total | 2525.23 |
| Lot Dimensions | 35.17 x 100.67 |
| Frontage Length | 35.17 |
| Frontage Type | West |
| Waterfront Y/N | No |
| Covered Spaces | 1 |
| Crops Included Y/N | No |
| Horse Y/N | No |
Amenities
- Foreclosure
- Views
- Short Sale
- New Construction
- Adult 55+
- Lease To Own
- No Strata Fees
- Furnished
- Primary On Main
- Air Conditioning
- Seller Finance
- Green
- Fixer Upper
- Horse
- Golf
- Fireplace
- Deck
- Garage
- Basement
- Pool
Property vs Single Family Average in L8K 2N3
Price
Taxes
Visits
In The Neighbourhood
Open House
Hamilton
$ 749,900
- Type
- Single Family
- Size
- 2,602 SqFt
- Rooms
- 5 Beds + 3 Baths
RE/MAX Escarpment Realty Inc.
Hamilton
$ 699,900
- Type
- Single Family
- Size
- 1,536 SqFt
- Rooms
- 3 Beds + 1 Baths
Michael St. Jean Realty Inc.
Hamilton
$ 629,000
- Type
- Single Family
- Size
- 967 SqFt
- Rooms
- 4 Beds + 2 Baths
RE/MAX Escarpment Realty Inc.
Hamilton
$ 699,900
- Type
- Single Family
- Size
- 1,970 SqFt
- Rooms
- 3 Beds + 1.5 Baths
Coldwell Banker Community Professionals
Hamilton
$ 649,900
- Type
- Single Family
- Size
- 1,842 SqFt
- Rooms
- 4 Beds + 1.5 Baths
RE/MAX Escarpment Realty Inc.
Hamilton
$ 3,000
- Type
- Single Family
- Size
- 1,842 SqFt
- Rooms
- 4 Beds + 1.5 Baths
RE/MAX Escarpment Realty Inc.
Hamilton
$ 664,900
- Type
- Single Family
- Size
- 1,404 SqFt
- Rooms
- 3 Beds + 2 Baths
Real Broker Ontario Ltd.
Hamilton
$ 2,850
- Type
- Single Family
- Size
- 1,500 SqFt
- Rooms
- 3 Beds + 2.5 Baths
RE/MAX Escarpment Realty Inc.
 Toronto Real Estate Board (TRREB); All information deemed reliable but not guaranteed. All properties are subject to prior sale, change or withdrawal. Neither listing broker(s) or information provider(s) shall be responsible for any typographical errors, misinformation, misprints and shall be held totally harmless. Listing(s) information is provided for consumer's personal, non-commercial use and may not be used for any purpose other than to identify prospective properties consumers may be interested

 The information on this system is from sources deemed reliable, but should not be relied upon without independent verification. All data contained in the system is property of REALTORS ® Association of Hamilton-Burlington © 2018 or the originating source board/association.