

Address
39 Robinson Street N # 4, Grimsby, ON
Price
$ 699,900
Property Attributes
- ID#40742783
- TypeSingle Family
- Listing Status Active
- CityGrimsby
- AreaGrimsby
- NeighbourhoodGrimsby East
- Postal CodeL3M 3C8
- StyleStacked Townhouse
- Year Built2018
- Taxes$ 4871
- Price$ 699,900
- Bedrooms3
- Full Bathrooms2
- Half Bathrooms1
- Sqr Footage1622
Data Source:
REALTORS® Association of Hamilton-Burlington (RAOHB)
Property Description
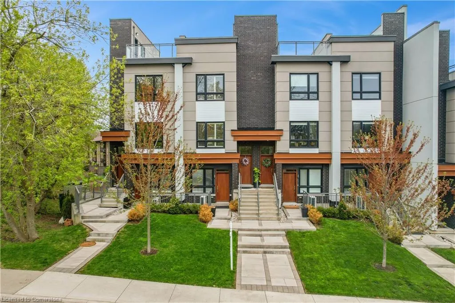
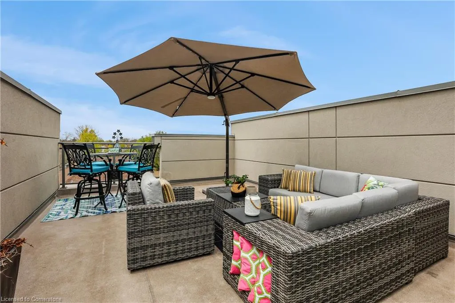
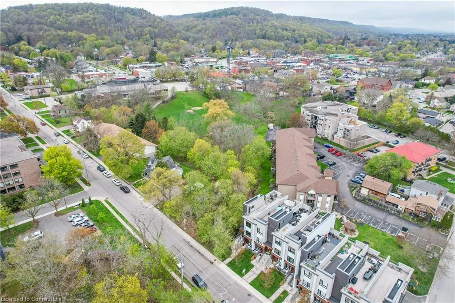
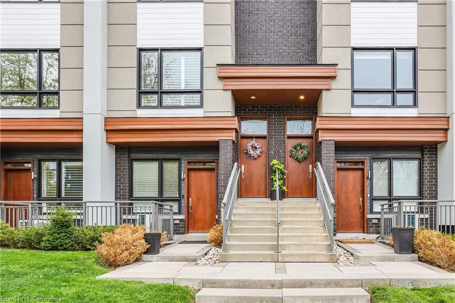
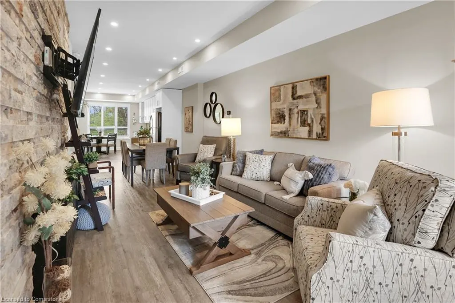
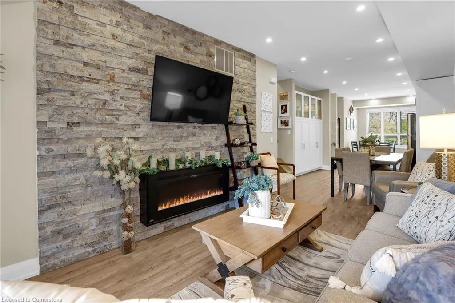
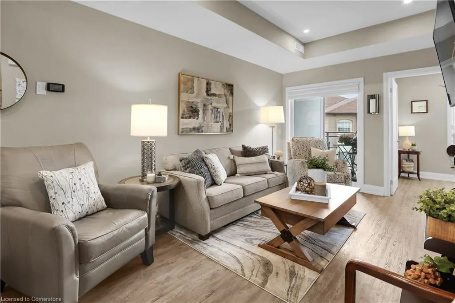
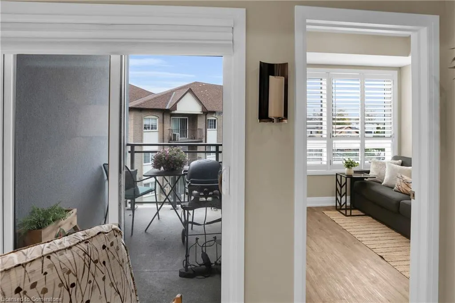
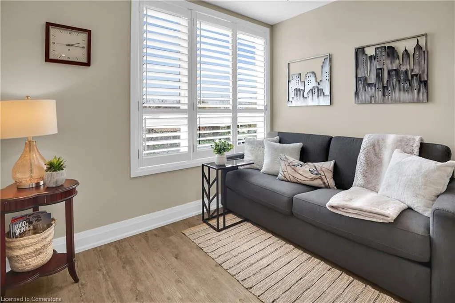
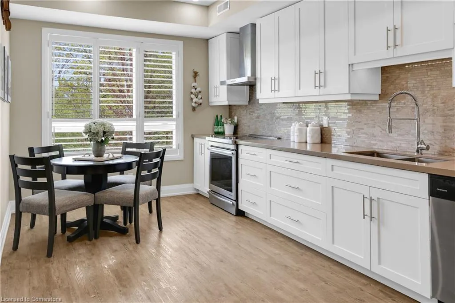
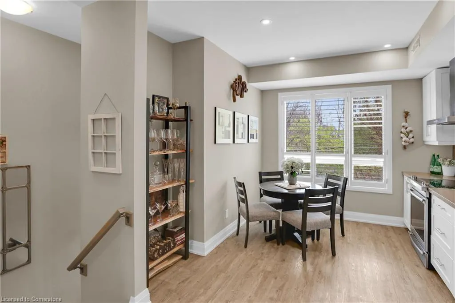
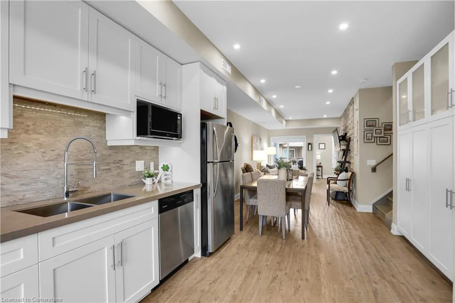
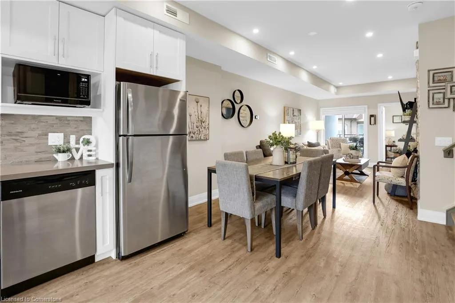
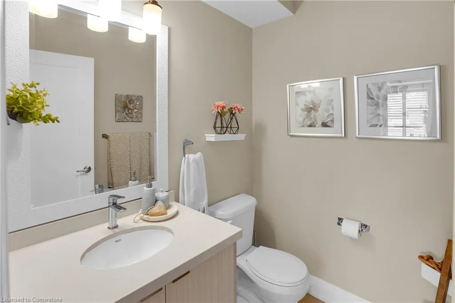
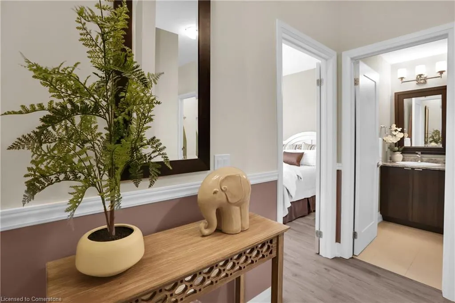
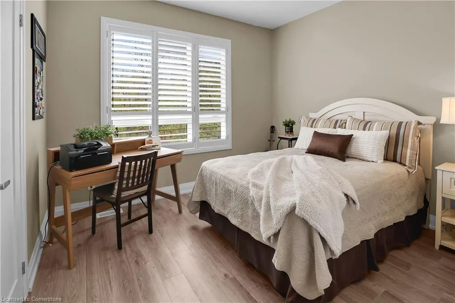
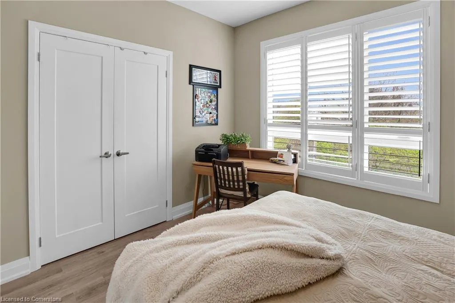
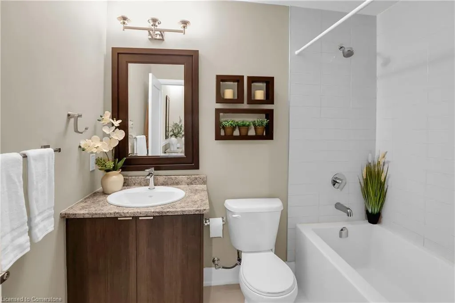
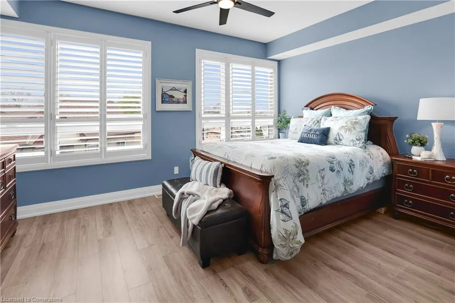
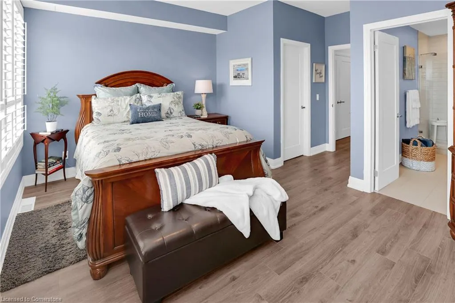
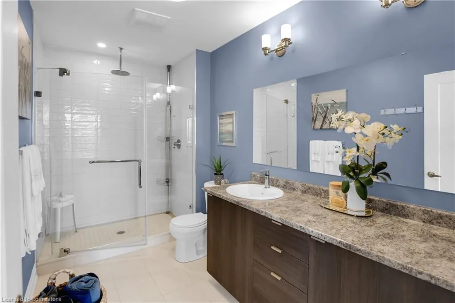
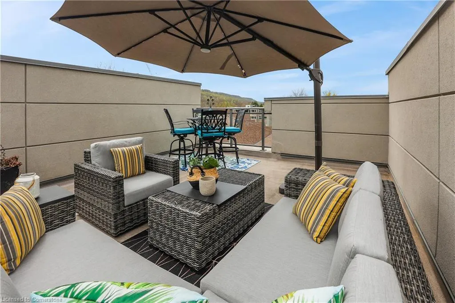
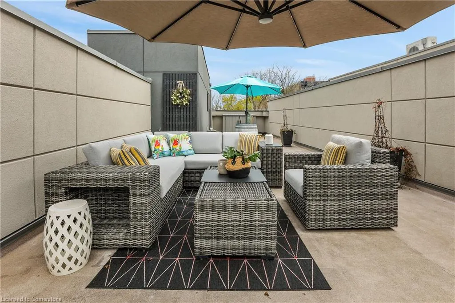
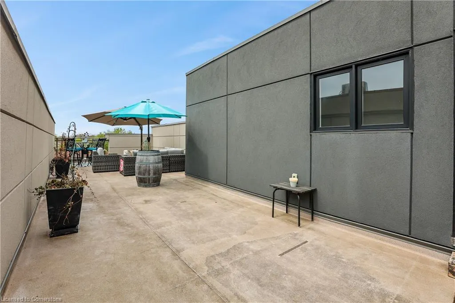
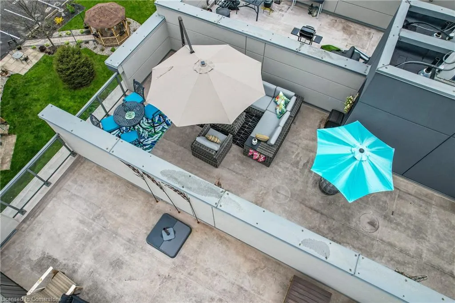
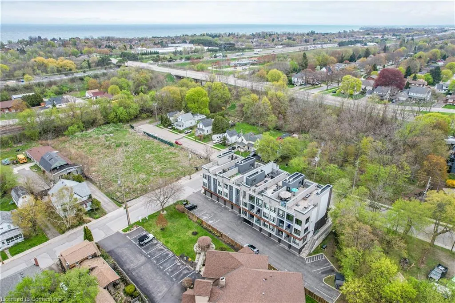
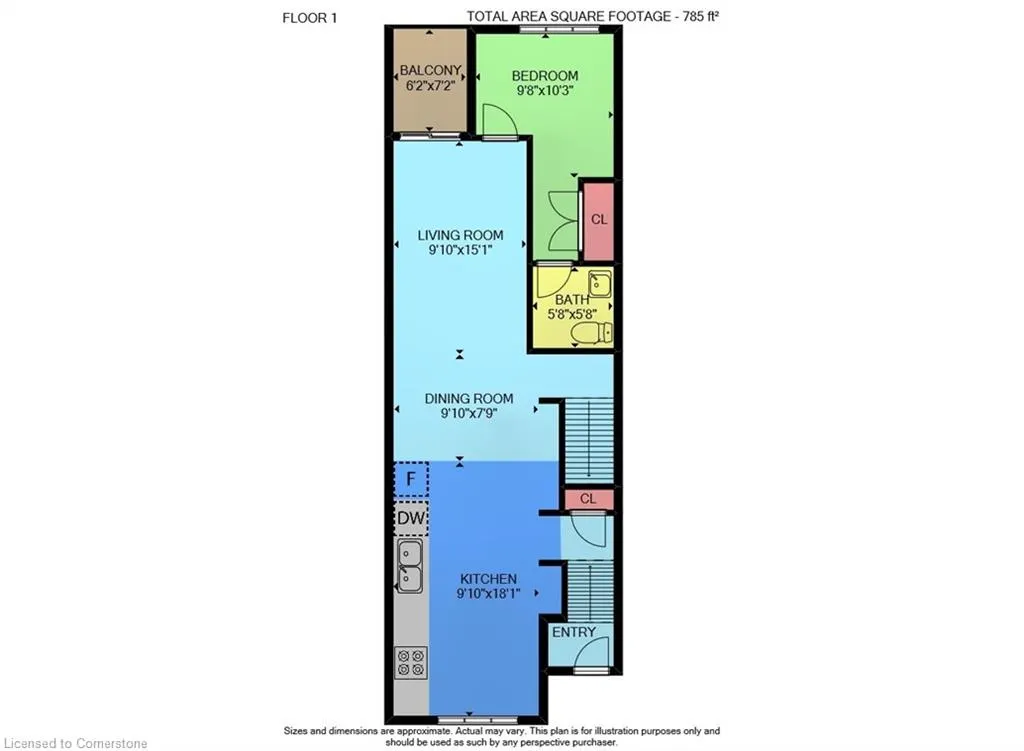
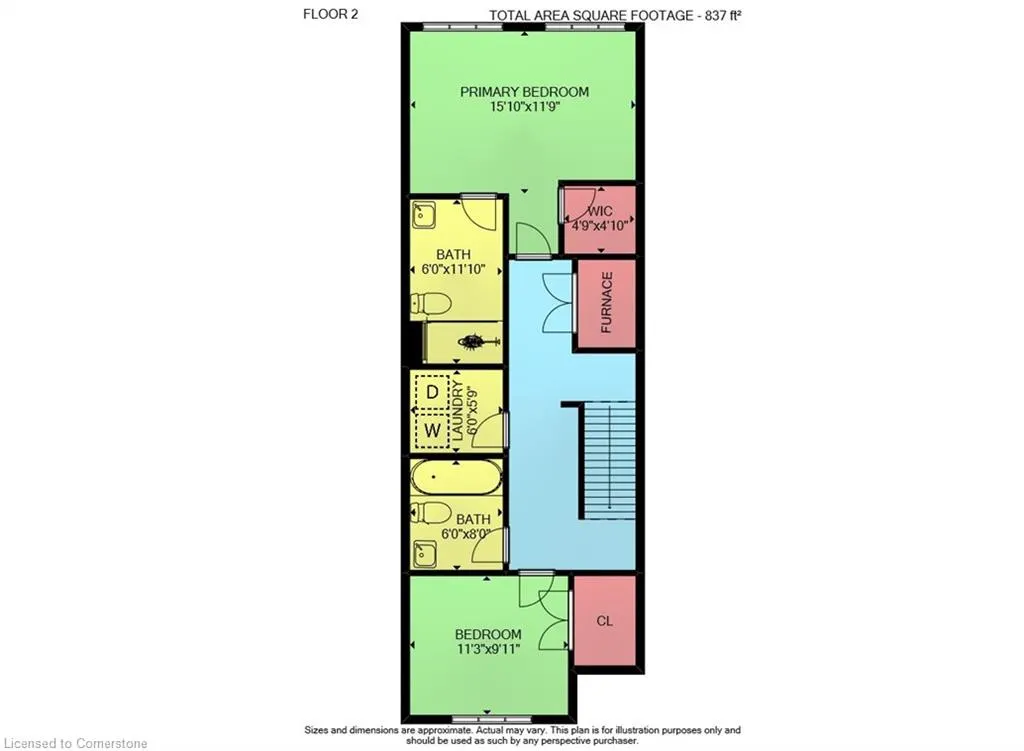
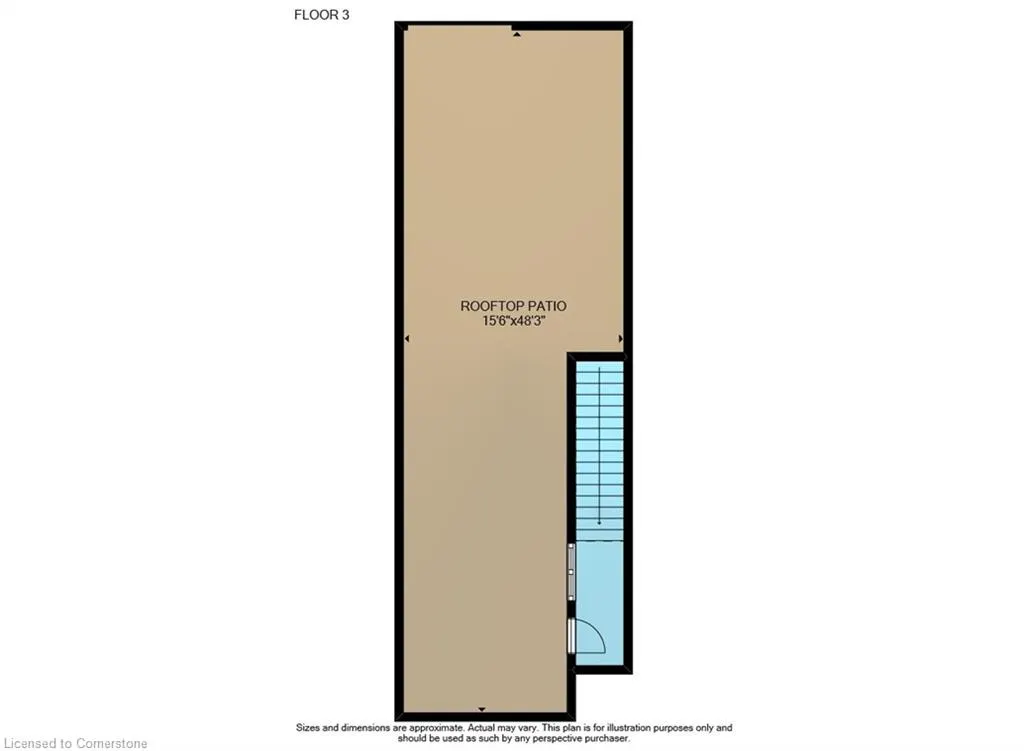
ELEGANT & MODERN TOWNHOME … 4-39 Robinson Street North is a sleek and spacious stacked townhome offering contemporary comfort just steps from downtown amenities, shops, schools, and more. With over 1,600 sq ft of finished living space plus a stunning rooftop terrace, this 3-bedroom, 3-bathroom home is perfect for professionals, families, or downsizers looking to enjoy a low-maintenance lifestyle in a walkable Grimsby location. The main living area features a bright, OPEN CONCEPT layout with luxury laminate flooring, 9’ ceilings, and a warm stone accent wall with an electric fireplace in the living room. Step out onto your private balcony – ideal for finding a moment of peace. The chef-inspired kitchen is complete with QUARTZ countertops, stylish backsplash, a generous pantry, and sleek cabinetry, connecting seamlessly to the dining and living areas. A bedroom and convenient powder room complete the level. Hardwood oak stairs add a touch of natural charm as you ascend to the upper level, where you’ll find two additional bedrooms, including a private primary suite with WALK-IN CLOSET and 3-pc ensuite featuring a walk-in shower. A second full 4-pc bathroom and upper-level laundry add function and convenience. The showstopping 15’6” x 48’3” ROOFTOP TERRACE with beautiful views of the Niagara Escarpment creates the ultimate outdoor living space! Additional features include an on-demand tankless hot water heater, garage, and one assigned outdoor parking space. This turn-key home blends elegant, modern finishes, a smart layout, and unbeatable location - all in one of Grimsby's most vibrant neighbourhoods. Ready to elevate your lifestyle? Don’t miss this one! CLICK ON MULTIMEDIA for video tour, drone photos, floor plans & more.
| Price History | |
|---|---|
| 6/18/2025 | Listed $699,900 |
General Features
| Sewer | Sewer (Municipal) |
|---|---|
| Heating | Forced Air,Natural Gas |
| Cooling | Central Air |
| Roof | Flat |
| Appliances | Instant Hot Water,Dishwasher,Dryer,Refrigerator,Stove,Washer |
| Zoning | M1 |
| HOA Fee | 451 |
| Garage Spaces | 1 |
| Association Fee Includes | Insurance,Building Maintenance |
| Patio/Porch Features | Open,Patio |
| Architectural Style | Stacked Townhouse |
| Construction Materials | Brick,Stucco |
| Exclusions | Microwave |
| Pets Allowed | Restricted |
| Year Built | 2018 |
| Unit Number | 4 |
| Property Subtype | Row/Townhouse |
| Waterfront Features | Lake/Pond |
| Assoc Fee Paid Per | Monthly |
| County | Niagara |
| New Construction | No |
| Property Type | Residential |
| Association Amenities | BBQs Permitted,Roof Deck |
| HOA | Yes |
| Attached Garage | Yes |
| Facing Direction | West |
| Garage Y/N | Yes |
| Total Rooms | 12 |
| Full Baths | 2 |
| Status | Active |
| Directions | From QEW,Exit Maple Ave,South on Maple,Right on Main St E,Right on Robinson St N. |
| ModificationTimestamp | 2025-07-15T17:33:44.360Z |
| City | Grimsby |
| Senior Community Y/N | No |
| Open Parking Spaces | 1 |
| MLS Area | Grimsby |
| Carport Y/N | No |
| HOA Fee 2 Frequency | Monthly |
| Land Lease Y/N | No |
| Tax Annual Amount | 4871.06 |
| Property Condition | 6-15 Years |
| Lease Renewal Y/N | No |
| MLS Area Minor | Grimsby East (542) |
| Additional Parcels Y/N | No |
| Virtual Tour | https://www.myvisuallistings.com/vtnb/355845 |
| Building Area Units | Square Feet |
| Standard Status | Active |
| Year Built Source | Other |
| Virtual Tour | https://www.myvisuallistings.com/vt/355845 |
Interior Features
| Basement | None |
|---|---|
| Total Fireplaces | 1 |
| Fireplace Features | Electric |
| Kitchen Level | Main |
| Air Conditioning Y/N | No |
| Heating Y/N | Yes |
| Fireplace Y/N | Yes |
| Above Grade Finished Area | 1622 |
| Half Baths | 1 |
| Laundry Features | In-Suite,Upper Level |
| Total Bedrooms | 3 |
| Main Level Bedrooms | 1 |
| Main Level Bathrooms | 1 |
| Below Grade Finished Area Unit Type | Square Feet |
| Above Grade Finished Area Source | Plans |
| Above Grade Finished Area Unit Type | Square Feet |
| Total Baths | 3 |
Exterior Features
| Exterior Amenities | Balcony,Year Round Living |
|---|---|
| Parking Features | Attached Garage,Exclusive |
| Lot Features | Urban,Beach,Campground,City Lot,Hospital,Library,Major Highway,Marina,Open Spaces,Park,Place of Worship,Playground Nearby,Public Parking,Rec./Community Centre,Schools |
| Water Source | Municipal |
| Total Parking | 2 |
| Inclusions | Dishwasher,Dryer,Refrigerator,Stove,Washer,All Window Treatments,Light Fixtures |
| Foundation Details | Poured Concrete |
| Spa | No |
| Building Area Total | 1622 |
| Frontage Type | West |
| Waterfront Y/N | No |
| Covered Spaces | 1 |
| Crops Included Y/N | No |
| Horse Y/N | No |
Amenities
- Foreclosure
- Views
- Short Sale
- New Construction
- Adult 55+
- Lease To Own
- No Strata Fees
- Furnished
- Primary On Main
- Air Conditioning
- Seller Finance
- Green
- Fixer Upper
- Horse
- Golf
- Fireplace
- Deck
- Garage
- Basement
- Pool
Property vs Single Family Average in L3M 3C8
Price
Taxes
Year Built
Visits
In The Neighbourhood
Grimsby
$ 939,900
- Type
- Single Family
- Size
- 1,638 SqFt
- Rooms
- 3 Beds + 3.5 Baths
Michael St. Jean Realty Inc.
Grimsby
$ 1,396,000
- Type
- Single Family
- Size
- 2,630 SqFt
- Rooms
- 5 Beds + 2.5 Baths
RE/MAX Garden City Realty Inc.
Grimsby
$ 1,129,000
- Type
- Single Family
- Size
- 3,203 SqFt
- Rooms
- 5 Beds + 3 Baths
RE/MAX Escarpment Realty Inc.
Grimsby
$ 798,900
- Type
- Single Family
- Size
- 3,378 SqFt
- Rooms
- 3 Beds + 1 Baths
Royal LePage NRC Realty Inc.
Grimsby
$ 1,299,900
- Type
- Single Family
- Size
- 2,750 SqFt
- Rooms
- 4 Beds + 2.5 Baths
Royal LePage NRC Realty Inc.
Grimsby
$ 969,000
- Type
- Single Family
- Size
- 2,604 SqFt
- Rooms
- 4 Beds + 2 Baths
RE/MAX Escarpment Realty Inc.
Grimsby
$ 3,000
- Type
- Single Family
- Size
- 1,972 SqFt
- Rooms
- 3 Beds + 2 Baths
RE/MAX Garden City Realty Inc.
Grimsby
$ 949,000
- Type
- Single Family
- Size
- 2,741 SqFt
- Rooms
- 3 Beds + 3 Baths
RE/MAX Escarpment Realty Inc.
Grimsby
$ 849,000
- Type
- Single Family
- Size
- 2,175 SqFt
- Rooms
- 3 Beds + 3 Baths
M. Marel Real Estate Inc.
Grimsby
$ 1,149,000
- Type
- Single Family
- Size
- 2,420 SqFt
- Rooms
- 4 Beds + 2.5 Baths
Right at Home Realty
 Toronto Real Estate Board (TRREB); All information deemed reliable but not guaranteed. All properties are subject to prior sale, change or withdrawal. Neither listing broker(s) or information provider(s) shall be responsible for any typographical errors, misinformation, misprints and shall be held totally harmless. Listing(s) information is provided for consumer's personal, non-commercial use and may not be used for any purpose other than to identify prospective properties consumers may be interested

 The information on this system is from sources deemed reliable, but should not be relied upon without independent verification. All data contained in the system is property of REALTORS ® Association of Hamilton-Burlington © 2018 or the originating source board/association.