













Address
652 Villanova Road, Villa Nova, ON
Price
$ 999,900
Property Attributes
- ID#40742518
- TypeSingle Family
- Listing Status Active
- CityVilla Nova
- AreaWaterford
- NeighbourhoodWaterford
- Postal CodeN0E 1Y0
- StyleTwo Story
- Year Built1900
- Taxes$ 5100
- Price$ 999,900
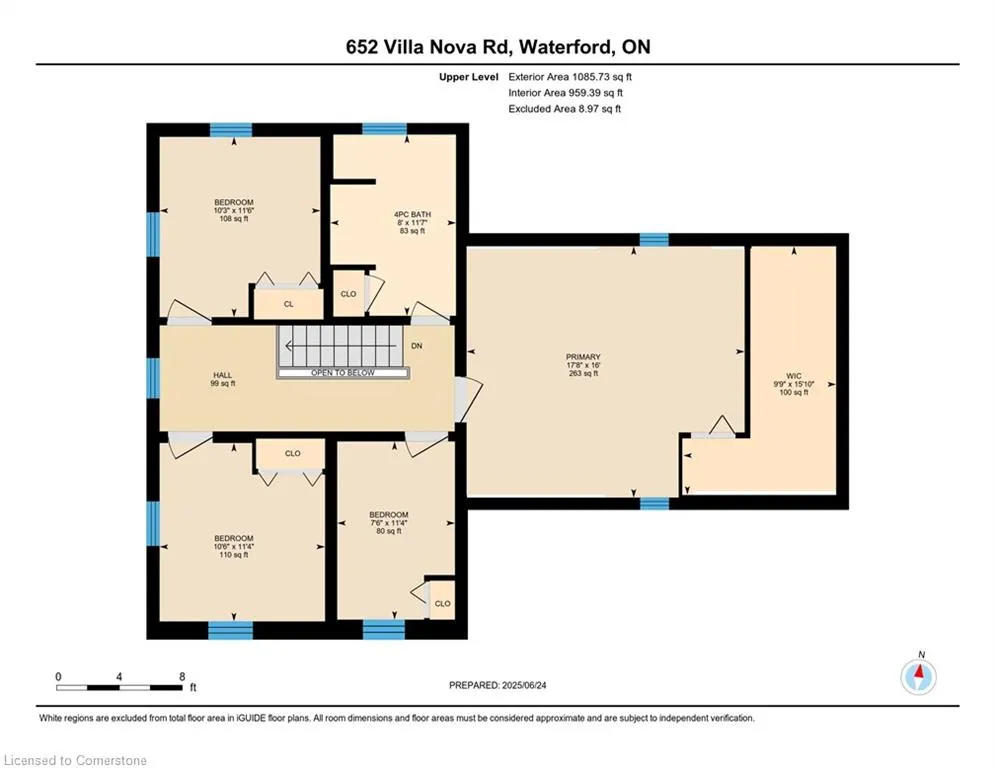
- Bedrooms4
- Full Bathrooms1
- Half Bathrooms1
- Sqr Footage2074
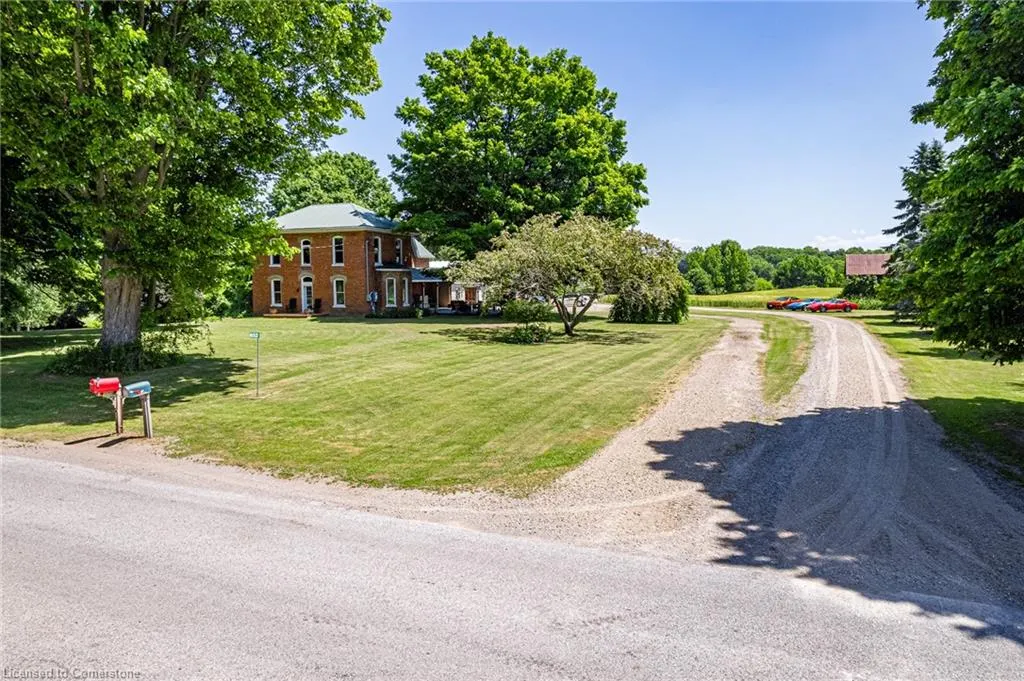
- Lot Size1.22 Acres
Data Source:
REALTORS® Association of Hamilton-Burlington (RAOHB)
Property Description
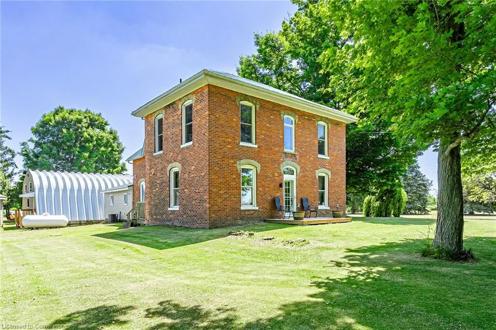
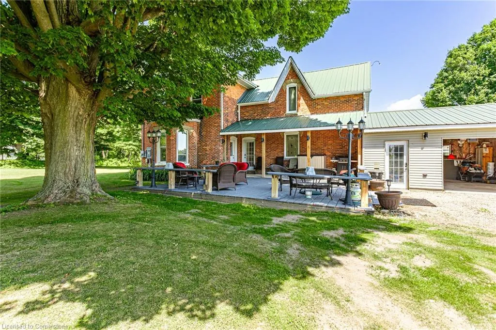
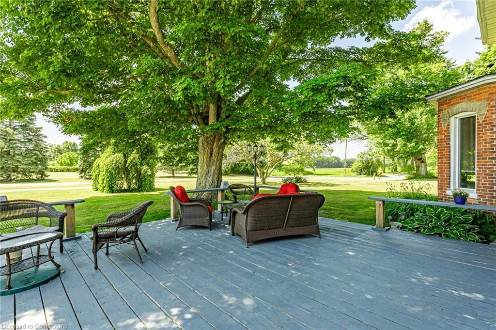
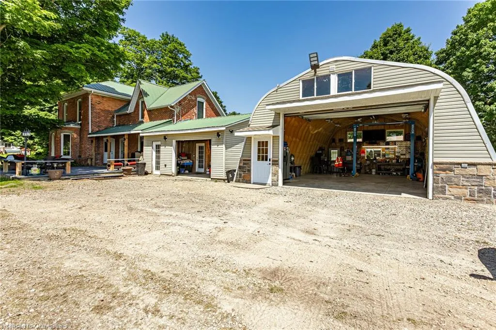
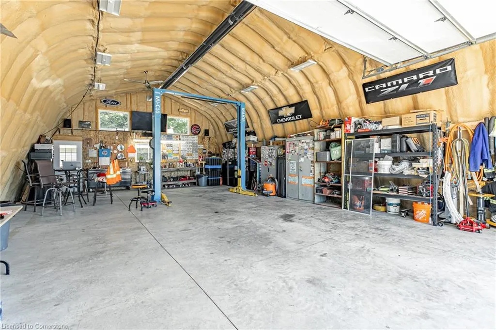
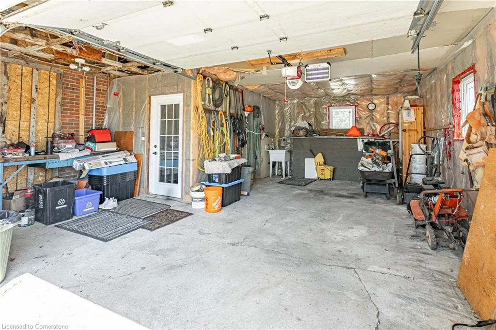
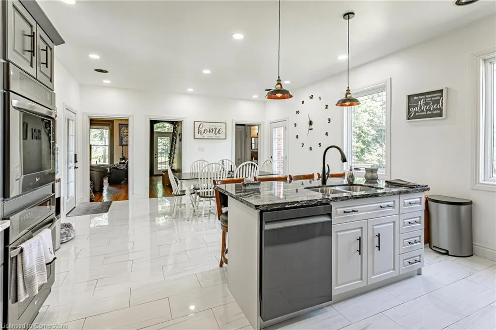
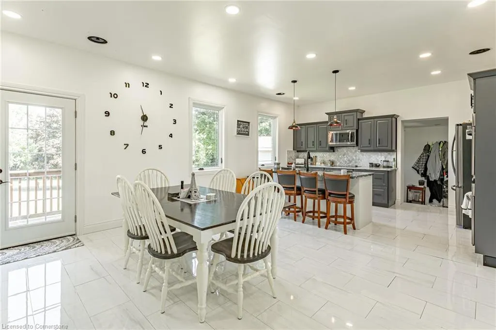
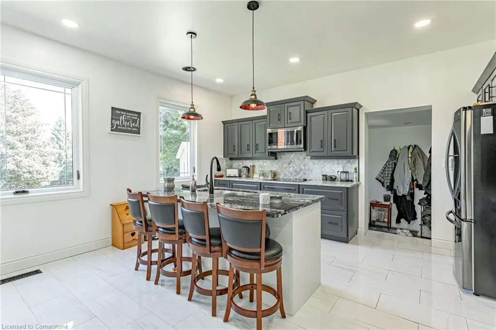
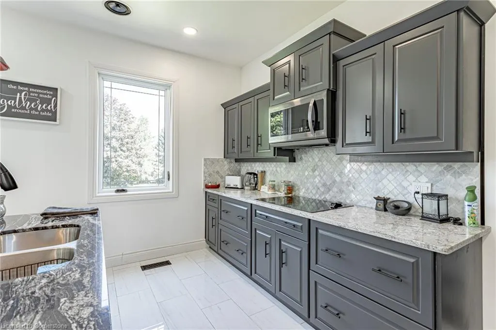
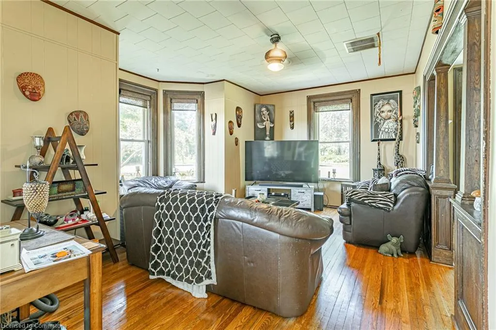
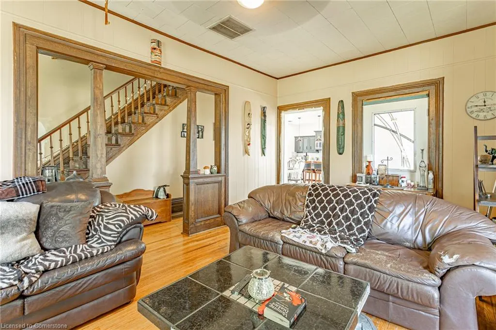
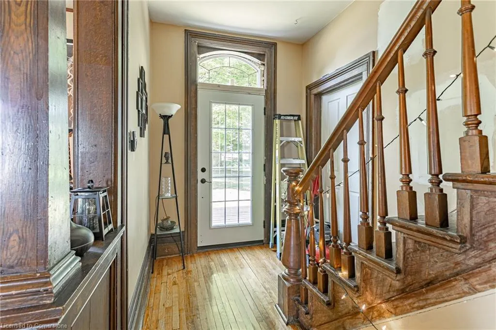
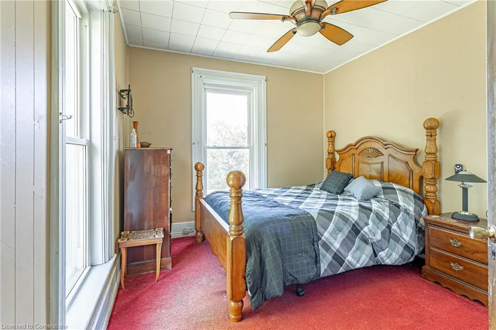
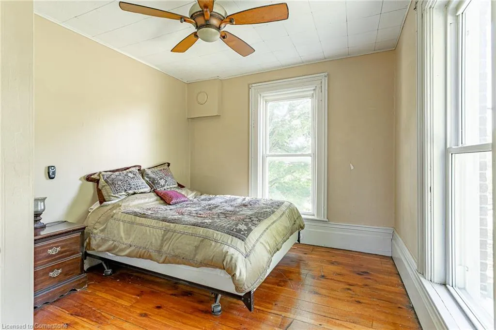
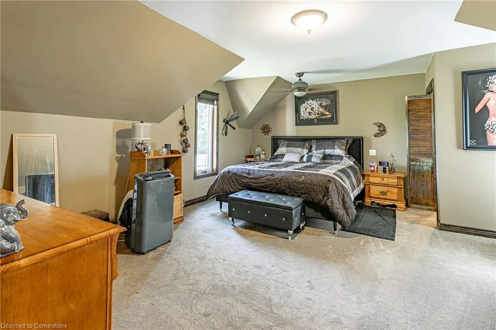
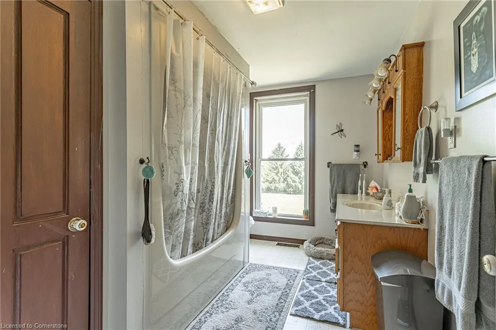
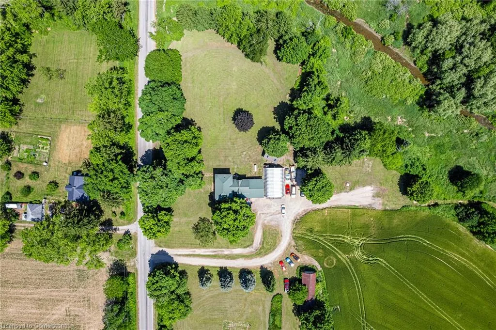
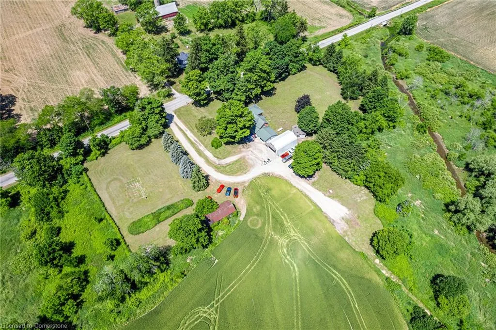
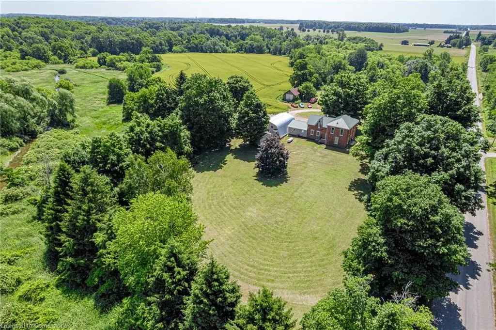
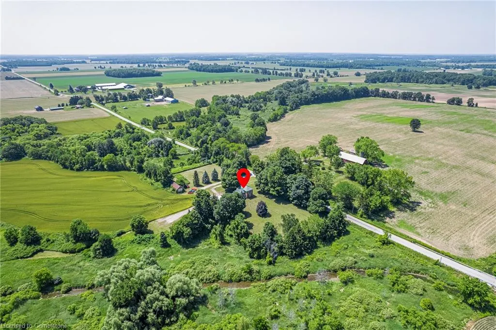
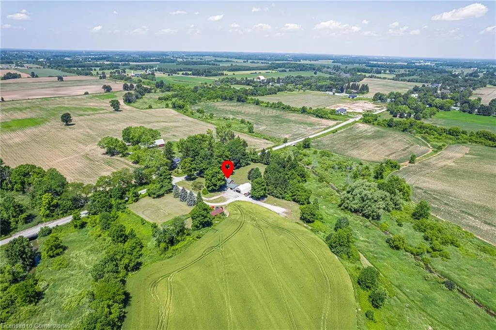
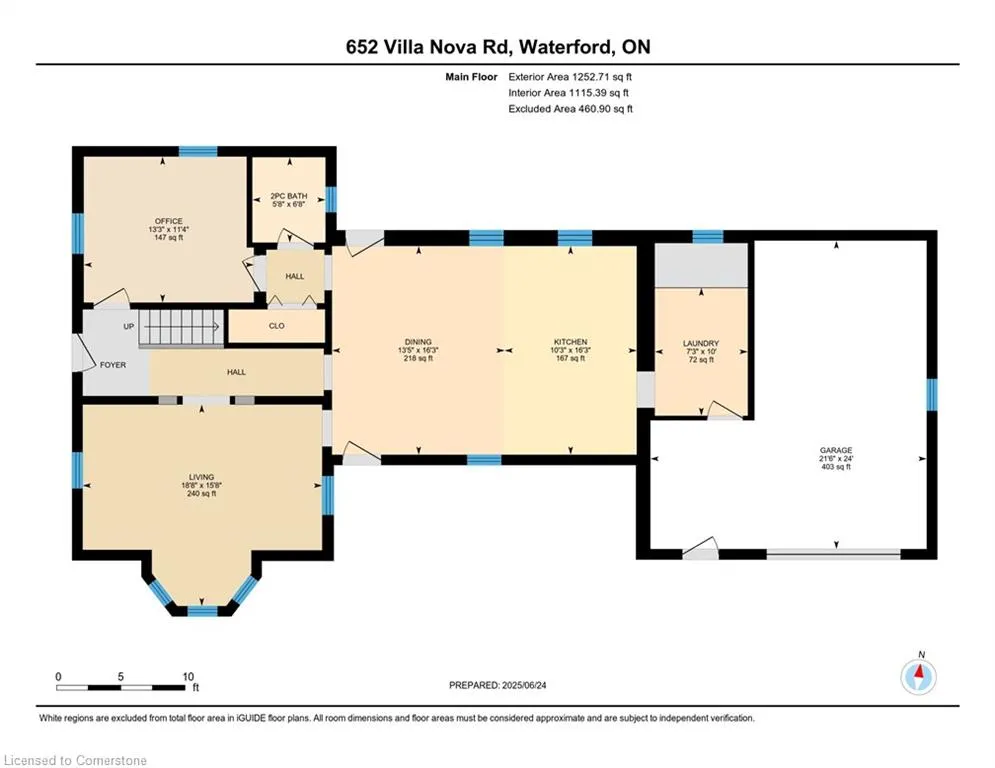
Welcome to this timeless century home nestled on a tranquil 1.22-acre lot, offering both charm and modern convenience. With four spacious bedrooms and two bathrooms, this residence balances classic appeal with thoughtful upgrades. The heart of the home is a beautifully renovated kitchen (2021) featuring top-of-the-line stainless steel appliances and built-in ceiling speakers wired to the deck—perfect for setting the mood whether you're cooking dinner or hosting on the patio. Step outside and you’ll find an attached garage plus a separate 1,200-square-foot garage with a 16' x 10' oversized door—ideal for hobbyists, collectors, or storing recreational vehicles. A 20' x 16' shed provides additional storage or can serve as future potential for an auxiliary dwelling unit. The meticulously maintained lawn stretches across the expansive lot, inviting outdoor activities, gardening, or simply relaxing in your private retreat. Located just minutes from Waterford and Simcoe, and a short drive to Brantford, this property offers convenient access to amenities while maintaining a serene country feel. For the water lovers, Lake Erie is only 25 minutes away, including scenic destinations like Port Dover and Turkey Point. A rare blend of space, function, and charm — this is one property that’s well worth the visit.
| Elementary School | High School |
|---|---|
| St. Bernard Of Clairvaux Elementary School | Holy Trinity High School |
| Price History | |
|---|---|
| 6/25/2025 | Listed $999,900 |
General Features
| Sewer | Septic Tank |
|---|---|
| Heating | Forced Air-Propane |
| Cooling | Central Air |
| Utilities | High Speed Internet Avail,Propane |
| Roof | Metal |
| Appliances | Water Heater Owned,Water Softener,Built-in Microwave,Dishwasher,Dryer,Hot Water Tank Owned,Microwave,Range Hood,Refrigerator,Stove,Washer |
| Zoning | A,HL |
| Garage Spaces | 4 |
| Patio/Porch Features | Deck |
| Architectural Style | Two Story |
| Security Features | Carbon Monoxide Detector,Smoke Detector |
| Construction Materials | Brick |
| Year Built | 1900 |
| Property Subtype | Single Family Residence |
| Waterfront Features | River/Stream |
| County | Norfolk |
| New Construction | No |
| Property Type | Residential |
| HOA | No |
| Attached Garage | Yes |
| Facing Direction | West |
| Garage Y/N | Yes |
| Other Structures | Shed(s),Workshop,Other |
| Total Rooms | 14 |
| Full Baths | 1 |
| Status | Active |
| Directions | Heading East on Thompson Rd,Turn right onto Villa Nova Rd,drive approximately 2 kilometers,house is on the left |
| ModificationTimestamp | 2025-08-14T00:55:05.963Z |
| High School | Waterford District,Simcoe Composite,Holy Trinity |
| City | Villa Nova |
| Senior Community Y/N | No |
| Open Parking Spaces | 10 |
| Number Of Units Total | 2 |
| MLS Area | Waterford |
| Lot Size Units | Acres |
| Lot Size Square Feet | 53143.2 |
| Carport Y/N | No |
| HOA Fee 2 Frequency | Monthly |
| Elementary School | Waterford Public,Bloomsburg Public,St. Bernard Of Clairvaux Elementary School |
| Land Lease Y/N | No |
| Tax Annual Amount | 5100 |
| Property Condition | 100+ Years |
| Lease Renewal Y/N | No |
| MLS Area Minor | Waterford |
| Additional Parcels Y/N | No |
| Virtual Tour | https://unbranded.youriguide.com/652_villa_nova_rd_waterford_on/ |
| Building Area Units | Square Feet |
| Standard Status | Active |
| Year Built Source | Other |
| Virtual Tour | https://youriguide.com/652_villa_nova_rd_waterford_on/ |
Interior Features
| Interior Amenities | High Speed Internet,Ceiling Fan(s),Central Vacuum,Water Treatment |
|---|---|
| Basement | Partial,Unfinished,Sump Pump |
| Kitchen Level | Main |
| Air Conditioning Y/N | No |
| Heating Y/N | Yes |
| Window Features | Window Coverings |
| Fireplace Y/N | No |
| Above Grade Finished Area | 2074.78 |
| Half Baths | 1 |
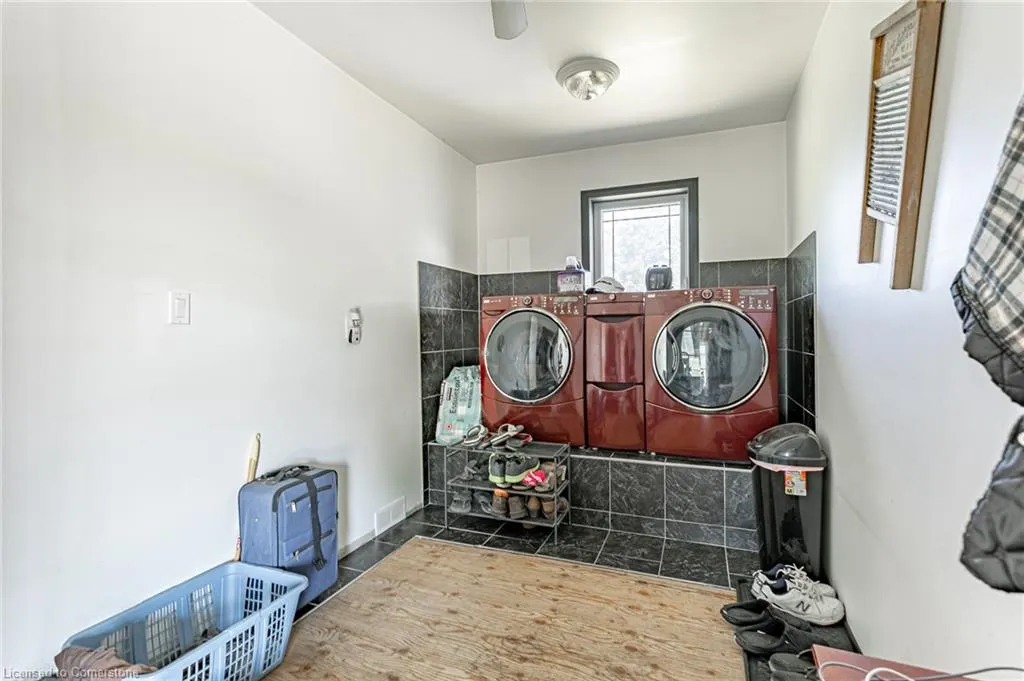
| Laundry Features | Main Level |
| Total Bedrooms | 4 |
| Main Level Bathrooms | 1 |
| Below Grade Finished Area Unit Type | Square Feet |
| Above Grade Finished Area Source | Other |
| Above Grade Finished Area Unit Type | Square Feet |
| Total Baths | 2 |
Exterior Features
| Exterior Amenities | Lighting |
|---|---|
| Parking Features | Attached Garage,Detached Garage |
| Lot Features | Rural,Rectangular,Quiet Area,School Bus Route |
| Water Source | Cistern,Dug Well |
| Total Parking | 14 |
| Inclusions | Built-in Microwave,Carbon Monoxide Detector,Dishwasher,Dryer,Hot Water Tank Owned,Microwave,Range Hood,Refrigerator,Smoke Detector,Stove,Washer,Window Coverings,Negotiable |
| Lot Size Area | 1.22 |
| Foundation Details | Stone |
| Number of Buildings | 2 |
| Spa | No |
| Building Area Total | 2074.78 |
| Lot Dimensions | 277 x 191.11 |
| Lot Size Acres | 1.22 |
| Frontage Length | 277.00 |
| Frontage Type | East |
| Lot Size Source | GeoWarehouse |
| Waterfront Y/N | No |
| Covered Spaces | 4 |
| Crops Included Y/N | No |
| Horse Y/N | No |
Amenities
- Foreclosure
- Views
- Short Sale
- New Construction
- Adult 55+
- Lease To Own
- No Strata Fees
- Furnished
- Primary On Main
- Air Conditioning
- Seller Finance
- Green
- Fixer Upper
- Horse
- Golf
- Fireplace
- Deck
- Garage
- Basement
- Pool
Property vs Single Family Average in N0E 1Y0
Price
Year Built
Visits
In The Neighbourhood
Just Listed
Waterford
$ 885,900
- Type
- Single Family
- Size
- 2,801 SqFt
- Rooms
- 5 Beds + 3 Baths
Pay It Forward Realty
Just Listed
Chestermere
$ 1,084,999
- Type
- Single Family
- Size
- 3,245 SqFt
- Rooms
- 4 Beds + 4 Baths
Prep Realty Inc.
Just Listed
Chestermere
$ 1,299,900
- Type
- Single Family
- Size
- 3,143 SqFt
- Rooms
- 7 Beds + 5 Baths
Real Broker
Open House
Norfolk (Waterford)
$ 649,900
- Type
- Single Family
- Rooms
- 4 Beds + 2 Baths
REVEL REALTY INC.
Open House
Waterford
$ 739,000
- Type
- Single Family
- Size
- 2,491 SqFt
- Rooms
- 4 Beds + 2 Baths
RE/MAX Escarpment Realty Inc.
Open House
Norfolk (Waterford)
$ 739,000
- Type
- Single Family
- Rooms
- 4 Beds + 2 Baths
RE/MAX ESCARPMENT REALTY INC.
Open House
Waterford
$ 649,900
- Type
- Single Family
- Size
- 2,221 SqFt
- Rooms
- 4 Beds + 2 Baths
REVEL Realty Inc
Chestermere
$ 589,900
- Type
- Single Family
- Size
- 1,599 SqFt
- Rooms
- 3 Beds + 2.5 Baths
First Place Realty
 Toronto Real Estate Board (TRREB); All information deemed reliable but not guaranteed. All properties are subject to prior sale, change or withdrawal. Neither listing broker(s) or information provider(s) shall be responsible for any typographical errors, misinformation, misprints and shall be held totally harmless. Listing(s) information is provided for consumer's personal, non-commercial use and may not be used for any purpose other than to identify prospective properties consumers may be interested

 The information on this system is from sources deemed reliable, but should not be relied upon without independent verification. All data contained in the system is property of REALTORS ® Association of Hamilton-Burlington © 2018 or the originating source board/association.