

Address
120 Pauline Johnson Road, Caledonia, ON
Price
$ 1,399,990
Property Attributes
- ID#40742374
- TypeSingle Family
- Listing Status Active
- CityCaledonia
- AreaSE Rural
- Neighbourhood2124 - Middleport-Onondaga
- Postal CodeN3W 2G9
- StyleBungalow
- Year Built1988
- Taxes$ 6250
- Price$ 1,399,990
- Bedrooms3
- Full Bathrooms2
- Half Bathrooms0
- Sqr Footage1850
- Lot Size10.2 Acres
Data Source:
REALTORS® Association of Hamilton-Burlington (RAOHB)
Property Description
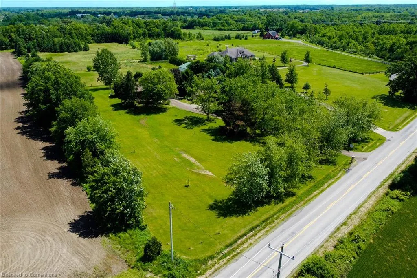
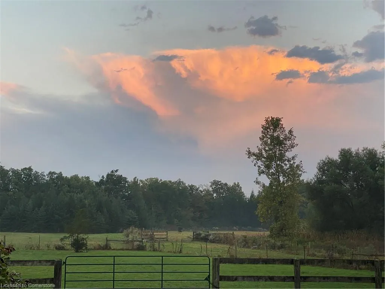
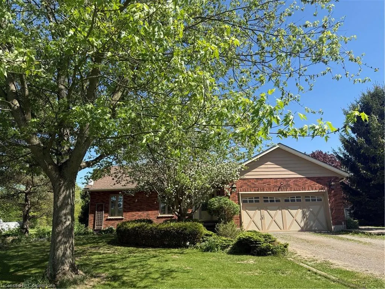
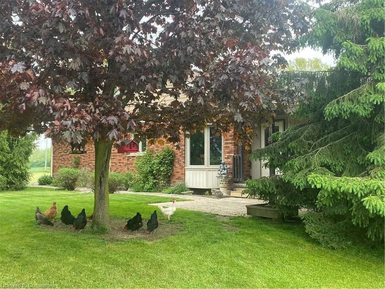
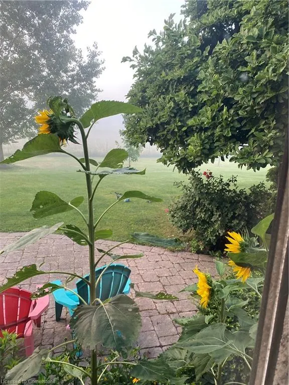
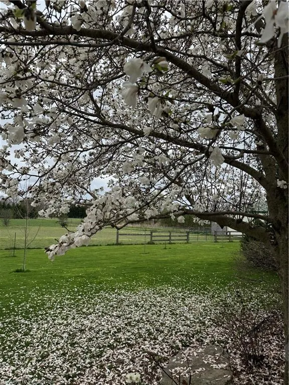
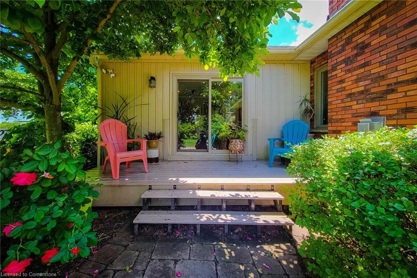
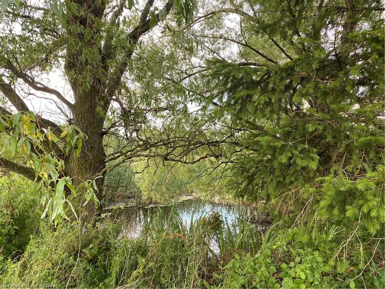
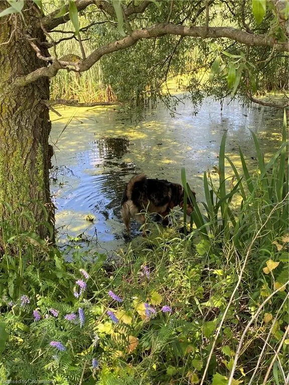
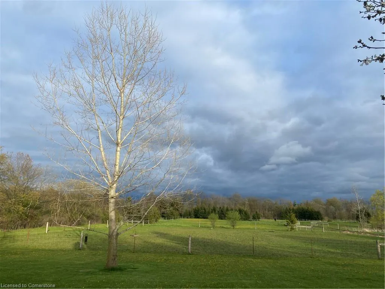
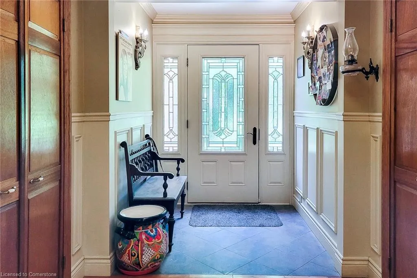
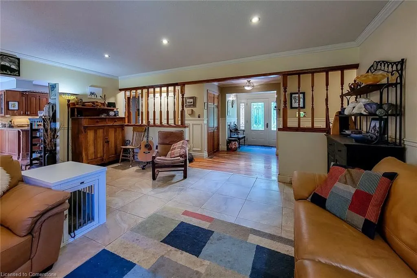
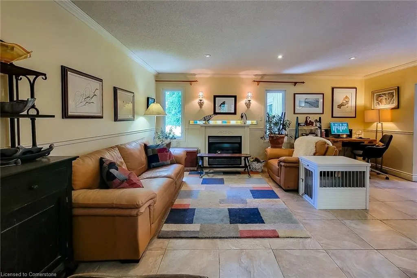
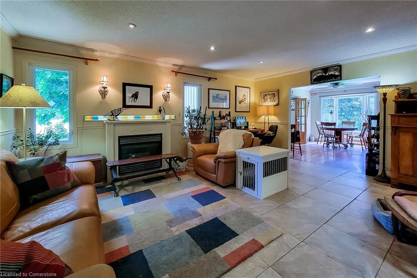
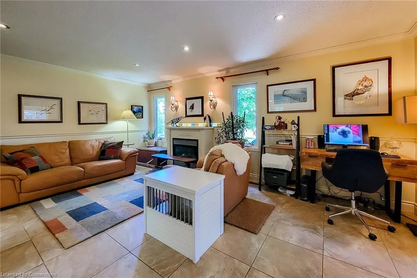
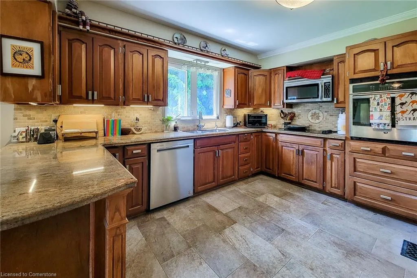
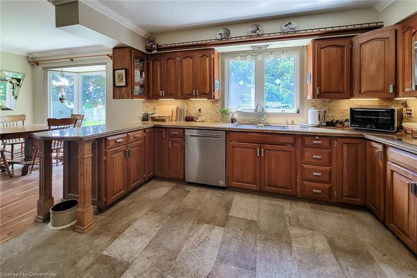
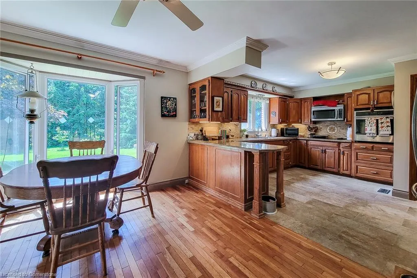
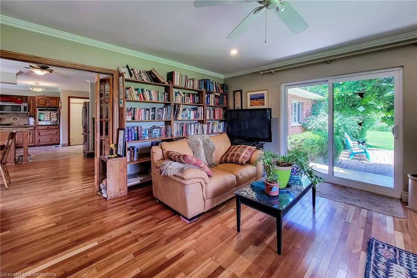
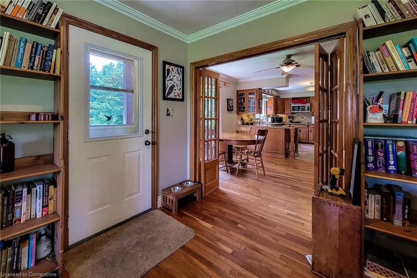
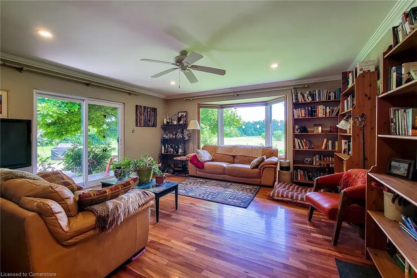
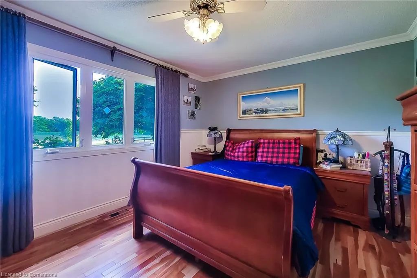
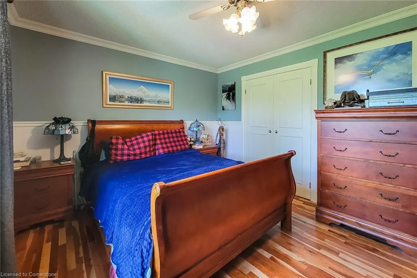
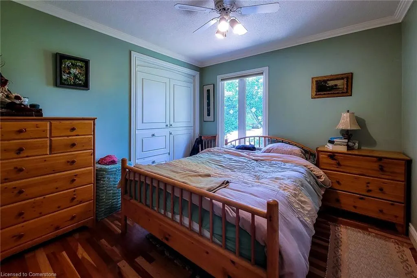
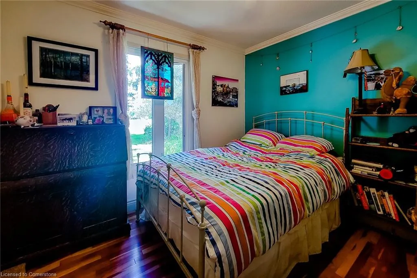
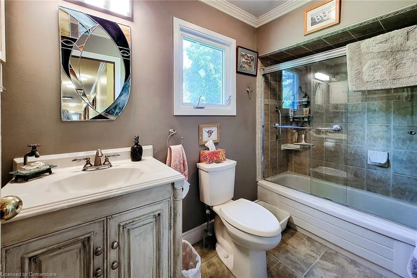
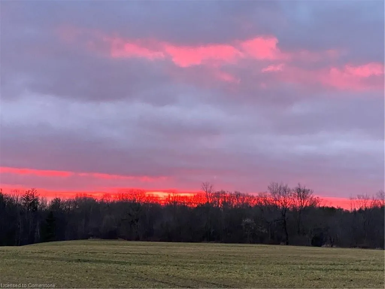
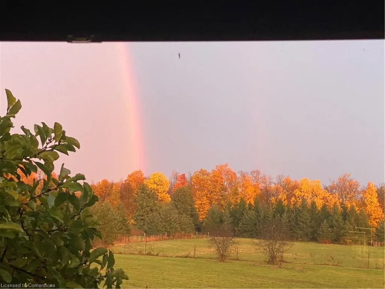
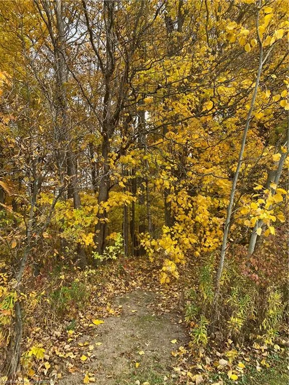
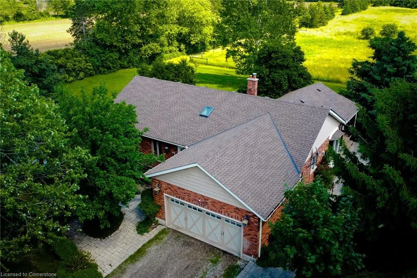
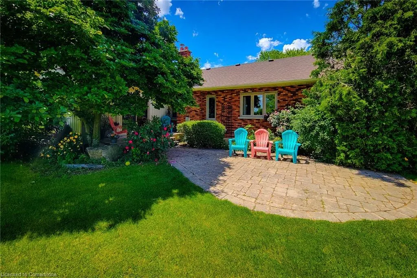
Stunning 10.2-Acre Country Retreat Just 5 Minutes from Ancaster! Discover the perfect blend of privacy, luxury, and practicality on this beautifully maintained 10.2-acre property backing onto a serene ravine. Just minutes from the charming town of Ancaster, this custom built three-bedroom, two-bathroom bungalow offers the ideal lifestyle for nature lovers, hobby farmers, or anyone craving space and tranquility. Inside, the home boasts elegant Brazilian cherry hardwood floors, rich cherry cabinetry, and gleaming granite countertops that highlight the craftsmanship and attention to detail. Enjoy the convenience of an attached two-car garage equipped with an electric vehicle charging station, plus a separate single-car garage—ideal for motorcycles, ATVs, a lawn tractor, or extra storage. Stay comfortable year-round with a hardwired propane generator that activates automatically during power outages. Outdoors, the property is thoughtfully designed for equestrian or hobby farm use, featuring three fenced paddocks, a three sided run-in shed with a year-round drinking post, and ample open space for riding or expansion. A 42' x 36' steel-clad workshop/barn with updated wiring and water service offers endless possibilities—whether you're a hobbyist, contractor, or need additional storage or livestock space. This one-of-a-kind property offers peace, privacy, and room to live your dreams—all just a short drive to Ancaster's shops, restaurants, and amenities. Don't miss this rare opportunity to own a slice of rural paradise so close to town!
| Price History | |
|---|---|
| 6/19/2025 | Listed $1,425,000 |
| 8/11/2025 | 2$1,399,990 |
General Features
| Sewer | Septic Tank |
|---|---|
| Heating | Fireplace-Propane,Forced Air-Propane,Propane |
| Cooling | Central Air |
| Utilities | Cell Service,Electricity Connected,Phone Connected,Underground Utilities,Propane |
| Roof | Asphalt Shing |
| Appliances | Water Heater Owned,Water Softener,Dishwasher,Hot Water Tank Owned,Refrigerator,Stove |
| Zoning | A1,H |
| Garage Spaces | 3 |
| Patio/Porch Features | Patio |
| Architectural Style | Bungalow |
| Security Features | Smoke Detector,Alarm System,Carbon Monoxide Detector(s),Security System,Smoke Detector(s) |
| Construction Materials | Aluminum Siding,Board & Batten Siding,Brick,Vinyl Siding |
| Exclusions | Washer & Dryer |
| Pets Allowed | Yes |
| Year Built | 1988 |
| View | Pasture |
| Property Subtype | Single Family Residence |
| Waterfront Features | Lake/Pond |
| County | Brant County |
| New Construction | No |
| Property Type | Residential |
| HOA | No |
| Attached Garage | Yes |
| Garage Y/N | Yes |
| Green Energy Generation | Generator - Wired |
| Other Structures | Barn(s),Shed(s),Workshop,Other |
| Total Rooms | 11 |
| Full Baths | 2 |
| Status | Active |
| Directions | Baptist Church to South on Pauline Johnson |
| ModificationTimestamp | 2025-08-11T12:48:23.073Z |
| City | Caledonia |
| Senior Community Y/N | No |
| Open Parking Spaces | 30 |
| Number Of Units Total | 1 |
| MLS Area | 2124 - SE Rural |
| Lot Size Units | Acres |
| Lot Size Square Feet | 444312 |
| Carport Y/N | No |
| HOA Fee 2 Frequency | Monthly |
| Land Lease Y/N | No |
| Tax Annual Amount | 6250 |
| Property Condition | 31-50 Years |
| Lease Renewal Y/N | No |
| MLS Area Minor | 2124 - Middleport/Onondaga |
| Additional Parcels Y/N | No |
| Building Area Units | Square Feet |
| Standard Status | Active |
| Year Built Source | Owner |
Interior Features
| Interior Amenities | High Speed Internet,Central Vacuum,Auto Garage Door Remote(s),Ceiling Fan(s),Florescent Lights,Sewage Pump,Water Treatment |
|---|---|
| Basement | Full,Partially Finished,Sump Pump |
| Total Fireplaces | 1 |
| Fireplace Features | Propane |
| Kitchen Level | Main |
| Air Conditioning Y/N | No |
| Heating Y/N | Yes |
| Window Features | Window Coverings |
| Fireplace Y/N | Yes |
| Above Grade Finished Area | 1850 |
| Laundry Features | In Basement |
| Total Bedrooms | 3 |
| Main Level Bedrooms | 3 |
| Main Level Bathrooms | 2 |
| Below Grade Finished Area Unit Type | Square Feet |
| Above Grade Finished Area Source | Owner |
| Above Grade Finished Area Unit Type | Square Feet |
| Total Baths | 2 |
Exterior Features
| Exterior Amenities | Privacy |
|---|---|
| Parking Features | Attached Garage,Detached Garage,Garage Door Opener,Gravel |
| Lot Features | Rural,Irregular Lot,Greenbelt,Hobby Farm,Ravine,School Bus Route |
| Water Source | Dug Well |
| Total Parking | 33 |
| Inclusions | Central Vac,Dishwasher,Garage Door Opener,Hot Water Tank Owned,Refrigerator,Smoke Detector,Stove,TV Tower/Antenna,Window Coverings |
| Lot Size Area | 10.2 |
| Foundation Details | Poured Concrete |
| Number of Buildings | 1 |
| Spa | No |
| Building Area Total | 1850 |
| Lot Dimensions | 259 x 0 |
| Lot Size Acres | 10.2 |
| Road Surface Type | Paved |
| Frontage Length | 259.00 |
| Frontage Type | West |
| Waterfront Y/N | No |
| Covered Spaces | 3 |
| Road Frontage Type | Municipal Road,Public Road,Year Round Road |
| Other Equipment | TV Tower/Antenna |
| Crops Included Y/N | No |
| Horse Y/N | No |
Amenities
- Foreclosure
- Views
- Short Sale
- New Construction
- Adult 55+
- Lease To Own
- No Strata Fees
- Furnished
- Primary On Main
- Air Conditioning
- Seller Finance
- Green
- Fixer Upper
- Horse
- Golf
- Fireplace
- Deck
- Garage
- Basement
- Pool
Property vs Single Family Average in N3W 2G9
Price
Taxes
Year Built
Visits
 Toronto Real Estate Board (TRREB); All information deemed reliable but not guaranteed. All properties are subject to prior sale, change or withdrawal. Neither listing broker(s) or information provider(s) shall be responsible for any typographical errors, misinformation, misprints and shall be held totally harmless. Listing(s) information is provided for consumer's personal, non-commercial use and may not be used for any purpose other than to identify prospective properties consumers may be interested

 The information on this system is from sources deemed reliable, but should not be relied upon without independent verification. All data contained in the system is property of REALTORS ® Association of Hamilton-Burlington © 2018 or the originating source board/association.