







Address
327 Strathcona Drive, Burlington, ON
Price
$ 1,249,000
Property Attributes
- ID#40741608
- TypeSingle Family
- Listing Status Active
- CityBurlington
- AreaBurlington
- Neighbourhood331 - Shoreacres
- Postal CodeL7L 2E2
- StyleBungalow
- Taxes$ 5977
- Price$ 1,249,000
- Bedrooms4
- Full Bathrooms2
- Half Bathrooms0
- Sqr Footage1475
Data Source:
REALTORS® Association of Hamilton-Burlington (RAOHB)
Property Description
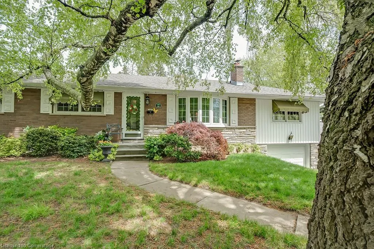
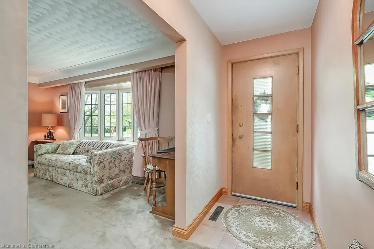
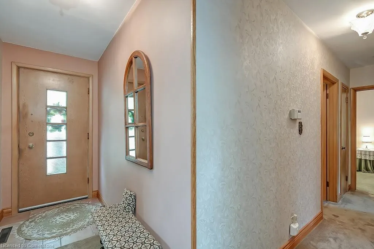
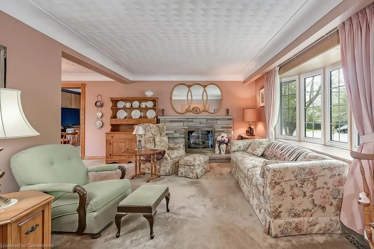
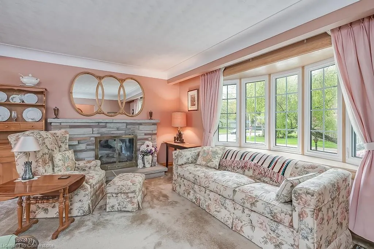
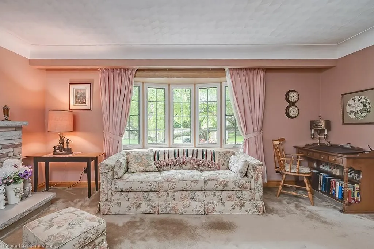
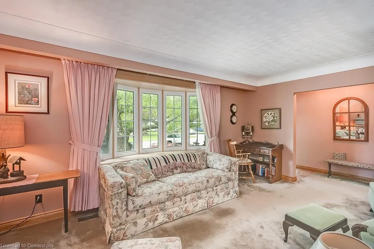
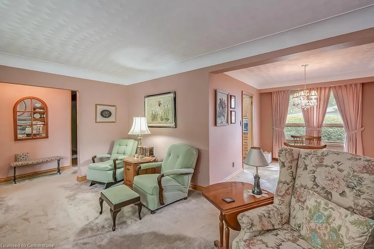
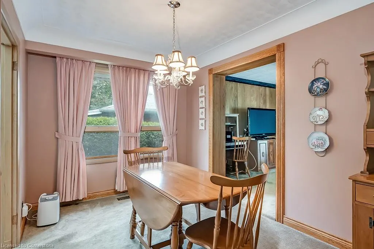
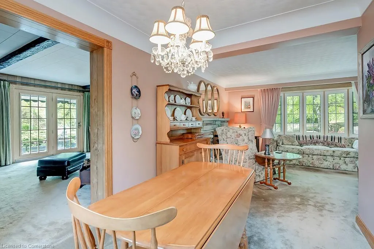
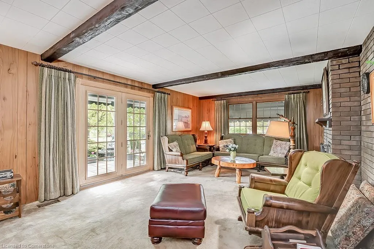
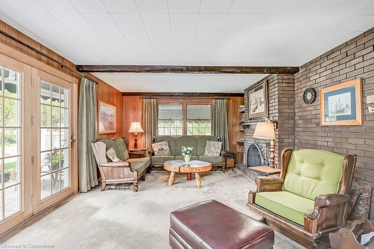
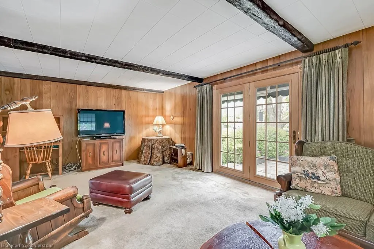
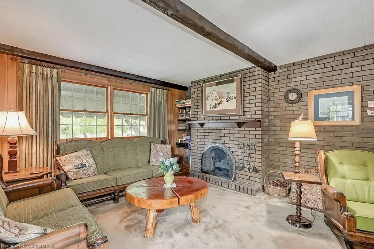
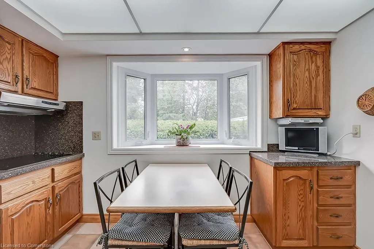
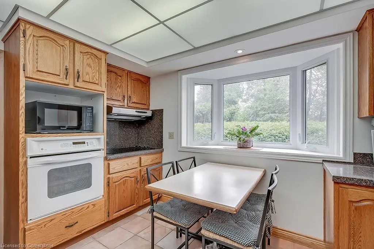
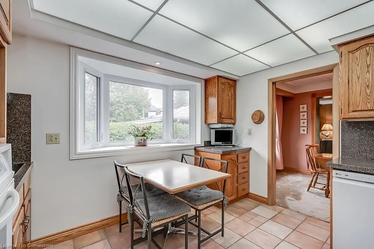
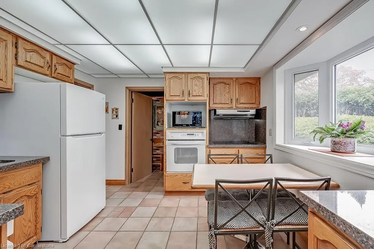
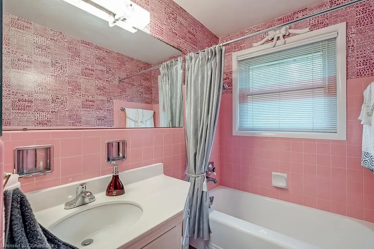
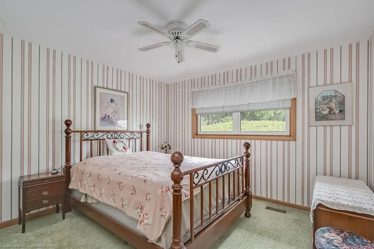
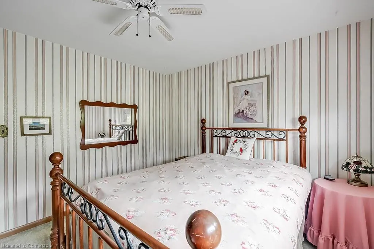
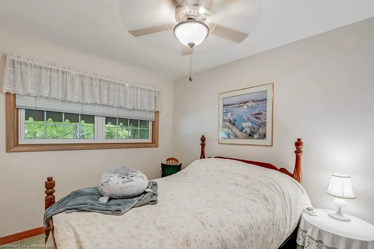
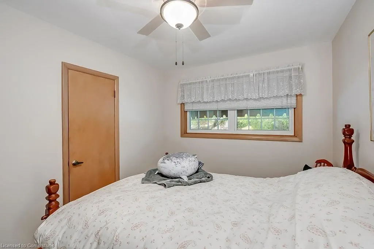
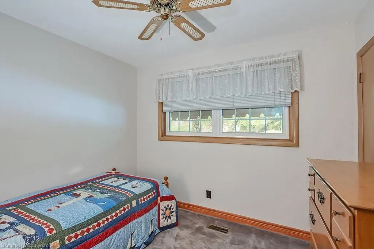
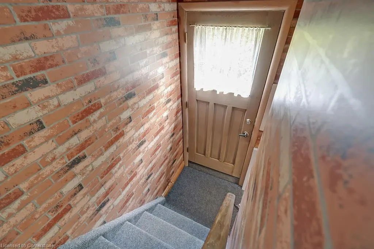
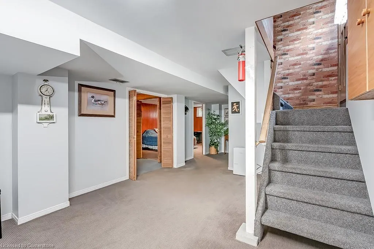
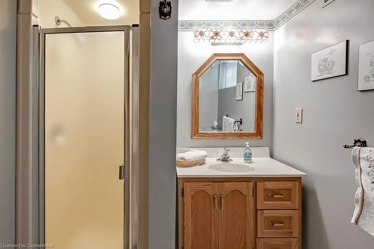
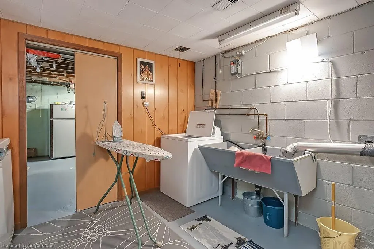
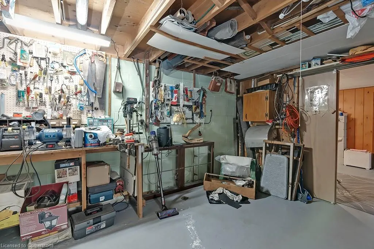
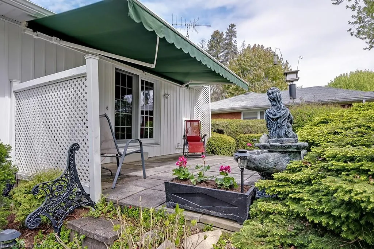
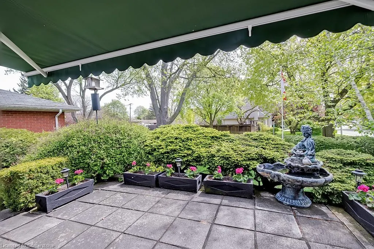
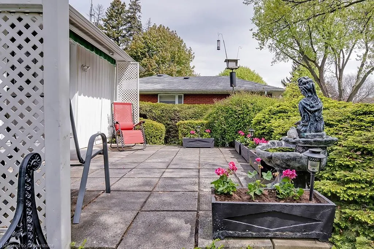
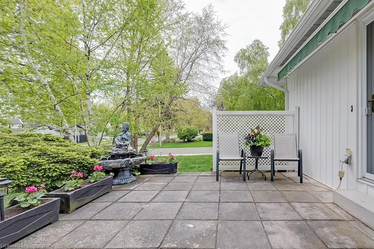
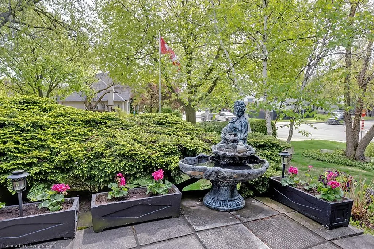
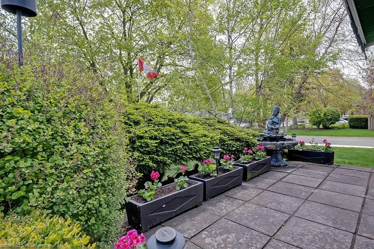
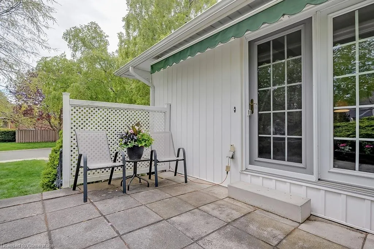
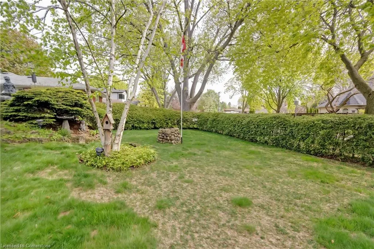
Incredible opportunity in Shoreacres! This bungalow sits on a mature / private 125-foot x 53-foot lot. Lovingly maintained by its original owners, this home is 3+1 bedrooms and 2 full bathrooms. Boasting approximately 1500 square feet plus a finished lower level, this home offers endless possibilities. The main level features a spacious living / dining room combination and an eat-in kitchen with ample natural light. There is also a large family room addition with a 2-sided stone fireplace and access to the landscaped exterior. There are 3 bedrooms and a 4-piece main bathroom. The finished lower level includes a large rec room, 4th bedroom, 3-piece bathroom, laundry room, garage access and plenty of storage space! The exterior of the home features a double driveway with parking for 4 vehicles, a private yard and an oversized single car garage. Conveniently located close to all amenities and major highways and within walking distance to schools and parks!
| Price History | |
|---|---|
| 6/19/2025 | Listed $1,249,000 |
General Features
| Sewer | Sewer (Municipal) |
|---|---|
| Heating | Forced Air |
| Cooling | Central Air |
| Roof | Shingle |
| Zoning | R2.1 |
| Garage Spaces | 1 |
| Architectural Style | Bungalow |
| Construction Materials | Brick,Stone,Vinyl Siding |
| Exclusions | Microwave |
| Property Subtype | Single Family Residence |
| County | Halton |
| New Construction | No |
| Property Type | Residential |
| HOA | No |
| Attached Garage | Yes |
| Garage Y/N | Yes |
| Total Rooms | 14 |
| Full Baths | 2 |
| Status | Active |
| Directions | Strathcona Dr & Spruce Ave |
| ModificationTimestamp | 2025-06-22T20:00:14.820Z |
| City | Burlington |
| Senior Community Y/N | No |
| Open Parking Spaces | 4 |
| MLS Area | 33 - Burlington |
| Carport Y/N | No |
| HOA Fee 2 Frequency | Monthly |
| Land Lease Y/N | No |
| Tax Annual Amount | 5977.18 |
| Property Condition | 51-99 Years |
| Lease Renewal Y/N | No |
| MLS Area Minor | 331 - Shoreacres |
| Additional Parcels Y/N | No |
| Building Area Units | Square Feet |
| Standard Status | Active |
Interior Features
| Interior Amenities | None |
|---|---|
| Basement | Full,Finished |
| Fireplace Features | Gas |
| Kitchen Level | Main |
| Air Conditioning Y/N | No |
| Heating Y/N | Yes |
| Fireplace Y/N | Yes |
| Above Grade Finished Area | 1475 |
| Total Bedrooms | 4 |
| Main Level Bedrooms | 3 |
| Main Level Bathrooms | 1 |
| Below Grade Finished Area Unit Type | Square Feet |
| Above Grade Finished Area Source | LBO Provided |
| Above Grade Finished Area Unit Type | Square Feet |
| Total Baths | 2 |
Exterior Features
| Parking Features | Attached Garage |
|---|---|
| Lot Features | Urban,City Lot,Hospital,Library,Park,Playground Nearby,Schools,Shopping Nearby |
| Water Source | Municipal |
| Total Parking | 5 |
| Inclusions | None,Fridge,Wall Oven,Hood Fan,Cooktop,Washer & Dryer,Basement Fridge & Freezer,Electric Light Fixtures,Window Coverings,Garage Door Remote,Awing On Side Porch |
| Spa | No |
| Building Area Total | 1475 |
| Lot Dimensions | 125 x 53 |
| Frontage Length | 125.00 |
| Frontage Type | South |
| Waterfront Y/N | No |
| Covered Spaces | 1 |
| Crops Included Y/N | No |
| Horse Y/N | No |
Amenities
- Foreclosure
- Views
- Short Sale
- New Construction
- Adult 55+
- Lease To Own
- No Strata Fees
- Furnished
- Primary On Main
- Air Conditioning
- Seller Finance
- Green
- Fixer Upper
- Horse
- Golf
- Fireplace
- Deck
- Garage
- Basement
- Pool
Property vs Single Family Average in L7L 2E2
Price
Taxes
Visits
In The Neighbourhood
Burlington
$ 2,099,999
- Type
- Single Family
- Size
- 2,891 SqFt
- Rooms
- 5 Beds + 3.5 Baths
Royal LePage Burloak Real Estate Services
Burlington
$ 14,580,000
- Type
- Single Family
- Size
- 10,542 SqFt
- Rooms
- 7 Beds + 9 Baths
RE/MAX Escarpment Realty Inc.
Burlington
$ 895,000
- Type
- Single Family
- Size
- 2,488 SqFt
- Rooms
- 4 Beds + 2 Baths
RE/MAX Escarpment Realty Inc.
Burlington
$ 1,395,000
- Type
- Single Family
- Size
- 2,010 SqFt
- Rooms
- 5 Beds + 2 Baths
RE/MAX Escarpment Realty Inc.
Burlington
$ 1,899,000
- Type
- Single Family
- Size
- 3,551 SqFt
- Rooms
- 4 Beds + 3 Baths
Chestnut Park Real Estate Ltd.
Burlington
$ 2,299,000
- Type
- Single Family
- Size
- 3,018 SqFt
- Rooms
- 4 Beds + 3 Baths
RE/MAX Escarpment Realty Inc.
Burlington
$ 11,500
- Type
- Single Family
- Size
- 4,180 SqFt
- Rooms
- 5 Beds + 4.5 Baths
RE/MAX Escarpment Realty Inc.
Open House
Burlington
$ 2,399,900
- Type
- Single Family
- Size
- 3,683 SqFt
- Rooms
- 6 Beds + 3 Baths
RE/MAX Escarpment Realty Inc.
Burlington
$ 1,949,000
- Type
- Single Family
- Size
- 1,885 SqFt
- Rooms
- 4 Beds + 3.5 Baths
RE/MAX Escarpment Realty Inc.
Burlington
$ 2,199,000
- Type
- Single Family
- Size
- 3,369 SqFt
- Rooms
- 5 Beds + 3.5 Baths
Royal LePage Burloak Real Estate Services
Burlington
$ 1,500,000
- Type
- Single Family
- Size
- 3,663 SqFt
- Rooms
- 6 Beds + 3.5 Baths
Royal LePage Burloak Real Estate Services
Burlington
$ 1,599,999
- Type
- Single Family
- Size
- 2,913 SqFt
- Rooms
- 5 Beds + 2.5 Baths
Royal LePage Burloak Real Estate Services
Burlington
$ 5,749,000
- Type
- Single Family
- Size
- 6,170 SqFt
- Rooms
- 4 Beds + 3.5 Baths
RE/MAX Escarpment Realty Inc.
 Toronto Real Estate Board (TRREB); All information deemed reliable but not guaranteed. All properties are subject to prior sale, change or withdrawal. Neither listing broker(s) or information provider(s) shall be responsible for any typographical errors, misinformation, misprints and shall be held totally harmless. Listing(s) information is provided for consumer's personal, non-commercial use and may not be used for any purpose other than to identify prospective properties consumers may be interested

 The information on this system is from sources deemed reliable, but should not be relied upon without independent verification. All data contained in the system is property of REALTORS ® Association of Hamilton-Burlington © 2018 or the originating source board/association.