















Address
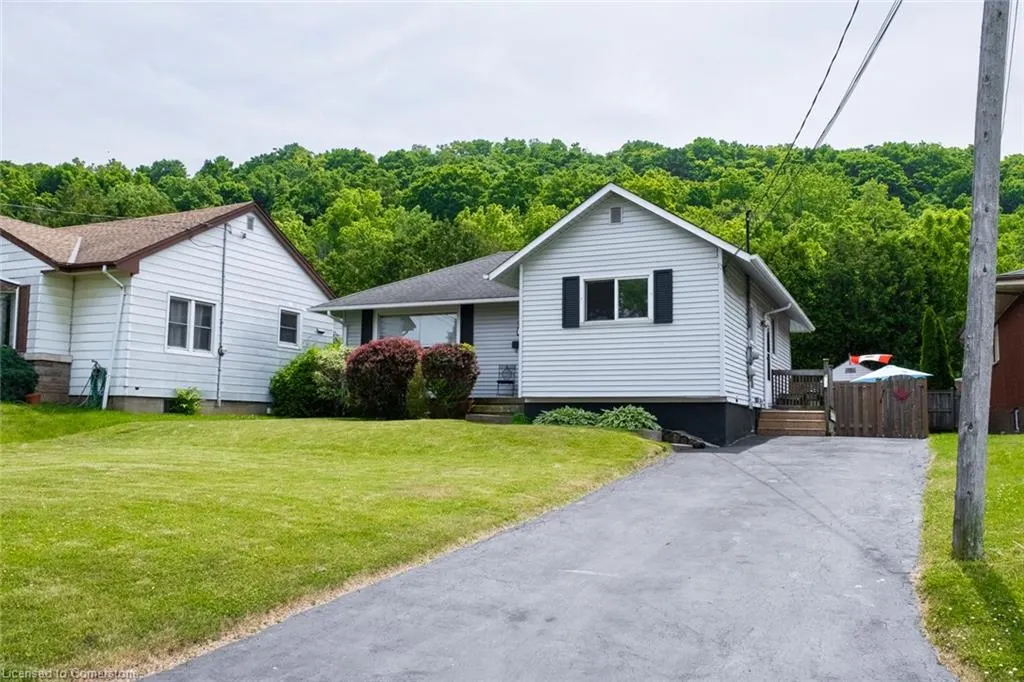
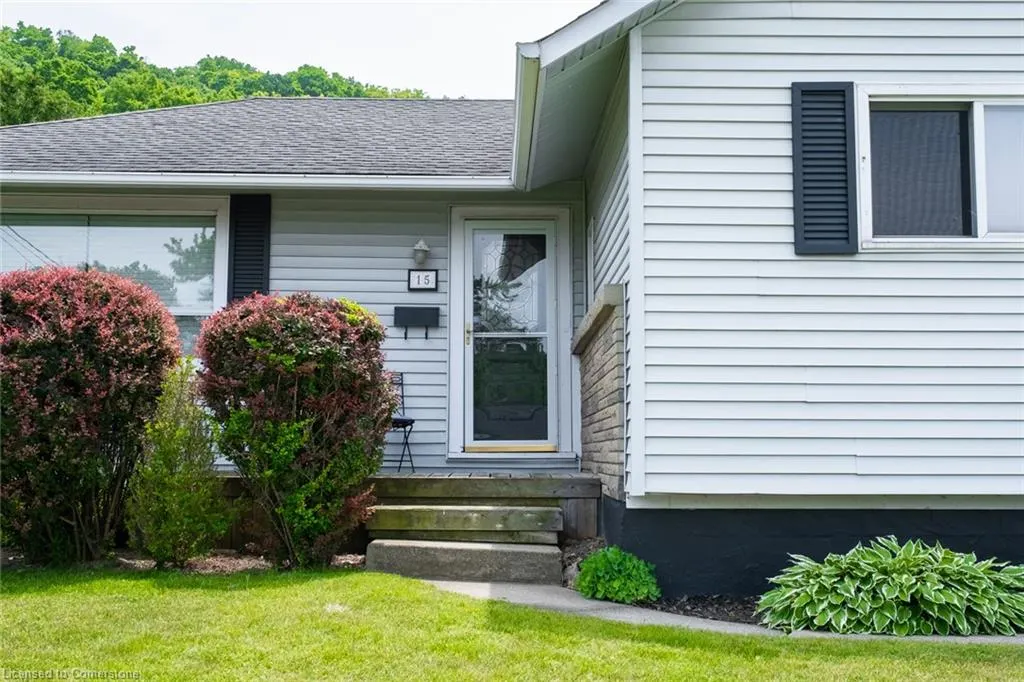
15 Alba Street, Stoney Creek, ON
Price
$ 749,000
Property Attributes
- ID#40741336
- TypeSingle Family
- Listing Status Active
- CityStoney Creek
- AreaStoney Creek
- Neighbourhood515 - Battlefield
- Postal CodeL8G 1N9
- StyleBungalow
- Year Built1954
- Taxes$ 4357
- Price$ 749,000
- Bedrooms5
- Full Bathrooms1
- Half Bathrooms1
- Sqr Footage998
Data Source:
REALTORS® Association of Hamilton-Burlington (RAOHB)
Property Description
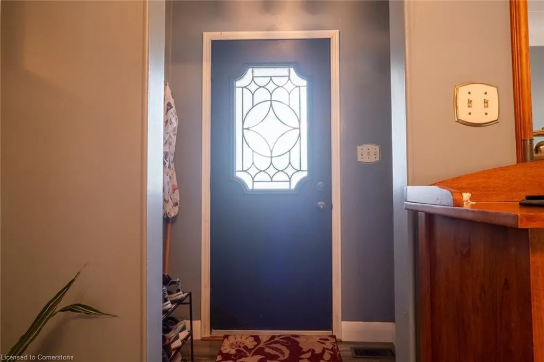
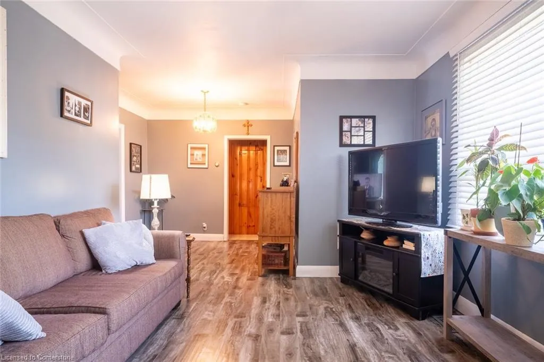
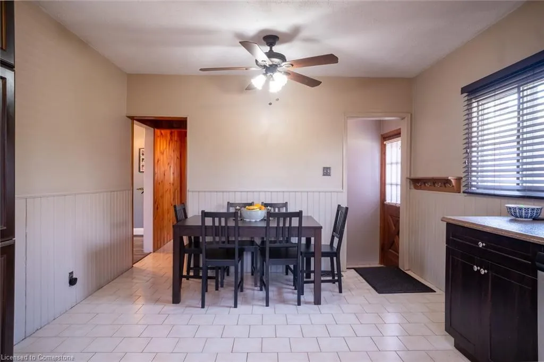
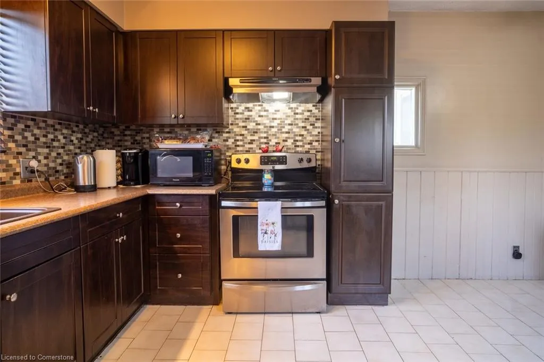
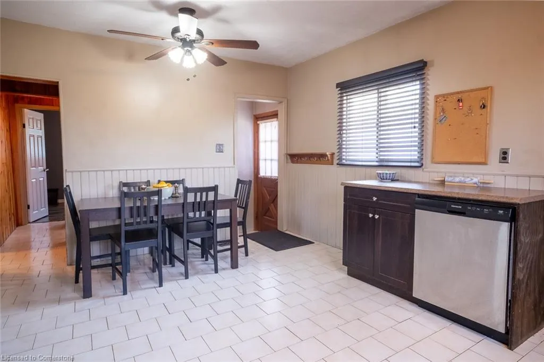
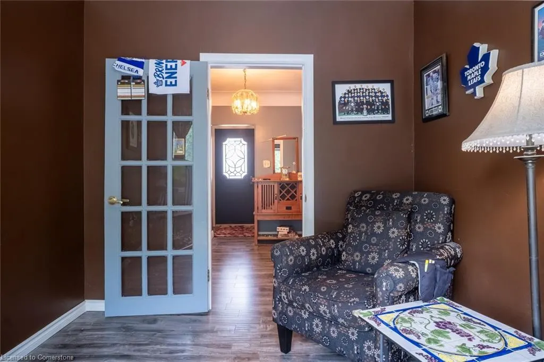
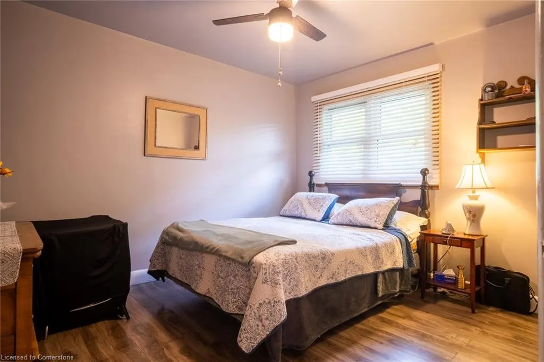
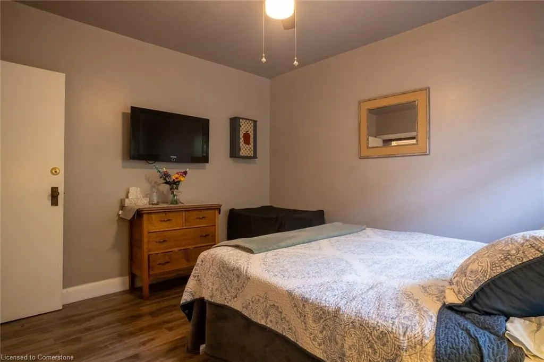
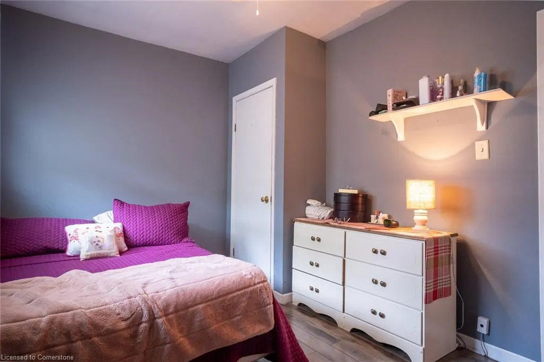
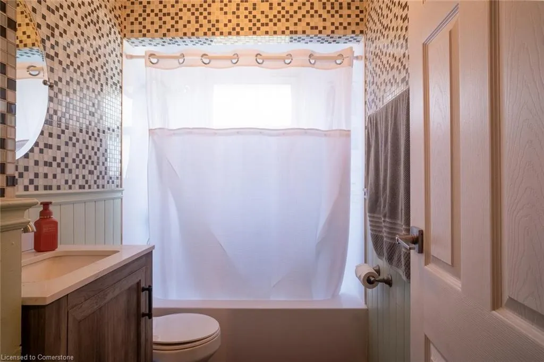
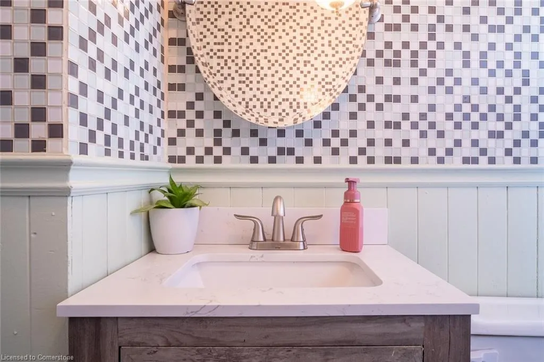
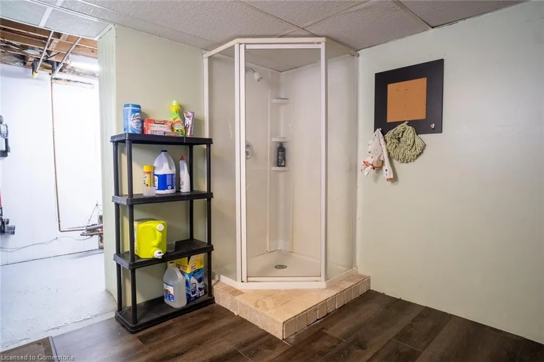
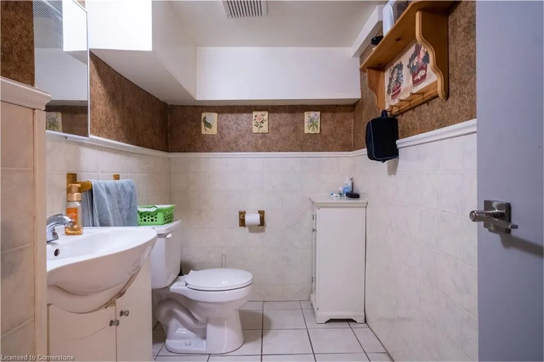
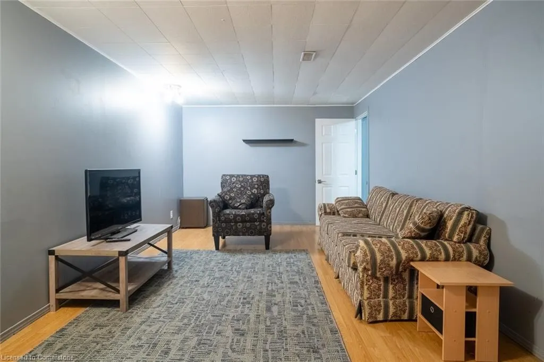
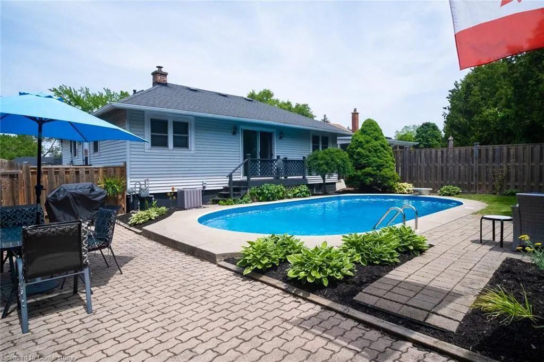
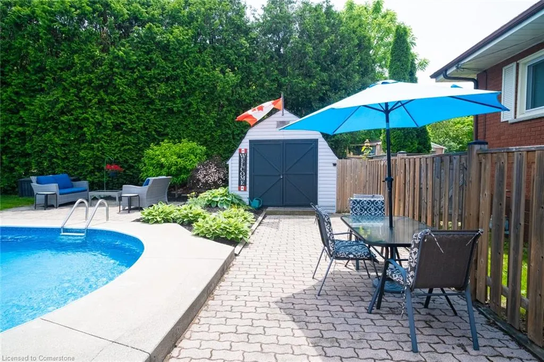
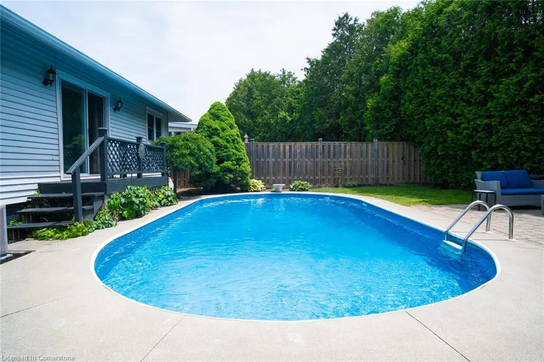
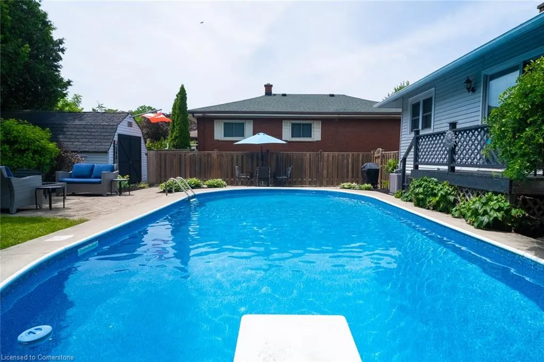
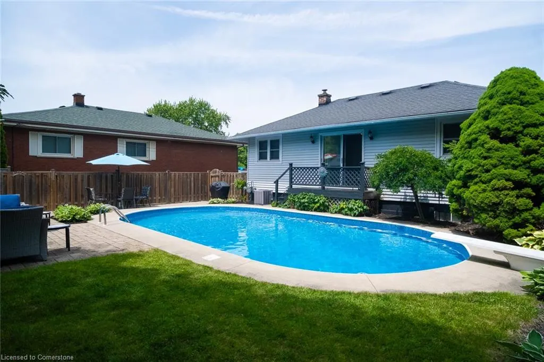
Beat The Heat! An awesome 34 x 17 inground pool awaits you in your beautifully landscaped backyard on Stoney Creek's original plateau. This lovely family home features three plus two bedrooms, two bathrooms, recroom and large eat-in kitchen with all the appliances. Just a short walk to historic Battlefield National Park and the original downtown Stoney Creek with restaurants and many other amenities. Walk along the trails or enjoy the parks and recreation facilities that are within an easy walk. Some of the other features are an oversized shed/workshop, central air and hook up for your gas barbecue.
| Elementary School | High School |
|---|---|
| St.Davids Elementary School | Cardinal Newman High School |
| Price History | |
|---|---|
| 6/18/2025 | Listed $799,900 |
| 7/25/2025 | 7$749,000 |
General Features
| Sewer | Sewer (Municipal) |
|---|---|
| Heating | Forced Air,Natural Gas |
| Cooling | Central Air |
| Roof | Asphalt Shing |
| Appliances | Dishwasher,Dryer,Refrigerator,Stove,Washer |
| Zoning | R2 |
| Architectural Style | Bungalow |
| Pool Features | In Ground |
| Construction Materials | Vinyl Siding |
| Year Built | 1954 |
| Property Subtype | Single Family Residence |
| County | Hamilton |
| New Construction | No |
| Property Type | Residential |
| HOA | No |
| Attached Garage | No |
| Facing Direction | North |
| Garage Y/N | No |
| Other Structures | Shed(s),Workshop |
| Total Rooms | 13 |
| Full Baths | 1 |
| Status | Active |
| Directions | Take Battlefield or Wardrope up to Alba Street |
| ModificationTimestamp | 2025-07-25T15:56:13.470Z |
| High School | Orchard Park,Cardinal Newman |
| City | Stoney Creek |
| Senior Community Y/N | No |
| Open Parking Spaces | 2 |
| MLS Area | 51 - Stoney Creek |
| Lot Size Units | Square Feet |
| Carport Y/N | No |
| HOA Fee 2 Frequency | Monthly |
| Elementary School | Collegiate,St.Davids |
| Land Lease Y/N | No |
| Tax Annual Amount | 4357.44 |
| Property Condition | 51-99 Years |
| Lease Renewal Y/N | No |
| MLS Area Minor | 515 - Battlefield |
| Additional Parcels Y/N | No |
| Building Area Units | Square Feet |
| Standard Status | Active |
| Year Built Source | Estimated |
Interior Features
| Interior Amenities | In-Law Floorplan |
|---|---|
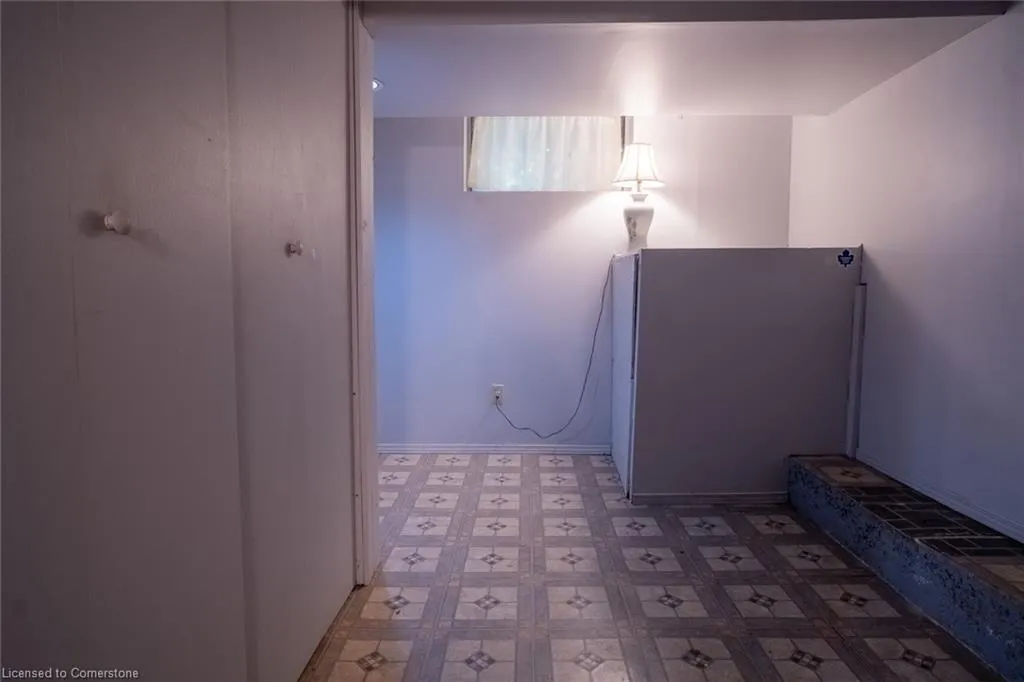
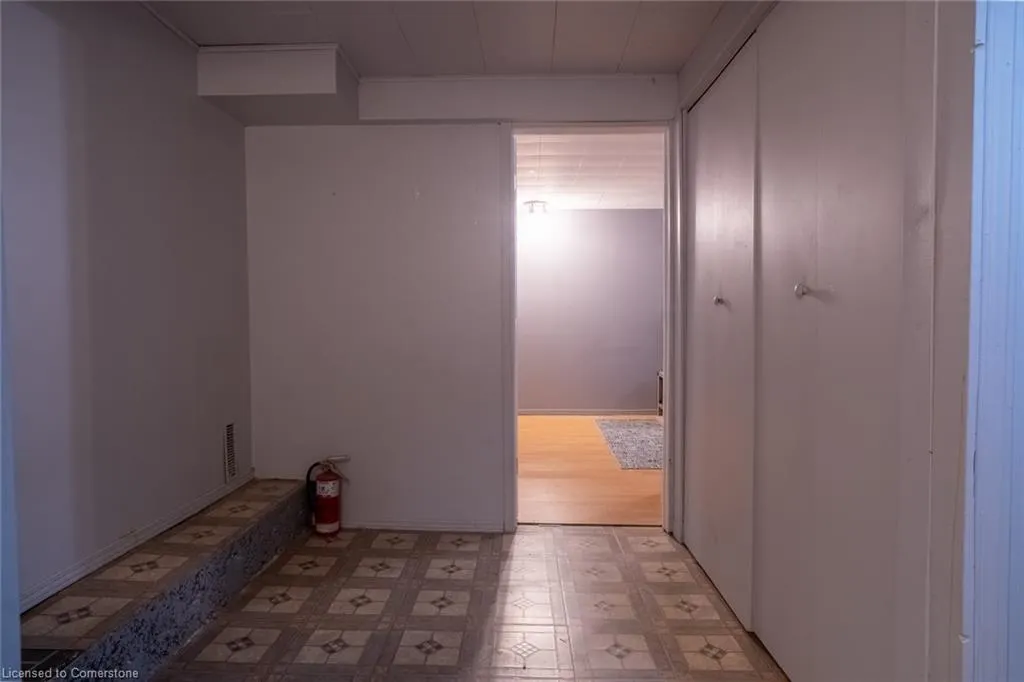
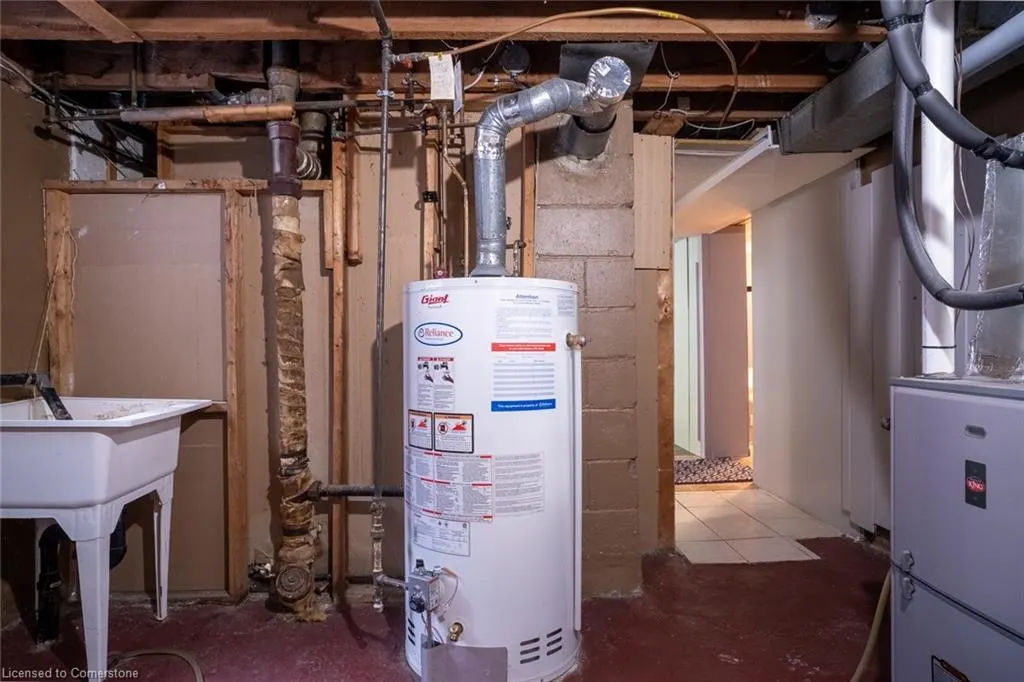
| Basement | Development Potential,Full,Finished,Sump Pump |
| Kitchen Level | Main |
| Air Conditioning Y/N | No |
| Heating Y/N | Yes |
| Window Features | Window Coverings |
| Fireplace Y/N | No |
| Above Grade Finished Area | 998 |
| Half Baths | 1 |
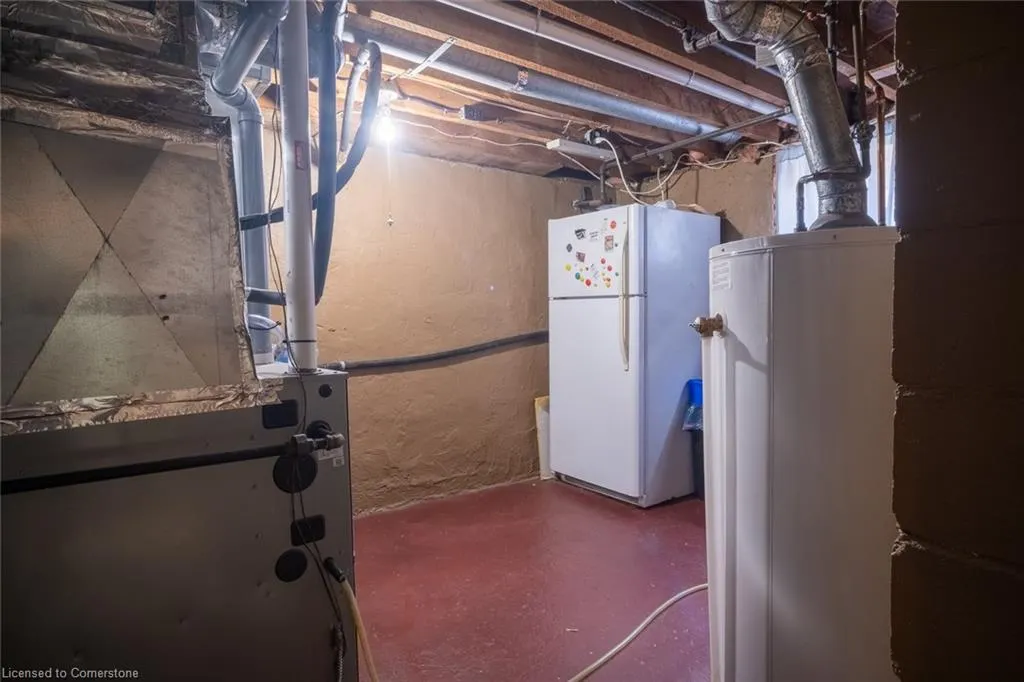
| Laundry Features | In Basement |
| Total Bedrooms | 5 |
| Below Grade Finished Area | 450 |
| Main Level Bedrooms | 3 |
| Main Level Bathrooms | 1 |
| Below Grade Finished Area Unit Type | Square Feet |
| Below Grade Finished Area Source | Owner |
| Above Grade Finished Area Source | Assessor |
| Above Grade Finished Area Unit Type | Square Feet |
| Total Baths | 2 |
Exterior Features
| Fencing | Full |
|---|---|
| Parking Features | Asphalt |
| Lot Features | Urban,Rectangular,Near Golf Course,Greenbelt,Highway Access,Hospital,Library,Open Spaces,Park,Playground Nearby,Quiet Area,Rec./Community Centre,Schools,Trails,View from Escarpment |
| Water Source | Municipal |
| Total Parking | 2 |
| Inclusions | Dishwasher,Dryer,Pool Equipment,Refrigerator,Stove,Washer,Window Coverings |
| Lot Size Area | 5500 |
| Foundation Details | Concrete Perimeter |
| Spa | No |
| Building Area Total | 1448 |
| Lot Dimensions | 53.76 x 110 |
| Frontage Length | 53.76 |
| Frontage Type | South |
| Lot Size Source | GeoWarehouse |
| Waterfront Y/N | No |
| Road Frontage Type | Municipal Road |
| Other Equipment | Pool Equipment |
| Crops Included Y/N | No |
| Horse Y/N | No |
Amenities
- Foreclosure
- Views
- Short Sale
- New Construction
- Adult 55+
- Lease To Own
- No Strata Fees
- Furnished
- Primary On Main
- Air Conditioning
- Seller Finance
- Green
- Fixer Upper
- Horse
- Golf
- Fireplace
- Deck
- Garage
- Basement
- Pool
Property vs Single Family Average in L8G 1N9
Price
Taxes
Year Built
Visits
In The Neighbourhood
Hamilton
$ 999,900
- Type
- Single Family
- Size
- 3,619 SqFt
- Rooms
- 5 Beds + 4 Baths
Michael St. Jean Realty Inc.
Hamilton
$ 2,150
- Type
- Single Family
- Size
- 500 SqFt
- Rooms
- 1 Beds + 1 Baths
Royal LePage State Realty Inc.
Stoney Creek
$ 1,299,000
- Type
- Single Family
- Size
- 3,075 SqFt
- Rooms
- 4 Beds + 2.5 Baths
RE/MAX Real Estate Centre Inc.
Stoney Creek
$ 1,495
- Type
- Single Family
- Size
- 2,400 SqFt
- Rooms
- 1 Beds + 1 Baths
RE/MAX Escarpment Realty Inc.
Stoney Creek
$ 2,950
- Type
- Single Family
- Size
- 1,076 SqFt
- Rooms
- 3 Beds + 1.5 Baths
Royal LePage State Realty Inc.
Stoney Creek
$ 2,100
- Type
- Single Family
- Size
- 900 SqFt
- Rooms
- 3 Beds + 1 Baths
RE/MAX Escarpment Realty Inc.
Stoney Creek
$ 2,150
- Type
- Single Family
- Size
- 1,150 SqFt
- Rooms
- 2 Beds + 1 Baths
RE/MAX Escarpment Realty Inc.
Hamilton
$ 1,175,000
- Type
- Single Family
- Size
- 1,690 SqFt
- Rooms
- 3 Beds + 3 Baths
RE/MAX Escarpment Realty Inc.
Stoney Creek
$ 1,599,999
- Type
- Single Family
- Size
- 4,716 SqFt
- Rooms
- 5 Beds + 3.5 Baths
M. Marel Real Estate Inc.
Stoney Creek
$ 829,900
- Type
- Single Family
- Size
- 1,957 SqFt
- Rooms
- 4 Beds + 2 Baths
RE/MAX Escarpment Realty Inc.
Stoney Creek
$ 639,900
- Type
- Single Family
- Size
- 918 SqFt
- Rooms
- 3 Beds + 2 Baths
Century 21 Heritage House LTD
Hamilton
$ 799,900
- Type
- Single Family
- Size
- 2,429 SqFt
- Rooms
- 6 Beds + 3 Baths
Michael St. Jean Realty Inc.
 Toronto Real Estate Board (TRREB); All information deemed reliable but not guaranteed. All properties are subject to prior sale, change or withdrawal. Neither listing broker(s) or information provider(s) shall be responsible for any typographical errors, misinformation, misprints and shall be held totally harmless. Listing(s) information is provided for consumer's personal, non-commercial use and may not be used for any purpose other than to identify prospective properties consumers may be interested

 The information on this system is from sources deemed reliable, but should not be relied upon without independent verification. All data contained in the system is property of REALTORS ® Association of Hamilton-Burlington © 2018 or the originating source board/association.