

Address
671 Wickens Avenue, Burlington, ON
Price
$ 799,900
Property Attributes
- ID#40741117
- TypeSingle Family
- Listing Status Active
- CityBurlington
- AreaBurlington
- Neighbourhood302 - Aldershot Central
- Postal CodeL7T 3T1
- StyleBungalow
- Year Built1951
- Taxes$ 4080
- Price$ 799,900
- Bedrooms2
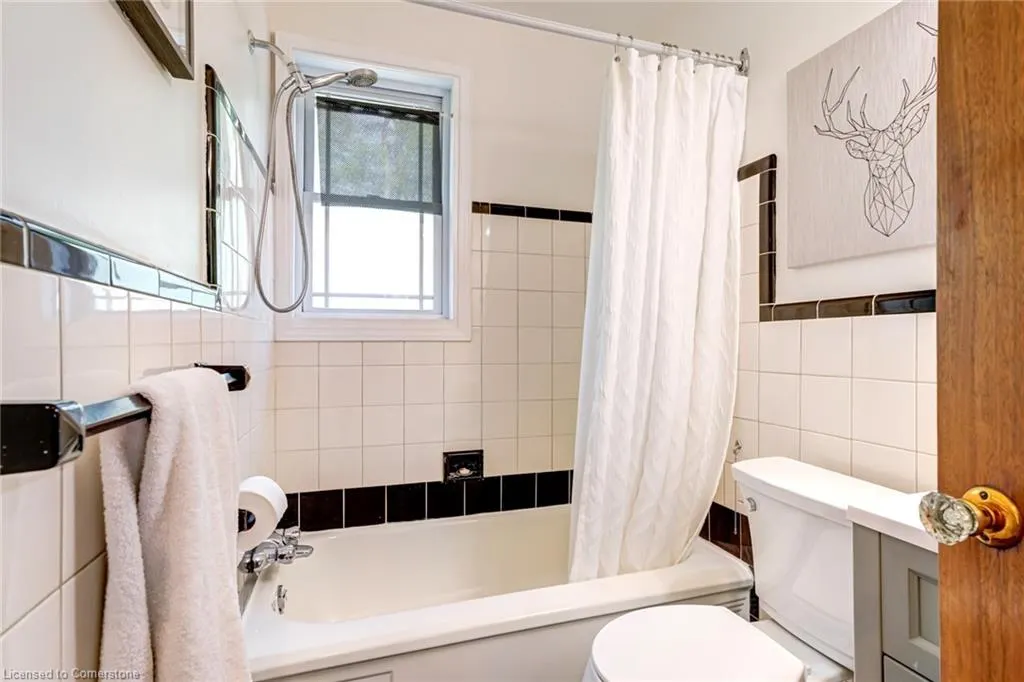
- Full Bathrooms1
- Half Bathrooms0
- Sqr Footage900
Data Source:
REALTORS® Association of Hamilton-Burlington (RAOHB)
Property Description
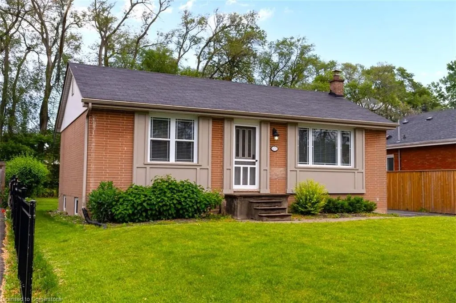
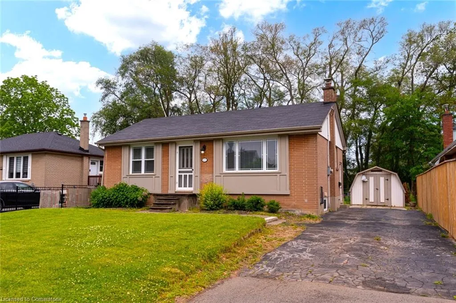
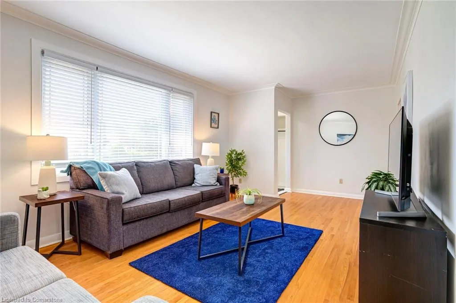
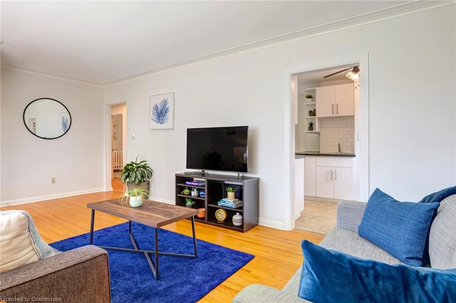
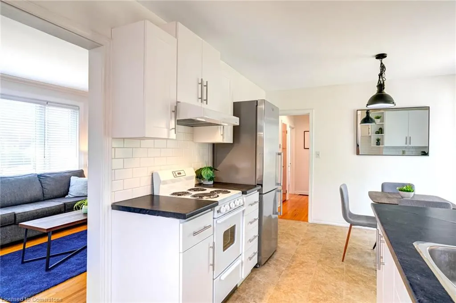
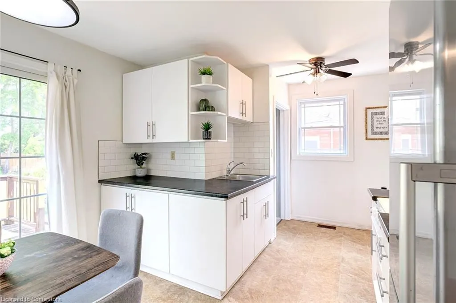
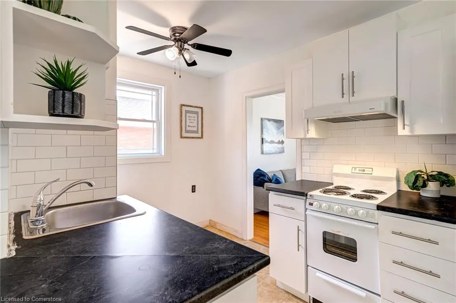
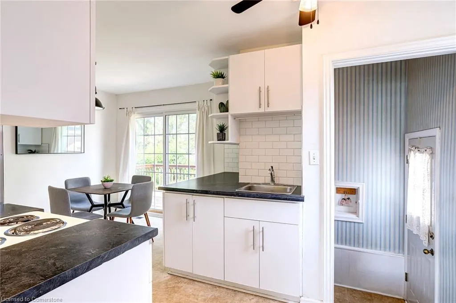
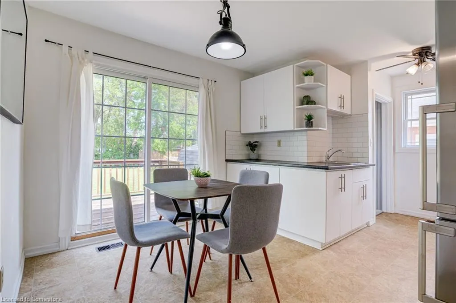
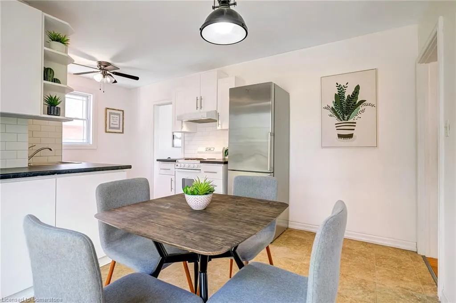
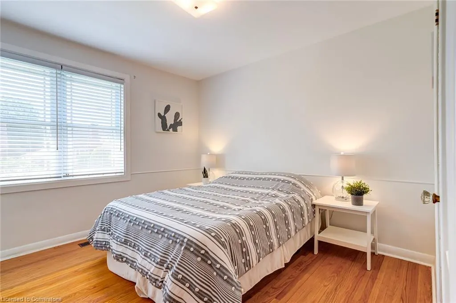
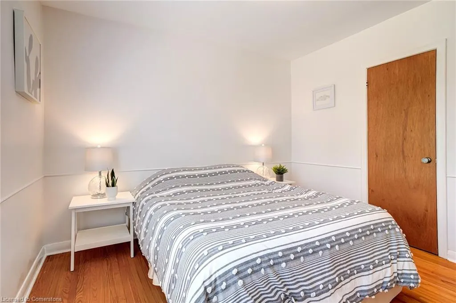
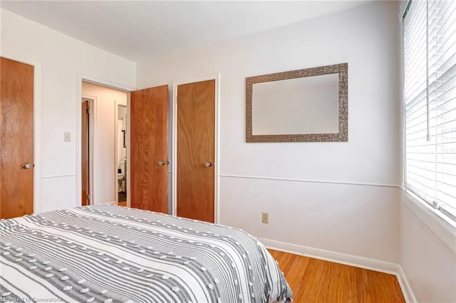
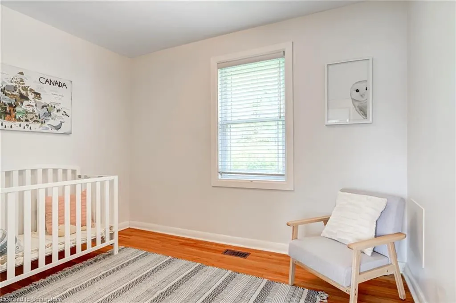
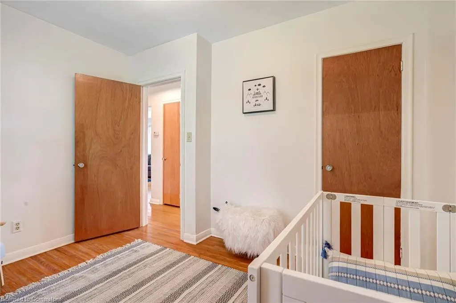
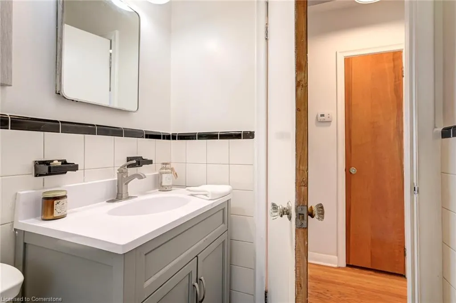
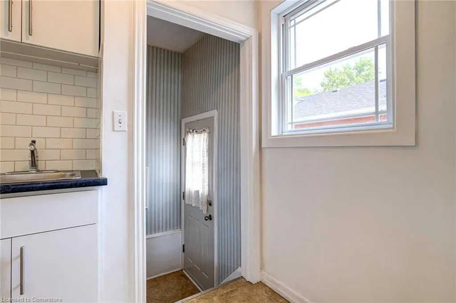
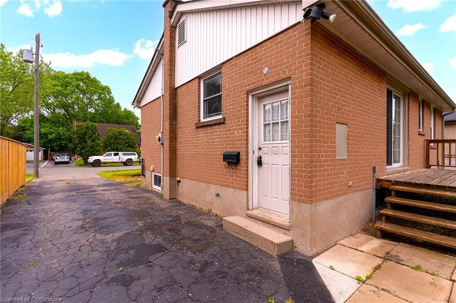
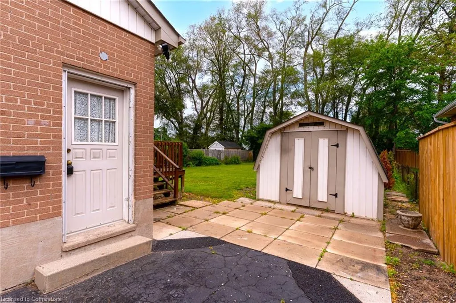
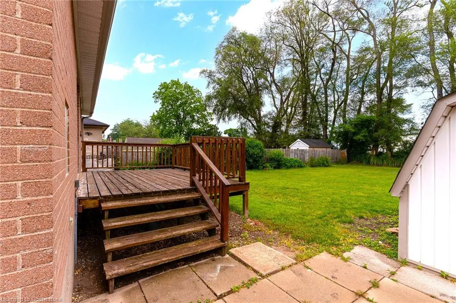
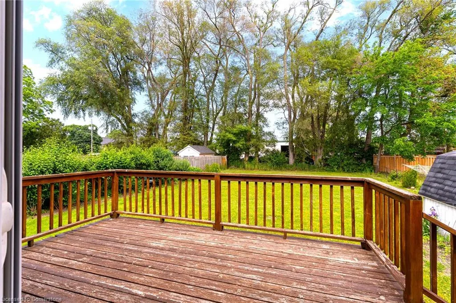
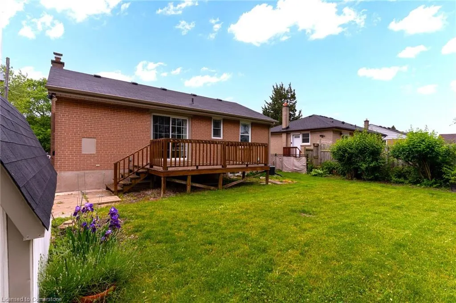
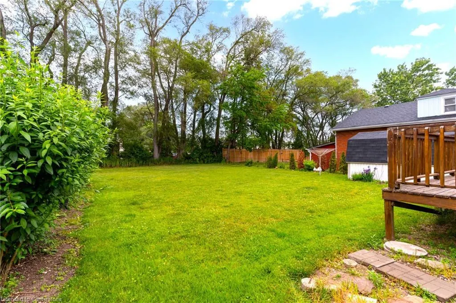
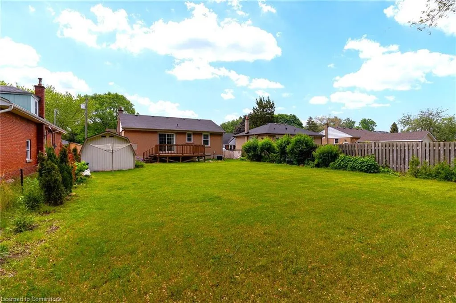
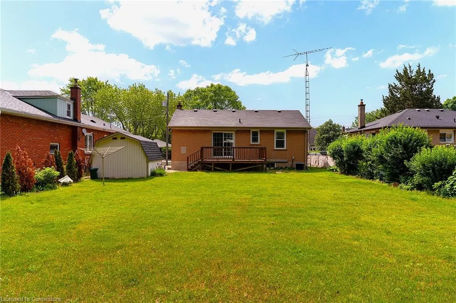
Located on a quiet, tree-lined street in the desirable Aldershot neighbourhood of Burlington, this adorable 2-bedroom bungalow is full of potential. Whether you're a first-time buyer looking for a move-in-ready home, a downsizer craving simplicity, or a renovator seeking your next project, this one fits the bill. The layout offers a comfortable main-floor living, and the unfinished basement provides plenty of room to expand—create a rec room, guest space, or even a home office. The separate side entrance opens the door to an in-law suite or a 2nd second unit. Set on a generous lot with a huge backyard, there's loads of room for gardening, entertaining, or future additions. The long driveway offers ample parking for multiple vehicles. The home sits on a cute street that combines charm and convenience, with easy access to major highways and the Aldershot GO Station—making commuting a breeze. You're also just minutes from local shops, restaurants, parks, and waterfront trails, giving you the best of Burlington living. This is a rare opportunity to own a detached home in one of Burlington’s most sought-after neighbourhoods for the price of a townhome. Whether you're updating now or planning for the future, the value and location are hard to beat.
| Elementary School | High School |
|---|---|
| Maplehurst/Aldershot Elem./Holy Rosary | Aldershot/Assumption/Notre Dame - Fi High School |
| Price History | |
|---|---|
| 6/17/2025 | Listed $829,900 |
| 7/16/2025 | 4$799,900 |
General Features
| Sewer | Sewer (Municipal) |
|---|---|
| Heating | Oil |
| Cooling | Central Air |
| Roof | Asphalt Shing |
| Appliances | Dryer,Range Hood,Refrigerator,Stove,Washer |
| Zoning | R2.4 |
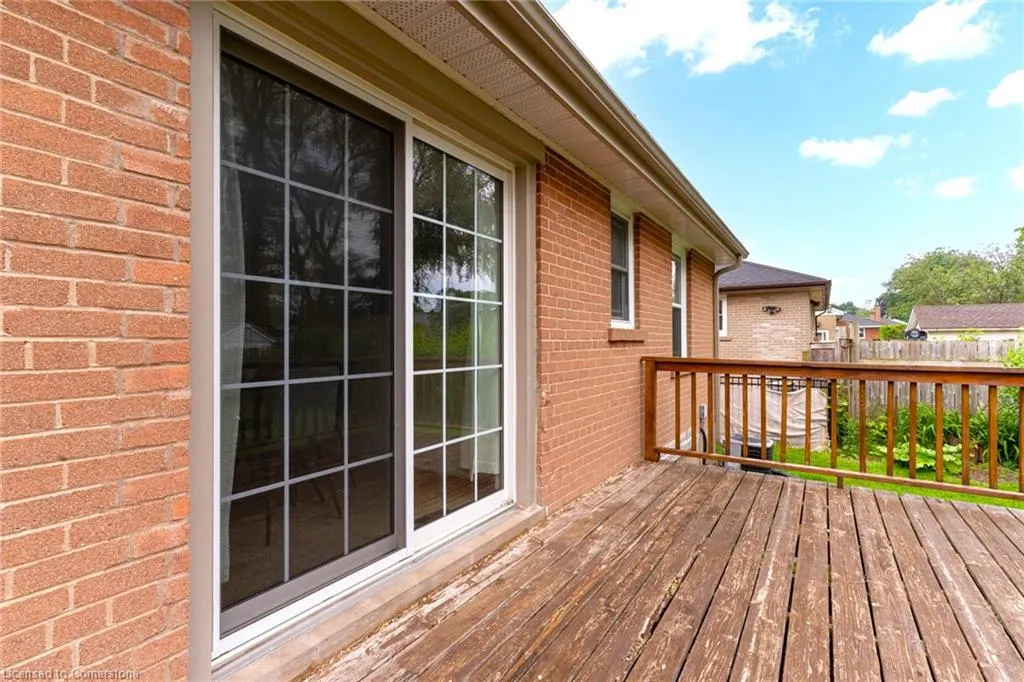
| Patio/Porch Features | Deck |
| Architectural Style | Bungalow |
| Construction Materials | Brick |
| Year Built | 1951 |
| Property Subtype | Single Family Residence |
| County | Halton |
| New Construction | No |
| Property Type | Residential |
| HOA | No |
| Attached Garage | No |
| Facing Direction | South |
| Garage Y/N | No |
| Total Rooms | 6 |
| Full Baths | 1 |
| Status | Active |
| Directions | King Road to Wickens. Head East on Wickens Avenue |
| ModificationTimestamp | 2025-07-25T17:14:23.517Z |
| High School | Aldershot/Assumption/Notre Dame - Fi |
| City | Burlington |
| Senior Community Y/N | No |
| Open Parking Spaces | 3 |
| MLS Area | 30 - Burlington |
| Carport Y/N | No |
| HOA Fee 2 Frequency | Monthly |
| Elementary School | Maplehurst/Aldershot Elem./Holy Rosary |
| Land Lease Y/N | No |
| Tax Annual Amount | 4080.68 |
| Property Condition | 51-99 Years |
| Lease Renewal Y/N | No |
| MLS Area Minor | 302 - Aldershot Central |
| Additional Parcels Y/N | No |
| Building Area Units | Square Feet |
| Standard Status | Active |
| Year Built Source | Other |
| Virtual Tour | https://youtu.be/O-RMFjBf1kw |
Interior Features
| Interior Amenities | None |
|---|---|
| Basement | Separate Entrance,Full,Unfinished |
| Kitchen Level | Main |
| Air Conditioning Y/N | No |
| Heating Y/N | Yes |
| Fireplace Y/N | No |
| Above Grade Finished Area | 900 |
| Laundry Features | In-Suite |
| Total Bedrooms | 2 |
| Main Level Bedrooms | 2 |
| Main Level Bathrooms | 1 |
| Below Grade Finished Area Unit Type | Square Feet |
| Above Grade Finished Area Source | Owner |
| Above Grade Finished Area Unit Type | Square Feet |
| Total Baths | 1 |
Exterior Features
| Exterior Amenities | Private Entrance |
|---|---|
| Parking Features | Asphalt,Exclusive,Tandem |
| Lot Features | Urban,Library,Public Transit,Regional Mall,Shopping Nearby,Trails |
| Water Source | Municipal |
| Total Parking | 3 |
| Inclusions | Dryer,Range Hood,Refrigerator,Stove,Washer |
| Foundation Details | Concrete Perimeter,Concrete Block |
| Spa | No |
| Building Area Total | 900 |
| Lot Dimensions | 54.1 x 139.27 |
| Frontage Length | 54.10 |
| Frontage Type | North |
| Lot Size Source | GeoWarehouse |
| Waterfront Y/N | No |
| Road Frontage Type | Public Road |
| Crops Included Y/N | No |
| Horse Y/N | No |
Amenities
- Foreclosure
- Views
- Short Sale
- New Construction
- Adult 55+
- Lease To Own
- No Strata Fees
- Furnished
- Primary On Main
- Air Conditioning
- Seller Finance
- Green
- Fixer Upper
- Horse
- Golf
- Fireplace
- Deck
- Garage
- Basement
- Pool
Property vs Single Family Average in L7T 3T1
Price
Year Built
Visits
In The Neighbourhood
Just Listed
Burlington
$ 599,000
- Type
- Single Family
- Size
- 2,022 SqFt
- Rooms
- 4 Beds + 2 Baths
Royal LePage Burloak Real Estate Services
Burlington
$ 1,549,999
- Type
- Single Family
- Size
- 3,387 SqFt
- Rooms
- 4 Beds + 3.5 Baths
Royal LePage State Realty Inc.
Burlington
$ 959,900
- Type
- Single Family
- Size
- 1,185 SqFt
- Rooms
- 4 Beds + 1.5 Baths
eXp Realty (Agent Branch)
Burlington
$ 1,679,900
- Type
- Single Family
- Size
- 3,140 SqFt
- Rooms
- 4 Beds + 2.5 Baths
Right at Home Realty
 Toronto Real Estate Board (TRREB); All information deemed reliable but not guaranteed. All properties are subject to prior sale, change or withdrawal. Neither listing broker(s) or information provider(s) shall be responsible for any typographical errors, misinformation, misprints and shall be held totally harmless. Listing(s) information is provided for consumer's personal, non-commercial use and may not be used for any purpose other than to identify prospective properties consumers may be interested

 The information on this system is from sources deemed reliable, but should not be relied upon without independent verification. All data contained in the system is property of REALTORS ® Association of Hamilton-Burlington © 2018 or the originating source board/association.