




















Address
254 Albion Avenue, Oakville, ON
Price
$ 4,995,000
Property Attributes
- ID#40741059
- TypeSingle Family
- Listing Status Active
- CityOakville
- AreaOakville
- Neighbourhood1011 - Mo Morrison
- Postal CodeL6J 4T5
- StyleTwo Story
- Taxes$ 25556
- Price$ 4,995,000
- Bedrooms5
- Full Bathrooms4
- Half Bathrooms1
- Sqr Footage3888
Data Source:
REALTORS® Association of Hamilton-Burlington (RAOHB)
Property Description
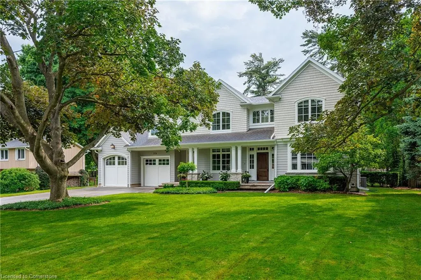
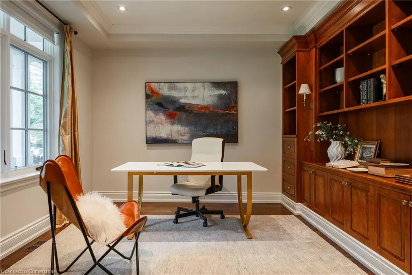
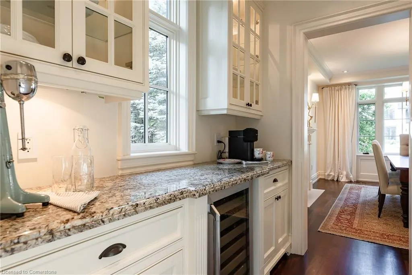
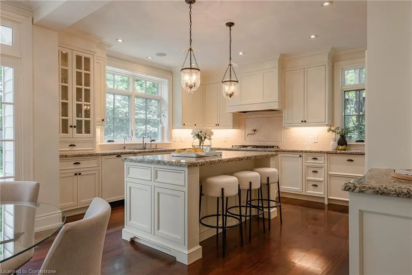
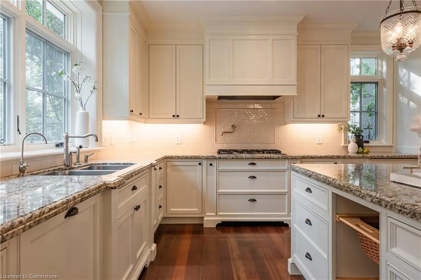
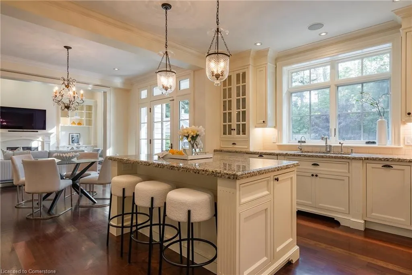
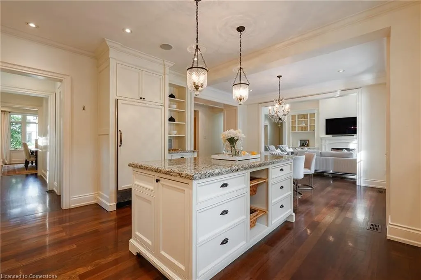
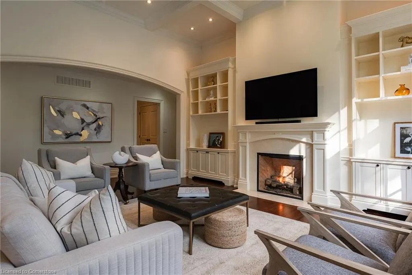
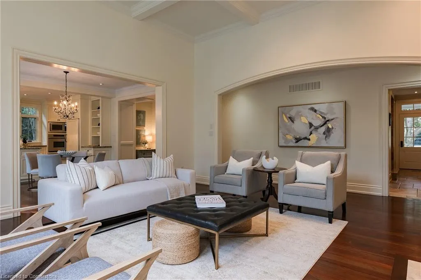
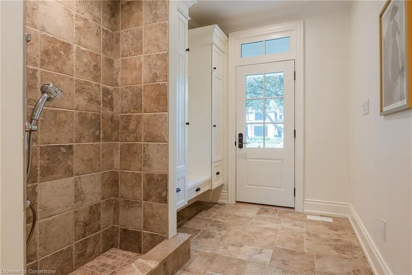
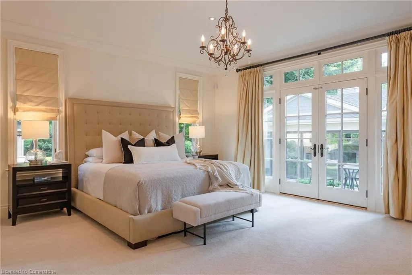
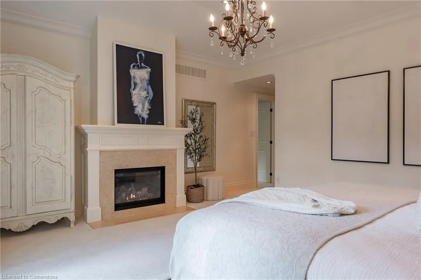
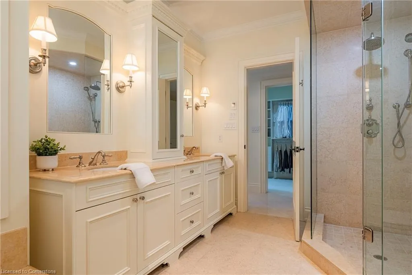
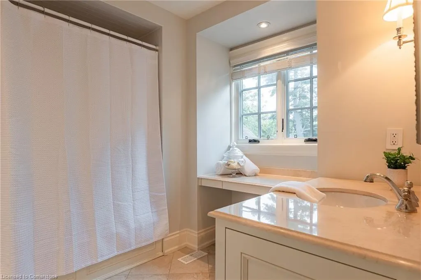
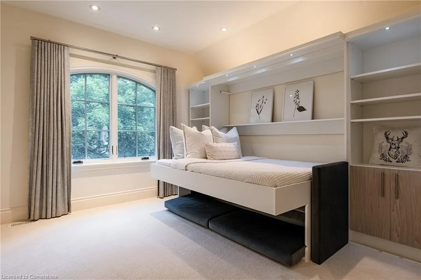
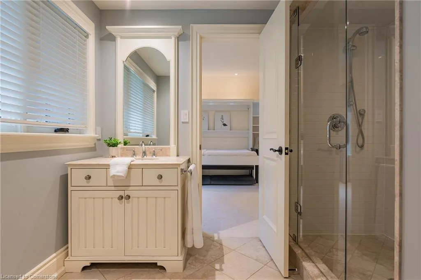
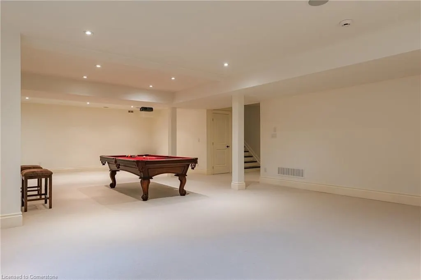
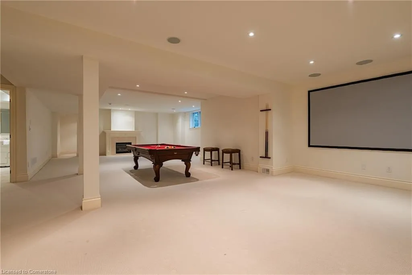
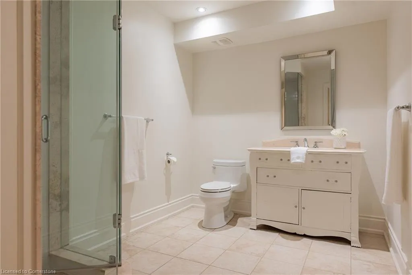
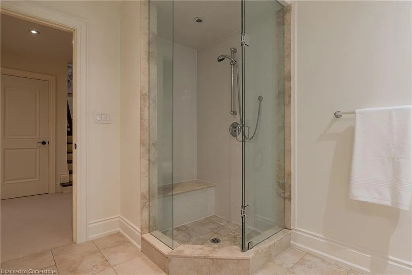
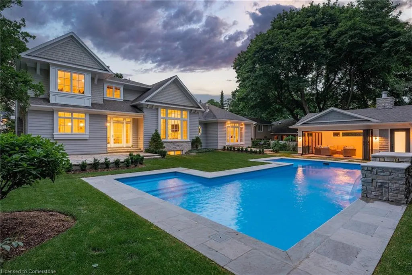
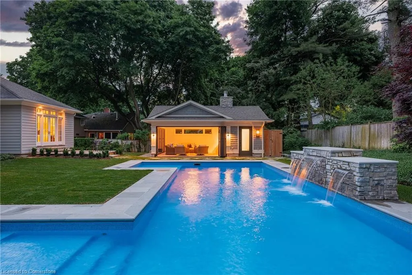
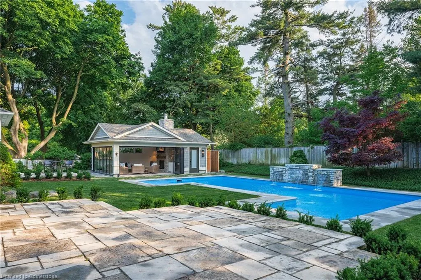
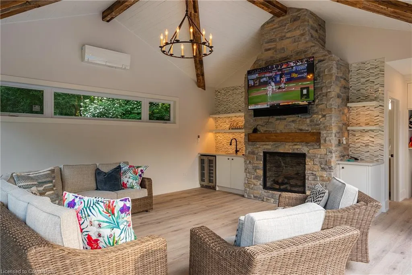
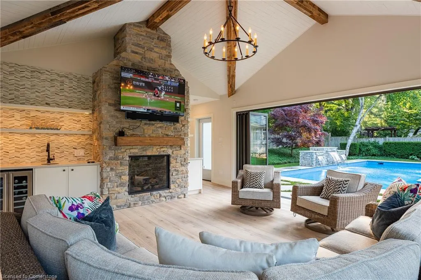
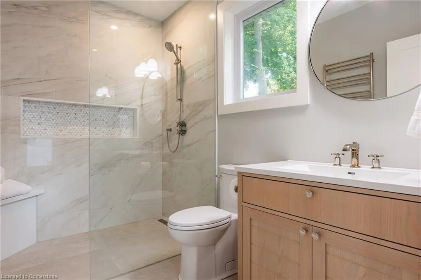
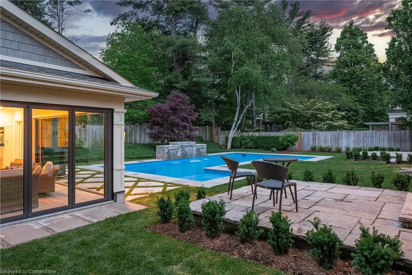
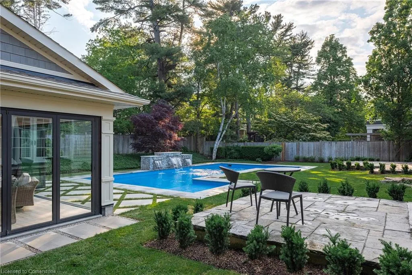
Immaculate family home on a quiet tree-lined street in established Morrison. Set back on a private lot framed by mature trees, this finely crafted Colonial Revival with neutral coastal influence spans nearly 6,500 sq ft of refined living space. Flat stone pavers, textured boulders, + structured perennial gardens lead to a linear front portico + bold entrance. Inside, timeless design meets artisan-crafted millwork, oversized glazing + a traditional centre-hall layout. Detailed trim frames elegant passageways while marble + warm stained cherry define the formal spaces. A private office sits behind French doors with custom cabinetry + the formal dining room features a marbled fireplace + lush front views. The adjacent servery connects to a chef’s kitchen with full-height face-frame cabinetry, commercial-grade appliances, + a solid centre island. The breakfast area opens to the rear yard+flows into a great room w/expanded-height coffered ceiling+ fp. The main-level primary suite features a cathedral ceiling, fireplace, French doors to a stone patio, a bright dressing room + luxurious ensuite. Upper level w/three additional bedrooms, with walk-in closets + ensuite privileges. The sun-filled lower level offers a rec room with fireplace, games area, theatre space, fifth bedroom or office suite, gym with mirrored walls+ turf flooring, a full bath + extra storage. Outside, the resort-style backyard includes a expansive pool w/stone waterfall + 2 raised ledges, & a stunning 507sf pool house with two Nana Walls, wet bar, stone-clad fireplace, full bath + outdoor shower. With 4+1 beds, 5.5 baths, 5 fireplaces & a coveted southeast Oakville location, this home blends comfort, elegance + function in one package.
| Price History | |
|---|---|
| 6/13/2025 | Listed $4,995,000 |
General Features
| Sewer | Sewer (Municipal) |
|---|---|
| Heating | Forced Air |
| Cooling | Central Air |
| Roof | Asphalt Shing |
| Appliances | Bar Fridge,Range,Oven |
| Zoning | RL1-0 |
| Garage Spaces | 2 |
| Patio/Porch Features | Patio,Porch |
| Architectural Style | Two Story |
| Pool Features | In Ground |
| Construction Materials | Stone,Wood Siding |
| Exclusions | Please See Attached Schedule C |
| View | Garden,Pool,Trees/Woods |
| Property Subtype | Single Family Residence |
| County | Halton |
| New Construction | No |
| Property Type | Residential |
| HOA | No |
| Attached Garage | Yes |
| Facing Direction | North,East |
| Garage Y/N | Yes |
| Other Structures | Other |
| Total Rooms | 25 |
| Full Baths | 4 |
| Status | Active |
| Directions | Oakhill/Albion |
| ModificationTimestamp | 2025-06-17T16:00:07.510Z |
| City | Oakville |
| Senior Community Y/N | No |
| Open Parking Spaces | 4 |
| Number Of Units Total | 1 |
| MLS Area | 1 - Oakville |
| Carport Y/N | No |
| HOA Fee 2 Frequency | Monthly |
| Land Lease Y/N | No |
| Tax Annual Amount | 25556 |
| Property Condition | 16-30 Years |
| Lease Renewal Y/N | No |
| MLS Area Minor | 1011 - MO Morrison |
| Additional Parcels Y/N | No |
| Building Area Units | Square Feet |
| Standard Status | Active |
| Virtual Tour | https://www.youtube.com/embed/0k_AdKZ03Uk?rel=0 |
Interior Features
| Interior Amenities | Air Exchanger,Auto Garage Door Remote(s),Built-In Appliances,Central Vacuum,Wet Bar |
|---|---|
| Basement | Full,Finished,Sump Pump |
| Total Fireplaces | 5 |
| Fireplace Features | Family Room,Living Room,Gas,Recreation Room |
| Kitchen Level | Main |
| Air Conditioning Y/N | No |
| Heating Y/N | Yes |
| Window Features | Skylight(s) |
| Fireplace Y/N | Yes |
| Above Grade Finished Area | 3888 |
| Half Baths | 1 |
| Laundry Features | In-Suite,Main Level |
| Total Bedrooms | 5 |
| Below Grade Finished Area | 2570 |
| Main Level Bedrooms | 1 |
| Main Level Bathrooms | 2 |
| Below Grade Finished Area Unit Type | Square Feet |
| Below Grade Finished Area Source | Plans |
| Above Grade Finished Area Source | Plans |
| Above Grade Finished Area Unit Type | Square Feet |
| Total Baths | 5 |
Exterior Features
| Exterior Amenities | Landscaped,Lawn Sprinkler System,Lighting,Privacy |
|---|---|
| Parking Features | Attached Garage |
| Lot Features | Urban,Rectangular,Dog Park,City Lot,Greenbelt,Landscaped,Library,Open Spaces,Park,Place of Worship,Playground Nearby,Quiet Area,Rec./Community Centre,Schools,Shopping Nearby |
| Water Source | Municipal-Metered |
| Total Parking | 6 |
| Inclusions | Other,Please See Attached Schedule C |
| Foundation Details | Concrete Perimeter |
| Number of Buildings | 1 |
| Spa | No |
| Building Area Total | 6458 |
| Lot Dimensions | 100.23 x 165.61 |
| Frontage Length | 100.23 |
| Frontage Type | West |
| Lot Size Source | GeoWarehouse |
| Waterfront Y/N | No |
| Covered Spaces | 2 |
| Road Frontage Type | Public Road |
| Crops Included Y/N | No |
| Horse Y/N | No |
Amenities
- Foreclosure
- Views
- Short Sale
- New Construction
- Adult 55+
- Lease To Own
- No Strata Fees
- Furnished
- Primary On Main
- Air Conditioning
- Seller Finance
- Green
- Fixer Upper
- Horse
- Golf
- Fireplace
- Deck
- Garage
- Basement
- Pool
Property vs Single Family Average in L6J 4T5
Price
Taxes
Visits
In The Neighbourhood
Just Listed
Oakville (MO Morrison)
$ 5,590,000
- Type
- Single Family
- Rooms
- 5 Beds + 6 Baths
Re/Max Hallmark Realty Ltd.
Just Listed
Oakville (MO Morrison)
$ 2,498,000
- Type
- Single Family
- Rooms
- 3 Beds + 2.5 Baths
CENTURY 21 MILLER REAL ESTATE LTD.
Just Listed
Oakville
$ 2,498,000
- Type
- Single Family
- Size
- 3,265 SqFt
- Rooms
- 3 Beds + 2.5 Baths
Century 21 Miller Real Estate Ltd.
Oakville (MO Morrison)
$ 2,580,000
- Type
- Single Family
- Rooms
- 6 Beds + 4.5 Baths
RE/MAX ABOUTOWNE REALTY CORP.
Oakville
$ 5,600,000
- Type
- Single Family
- Size
- 4,260 SqFt
- Rooms
- 4 Beds + 2.5 Baths
RE/MAX Escarpment Realty Inc.
 Toronto Real Estate Board (TRREB); All information deemed reliable but not guaranteed. All properties are subject to prior sale, change or withdrawal. Neither listing broker(s) or information provider(s) shall be responsible for any typographical errors, misinformation, misprints and shall be held totally harmless. Listing(s) information is provided for consumer's personal, non-commercial use and may not be used for any purpose other than to identify prospective properties consumers may be interested

 The information on this system is from sources deemed reliable, but should not be relied upon without independent verification. All data contained in the system is property of REALTORS ® Association of Hamilton-Burlington © 2018 or the originating source board/association.