


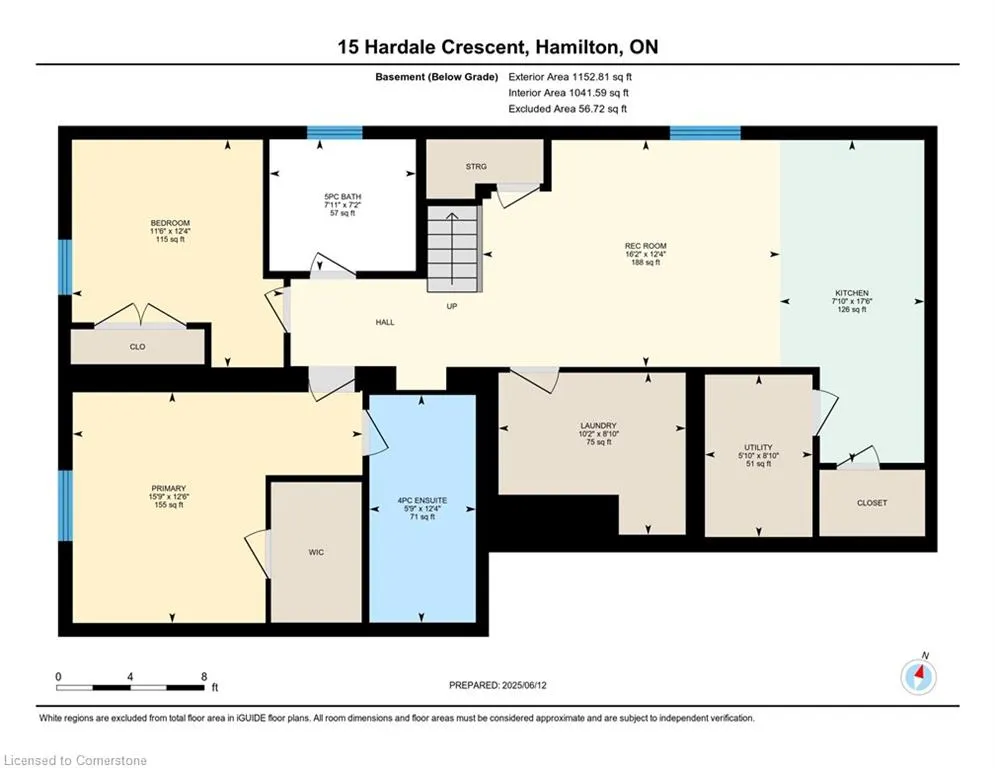
Address
15 Hardale Crescent, Hamilton, ON
Price
$ 999,999
Property Attributes
- ID#40740677
- TypeSingle Family
- Listing Status Active
- CityHamilton
- AreaHamilton Mountain
- Neighbourhood253 - Huntington
- Postal CodeL8T 1X7
- StyleBungalow
- Taxes$ 4683
- Price$ 999,999
- Bedrooms5
- Full Bathrooms3
- Half Bathrooms0
- Sqr Footage1278
Data Source:
REALTORS® Association of Hamilton-Burlington (RAOHB)
Property Description
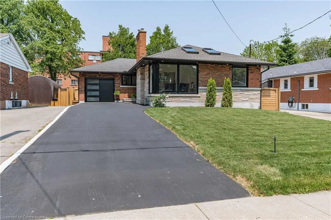
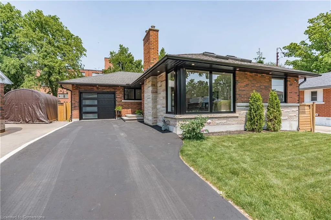
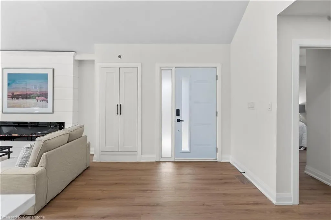
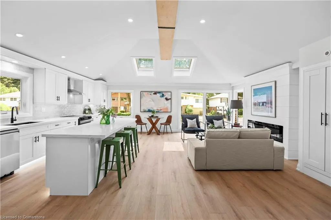
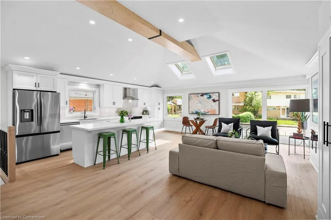
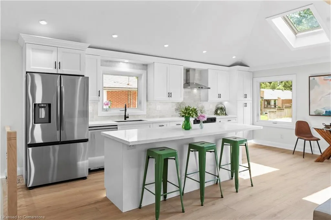
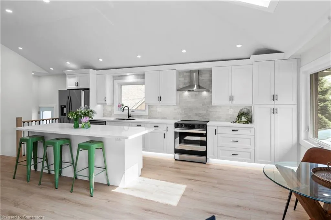
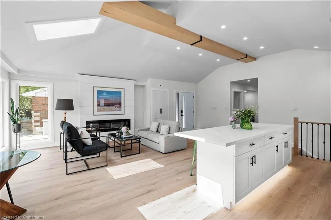
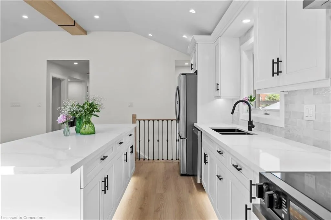
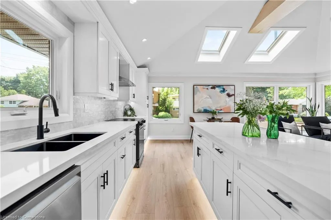
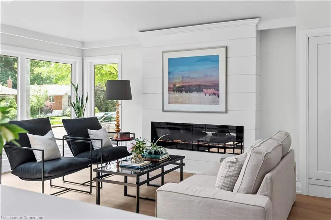
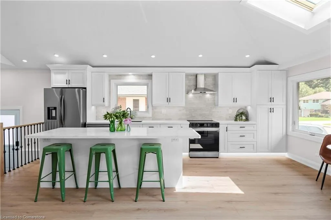
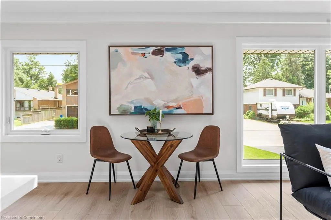
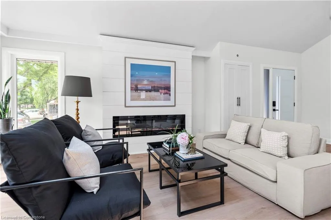
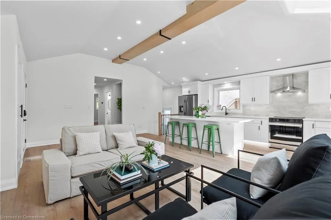
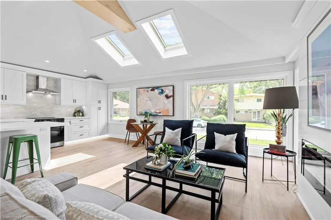
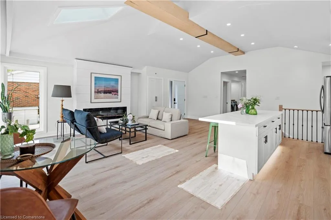
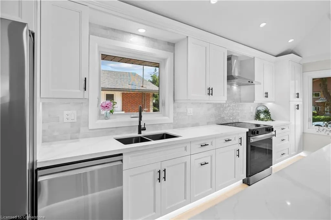
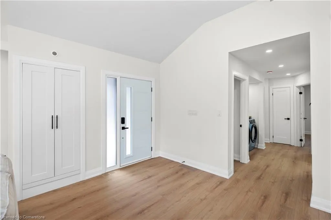
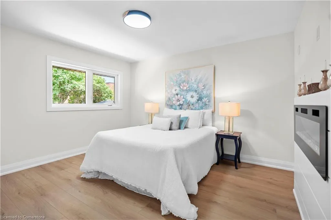
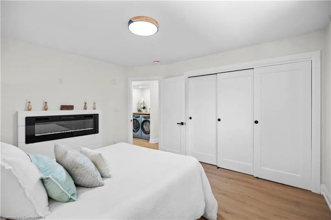
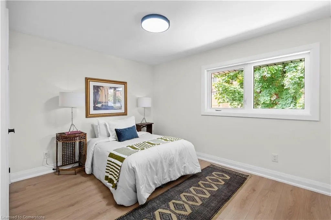
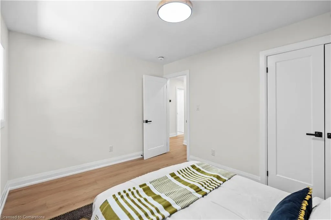
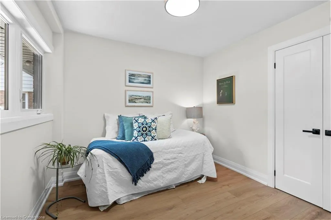
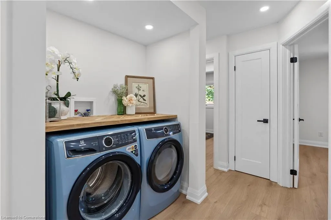
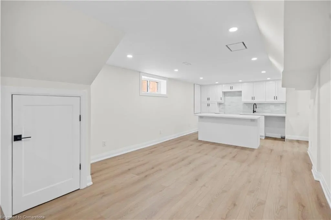
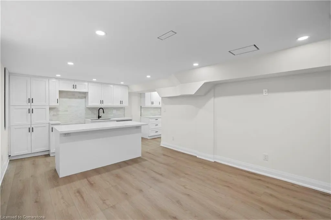
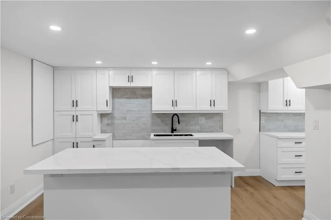
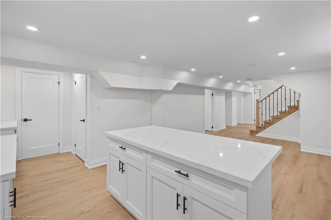
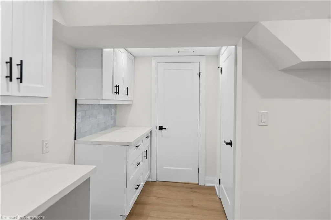
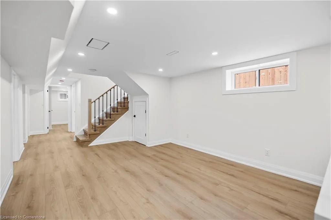
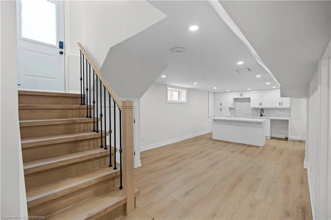
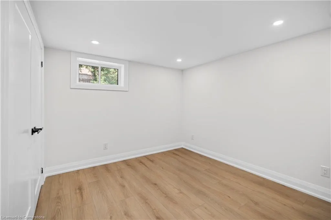
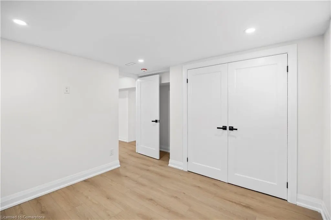
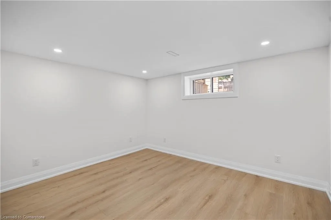
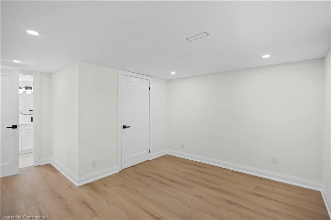
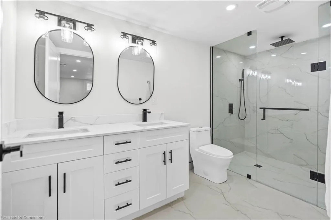
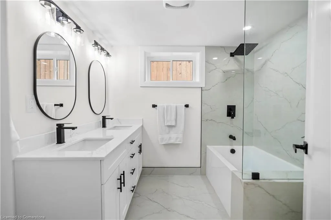
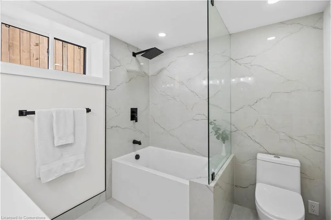
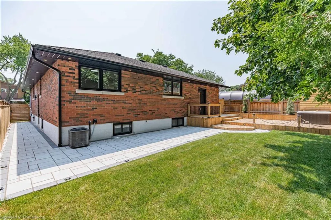
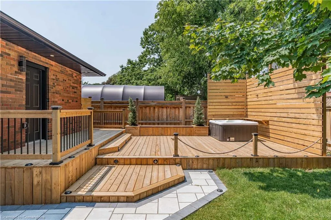
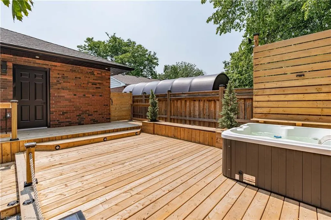
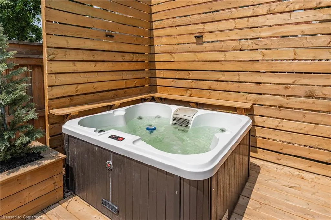
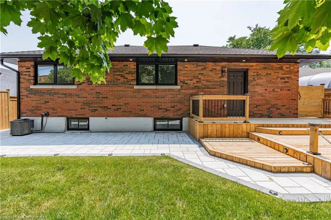
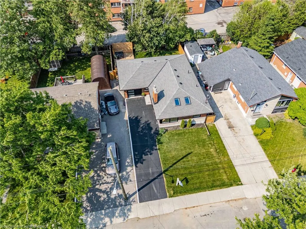
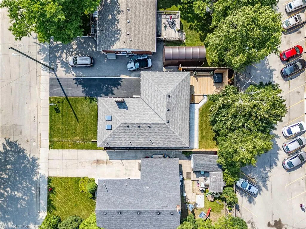
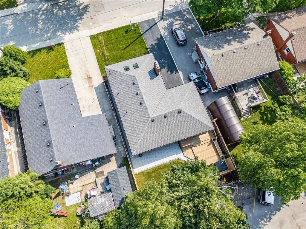
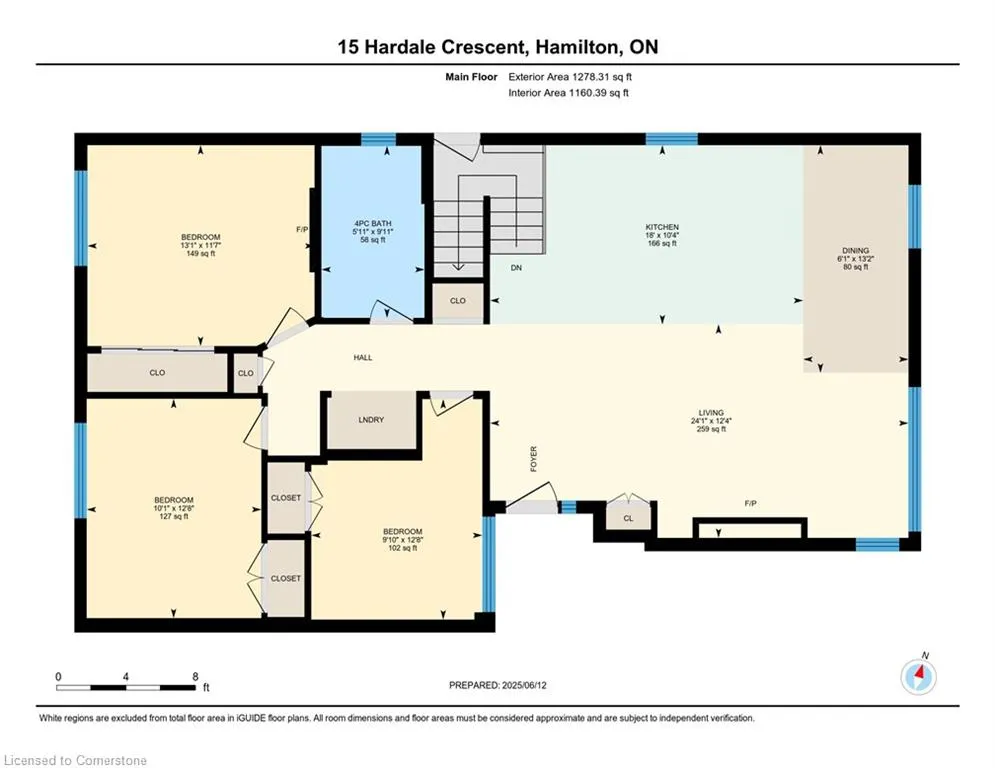
PERMITS PULLED, BEAUTY RESTORED, EFFICIENCY MAXIMIZED - just move in and enjoy this spectacular Huntington neighbourhood showpiece. Completed with attention to detail, no expense spared and it shows. From the street this home resonates warmth through huge front windows, Bluetooth operated skylights, soffit pots and a private, custom front door with side light. Enter to vaulted ceilings above and premium Mikanos 8ml LVL flooring in the freshest neutral tone. The hardwood kitchen flanks an entire wall with oversized island, Samsung Bespoke appliances, full sized pantry and accent lighting throughout finished in Calcutta Quartz. The open concept floorplan provides ample space for living and dining, complete with pot lights, valance lighting, and electric fireplace on a professionally installed shiplap backdrop. 3 generous bedrooms in the main level and a stunning primary bath with double sink and glass shower. Enjoy premium hardware, upgraded doors, and a main level laundry space! JUST WAIT - the basement is ready for the rest of the family. Complete with a complimentary second kitchen, the basement also features 2 beds and 2 fulls baths - income, office, gym, parents, kids - with above grade windows and loads of storage the opportunity is endless! What about the systems? ALL NEW: roof, windows, soffits, eaves, wiring to 200amp, car charger, city drainage and incoming, interior plumbing, owned water heater, furnace, AC, spray insulation, garage door, AND MORE. Enjoy the new fence, deck and hot tub in the private rear yard with gated access from both sides. Home is equipped with security cameras, door bell camera, smart locks at the entrance doors Wifi thermostat - it’s SMART! All included for you to enjoy!
| Price History | |
|---|---|
| 6/12/2025 | Listed $999,999 |
General Features
| Sewer | Sewer (Municipal) |
|---|---|
| Heating | Forced Air,Natural Gas |
| Cooling | Central Air |
| Roof | Asphalt Shing |
| Appliances | Dishwasher,Dryer,Hot Water Tank Owned,Refrigerator,Stove,Washer |
| Zoning | C |
| Garage Spaces | 1 |
| Architectural Style | Bungalow |
| Construction Materials | Brick |
| Property Subtype | Single Family Residence |
| County | Hamilton |
| New Construction | No |
| Property Type | Residential |
| HOA | No |
| Attached Garage | Yes |
| Facing Direction | South |
| Garage Y/N | Yes |
| Total Rooms | 14 |
| Full Baths | 3 |
| Status | Active |
| Directions | FENNELL AVE E TO ORGAN CRESCENT |
| ModificationTimestamp | 2025-08-10T20:00:06.490Z |
| City | Hamilton |
| Senior Community Y/N | No |
| Open Parking Spaces | 2 |
| MLS Area | 25 - Hamilton Mountain |
| Carport Y/N | No |
| HOA Fee 2 Frequency | Monthly |
| Land Lease Y/N | No |
| Tax Annual Amount | 4683 |
| Property Condition | 51-99 Years |
| Lease Renewal Y/N | No |
| MLS Area Minor | 253 - Huntington |
| Additional Parcels Y/N | No |
| Building Area Units | Square Feet |
| Standard Status | Active |
Interior Features
| Interior Amenities | In-Law Floorplan |
|---|---|
| Basement | Separate Entrance,Full,Finished |
| Kitchen Level | Basement,Main |
| Air Conditioning Y/N | No |
| Heating Y/N | Yes |
| Fireplace Y/N | No |
| Above Grade Finished Area | 1278.31 |
| Laundry Features | Main Level |
| Total Bedrooms | 5 |
| Main Level Bedrooms | 3 |
| Main Level Bathrooms | 1 |
| Below Grade Finished Area Unit Type | Square Feet |
| Above Grade Finished Area Source | LBO Provided |
| Above Grade Finished Area Unit Type | Square Feet |
| Total Baths | 3 |
Exterior Features
| Parking Features | Attached Garage |
|---|---|
| Lot Features | Urban,None |
| Water Source | Municipal |
| Total Parking | 3 |
| Inclusions | Dishwasher,Dryer,Hot Water Tank Owned,Refrigerator,Stove,Washer,Bathroom Mirrors; Electrical Light Fixtures |
| Foundation Details | Block |
| Spa | No |
| Building Area Total | 1278.31 |
| Lot Dimensions | 50 x 100 |
| Frontage Length | 50.00 |
| Frontage Type | North |
| Waterfront Y/N | No |
| Covered Spaces | 1 |
| Crops Included Y/N | No |
| Horse Y/N | No |
Amenities
- Foreclosure
- Views
- Short Sale
- New Construction
- Adult 55+
- Lease To Own
- No Strata Fees
- Furnished
- Primary On Main
- Air Conditioning
- Seller Finance
- Green
- Fixer Upper
- Horse
- Golf
- Fireplace
- Deck
- Garage
- Basement
- Pool
Property vs Single Family Average in L8T 1X7
Price
Taxes
Visits
In The Neighbourhood
Hamilton
$ 549,900
- Type
- Single Family
- Size
- 1,556 SqFt
- Rooms
- 3 Beds + 1 Baths
Keller Williams Edge Realty
Hamilton
$ 879,999
- Type
- Single Family
- Size
- 2,400 SqFt
- Rooms
- 5 Beds + 2 Baths
RE/MAX Escarpment Realty Inc.
Hamilton
$ 2,500
- Type
- Single Family
- Size
- 870 SqFt
- Rooms
- 3 Beds + 1 Baths
Royal LePage State Realty Inc.
Hamilton
$ 699,900
- Type
- Single Family
- Size
- 2,471 SqFt
- Rooms
- 4 Beds + 2 Baths
RE/MAX Escarpment Realty Inc.
Hamilton
$ 699,900
- Type
- Single Family
- Size
- 1,036 SqFt
- Rooms
- 3 Beds + 1 Baths
Sutton Group Innovative Realty Inc.
Hamilton
$ 699,900
- Type
- Single Family
- Size
- 1,990 SqFt
- Rooms
- 4 Beds + 2 Baths
RE/MAX Escarpment Realty Inc.
Hamilton
$ 4,000
- Type
- Single Family
- Size
- 1,323 SqFt
- Rooms
- 5 Beds + 2 Baths
Sutton Group Summit Realty Inc.
Hamilton
$ 1,950
- Type
- Single Family
- Size
- 917 SqFt
- Rooms
- 3 Beds + 1 Baths
Keller Williams Complete Realty
 Toronto Real Estate Board (TRREB); All information deemed reliable but not guaranteed. All properties are subject to prior sale, change or withdrawal. Neither listing broker(s) or information provider(s) shall be responsible for any typographical errors, misinformation, misprints and shall be held totally harmless. Listing(s) information is provided for consumer's personal, non-commercial use and may not be used for any purpose other than to identify prospective properties consumers may be interested

 The information on this system is from sources deemed reliable, but should not be relied upon without independent verification. All data contained in the system is property of REALTORS ® Association of Hamilton-Burlington © 2018 or the originating source board/association.