













Address
12199 Guelph Line, Campbellville, ON
Price
$ 4,995,000
Property Attributes
- ID#40740612
- TypeSingle Family
- Listing Status Active
- CityCampbellville
- AreaMilton
- Neighbourhood1061 - Campbellville
- Postal CodeL0P 1B0
- StyleTwo Story
- Year Built1989
- Taxes$ 14697
- Price$ 4,995,000
- Bedrooms10
- Full Bathrooms7
- Half Bathrooms1
- Sqr Footage4844
- Lot Size3.5 Acres
Data Source:
REALTORS® Association of Hamilton-Burlington (RAOHB)
Property Description
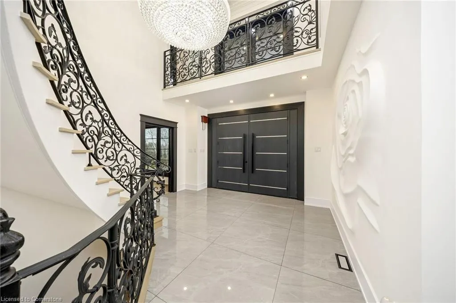
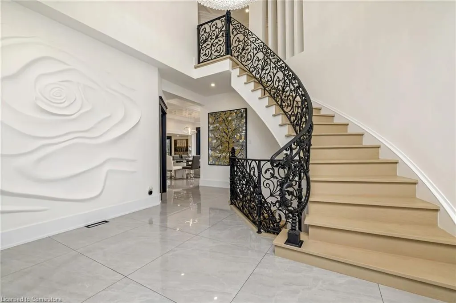
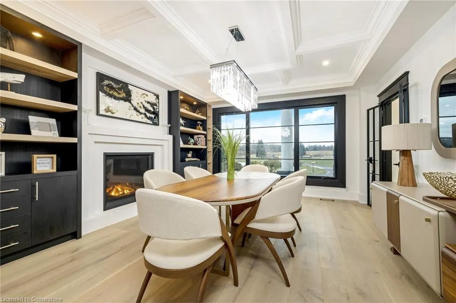
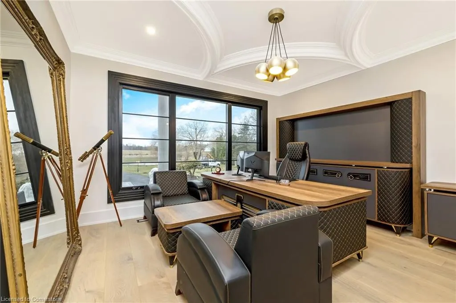
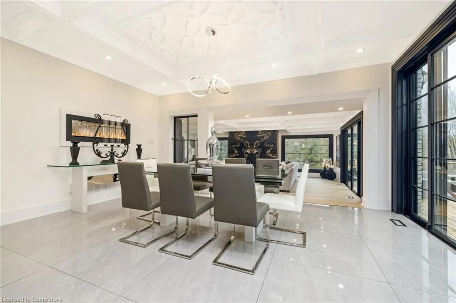
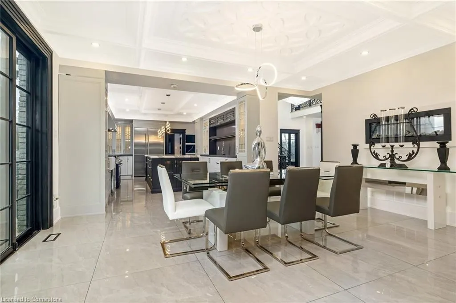
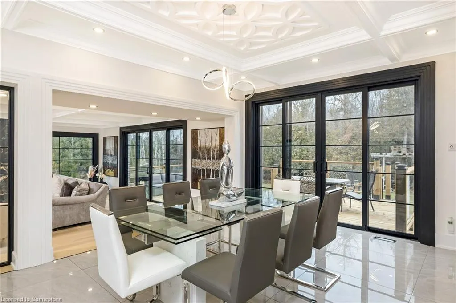
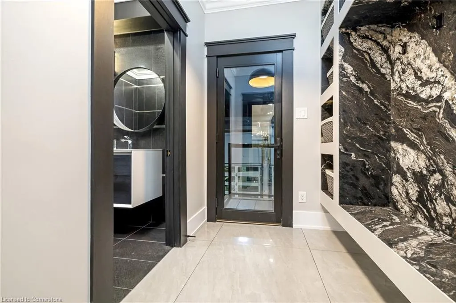
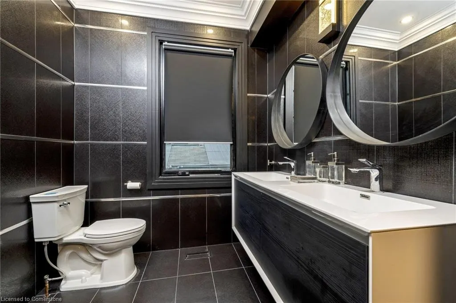
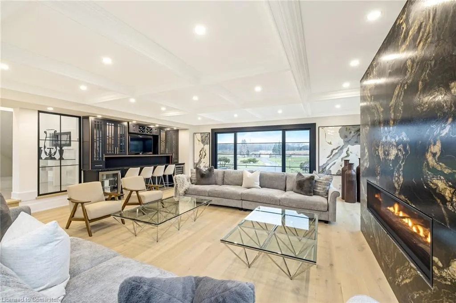
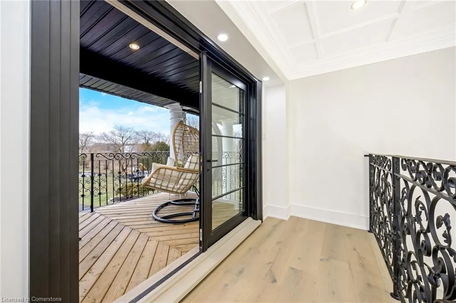
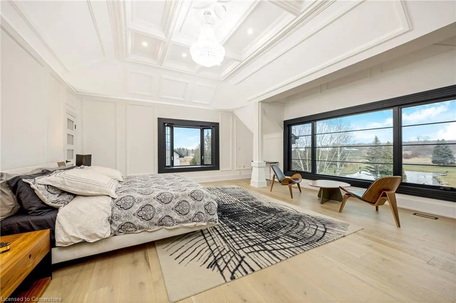
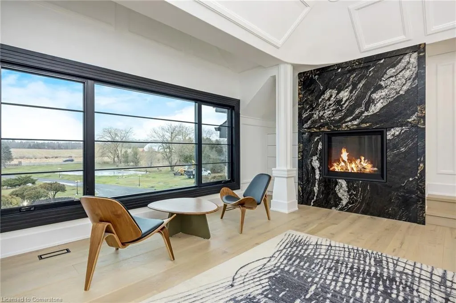
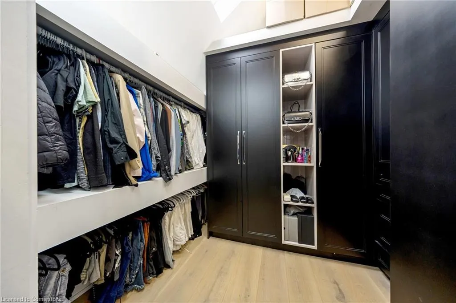
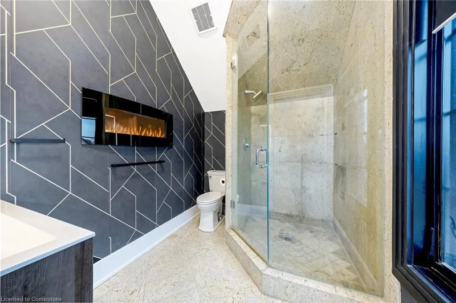
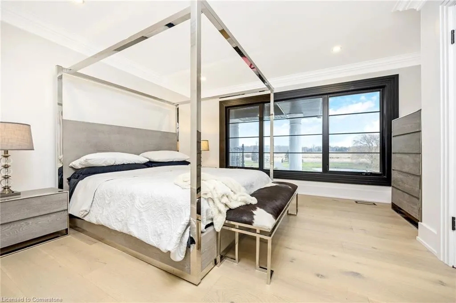
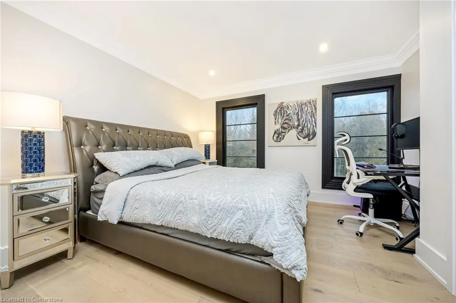
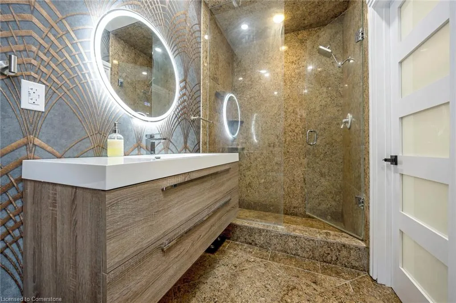
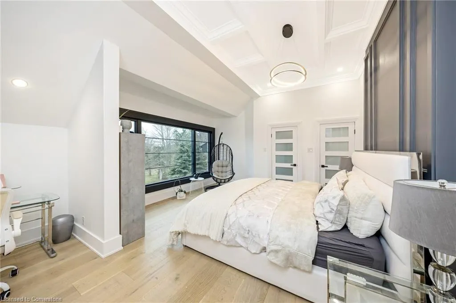
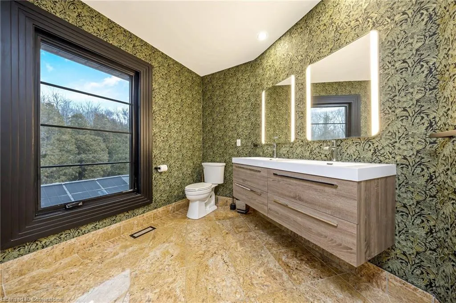
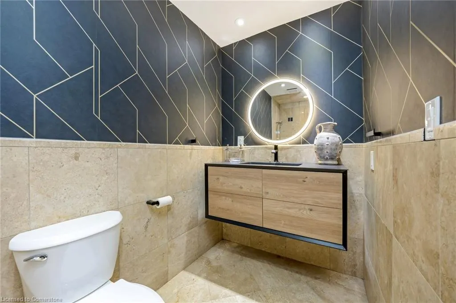
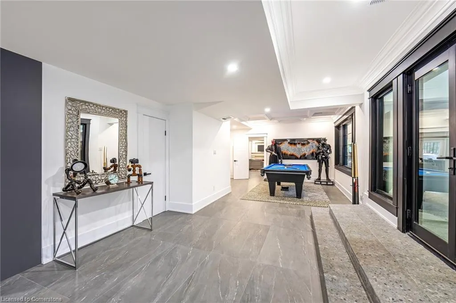
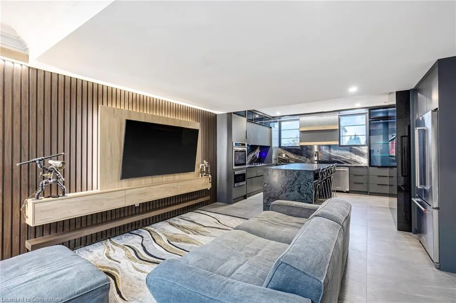
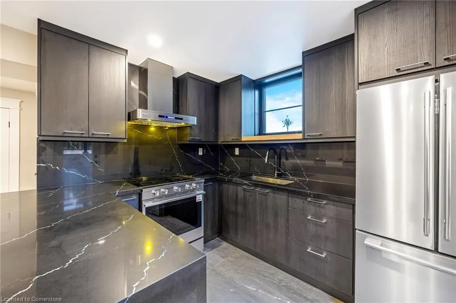
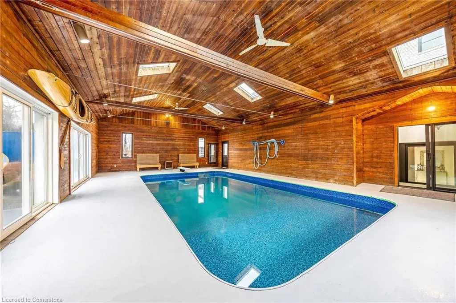
Step into a world of opulence and sophistication with this extraordinary estate, a true architectural masterpiece offering over 9,000 square feet of exquisite living space. Located in Campbellville, this 10-bedroom, 8-bathroom residence redefines luxury living with impeccable design, craftsmanship, and a tention to detail. Crown moldings throughout the house, accentuating the timeless elegance of the interiors. The expansive living spaces feature soaring high ceilings, five custom fireplaces, and an abundance of natural light streaming through oversized windows, designed for the ultimate entertainer, this estate boasts four state-of-the-art kitchens, including a primary chef’s kitchen with professional-grade appliances, custom cabinetry, and an oversized island. Whether hosting an intimate gathering or a grand soirée, this home offers unmatched versatility and style. The property includes a private guest house and a thoughtfully designed in-law suite, perfect for accommodating extended family or visitors in comfort and privacy. Outdoor living is equally impressive, with manicured grounds ideal for relaxation or entertainment. The 8-car garage provides ample space for a car enthusiast's collection, while the home's multiple balconies and patios create seamless indoor and outdoor flow along side the massive indoor pool. UPPER LEVEL IS REFERRING TO THE GUEST HOUSE (2 BEDS, 1 BATH, 1 KITCHEN) LUXURY CERTIFIED.
| Price History | |
|---|---|
| 6/12/2025 | Listed $5,300,000 |
| 7/22/2025 | 6$4,995,000 |
General Features
| Sewer | Septic Tank |
|---|---|
| Heating | Fireplace-Propane,Forced Air-Propane,Propane |
| Cooling | Central Air |
| Roof | Asphalt Shing |
| Appliances | Bar Fridge,Water Heater Owned,Water Purifier,Water Softener,Built-in Microwave,Refrigerator,Stove |
| Zoning | A |
| Garage Spaces | 8 |
| Patio/Porch Features | Patio,Porch |
| Architectural Style | Two Story |
| Security Features | Security Gate,Carbon Monoxide Detector(s),Smoke Detector(s) |
| Construction Materials | Brick |
| Year Built | 1989 |
| Property Subtype | Single Family Residence |
| Waterfront Features | Pond,Access to Water |
| County | Halton |
| New Construction | No |
| Property Type | Residential |
| HOA | No |
| Attached Garage | Yes |
| Garage Y/N | Yes |
| Total Rooms | 22 |
| Full Baths | 7 |
| Status | Active |
| Directions | North of the 401 between 20 side rd and 25 side rd |
| ModificationTimestamp | 2025-07-22T19:16:20.003Z |
| City | Campbellville |
| Senior Community Y/N | No |
| Open Parking Spaces | 10 |
| Number Of Units Total | 1 |
| MLS Area | 2 - Milton |
| Lot Size Units | Acres |
| Lot Size Square Feet | 152460 |
| Carport Y/N | No |
| HOA Fee 2 Frequency | Monthly |
| Land Lease Y/N | No |
| Tax Annual Amount | 14697 |
| Property Condition | 31-50 Years |
| Lease Renewal Y/N | No |
| MLS Area Minor | 1061 - Campbellville |
| Additional Parcels Y/N | No |
| Virtual Tour | https://tour.shutterhouse.ca/vd/168089106 |
| Building Area Units | Square Feet |
| Standard Status | Active |
| Year Built Source | Other |
| Virtual Tour | https://tour.shutterhouse.ca/vd/168125876 |
Interior Features
| Interior Amenities | Accessory Apartment,Auto Garage Door Remote(s),Built-In Appliances,Floor Drains,Water Treatment |
|---|---|
| Basement | Separate Entrance,Walk-Out Access,Full,Finished,Sump Pump |
| Total Fireplaces | 5 |
| Fireplace Features | Electric |
| Kitchen Level | Basement,Main,Upper |
| Air Conditioning Y/N | No |
| Heating Y/N | Yes |
| Window Features | Window Coverings |
| Fireplace Y/N | Yes |
| Above Grade Finished Area | 4844 |
| Half Baths | 1 |
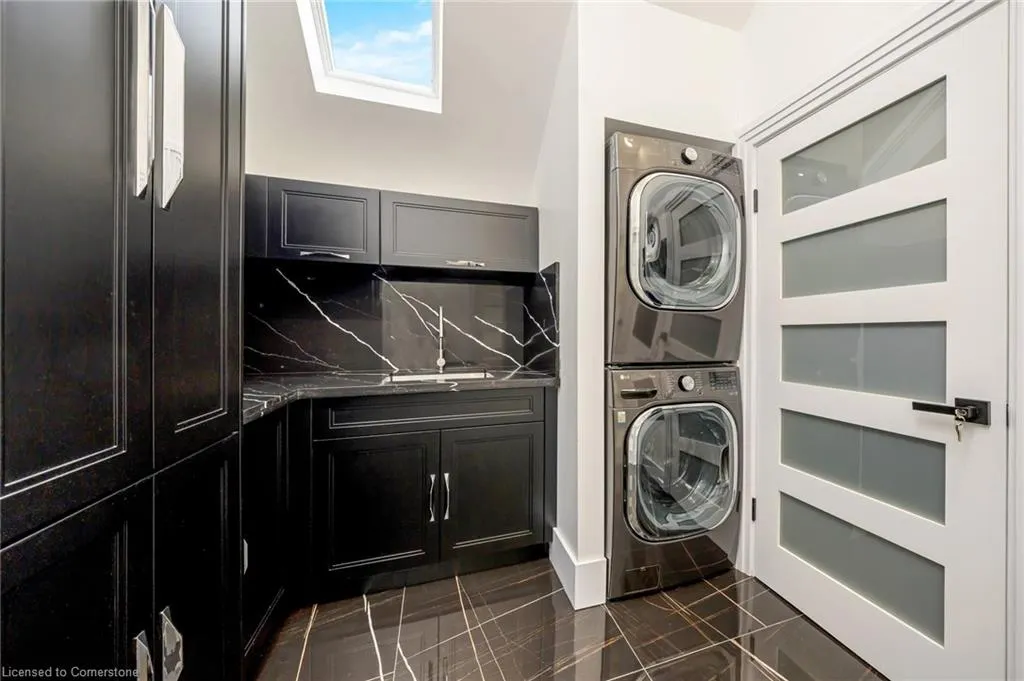
| Laundry Features | In Basement,Upper Level |
| Total Bedrooms | 10 |
| Below Grade Finished Area | 3455 |
| Main Level Bathrooms | 1 |
| Below Grade Finished Area Unit Type | Square Feet |
| Below Grade Finished Area Source | LBO Provided |
| Above Grade Finished Area Source | LBO Provided |
| Above Grade Finished Area Unit Type | Square Feet |
| Total Baths | 8 |
Exterior Features
| Exterior Amenities | Fishing,Landscape Lighting,Landscaped,Lighting,Privacy,Private Entrance,Other |
|---|---|
| Parking Features | Attached Garage,Garage Door Opener,Built-In,Inside Entry |
| Lot Features | Rural,Near Golf Course,Place of Worship,Playground Nearby,Schools |
| Water Source | Drilled Well |
| Total Parking | 10 |
| Inclusions | Built-in Microwave,Garage Door Opener,Pool Equipment,Refrigerator,Stove,Window Coverings,Negotiable |
| Lot Size Area | 3.5 |
| Foundation Details | Poured Concrete |
| Number of Buildings | 1 |
| Spa | No |
| Building Area Total | 8299 |
| Lot Dimensions | 250.38 x 613.8 |
| Lot Size Acres | 3.5 |
| Frontage Length | 250.38 |
| Frontage Type | East |
| Lot Size Source | GeoWarehouse |
| Waterfront Y/N | No |
| Covered Spaces | 8 |
| Road Frontage Type | Public Road |
| Other Equipment | Pool Equipment |
| Crops Included Y/N | No |
| Horse Y/N | No |
Amenities
- Foreclosure
- Views
- Short Sale
- New Construction
- Adult 55+
- Lease To Own
- No Strata Fees
- Furnished
- Primary On Main
- Air Conditioning
- Seller Finance
- Green
- Fixer Upper
- Horse
- Golf
- Fireplace
- Deck
- Garage
- Basement
- Pool
Property vs Single Family Average in L0P 1B0
Price
Taxes
Year Built
Visits
In The Neighbourhood
Milton
$ 1,699,000
- Type
- Single Family
- Size
- 3,577 SqFt
- Rooms
- 7 Beds + 3.5 Baths
RE/MAX Escarpment Realty Inc.
Campbellville
$ 1,199,000
- Type
- Single Family
- Size
- 1,418 SqFt
- Rooms
- 3 Beds + 2.5 Baths
RE/MAX Escarpment Realty Inc.
 Toronto Real Estate Board (TRREB); All information deemed reliable but not guaranteed. All properties are subject to prior sale, change or withdrawal. Neither listing broker(s) or information provider(s) shall be responsible for any typographical errors, misinformation, misprints and shall be held totally harmless. Listing(s) information is provided for consumer's personal, non-commercial use and may not be used for any purpose other than to identify prospective properties consumers may be interested

 The information on this system is from sources deemed reliable, but should not be relied upon without independent verification. All data contained in the system is property of REALTORS ® Association of Hamilton-Burlington © 2018 or the originating source board/association.