




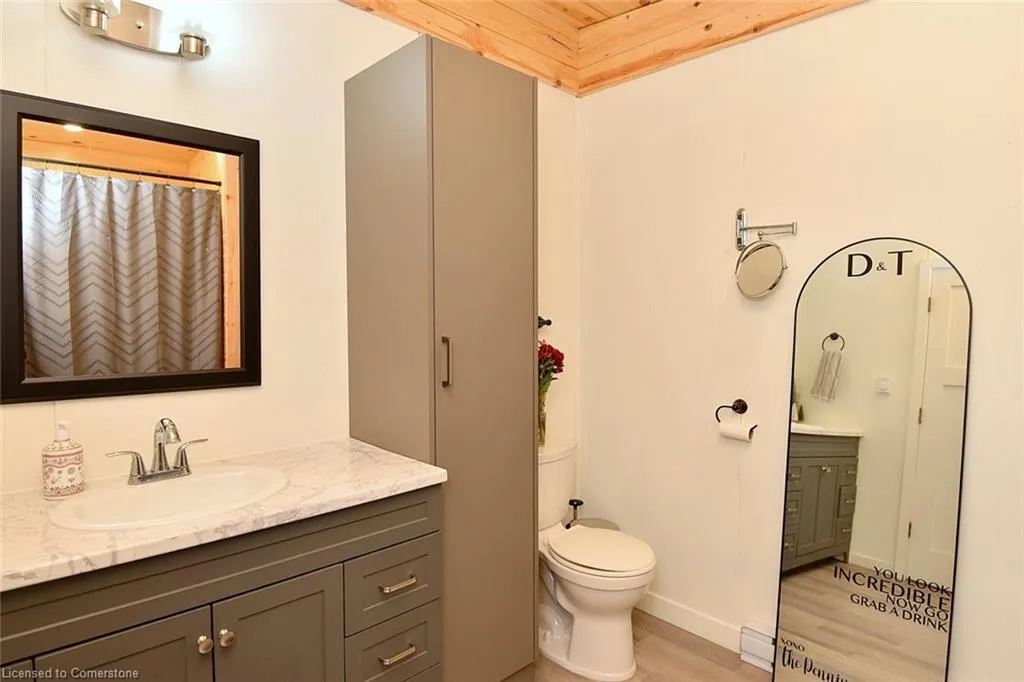

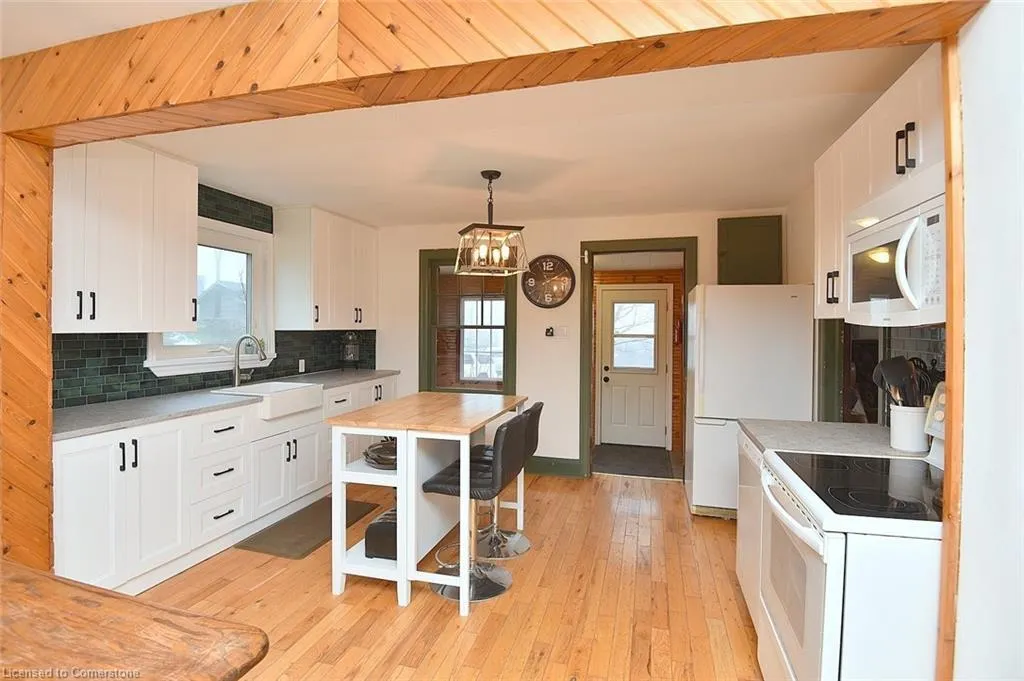
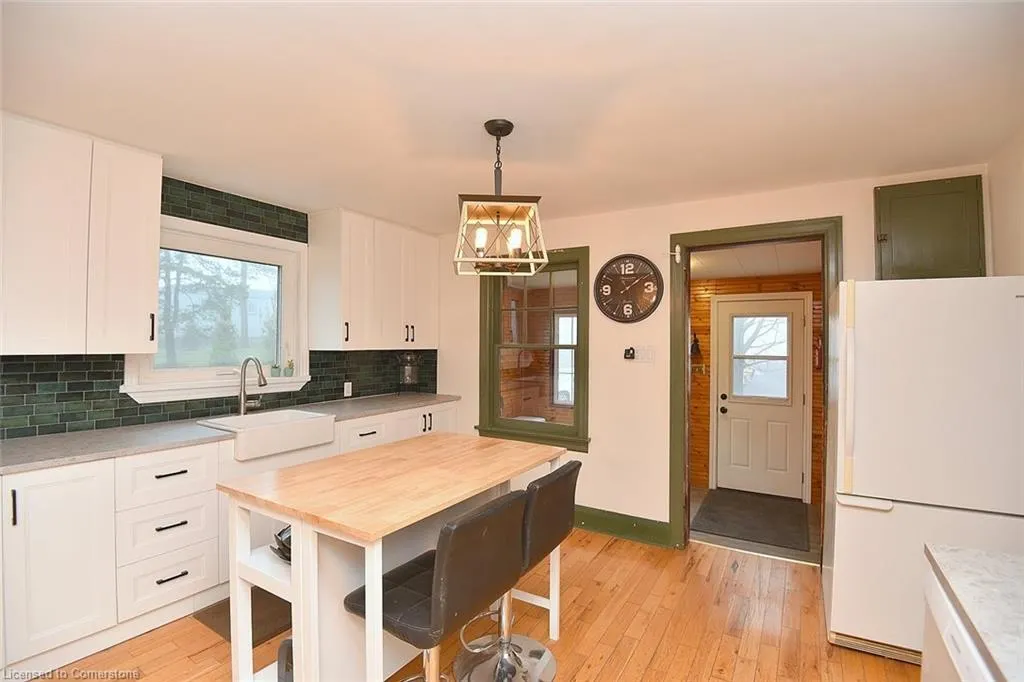
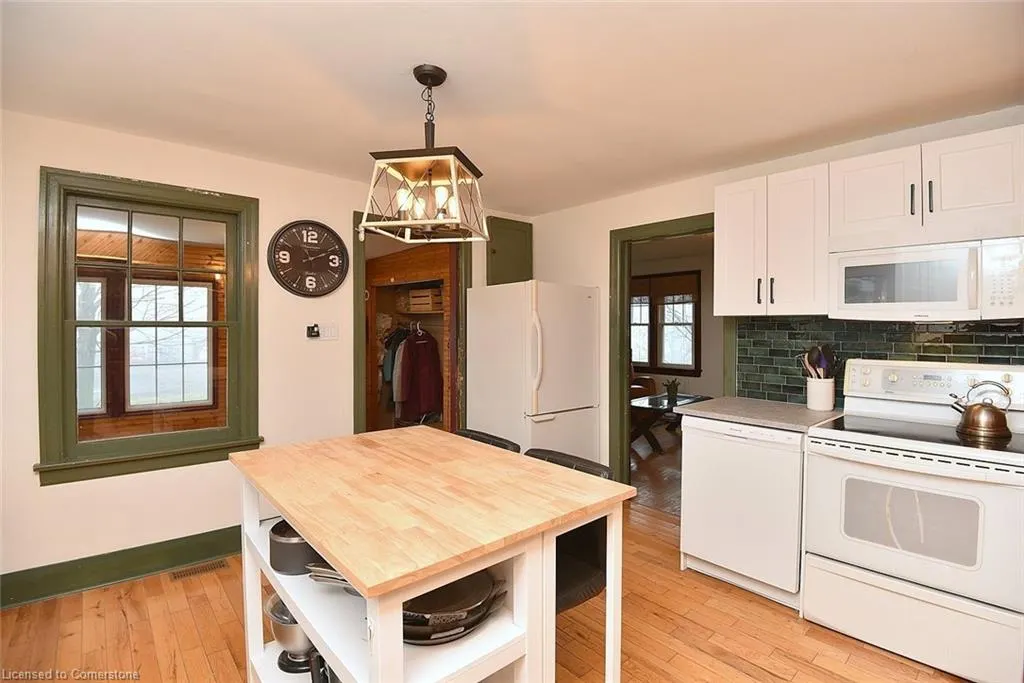






Address
1344 Highway 8, Flamborough, ON
Price
$ 2,899,950
Property Attributes
- ID#40739606
- TypeSingle Family
- Listing Status Active
- CityFlamborough
- AreaFlamborough
- Neighbourhood043 - Flamborough West
- Postal CodeN1R 5S2
- StyleBungalow
- Taxes$ 2458
- Price$ 2,899,950
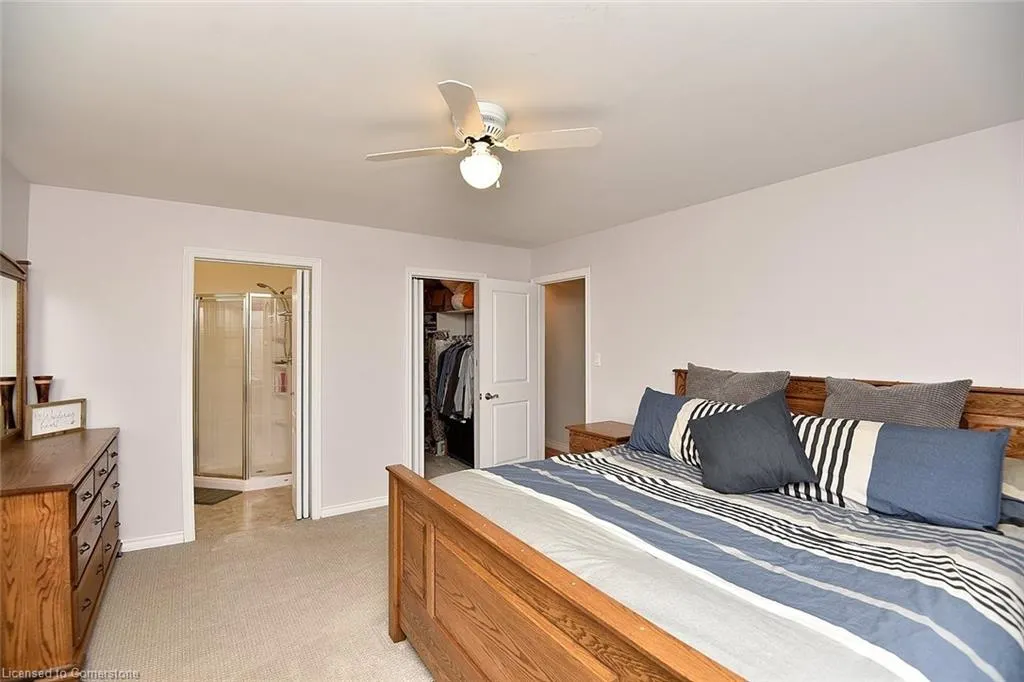
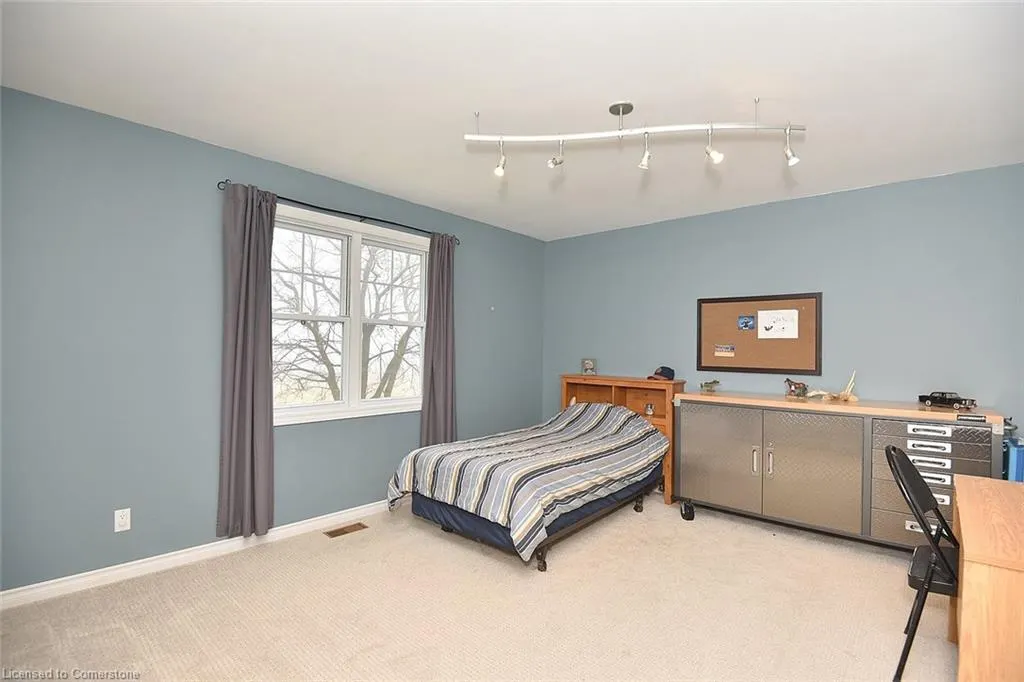
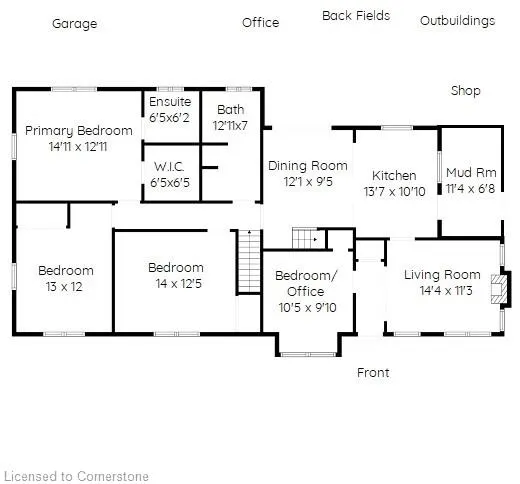
- Bedrooms3
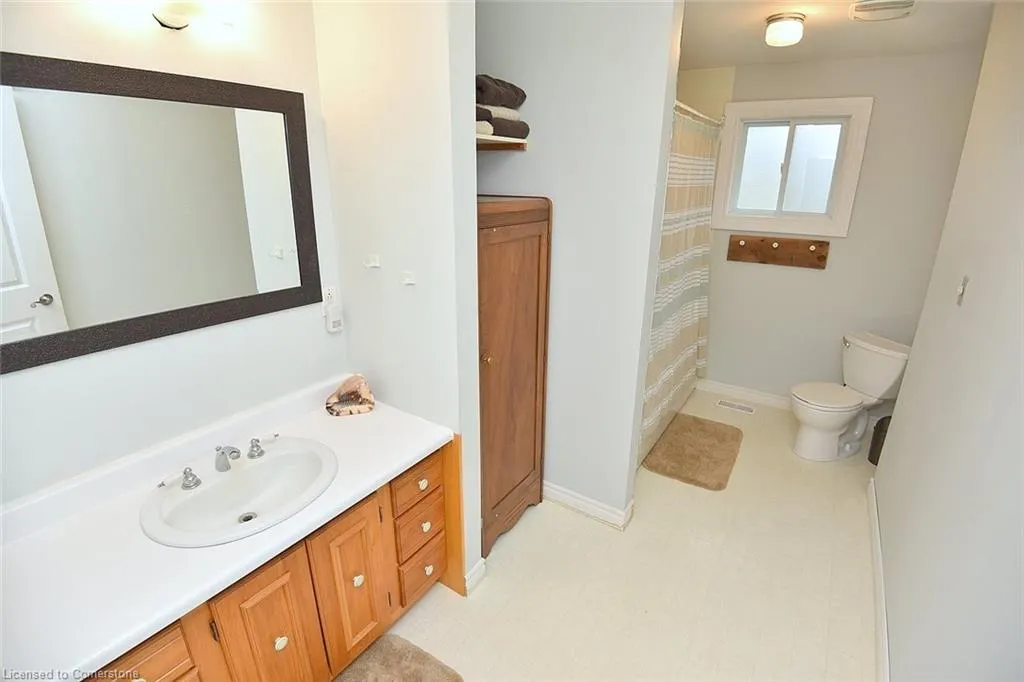
- Full Bathrooms2
- Half Bathrooms0
- Sqr Footage1671
- Lot Size81 Acres
Data Source:
REALTORS® Association of Hamilton-Burlington (RAOHB)
Property Description
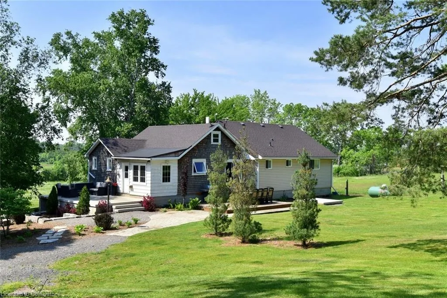
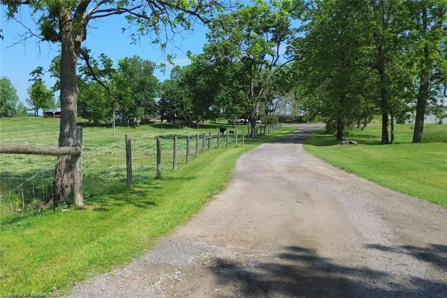
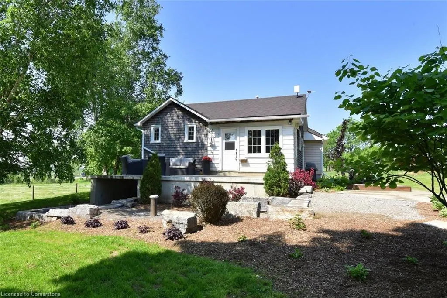
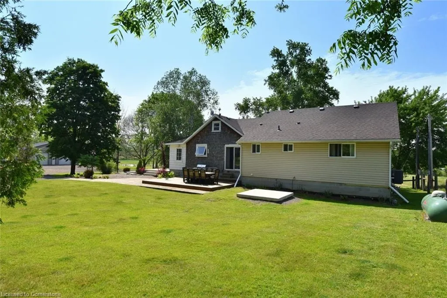
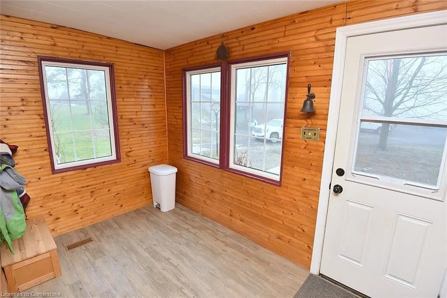
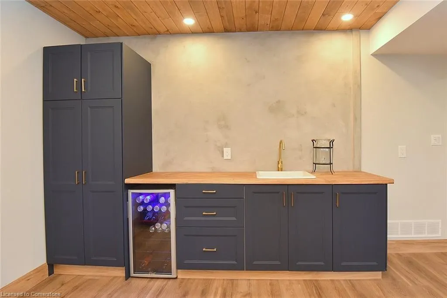
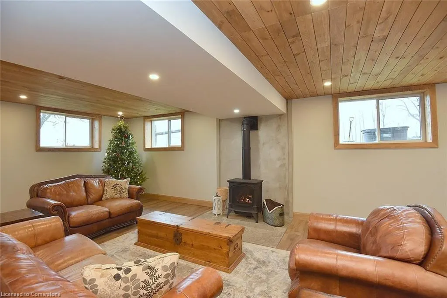
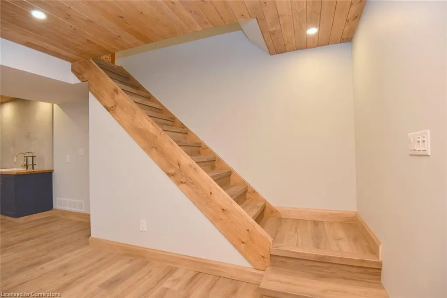
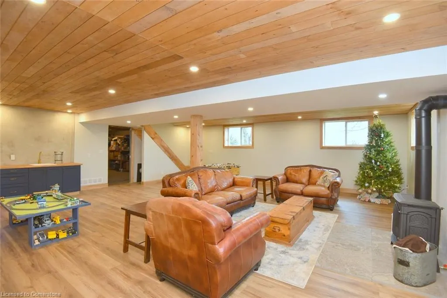
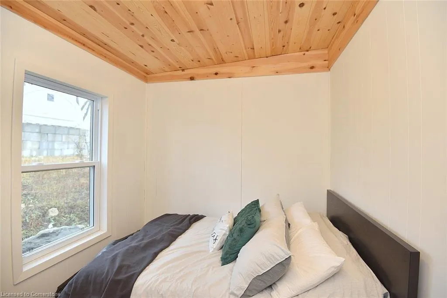
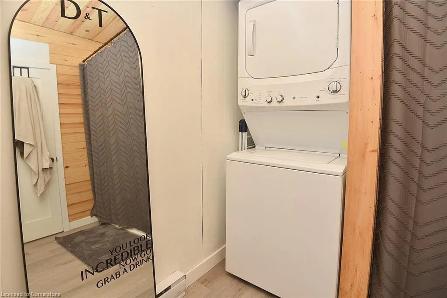
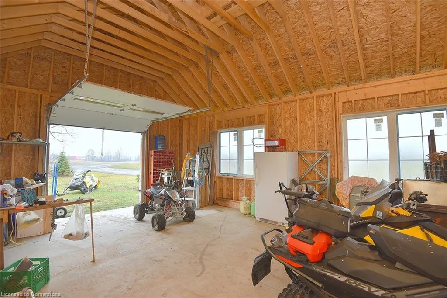
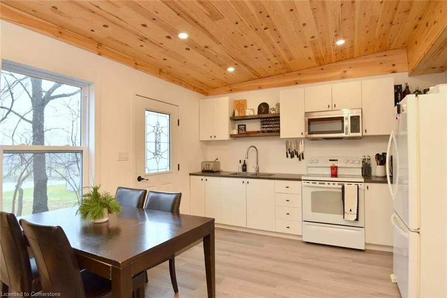
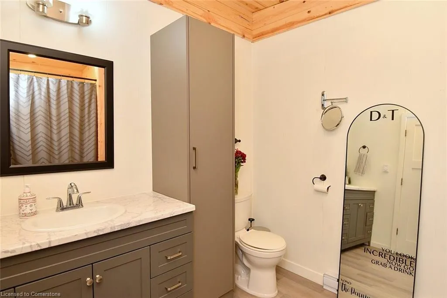
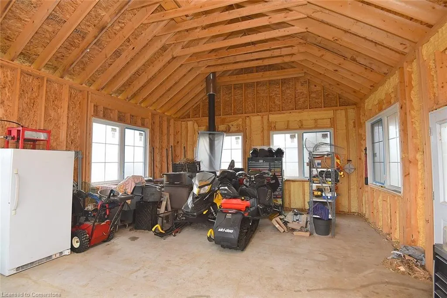
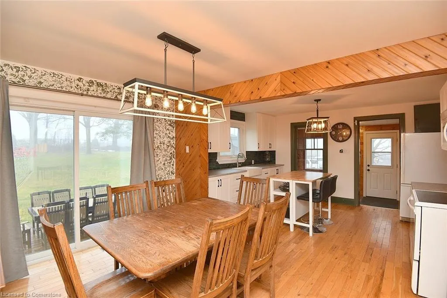
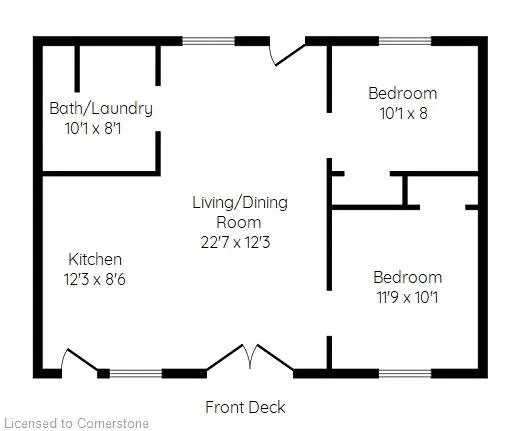
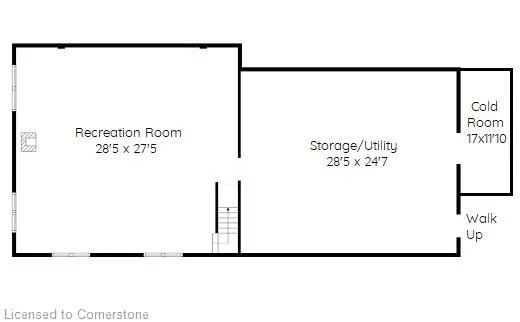
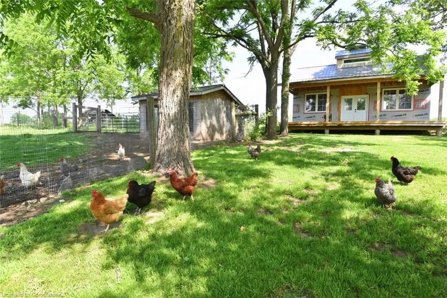
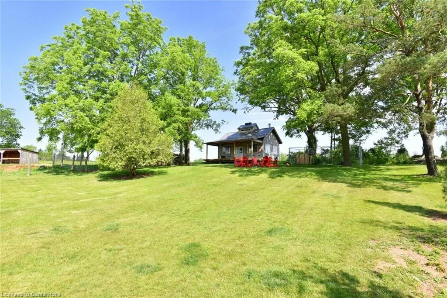
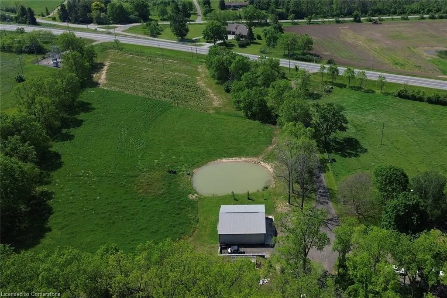
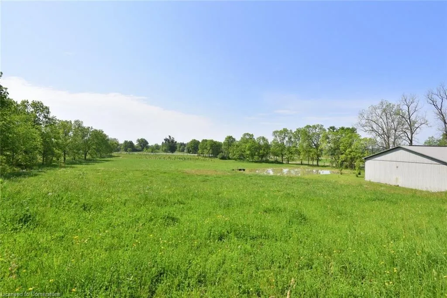
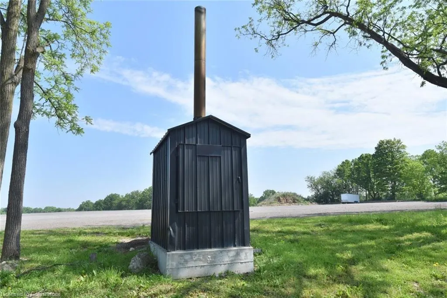
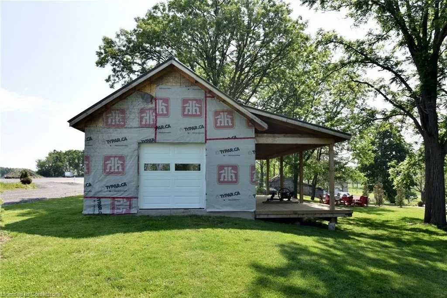
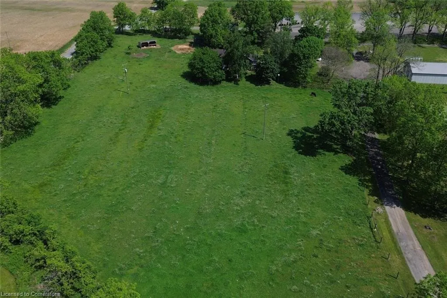
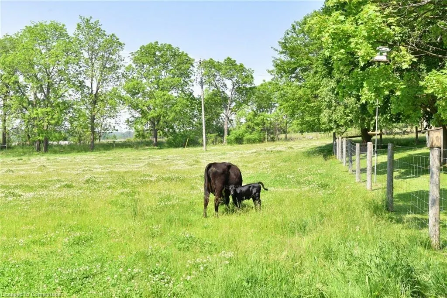
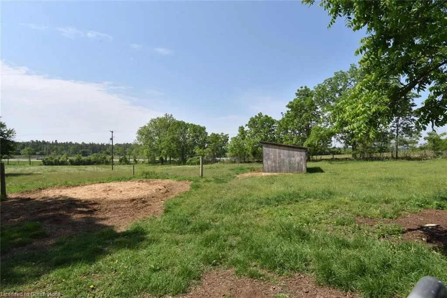
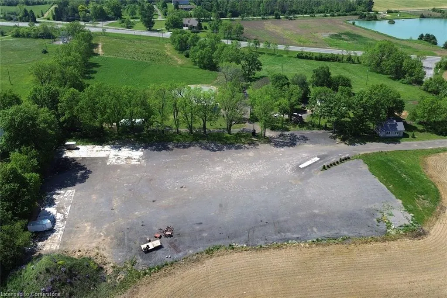
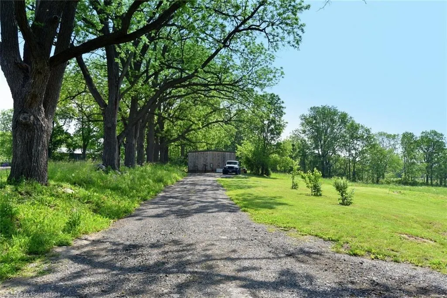
This charming rural property spans 81 acres, with 60 acres of workable land, offering an excellent opportunity for farming, gardening, or other agricultural endeavors. A small nursery in the front field adds a unique touch to the property. The house has a family room on the lower level that has been recently completed, providing a significant amount of bonus living space. The large 40' X 40' shop is insulated and heated, making it suitable for a variety of uses. Additionally, there's a self-contained 24' x 30' 2-bedroom granny suite on the property, offering privacy and comfort for guests or potential rental income. The property is designed for energy efficiency, with both the main house and the granny suite heated by an outside wood boiler. The house also benefits from a newer propane furnace, while the granny suite has a heat pump as a backup system. At the back of the property, a recently built sugar shack 20' x 30' stands ready for use, and its flexible design means it could serve many other purposes depending on your needs.The property also includes a large parking area with ample space to accommodate a variety of vehicles or equipment, adding further potential for diverse uses
| Price History | |
|---|---|
| 6/12/2025 | Listed $2,999,950 |
| 6/28/2025 | 4$2,899,950 |
General Features
| Sewer | Septic Tank |
|---|---|
| Heating | Forced Air,Propane,Wood |
| Cooling | Central Air |
| Roof | Asphalt Shing |
| Appliances | Water Softener,Refrigerator,Stove |
| Zoning | A-1 |
| Architectural Style | Bungalow |
| Construction Materials | Cedar,Vinyl Siding |
| Property Subtype | Single Family Residence |
| County | Hamilton |
| New Construction | No |
| Property Type | Residential |
| HOA | No |
| Attached Garage | No |
| Garage Y/N | No |
| Other Structures | Workshop,Other |
| Total Rooms | 13 |
| Full Baths | 2 |
| Status | Active |
| Directions | Hwy 8 between Safari and Studiman |
| ModificationTimestamp | 2025-06-28T17:33:12.530Z |
| City | Flamborough |
| Senior Community Y/N | No |
| Open Parking Spaces | 6 |
| Number Of Units Total | 1 |
| MLS Area | 43 - Flamborough |
| Lot Size Units | Acres |
| Lot Size Square Feet | 3528360 |
| Carport Y/N | No |
| HOA Fee 2 Frequency | Monthly |
| Land Lease Y/N | No |
| Tax Annual Amount | 2458 |
| Property Condition | 51-99 Years |
| Lease Renewal Y/N | No |
| MLS Area Minor | 043 - Flamborough West |
| Additional Parcels Y/N | No |
| Virtual Tour | https://www.venturehomes.ca/trebtour.asp?tourid=68515 |
| Building Area Units | Square Feet |
| Standard Status | Active |
| Virtual Tour | https://www.venturehomes.ca/virtualtour.asp?tourid=68515 |
Interior Features
| Interior Amenities | Auto Garage Door Remote(s) |
|---|---|
| Basement | Full,Partially Finished,Sump Pump |
| Total Fireplaces | 1 |
| Fireplace Features | Insert |
| Kitchen Level | Main |
| Air Conditioning Y/N | No |
| Heating Y/N | Yes |
| Fireplace Y/N | Yes |
| Above Grade Finished Area | 1671 |
| Total Bedrooms | 3 |
| Below Grade Finished Area | 780 |
| Main Level Bedrooms | 3 |
| Main Level Bathrooms | 2 |
| Below Grade Finished Area Unit Type | Square Feet |
| Above Grade Finished Area Source | LBO Provided |
| Above Grade Finished Area Unit Type | Square Feet |
| Total Baths | 2 |
Exterior Features
| Fencing | Fence - Partial |
|---|---|
| Parking Features | Gravel |
| Lot Features | Rural,Greenbelt,Hobby Farm,School Bus Route |
| Water Source | Drilled Well |
| Total Parking | 6 |
| Inclusions | Refrigerator,Stove |
| Lot Size Area | 81 |
| Foundation Details | Block,Poured Concrete |
| Number of Buildings | 1 |
| Spa | No |
| Building Area Total | 2451 |
| Lot Dimensions | 1710 x |
| Lot Size Acres | 81 |
| Road Surface Type | Paved |
| Frontage Length | 1710.00 |
| Frontage Type | North |
| Lot Size Source | GeoWarehouse |
| Waterfront Y/N | No |
| Crops Included Y/N | No |
| Horse Y/N | No |
Amenities
- Foreclosure
- Views
- Short Sale
- New Construction
- Adult 55+
- Lease To Own
- No Strata Fees
- Furnished
- Primary On Main
- Air Conditioning
- Seller Finance
- Green
- Fixer Upper
- Horse
- Golf
- Fireplace
- Deck
- Garage
- Basement
- Pool
Property vs Single Family Average in N1R 5S2
Price
Taxes
Visits
In The Neighbourhood
Hamilton
$ 1,688,000
- Type
- Single Family
- Size
- 2,956 SqFt
- Rooms
- 6 Beds + 2 Baths
RE/MAX Escarpment Realty Inc.
Freelton
$ 1,839,000
- Type
- Single Family
- Size
- 4,170 SqFt
- Rooms
- 5 Beds + 3.5 Baths
RE/MAX Escarpment Realty Inc.
Open House
Freelton
$ 924,900
- Type
- Single Family
- Size
- 1,441 SqFt
- Rooms
- 3 Beds + 1.5 Baths
RE/MAX Escarpment Realty Inc.
Hamilton
$ 5,000
- Type
- Single Family
- Size
- 5,600 SqFt
- Rooms
- 9 Beds + 6 Baths
RE/MAX Escarpment Golfi Realty Inc.
Hamilton
$ 599,900
- Type
- Single Family
- Size
- 1,950 SqFt
- Rooms
- 4 Beds + 1.5 Baths
RE/MAX SOLID GOLD REALTY (II) LTD.
Millgrove
$ 1,899,999
- Type
- Single Family
- Size
- 2,833 SqFt
- Rooms
- 5 Beds + 3.5 Baths
RE/MAX Escarpment Realty Inc.
Flamborough
$ 899,900
- Type
- Single Family
- Size
- 1,757 SqFt
- Rooms
- 4 Beds + 2.5 Baths
RE/MAX Escarpment Realty Inc.
Flamborough
$ 825,000
- Type
- Single Family
- Size
- 1,925 SqFt
- Rooms
- 4 Beds + 1 Baths
RE/MAX Escarpment Golfi Realty Inc.
Flamborough
$ 1,529,000
- Type
- Single Family
- Size
- 3,832 SqFt
- Rooms
- 5 Beds + 2.5 Baths
Easy List Realty Ltd.
Flamborough
$ 1,199,000
- Type
- Single Family
- Size
- 2,308 SqFt
- Rooms
- 4 Beds + 2 Baths
RE/MAX Escarpment Realty Inc.
Hamilton
$ 699,000
- Type
- Single Family
- Size
- 1,304 SqFt
- Rooms
- 4 Beds + 2 Baths
Coldwell Banker Community Professionals
Puslinch
$ 3,449,000
- Type
- Single Family
- Size
- 5,323 SqFt
- Rooms
- 5 Beds + 5.5 Baths
RE/MAX Escarpment Realty Inc.
 Toronto Real Estate Board (TRREB); All information deemed reliable but not guaranteed. All properties are subject to prior sale, change or withdrawal. Neither listing broker(s) or information provider(s) shall be responsible for any typographical errors, misinformation, misprints and shall be held totally harmless. Listing(s) information is provided for consumer's personal, non-commercial use and may not be used for any purpose other than to identify prospective properties consumers may be interested

 The information on this system is from sources deemed reliable, but should not be relied upon without independent verification. All data contained in the system is property of REALTORS ® Association of Hamilton-Burlington © 2018 or the originating source board/association.