

Address
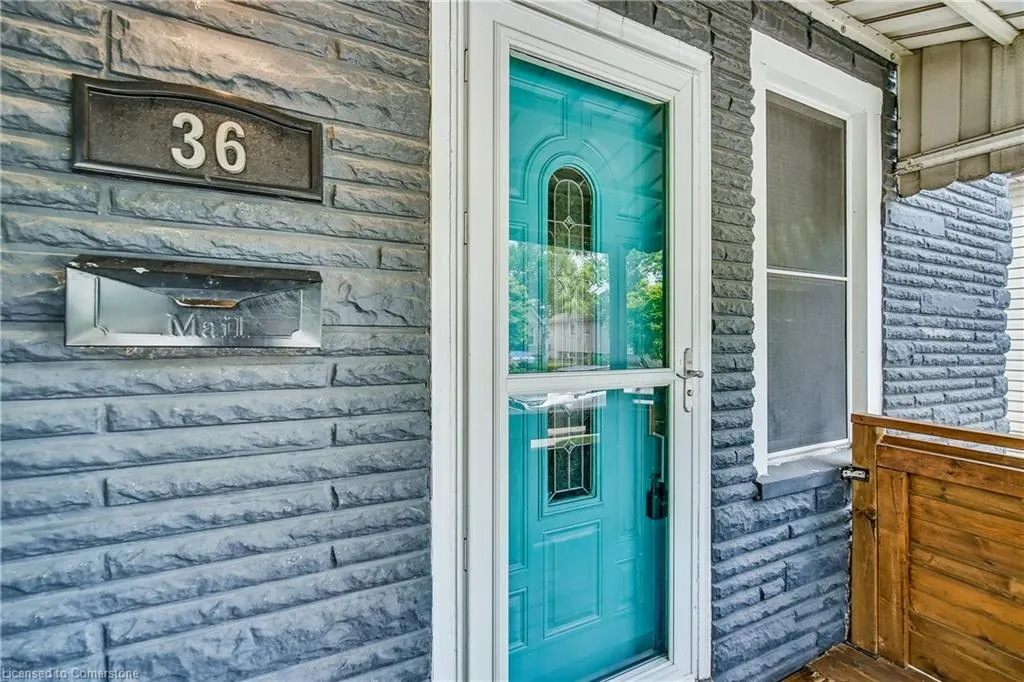
36 Barons Avenue N, Hamilton, ON
Price
$ 499,999
Property Attributes
- ID#40738855
- TypeSingle Family
- Listing Status Active
- CityHamilton
- AreaHamilton East
- Neighbourhood231 - Homeside
- Postal CodeL8H 5A2
- Style1.5 Storey
- Year Built1925
- Taxes$ 3004
- Price$ 499,999
- Bedrooms3
- Full Bathrooms1
- Half Bathrooms1
- Sqr Footage1007
Data Source:
REALTORS® Association of Hamilton-Burlington (RAOHB)
Property Description
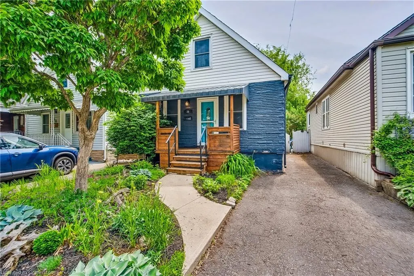
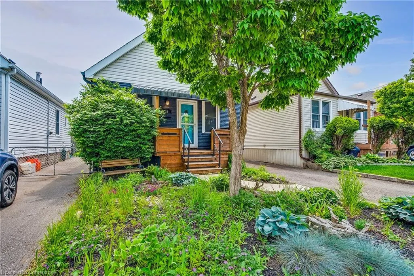
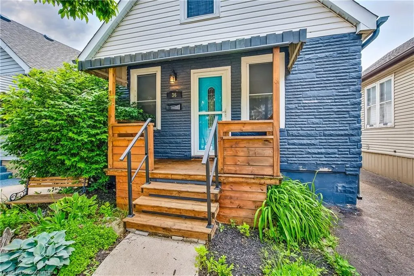
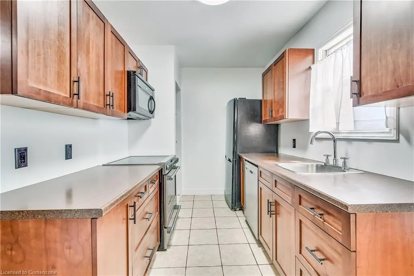
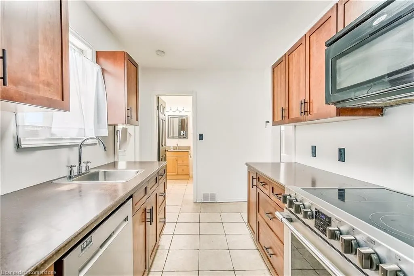
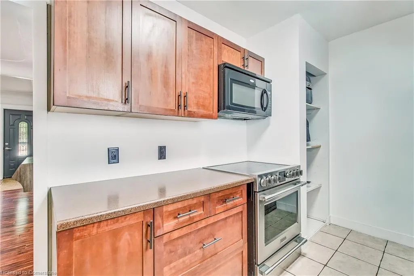
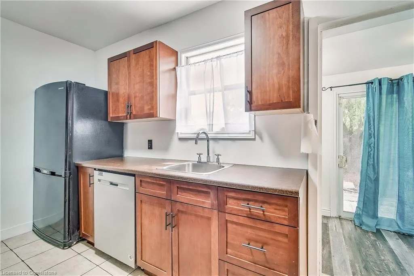
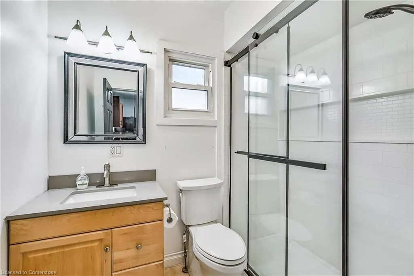
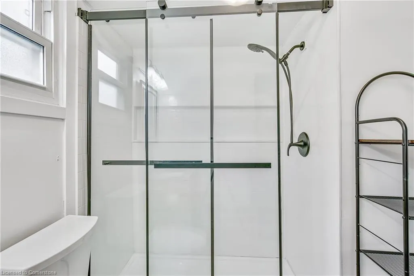
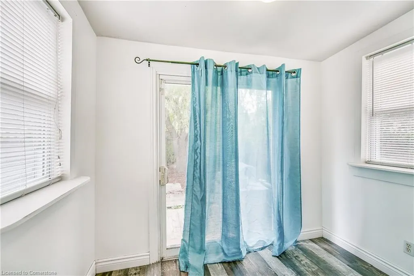
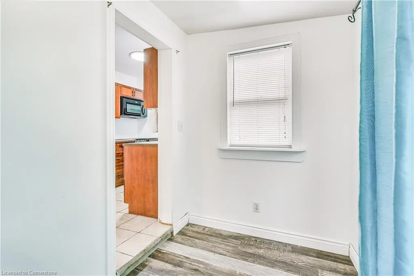
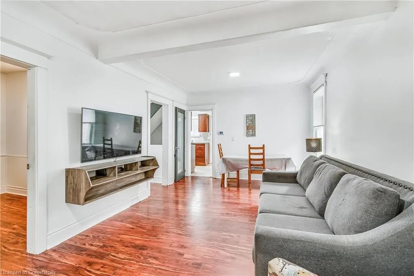
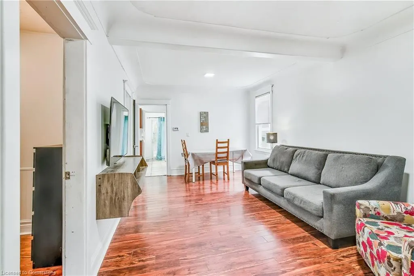
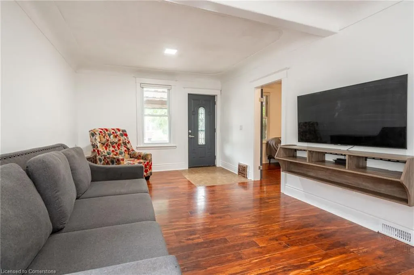
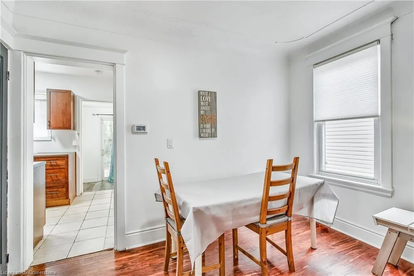
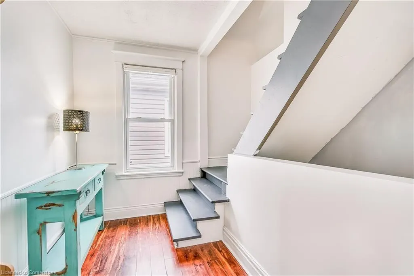
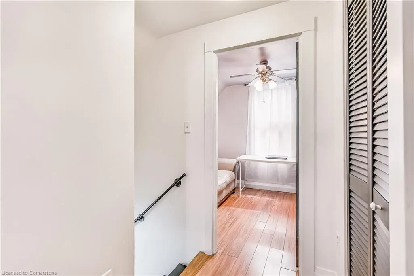
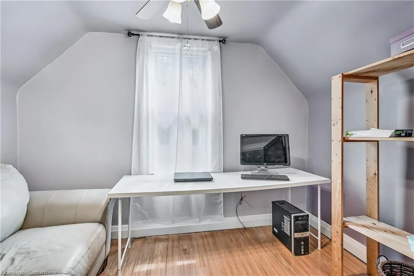
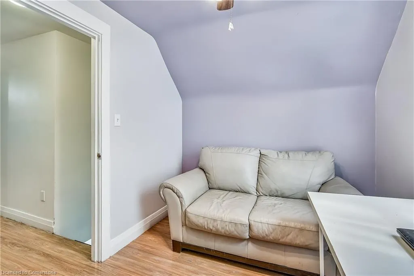
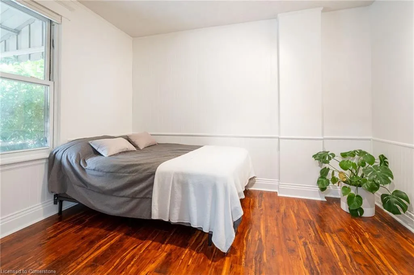
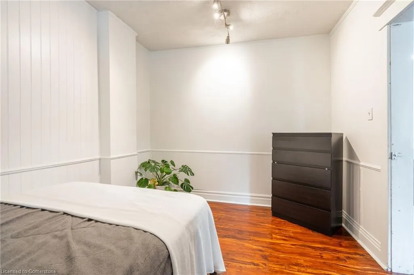
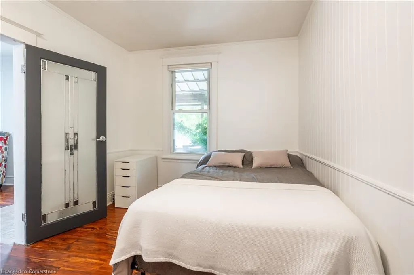
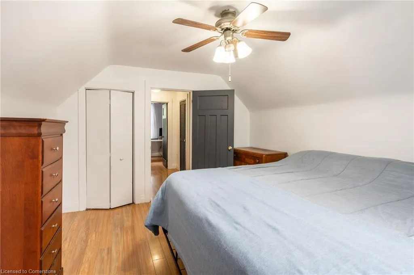
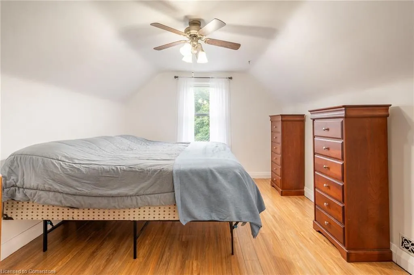
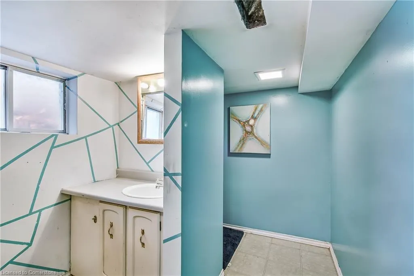
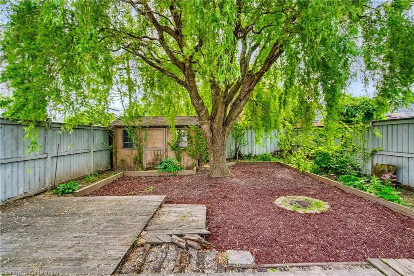
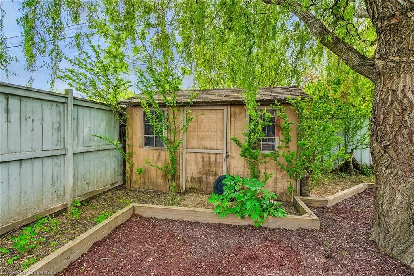
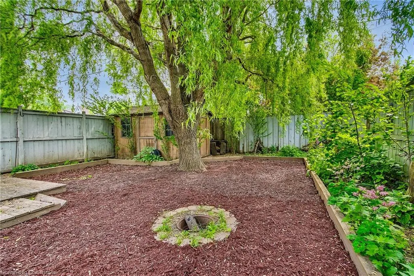
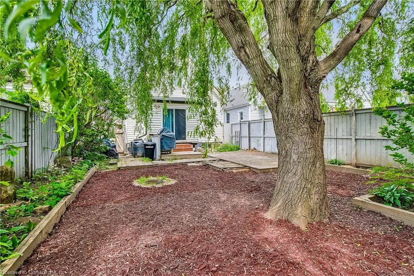
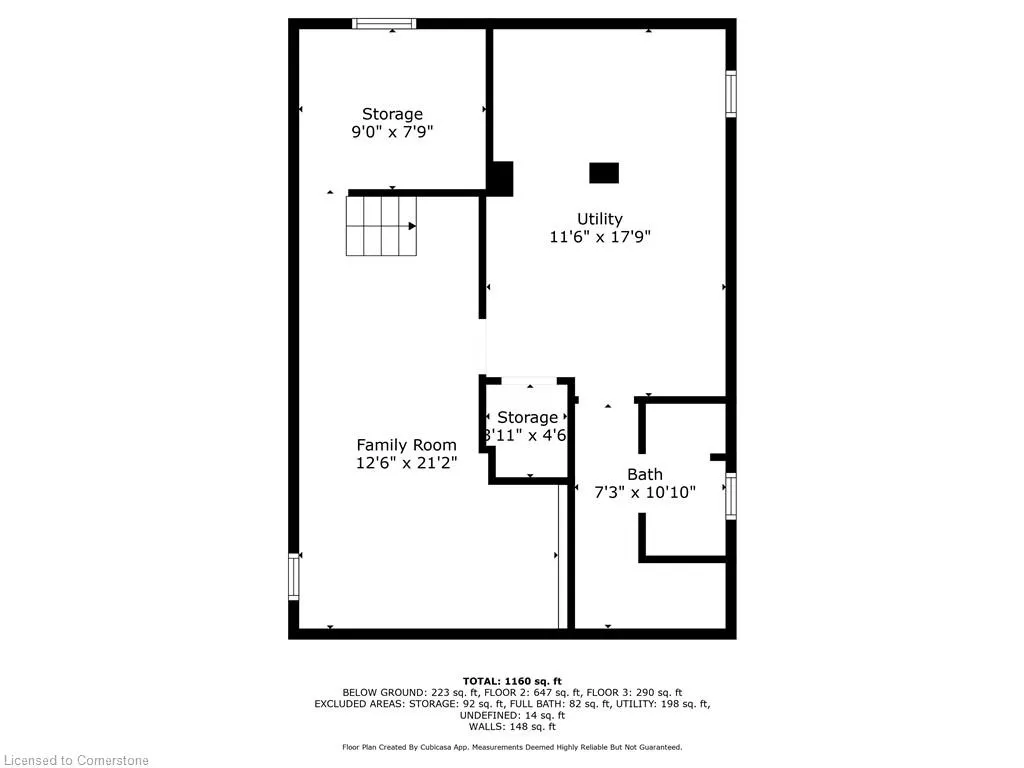
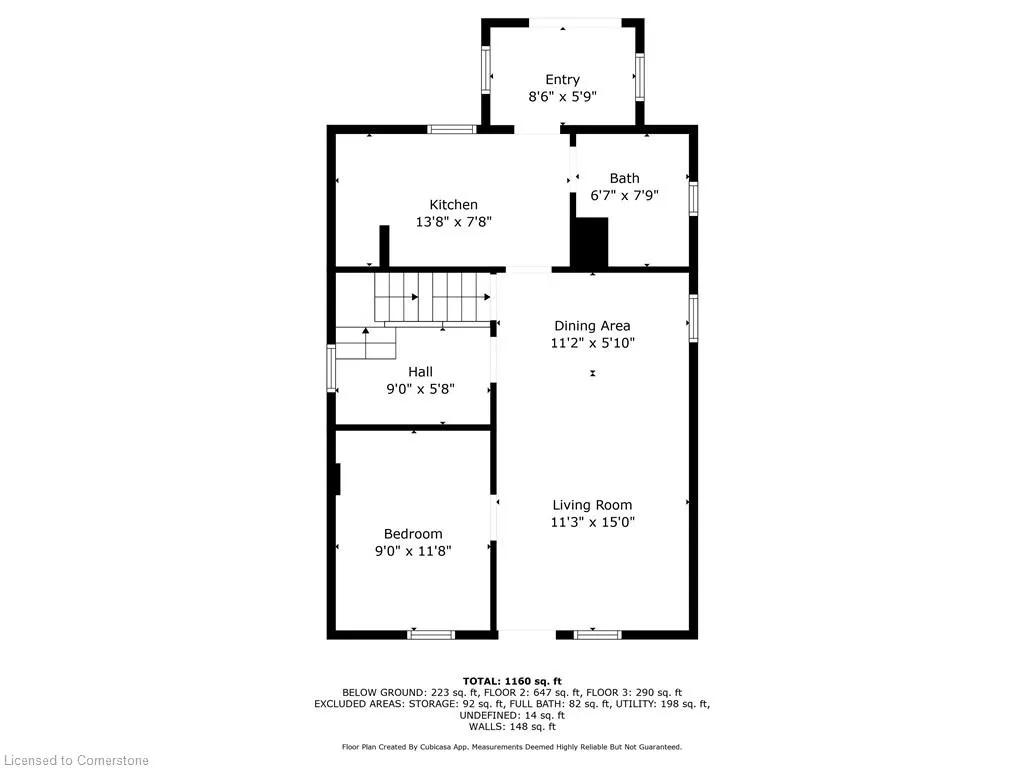
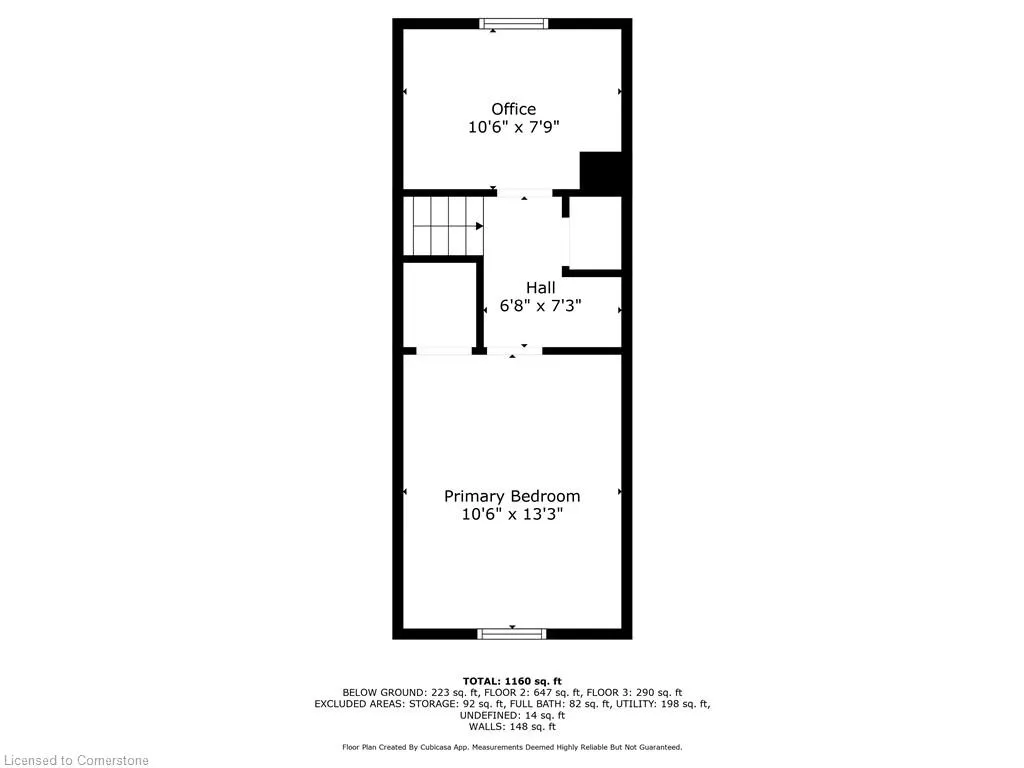
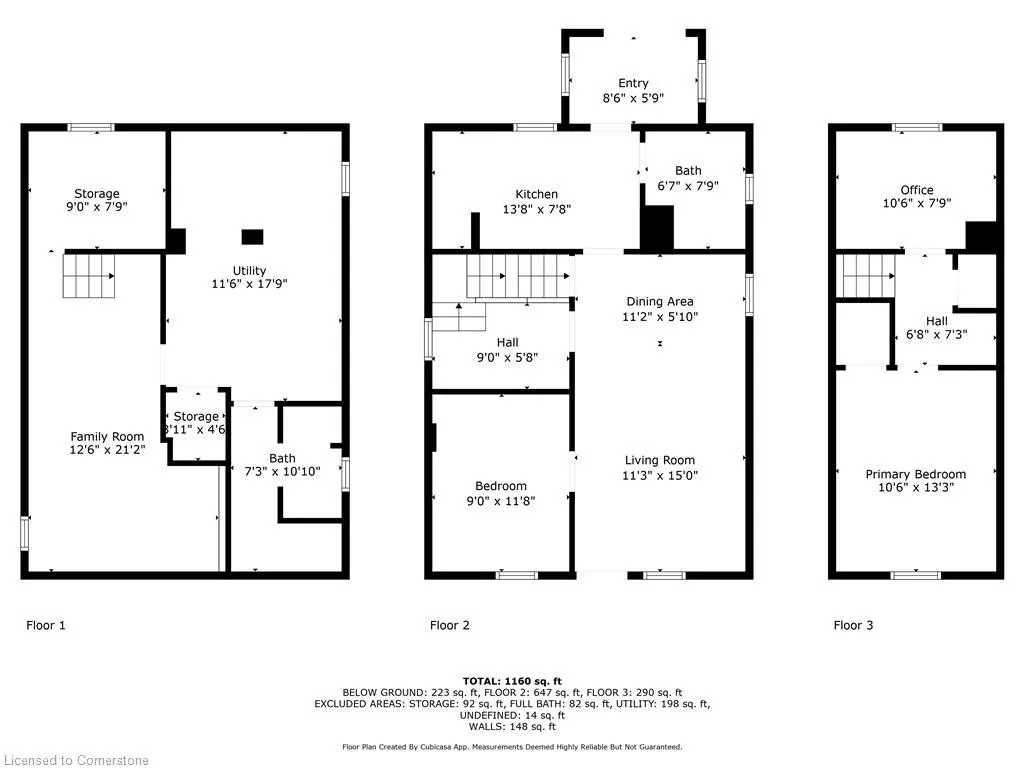
Welcome to 36 Barons Avenue North in Hamilton's Homeside neighbourhood! Tucked away on a quiet street yet just steps to main transit lines, the proposed LRT Kenilworth stop, restaurants, parks, and schools, as well as only minutes by car to big box shops, QEW, Red Hill Valley Parkway, Centennial Parkway, Downtown, and the Hamilton Mountain. Set on a 30x90ft beautifully landscaped lot, featuring a covered front porch with wooden steps, single car driveway, and an abundance of curb appeal. Inside you'll love the spacious living/dining area, sleek kitchen, rear mudroom with a walk-out to the private backyard, main floor bedroom, and the recently updated modern 3pc bathroom. Bonus space on the first floor leads to a freshly painted open staircase up to a generous landing with additional storage and flanked by two additional light filled bedrooms. Downstairs, the basement is partially finished with a rec room, large utility/laundry room, office/storage room, and a 2pc bathroom with shower rough-in. Brimming with value, full of future potential, and ideally located in an area of significant infrastructure investment and improvements, this is an opportunity you do not want to miss out on!
| Price History | |
|---|---|
| 6/10/2025 | Listed $545,000 |
| 6/18/2025 | 2$535,000 |
| 8/1/2025 | 7$499,999 |
General Features
| Sewer | Sewer (Municipal) |
|---|---|
| Heating | Forced Air,Natural Gas |
| Cooling | Central Air |
| Roof | Asphalt Shing |
| Appliances | Built-in Microwave,Dishwasher,Dryer,Refrigerator,Stove,Washer |
| Zoning | R1a-C |
| Patio/Porch Features | Deck,Porch |
| Architectural Style | 1.5 Storey |
| Construction Materials | Aluminum Siding,Brick |
| Exclusions | Bench In Front Garden. |
| Year Built | 1925 |
| Topography | Flat |
| Property Subtype | Single Family Residence |
| County | Hamilton |
| New Construction | No |
| Property Type | Residential |
| HOA | No |
| Attached Garage | No |
| Facing Direction | West |
| Garage Y/N | No |
| Total Rooms | 11 |
| Full Baths | 1 |
| Status | Active |
| Directions | Main Street to Barons Avenue North. |
| ModificationTimestamp | 2025-08-18T15:08:05.690Z |
| City | Hamilton |
| Senior Community Y/N | No |
| Open Parking Spaces | 1 |
| MLS Area | 23 - Hamilton East |
| Carport Y/N | No |
| HOA Fee 2 Frequency | Monthly |
| Year Built Details | Estimate |
| Land Lease Y/N | No |
| Tax Annual Amount | 3004.44 |
| Property Condition | 100+ Years |
| Lease Renewal Y/N | No |
| MLS Area Minor | 231 - Homeside |
| Additional Parcels Y/N | No |
| Building Area Units | Square Feet |
| Standard Status | Active |
| Year Built Source | Estimated |
Interior Features
| Interior Amenities | Rough-in Bath |
|---|---|
| Basement | Full,Partially Finished |
| Kitchen Level | Main |
| Air Conditioning Y/N | No |
| Heating Y/N | Yes |
| Window Features | Window Coverings |
| Fireplace Y/N | No |
| Above Grade Finished Area | 1007 |
| Half Baths | 1 |
| Laundry Features | In Basement |
| Total Bedrooms | 3 |
| Below Grade Finished Area | 412 |
| Main Level Bedrooms | 1 |
| Main Level Bathrooms | 1 |
| Below Grade Finished Area Unit Type | Square Feet |
| Below Grade Finished Area Source | LBO Provided |
| Above Grade Finished Area Source | LBO Provided |
| Above Grade Finished Area Unit Type | Square Feet |
| Total Baths | 2 |
Exterior Features
| Exterior Amenities | Landscaped |
|---|---|
| Parking Features | Asphalt |
| Lot Features | Urban,Library,Major Anchor,Park,Place of Worship,Public Transit,Schools |
| Water Source | Municipal |
| Total Parking | 1 |
| Inclusions | Built-in Microwave,Dishwasher,Dryer,Refrigerator,Stove,Washer,Window Coverings,All Interior & Exterior Light Fixtures,Bathroom Mirrors,Bbq (As-Is). |
| Spa | No |
| Building Area Total | 1419 |
| Lot Dimensions | 30 x 92 |
| Frontage Length | 30.00 |
| Frontage Type | East |
| Waterfront Y/N | No |
| Crops Included Y/N | No |
| Horse Y/N | No |
Amenities
- Foreclosure
- Views
- Short Sale
- New Construction
- Adult 55+
- Lease To Own
- No Strata Fees
- Furnished
- Primary On Main
- Air Conditioning
- Seller Finance
- Green
- Fixer Upper
- Horse
- Golf
- Fireplace
- Deck
- Garage
- Basement
- Pool
Property vs Single Family Average in L8H 5A2
Price
Taxes
Year Built
In The Neighbourhood
Hamilton
$ 524,900
- Type
- Single Family
- Size
- 1,212 SqFt
- Rooms
- 4 Beds + 2 Baths
RE/MAX Escarpment Realty Inc.
Hamilton
$ 479,900
- Type
- Single Family
- Size
- 705 SqFt
- Rooms
- 2 Beds + 1 Baths
RE/MAX Escarpment Golfi Realty Inc.
Hamilton
$ 425,000
- Type
- Single Family
- Size
- 1,002 SqFt
- Rooms
- 3 Beds + 1 Baths
Royal LePage State Realty Inc.
Hamilton
$ 579,900
- Type
- Single Family
- Size
- 1,224 SqFt
- Rooms
- 3 Beds + 2 Baths
RE/MAX Escarpment Realty Inc.
Hamilton
$ 399,900
- Type
- Single Family
- Size
- 921 SqFt
- Rooms
- 3 Beds + 1 Baths
Keller Williams Complete Realty
Hamilton
$ 699,900
- Type
- Single Family
- Size
- 1,443 SqFt
- Rooms
- 4 Beds + 2 Baths
Royal LePage State Realty Inc.
Hamilton
$ 529,900
- Type
- Single Family
- Size
- 953 SqFt
- Rooms
- 2 Beds + 2 Baths
Coldwell Banker Community Professionals
Hamilton
$ 495,900
- Type
- Single Family
- Size
- 699 SqFt
- Rooms
- 2 Beds + 1.5 Baths
RE/MAX Escarpment Realty Inc.
Hamilton
$ 629,900
- Type
- Single Family
- Size
- 1,704 SqFt
- Rooms
- 4 Beds + 2 Baths
RE/MAX Escarpment Realty Inc.
Hamilton
$ 440,000
- Type
- Single Family
- Size
- 832 SqFt
- Rooms
- 3 Beds + 1 Baths
Sutton Group Summit Realty Inc.
Hamilton
$ 456,800
- Type
- Single Family
- Size
- 741 SqFt
- Rooms
- 3 Beds + 2 Baths
RE/MAX Escarpment Realty Inc.
Hamilton
$ 619,900
- Type
- Single Family
- Size
- 1,798 SqFt
- Rooms
- 3 Beds + 1 Baths
Keller Williams Complete Realty
 Toronto Real Estate Board (TRREB); All information deemed reliable but not guaranteed. All properties are subject to prior sale, change or withdrawal. Neither listing broker(s) or information provider(s) shall be responsible for any typographical errors, misinformation, misprints and shall be held totally harmless. Listing(s) information is provided for consumer's personal, non-commercial use and may not be used for any purpose other than to identify prospective properties consumers may be interested

 The information on this system is from sources deemed reliable, but should not be relied upon without independent verification. All data contained in the system is property of REALTORS ® Association of Hamilton-Burlington © 2018 or the originating source board/association.