














Address
575 Mary Street, Hamilton, ON
Price
$ 849,900
Property Attributes
- ID#40738243
- TypeSingle Family
- Listing Status Active
- CityHamilton
- AreaHamilton Centre
- Neighbourhood130 - North End East
- Postal CodeL8L 4X8
- StyleTwo Story
- Year Built1907
- Taxes$ 3390
- Price$ 849,900
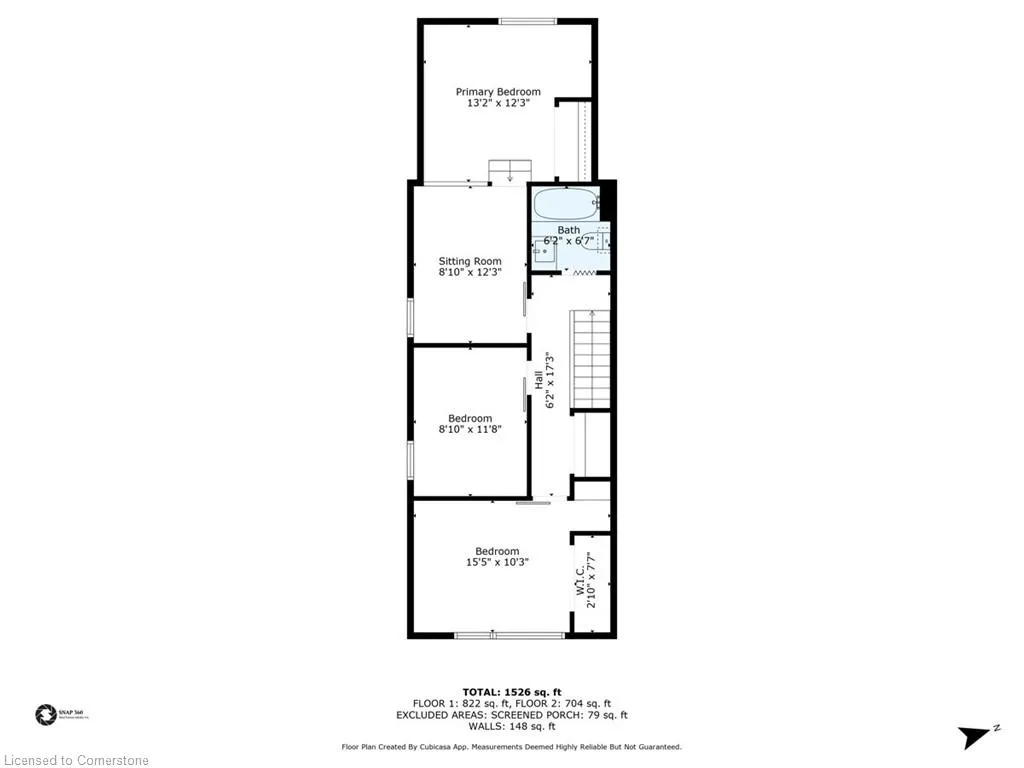
- Bedrooms3
- Full Bathrooms1
- Half Bathrooms1
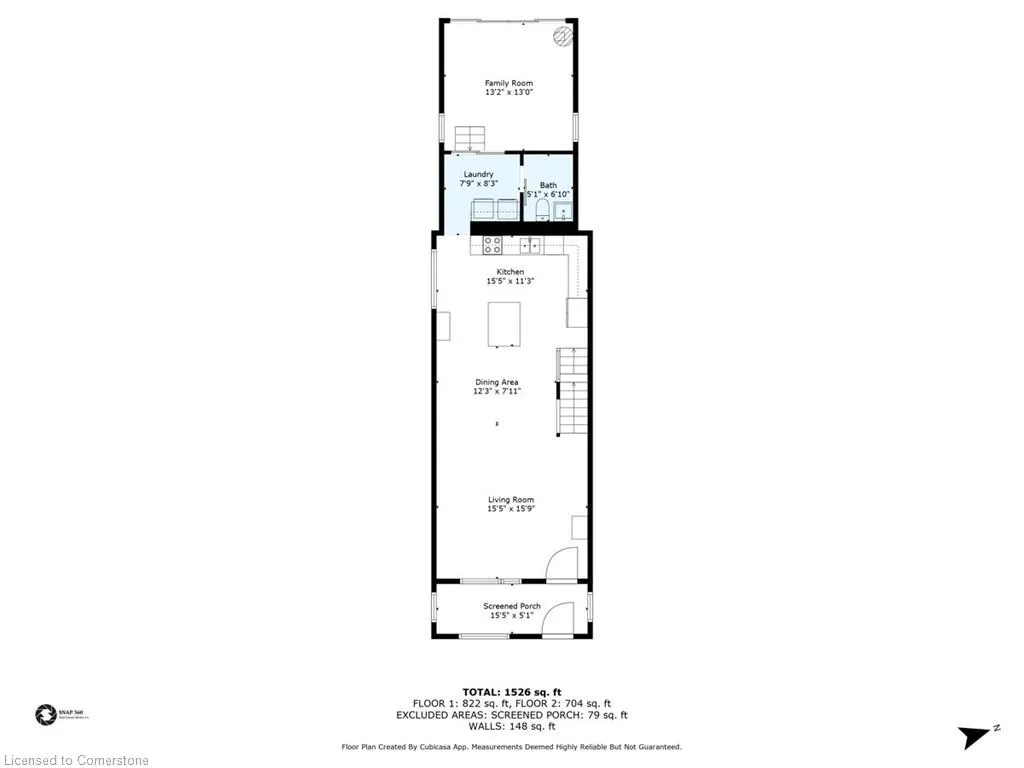
- Sqr Footage1526
Data Source:
REALTORS® Association of Hamilton-Burlington (RAOHB)
Property Description
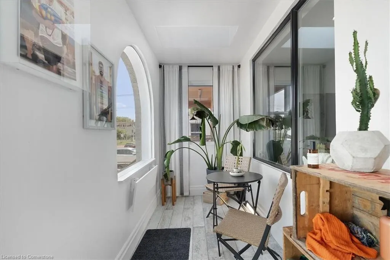
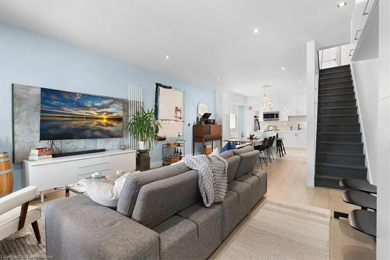
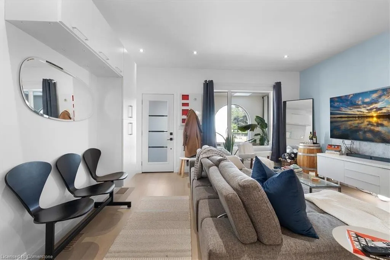
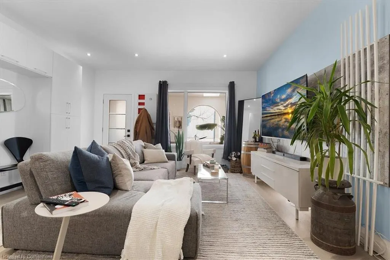
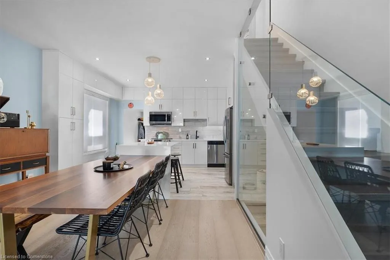
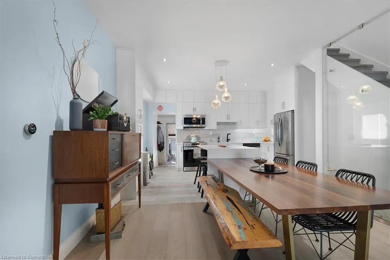
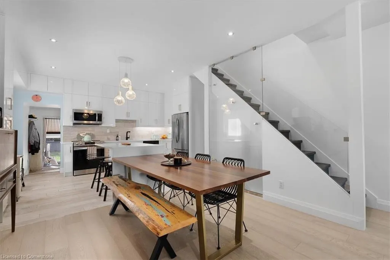
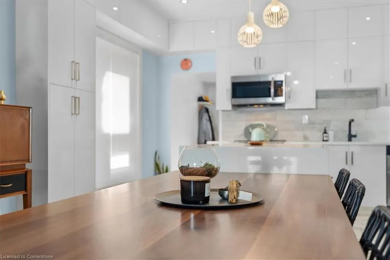
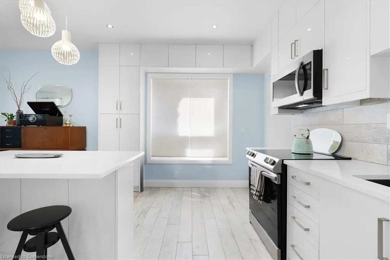
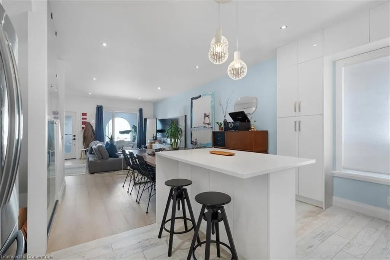
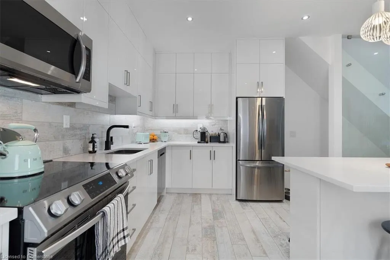
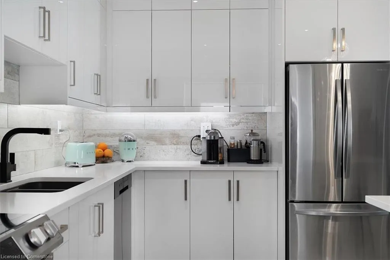
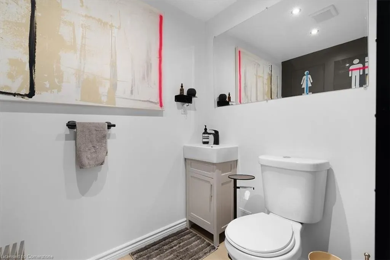
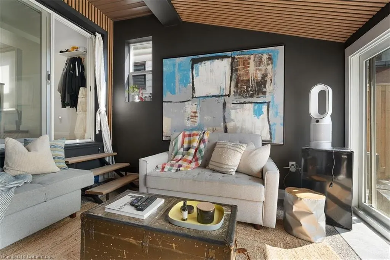
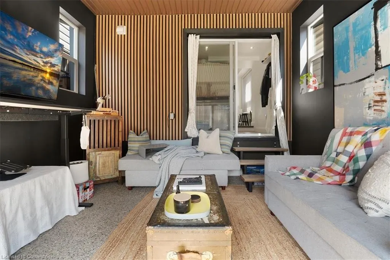
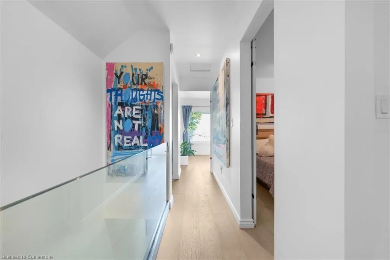
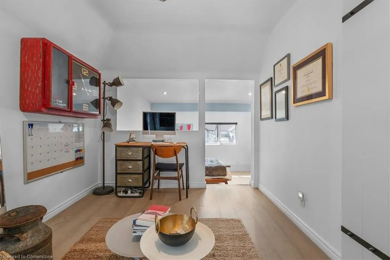
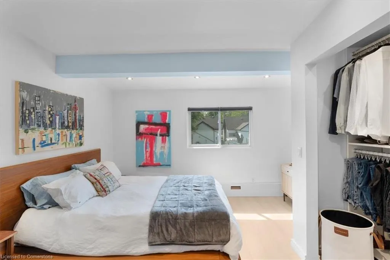
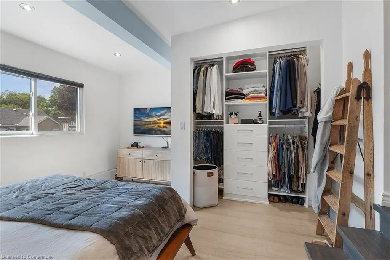
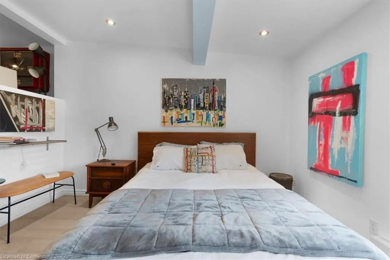
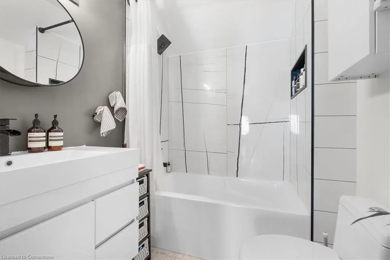
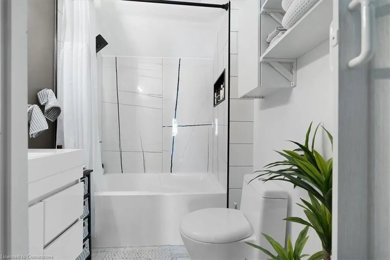
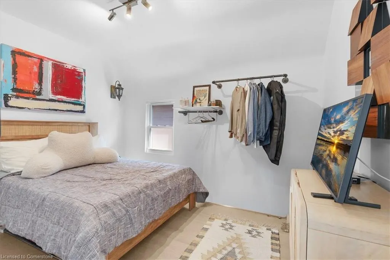
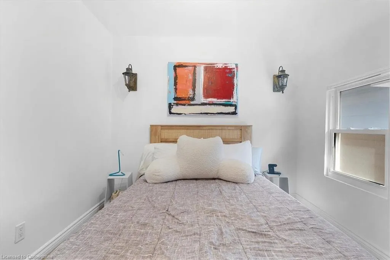
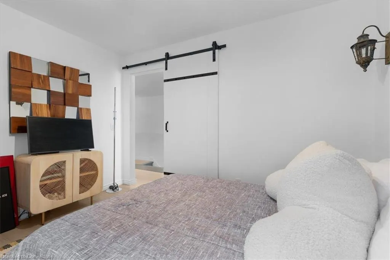
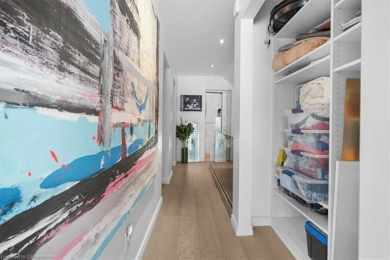
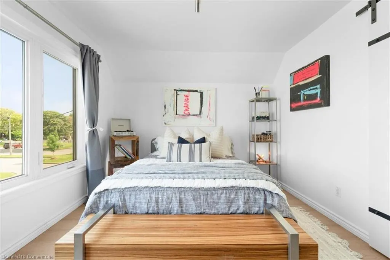
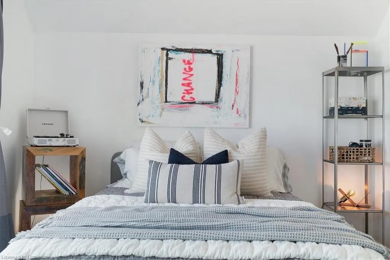
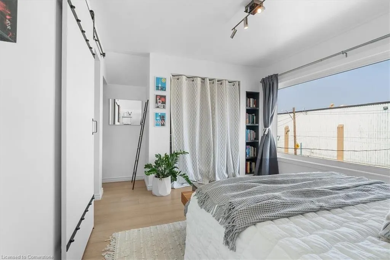
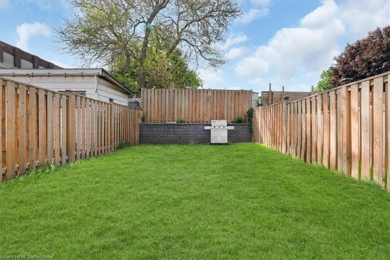
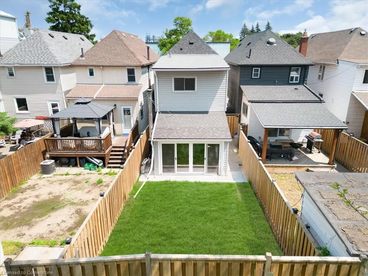
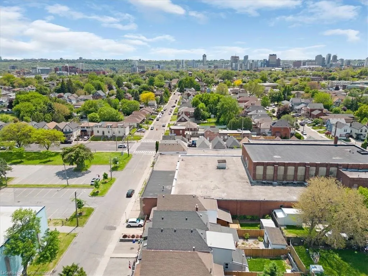
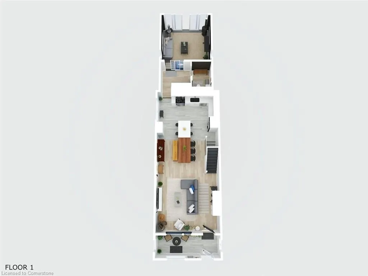
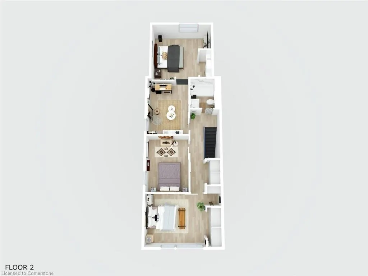
Welcome to 575 Mary Street, a stunningly unique property steps from the water’s edge in the north end of Hamilton, where a tight-knit family transformed a house into a home during the quiet of Covid lockdowns. Step inside this fully renovated gem, seamlessly blending modern comforts with warm, inviting spaces, all crafted by a talented Hamilton native and international artist. The artistic flair captivates, merging the natural light of the outdoors with glass, cement, and crisp whites throughout. At the heart of the home is a stunning kitchen featuring floor-to-ceiling cabinetry, a four-seater waterfall quartz island, and very likely the most interesting matching Italian porcelain flooring and backsplash combo you have ever seen. The front porch, drenched in light from two skylights, is perfect for sipping morning coffee while enjoying the sunrise. On the opposite side of the house, cozy evenings come alive by the newly installed wood-burning fireplace, which warms the all-season backyard patio designed for both entertaining and relaxing after a long day. This home also features an innovative and massive office space seamlessly integrated into the main bedroom, ideal for remote work or midnight inspiration. With HUE smart lights throughout, you can easily set the perfect mood for any occasion. In the last four years, recent upgrades include Neal installed roof coverings, a high-efficiency furnace, all new flooring, windows, all siding, main floor powder room, and brand-new kitchen and laundry appliances. This means you can move in and enjoy modern living! With three spacious bedrooms plus an office, this home provides ample space for families, guests, or your creative pursuits. Plus, convenience is key with two included parking spaces and an upgraded fast-charging EV connection port already installed. Come fall in love with this art piece of a home. A space ready for some new dreamers and creative spirits!
| Elementary School | High School |
|---|---|
| Bennetto Elementary School | Westdale High School |
| Price History | |
|---|---|
| 6/6/2025 | Listed $849,900 |
General Features
| Sewer | Sewer (Municipal) |
|---|---|
| Heating | Forced Air,Natural Gas |
| Cooling | Central Air |
| Utilities | Cable Available,Cell Service,Electricity Connected,Electricity Available,Garbage/Sanitary Collection,High Speed Internet Avail,Natural Gas Connected,Natural Gas Available,Recycling Pickup,Street Ligh |
| Roof | Asphalt Shing |
| Appliances | Water Heater,Dishwasher,Dryer,Refrigerator,Stove,Washer |
| Zoning | D |
| Patio/Porch Features | Enclosed |
| Architectural Style | Two Story |
| Construction Materials | Brick,Metal/Steel Siding,Stucco |
| Exclusions | None. |
| Year Built | 1907 |
| View | Park/Greenbelt |
| Property Subtype | Single Family Residence |
| Waterfront Features | Lake/Pond |
| County | Hamilton |
| New Construction | No |
| Property Type | Residential |
| HOA | No |
| Attached Garage | No |
| Facing Direction | East |
| Garage Y/N | No |
| Total Rooms | 12 |
| Full Baths | 1 |
| Status | Active |
| Directions | Burlington St. N. to Mary St. |
| ModificationTimestamp | 2025-07-27T20:00:05.743Z |
| High School | Westdale |
| City | Hamilton |
| Senior Community Y/N | No |
| Open Parking Spaces | 2 |
| MLS Area | 13 - Hamilton Centre |
| Carport Y/N | No |
| HOA Fee 2 Frequency | Monthly |
| Elementary School | Bennetto |
| Land Lease Y/N | No |
| Tax Annual Amount | 3390 |
| Property Condition | 100+ Years |
| Lease Renewal Y/N | No |
| MLS Area Minor | 130 - North End East |
| Additional Parcels Y/N | No |
| Virtual Tour | https://my.matterport.com/show/?m=ms84GXX4mgZ |
| Building Area Units | Square Feet |
| Standard Status | Active |
| Year Built Source | Other |
| Virtual Tour | https://iframe.videodelivery.net/dcdbce4386ae4a823ca47188e4026ae0 |
Interior Features
| Interior Amenities | Other |
|---|---|
| Basement | Full,Unfinished |
| Kitchen Level | Main |
| Air Conditioning Y/N | No |
| Heating Y/N | Yes |
| Fireplace Y/N | No |
| Above Grade Finished Area | 1526 |
| Half Baths | 1 |
| Laundry Features | Main Level |
| Total Bedrooms | 3 |
| Main Level Bathrooms | 1 |
| Below Grade Finished Area Unit Type | Square Feet |
| Below Grade Finished Area Source | Other |
| Above Grade Finished Area Source | Other |
| Above Grade Finished Area Unit Type | Square Feet |
| Total Baths | 2 |
Exterior Features
| Lot Features | Urban,Rectangular,Beach,City Lot,Hospital,Library,Marina,Open Spaces,Park,Place of Worship,Playground Nearby,Public Transit,Rec./Community Centre,Schools,Shopping Nearby |
|---|---|
| Water Source | Municipal |
| Total Parking | 2 |
| Inclusions | Dishwasher,Dryer,Refrigerator,Stove,Washer |
| Foundation Details | Stone |
| Spa | No |
| Building Area Total | 1526 |
| Lot Dimensions | 20 x 100 |
| Road Surface Type | Paved |
| Frontage Length | 20.00 |
| Frontage Type | West |
| Waterfront Y/N | No |
| Road Frontage Type | Municipal Road,Public Road,Year Round Road |
| Crops Included Y/N | No |
| Horse Y/N | No |
Amenities
- Foreclosure
- Views
- Short Sale
- New Construction
- Adult 55+
- Lease To Own
- No Strata Fees
- Furnished
- Primary On Main
- Air Conditioning
- Seller Finance
- Green
- Fixer Upper
- Horse
- Golf
- Fireplace
- Deck
- Garage
- Basement
- Pool
Property vs Single Family Average in L8L 4X8
Price
Taxes
Year Built
Visits
 Toronto Real Estate Board (TRREB); All information deemed reliable but not guaranteed. All properties are subject to prior sale, change or withdrawal. Neither listing broker(s) or information provider(s) shall be responsible for any typographical errors, misinformation, misprints and shall be held totally harmless. Listing(s) information is provided for consumer's personal, non-commercial use and may not be used for any purpose other than to identify prospective properties consumers may be interested

 The information on this system is from sources deemed reliable, but should not be relied upon without independent verification. All data contained in the system is property of REALTORS ® Association of Hamilton-Burlington © 2018 or the originating source board/association.