












Address
2166 Headon Road # 10, Burlington, ON
Price
$ 864,499
Property Attributes
- ID#40737914
- TypeSingle Family
- Listing Status Active
- CityBurlington
- AreaBurlington
- Neighbourhood350 - Headon Forest
- Postal CodeL7M 3W7
- StyleTwo Story
- Taxes$ 4313
- Price$ 864,499
- Bedrooms2
- Full Bathrooms2
- Half Bathrooms1
- Sqr Footage1278
Data Source:
REALTORS® Association of Hamilton-Burlington (RAOHB)
Property Description
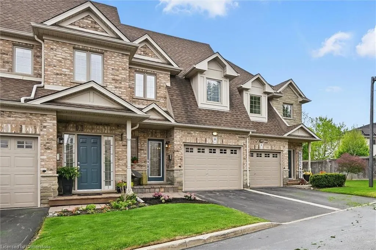
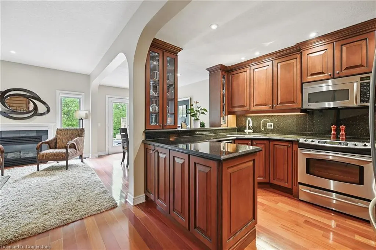
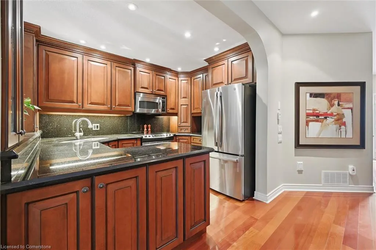
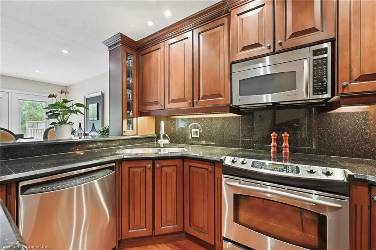
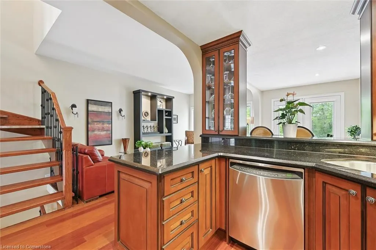
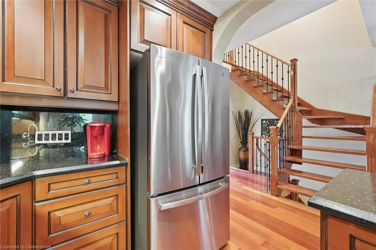
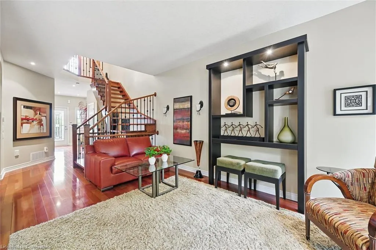
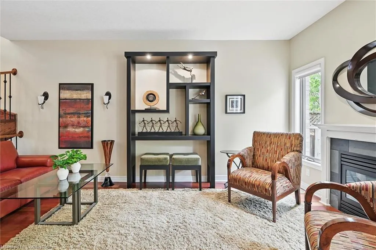
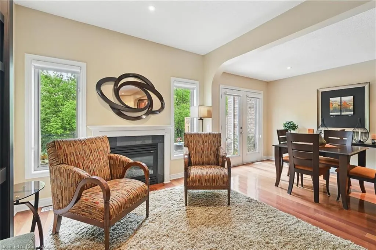
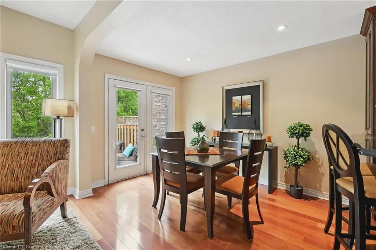
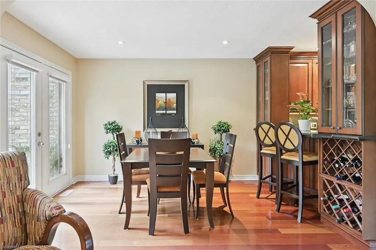
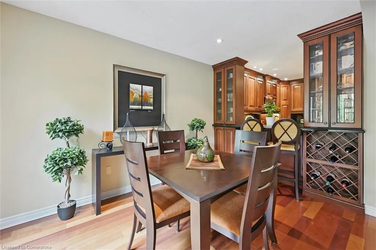
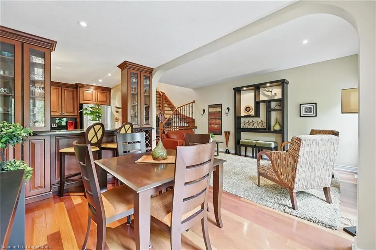
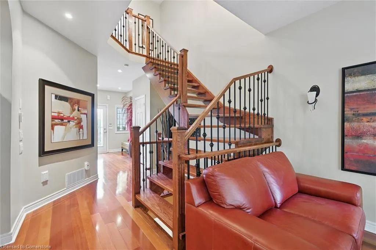
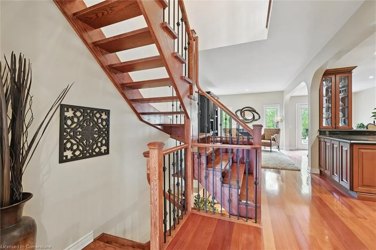
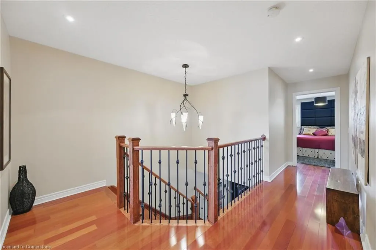
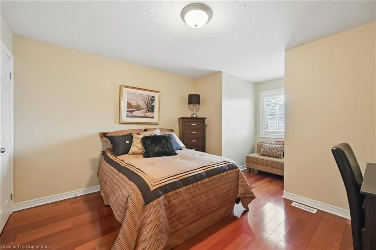
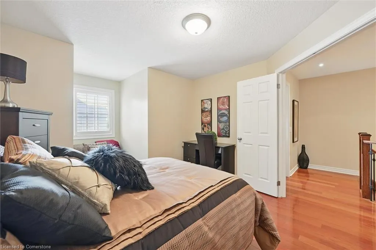
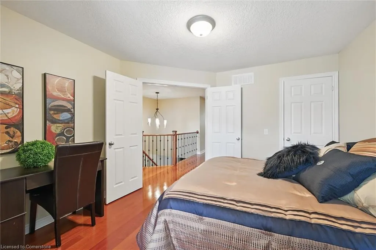
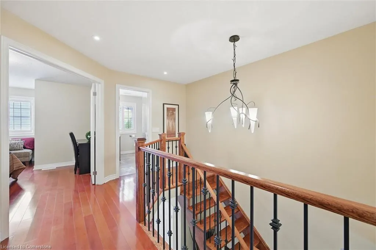
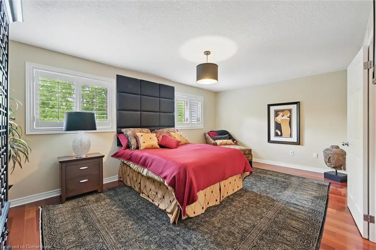
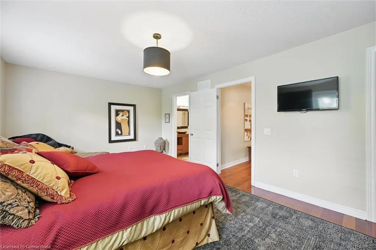
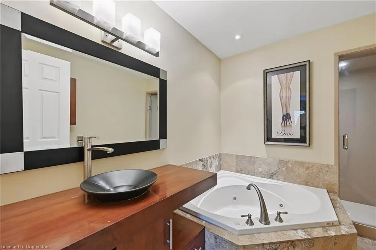
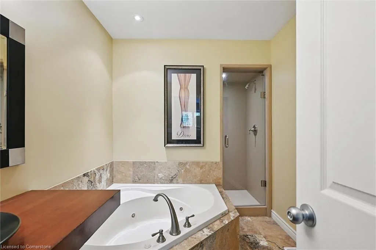
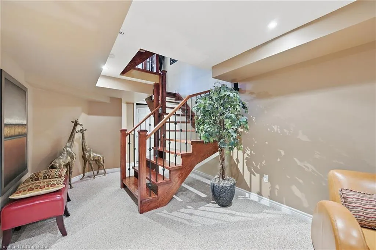
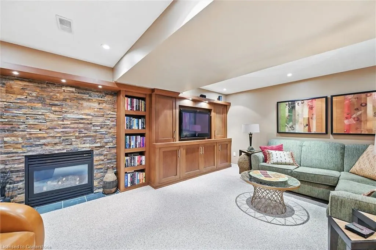
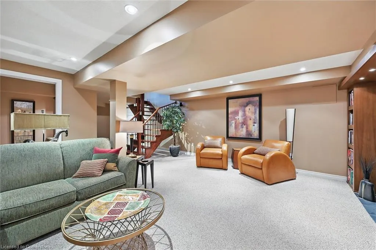
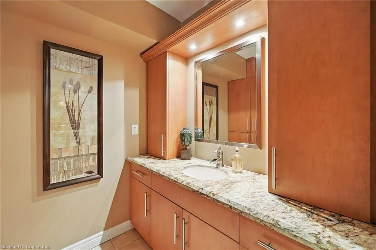
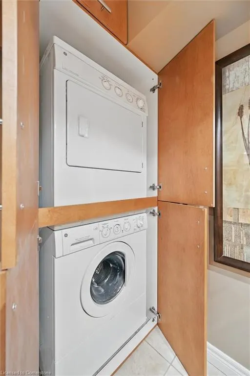
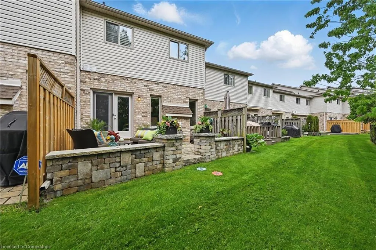
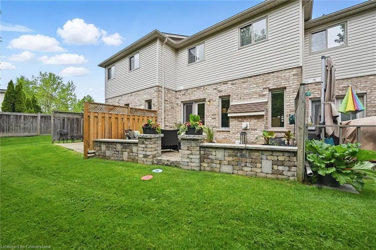
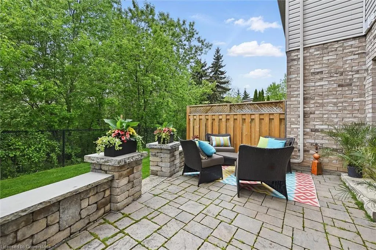
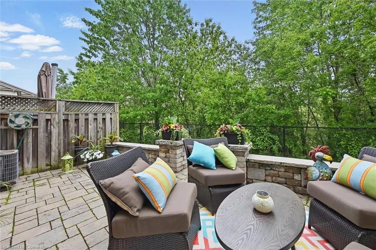
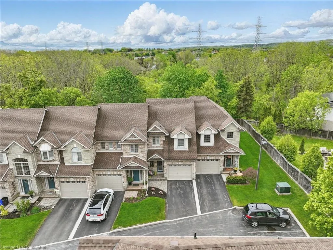
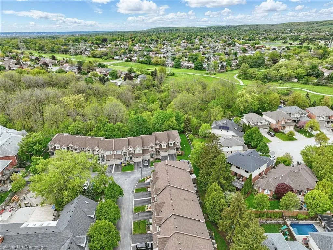
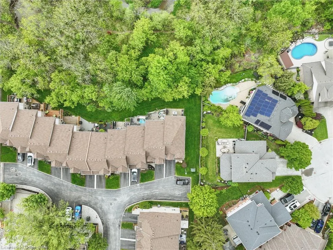
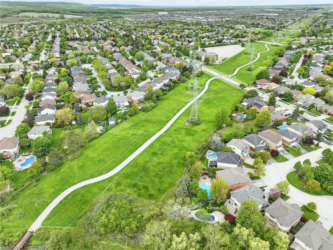
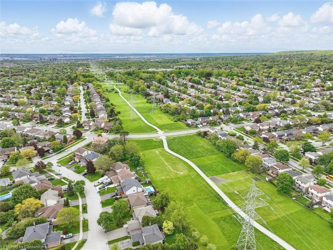
MAGNIFICENT best describes this Stunning 2 Bedroom, 3 Bathroom "Lifestyle" Town gently nestled in a small enclave and backing onto LUSH TREED RAVINE! This Spectacular home has been CUSTOMIZED from Tip to Toe and offers over 1800 sq. ft. of Lavish Living Space! Rich Cherry Hardwoods Grace the Main and Upper Floors! Custom Kitchen with built-in wine rack, pass through, granite countertops & backsplash! 2 Gas Fireplaces! Stone accent Walls & Custom Built-ins! Open Riser staircases, California drop ceilings & Shutters! King sized Master with Walk-In Closet and Luxurious Ensuite featuring jetted tub and separate shower! Private 2nd Bedroom with Double Door entry and Main Bathroom with oversized glass shower. The Lower Level offers a HUGE Family Room with Custom Built-in TV Entertainment Unit, 2nd Gas fireplace, 2Pc Bathroom with Custom Laundry Cabinets keeping everything neat and tidy! High End Appliances, Auto Garage Door Opener, Gorgeous Interlock/Stone Patio and the List just keeps on going! SELDOM OFFERED and Rarely Found - DON'T be too Late! This is a home YOU DESERVE to see!
| Price History | |
|---|---|
| 6/5/2025 | Listed $914,499 |
| 8/8/2025 | 6$864,499 |
General Features
| Sewer | Sewer (Municipal) |
|---|---|
| Heating | Forced Air,Natural Gas |
| Cooling | Central Air |
| Roof | Asphalt Shing |
| Appliances | Built-in Microwave,Dishwasher,Dryer,Washer |
| Zoning | R3.2-278 |
| HOA Fee | 426.87 |
| Garage Spaces | 1 |
| Association Fee Includes | Insurance,Building Maintenance,Common Elements |
| Patio/Porch Features | Patio |
| Architectural Style | Two Story |
| Construction Materials | Stone |
| Pets Allowed | Yes |
| View | Trees/Woods |
| Topography | Flat,Wooded/Treed |
| Unit Number | 10 |
| Property Subtype | Row/Townhouse |
| Assoc Fee Paid Per | Monthly |
| County | Halton |
| New Construction | No |
| Property Type | Residential |
| Association Amenities | BBQs Permitted,Parking |
| HOA | Yes |
| Attached Garage | Yes |
| Facing Direction | East |
| Garage Y/N | Yes |
| Total Rooms | 11 |
| Full Baths | 2 |
| Status | Active |
| Directions | Upper Middle to Headon just North of Jordan on West side. |
| ModificationTimestamp | 2025-08-08T17:09:46.903Z |
| City | Burlington |
| Senior Community Y/N | No |
| Open Parking Spaces | 1 |
| MLS Area | 35 - Burlington |
| Carport Y/N | No |
| HOA Fee 2 Frequency | Monthly |
| Land Lease Y/N | No |
| Tax Annual Amount | 4313.84 |
| Property Condition | 16-30 Years |
| Lease Renewal Y/N | No |
| MLS Area Minor | 350 - Headon Forest |
| Additional Parcels Y/N | No |
| Building Area Units | Square Feet |
| Standard Status | Active |
| Virtual Tour | https://10-2166headonrdburlington.com/ |
Interior Features
| Interior Amenities | Central Vacuum |
|---|---|
| Basement | Full,Finished |
| Total Fireplaces | 2 |
| Fireplace Features | Insert,Living Room,Recreation Room |
| Kitchen Level | Main |
| Air Conditioning Y/N | No |
| Heating Y/N | Yes |
| Window Features | Window Coverings |
| Fireplace Y/N | Yes |
| Above Grade Finished Area | 1278 |
| Half Baths | 1 |
| Laundry Features | In-Suite |
| Total Bedrooms | 2 |
| Below Grade Finished Area | 596 |
| Below Grade Finished Area Unit Type | Square Feet |
| Below Grade Finished Area Source | LBO Provided |
| Above Grade Finished Area Source | LBO Provided |
| Above Grade Finished Area Unit Type | Square Feet |
| Total Baths | 3 |
Exterior Features
| Exterior Amenities | Backs on Greenbelt,Privacy |
|---|---|
| Parking Features | Attached Garage,Garage Door Opener,Inside Entry |
| Lot Features | Urban,Greenbelt,Public Transit,Quiet Area,Ravine |
| Water Source | Municipal |
| Total Parking | 2 |
| Inclusions | Built-in Microwave,Dishwasher,Dryer,Garage Door Opener,Washer,Window Coverings |
| Foundation Details | Poured Concrete |
| Spa | No |
| Building Area Total | 1874 |
| Road Surface Type | Paved |
| Frontage Type | West |
| Waterfront Y/N | No |
| Covered Spaces | 1 |
| Crops Included Y/N | No |
| Horse Y/N | No |
Amenities
- Foreclosure
- Views
- Short Sale
- New Construction
- Adult 55+
- Lease To Own
- No Strata Fees
- Furnished
- Primary On Main
- Air Conditioning
- Seller Finance
- Green
- Fixer Upper
- Horse
- Golf
- Fireplace
- Deck
- Garage
- Basement
- Pool
Property vs Single Family Average in L7M 3W7
Price
Taxes
Visits
In The Neighbourhood
Burlington
$ 1,479,900
- Type
- Single Family
- Size
- 3,442 SqFt
- Rooms
- 5 Beds + 3 Baths
RE/MAX Real Estate Centre Inc.
Burlington
$ 2,300
- Type
- Single Family
- Size
- 800 SqFt
- Rooms
- 2 Beds + 1.5 Baths
RE/MAX Escarpment Realty Inc.
Burlington
$ 1,299,900
- Type
- Single Family
- Size
- 2,063 SqFt
- Rooms
- 4 Beds + 2.5 Baths
RE/MAX Escarpment Realty Inc.
Burlington
$ 1,235,000
- Type
- Single Family
- Size
- 1,824 SqFt
- Rooms
- 4 Beds + 3.5 Baths
ROYAL LEPAGE SIGNATURE REALTY
 Toronto Real Estate Board (TRREB); All information deemed reliable but not guaranteed. All properties are subject to prior sale, change or withdrawal. Neither listing broker(s) or information provider(s) shall be responsible for any typographical errors, misinformation, misprints and shall be held totally harmless. Listing(s) information is provided for consumer's personal, non-commercial use and may not be used for any purpose other than to identify prospective properties consumers may be interested

 The information on this system is from sources deemed reliable, but should not be relied upon without independent verification. All data contained in the system is property of REALTORS ® Association of Hamilton-Burlington © 2018 or the originating source board/association.