











Address
3 Arbourvale Common, St. Catharines, ON
Price
$ 999,999
Property Attributes
- ID#40737082
- TypeSingle Family
- Listing Status Active
- CitySt. Catharines
- AreaSt. Catharines
- Neighbourhood457 - Old Glenridge
- Postal CodeL2T 2Z9
- StyleTwo Story
- Year Built2023
- Taxes$ 9252
- Price$ 999,999
- Bedrooms3
- Full Bathrooms3
- Half Bathrooms1
- Sqr Footage2297
Data Source:
REALTORS® Association of Hamilton-Burlington (RAOHB)
Property Description
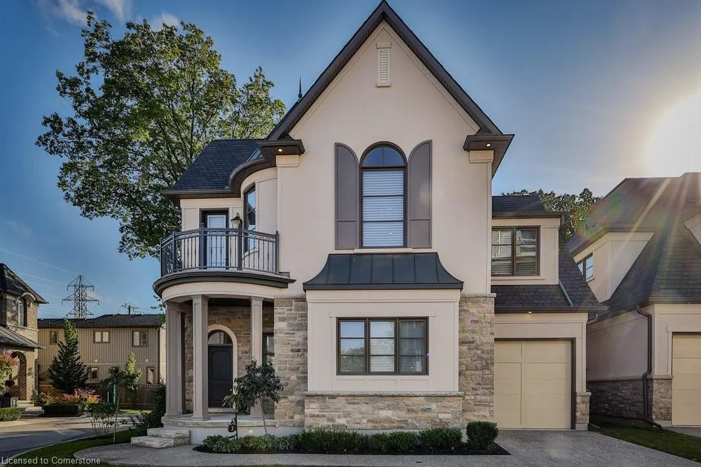
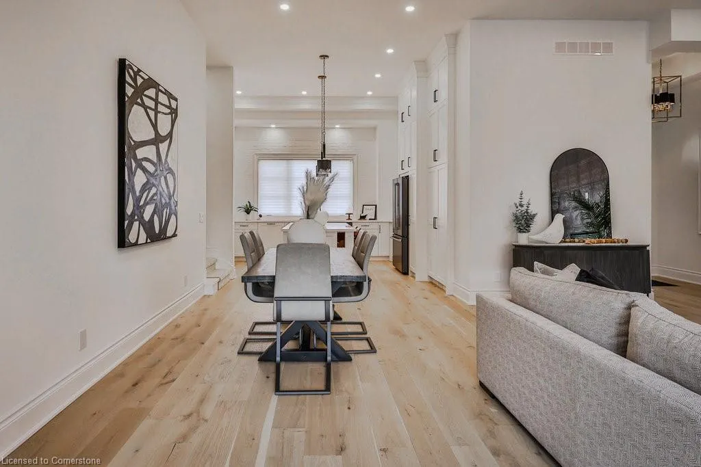
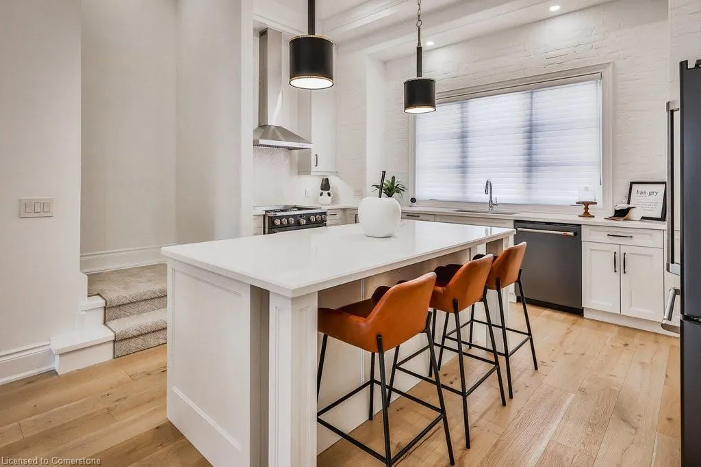
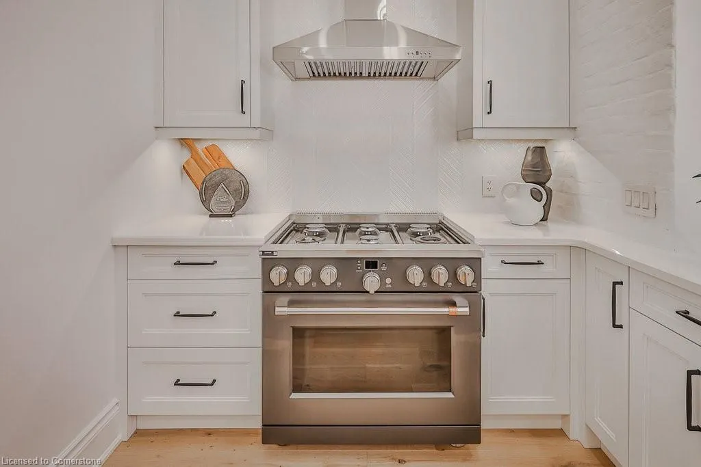
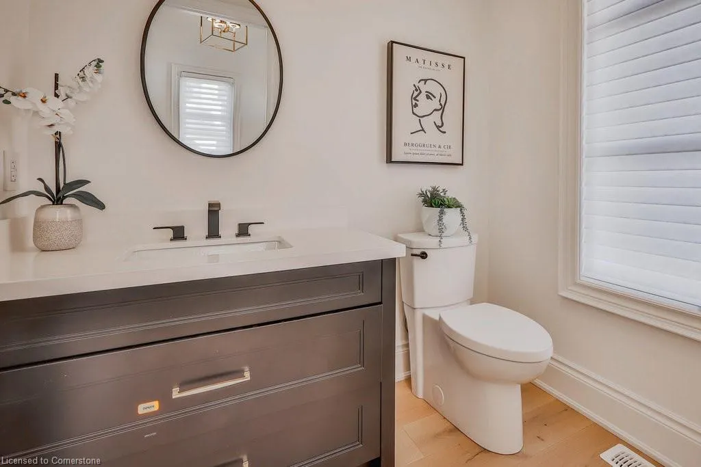
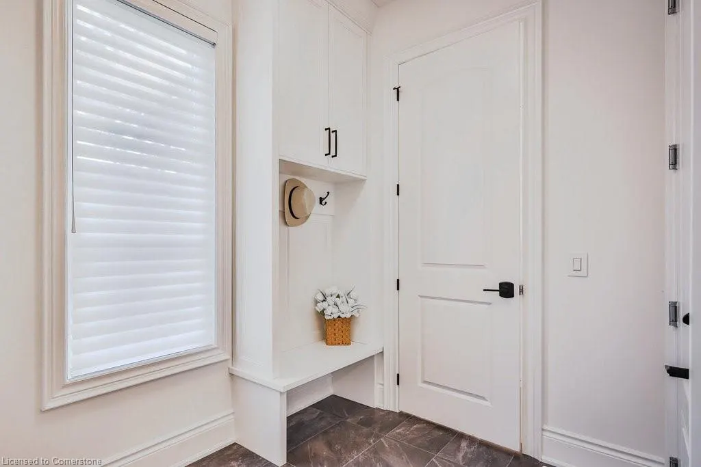
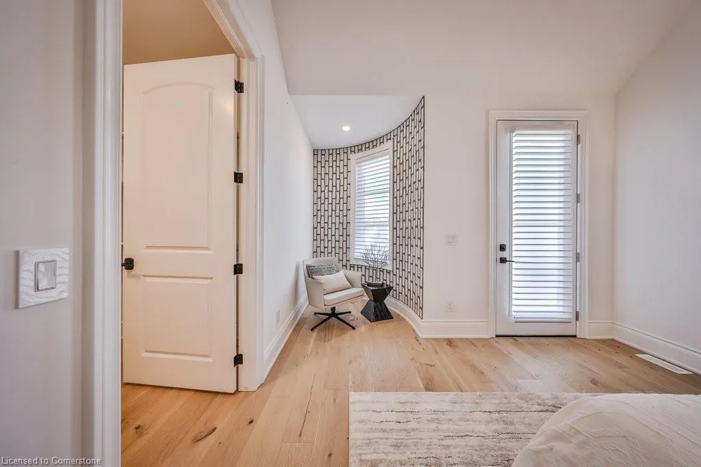
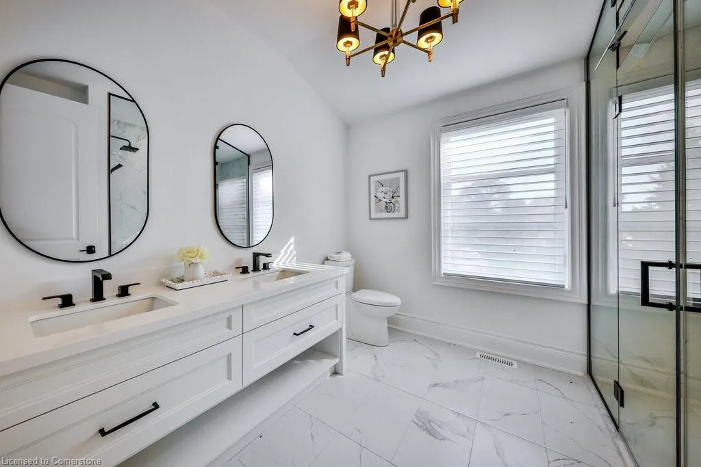
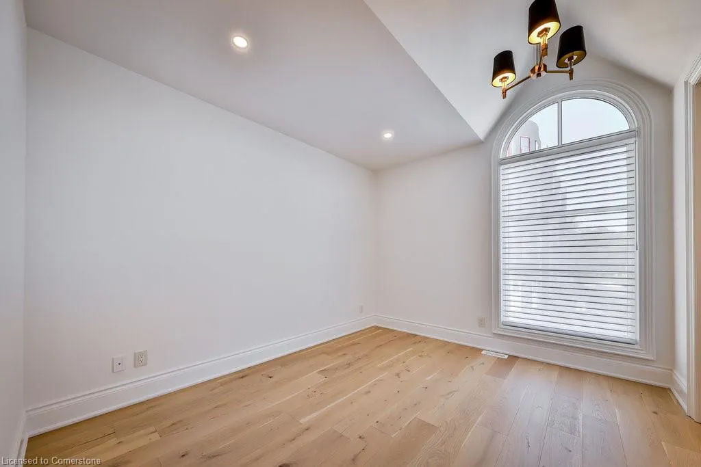
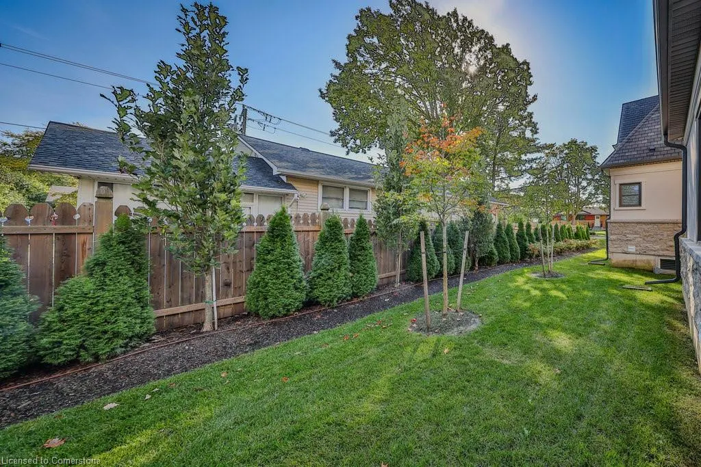
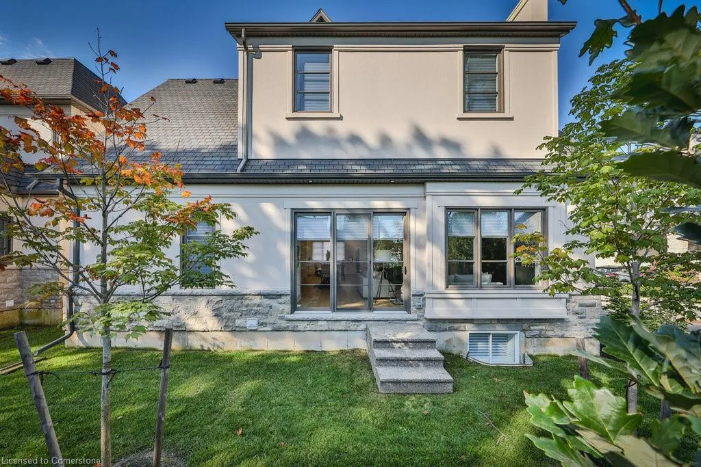
Situated in a private enclave of luxury homes inspired by French architecture and built by Pinewood Homes is this exquisite custom built home offering 3303sqft of living space. A low maintenance condo fee takes care of the exterior maintenance giving you the opportunity to enjoy maintenance free living. The main level offers soaring 13ft ceilings, a gorgeous great room with cozy fireplace. The chefs kitchen offers eye catching black stainless steel appliances, chic white cabinetry and counters with a welcoming open concept layout to the great room. The second level of the home offers 3 bedrooms. The primary bedroom offers a quaint balcony and luxurious spa-like bath. The finished lower level of the home offers plenty of space for you to customize for your needs whether it is a media room, gym or kids playroom you can make it your own. This enclave of homes is close to restaurants, wineries, golf courses, spas and all of your daily needs. It is just minutes to the US border and 1.5 hours from Toronto. Fantastic opportunity to own a gorgeous detached home in a quiet neighbourhood
| Price History | |
|---|---|
| 6/9/2025 | Listed $999,999 |
General Features
| Sewer | Sewer (Municipal) |
|---|---|
| Heating | Forced Air,Natural Gas |
| Cooling | Central Air |
| Roof | Asphalt Shing |
| Appliances | Water Heater,Dishwasher,Dryer,Gas Stove,Refrigerator,Washer |
| Zoning | R3 |
| HOA Fee | 375 |
| Garage Spaces | 1 |
| Association Fee Includes | Insurance,Building Maintenance,Maintenance Grounds,Property Management Fees,Snow Removal,Water |
| Patio/Porch Features | Open,Porch |
| Architectural Style | Two Story |
| Construction Materials | Stone,Stucco |
| Pets Allowed | Yes |
| Year Built | 2023 |
| Property Subtype | Single Family Residence |
| Assoc Fee Paid Per | Monthly |
| County | Niagara |
| New Construction | No |
| Property Type | Residential |
| Association Amenities | BBQs Permitted,Parking |
| HOA | Yes |
| Attached Garage | Yes |
| Garage Y/N | Yes |
| Total Rooms | 18 |
| Full Baths | 3 |
| Status | Active |
| Directions | Glen Morris to Jacobson to Arbourvale Common |
| ModificationTimestamp | 2025-07-11T14:48:26.090Z |
| City | St. Catharines |
| Senior Community Y/N | No |
| Open Parking Spaces | 1 |
| MLS Area | St. Catharines |
| Carport Y/N | No |
| HOA Fee 2 Frequency | Monthly |
| Land Lease Y/N | No |
| Tax Annual Amount | 9252.42 |
| Property Condition | 0-5 Years |
| Lease Renewal Y/N | No |
| MLS Area Minor | 457 - Old Glenridge |
| Additional Parcels Y/N | No |
| Virtual Tour | https://youtu.be/uEOcAPQaO38 |
| Building Area Units | Square Feet |
| Standard Status | Active |
| Year Built Source | Builder |
| Virtual Tour | https://youtu.be/9KFUaG50bOo |
Interior Features
| Interior Amenities | Auto Garage Door Remote(s) |
|---|---|
| Basement | Full,Finished |
| Total Fireplaces | 1 |
| Fireplace Features | Electric |
| Kitchen Level | Main |
| Air Conditioning Y/N | No |
| Heating Y/N | Yes |
| Fireplace Y/N | Yes |
| Above Grade Finished Area | 2297 |
| Half Baths | 1 |
| Laundry Features | Upper Level |
| Total Bedrooms | 3 |
| Below Grade Finished Area | 1006 |
| Main Level Bathrooms | 1 |
| Below Grade Finished Area Unit Type | Square Feet |
| Below Grade Finished Area Source | Builder |
| Above Grade Finished Area Source | Builder |
| Above Grade Finished Area Unit Type | Square Feet |
| Total Baths | 4 |
Exterior Features
| Exterior Amenities | Balcony,Landscaped |
|---|---|
| Parking Features | Attached Garage |
| Lot Features | Urban,Arts Centre,City Lot,Near Golf Course,Highway Access,Hospital,Landscaped,Library,Major Highway,Park,Public Transit,Quiet Area,Regional Mall,Schools,Shopping Nearby |
| Water Source | Municipal |
| Total Parking | 2 |
| Inclusions | Dishwasher,Dryer,Gas Stove,Refrigerator,Washer |
| Foundation Details | Poured Concrete |
| Spa | No |
| Building Area Total | 3303 |
| Frontage Type | West |
| Waterfront Y/N | No |
| Covered Spaces | 1 |
| Crops Included Y/N | No |
| Horse Y/N | No |
Amenities
- Foreclosure
- Views
- Short Sale
- New Construction
- Adult 55+
- Lease To Own
- No Strata Fees
- Furnished
- Primary On Main
- Air Conditioning
- Seller Finance
- Green
- Fixer Upper
- Horse
- Golf
- Fireplace
- Deck
- Garage
- Basement
- Pool
Property vs Single Family Average in L2T 2Z9
Price
Taxes
Year Built
Visits
In The Neighbourhood
St. Catharines (Old Glenridge)
$ 425,000
- Type
- Single Family
- Rooms
- 3 Beds + 1.5 Baths
ROYAL LEPAGE NRC REALTY
St. Catharines (Old Glenridge)
$ 3,987
- Type
- Single Family
- Rooms
- 6 Beds + 1.5 Baths
RIGHT AT HOME REALTY
St. Catharines (Old Glenridge)
$ 579,900
- Type
- Single Family
- Rooms
- 2 Beds + 1 Baths
BOLDT REALTY INC., BROKERAGE
Open House
St. Catharines (Old Glenridge)
$ 998,888
- Type
- Single Family
- Rooms
- 8 Beds + 2.5 Baths
RIGHT AT HOME REALTY
St. Catharines (Old Glenridge)
$ 850,000
- Type
- Single Family
- Rooms
- 2 Beds + 2 Baths
ROYAL LEPAGE NRC REALTY
St. Catharines (Old Glenridge)
$ 449,900
- Type
- Single Family
- Rooms
- 2 Beds + 1 Baths
CENTURY 21 AVMARK REALTY LIMITED
 Toronto Real Estate Board (TRREB); All information deemed reliable but not guaranteed. All properties are subject to prior sale, change or withdrawal. Neither listing broker(s) or information provider(s) shall be responsible for any typographical errors, misinformation, misprints and shall be held totally harmless. Listing(s) information is provided for consumer's personal, non-commercial use and may not be used for any purpose other than to identify prospective properties consumers may be interested

 The information on this system is from sources deemed reliable, but should not be relied upon without independent verification. All data contained in the system is property of REALTORS ® Association of Hamilton-Burlington © 2018 or the originating source board/association.