

Address
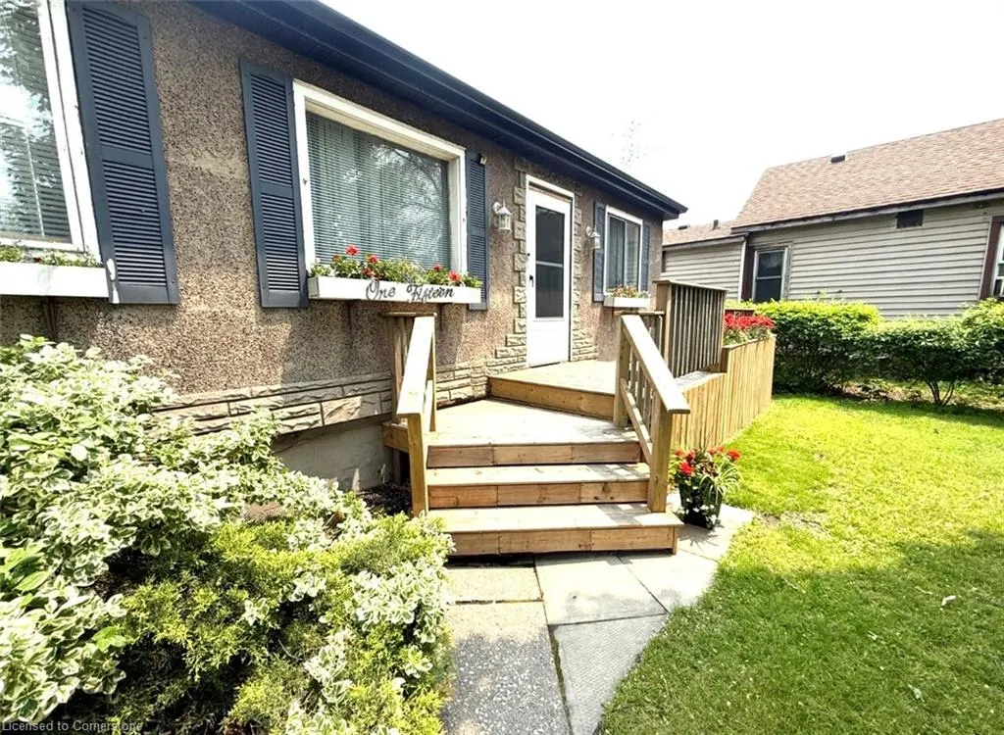
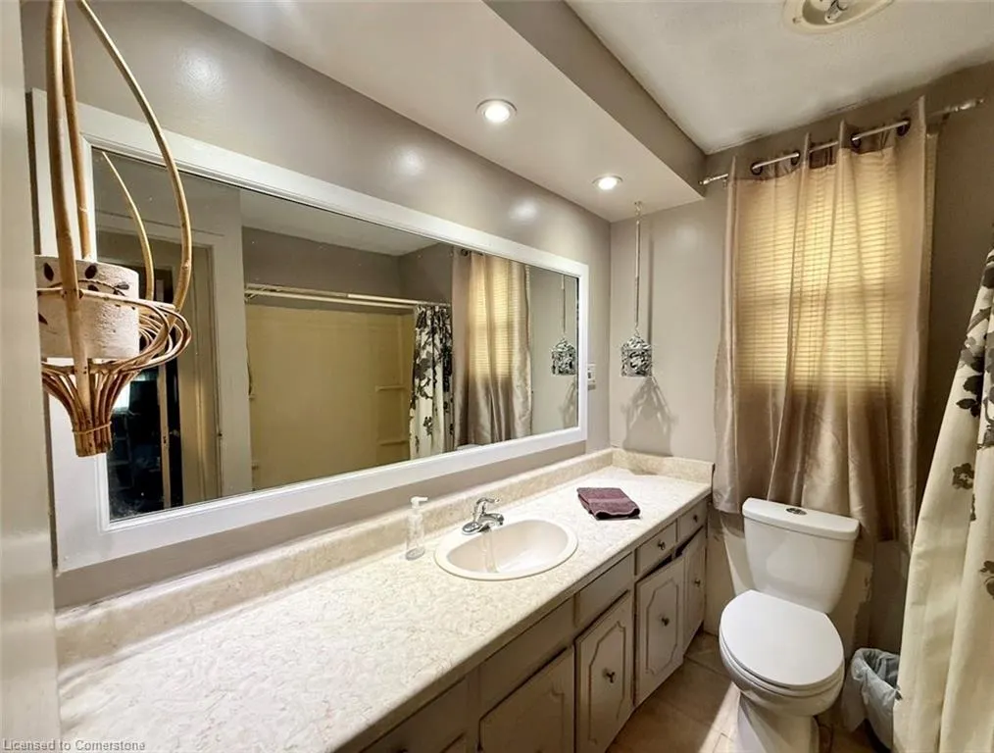
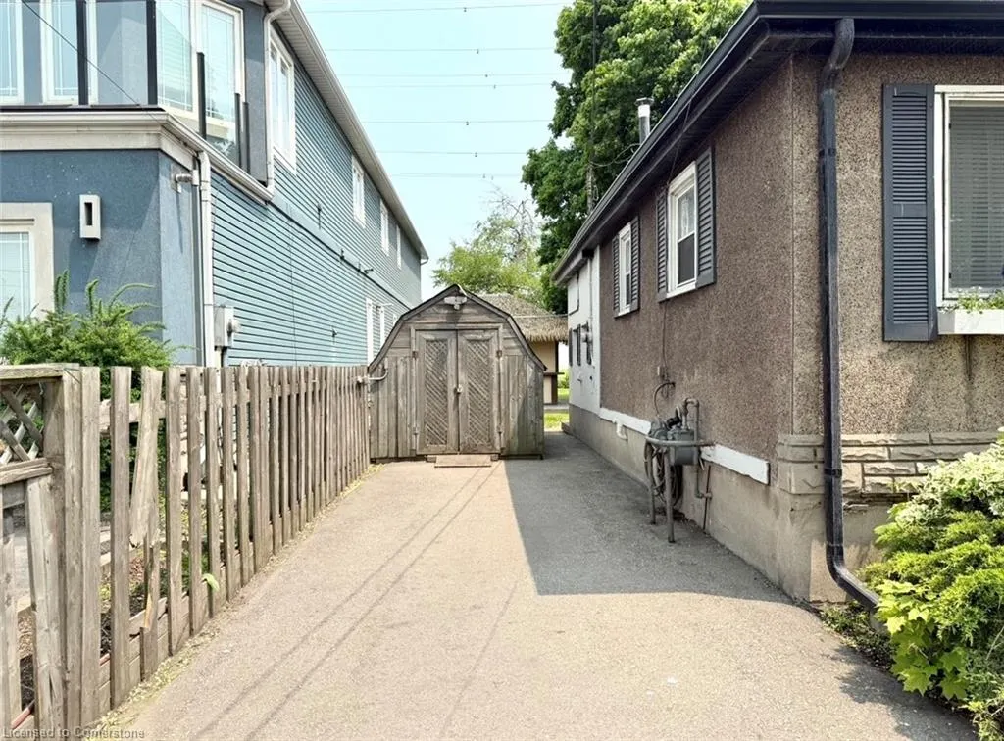
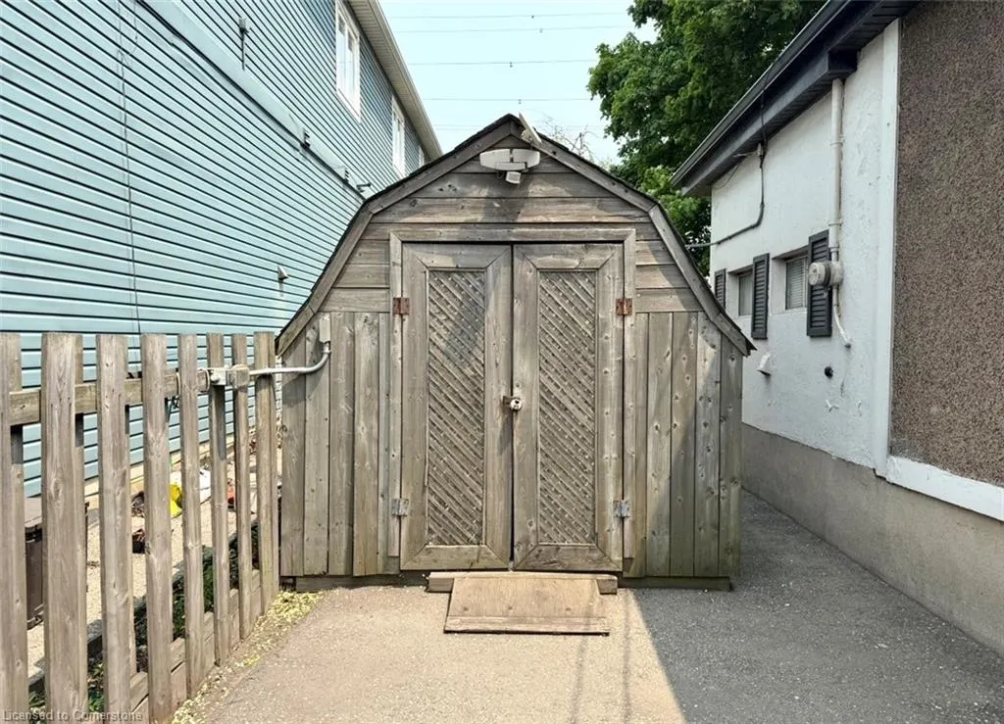
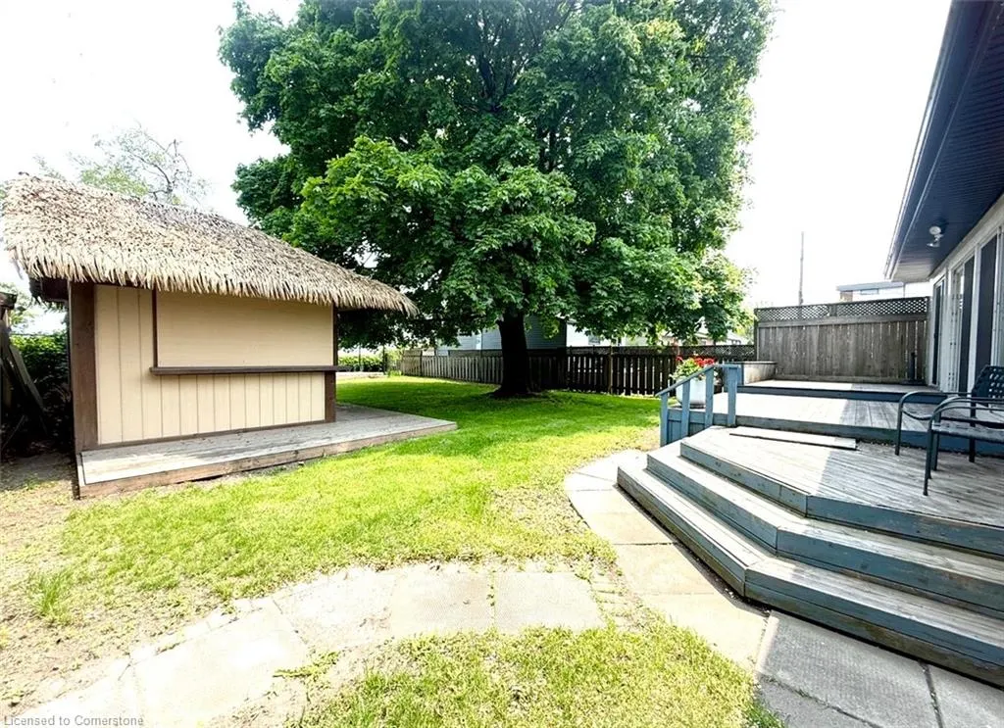
115 Beach Boulevard, Hamilton, ON
Price
$ 979,900
Property Attributes
- ID#40736852
- TypeSingle Family
- Listing Status Active
- CityHamilton
- AreaHamilton East
- Neighbourhood290 - Hamilton Beach
- Postal CodeL8H 6V8
- StyleBungalow
- Year Built1935
- Taxes$ 5674
- Price$ 979,900
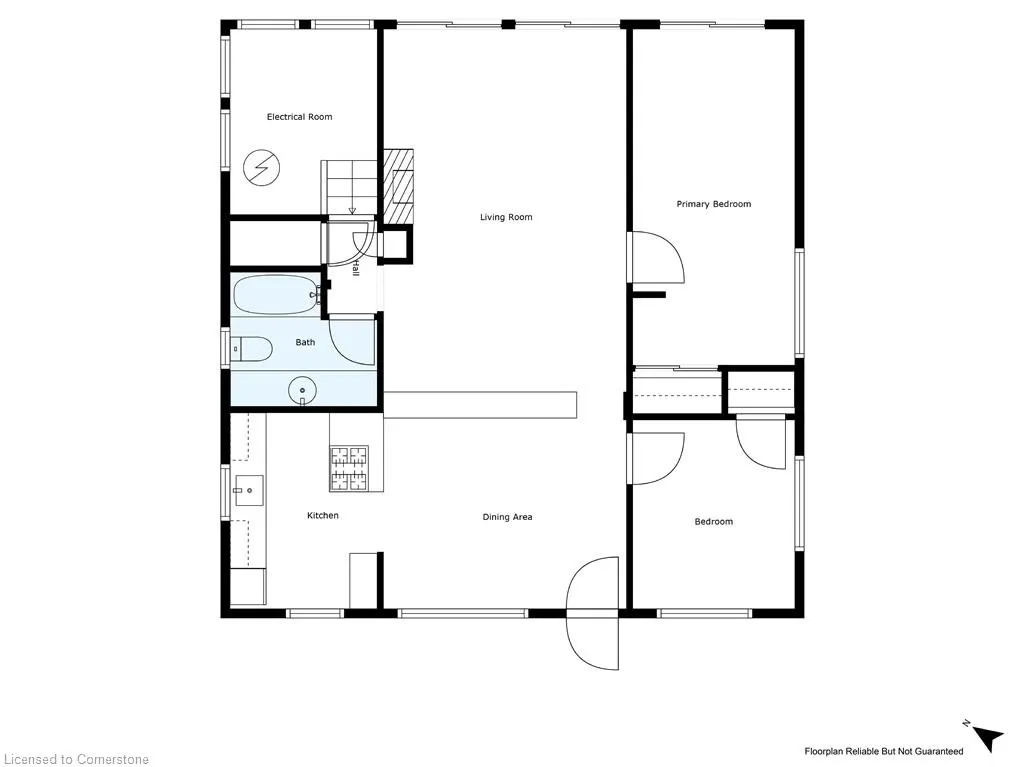
- Bedrooms2
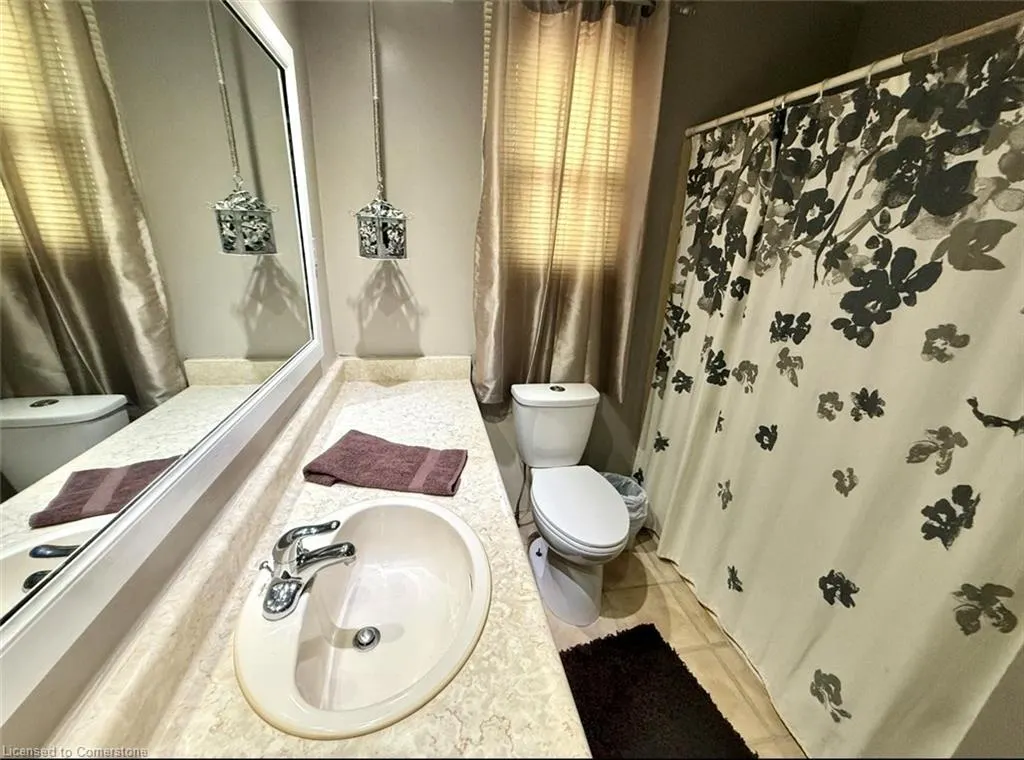
- Full Bathrooms1
- Half Bathrooms0
- Sqr Footage901
- Lot Size0.2 Acres
Data Source:
REALTORS® Association of Hamilton-Burlington (RAOHB)
Property Description
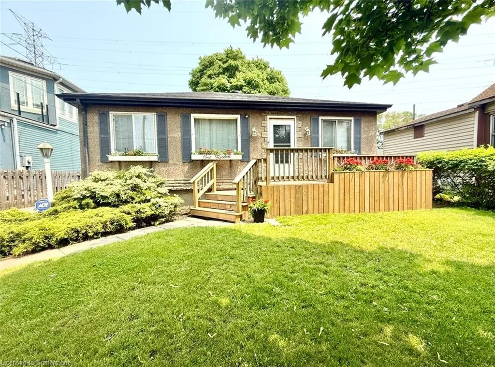
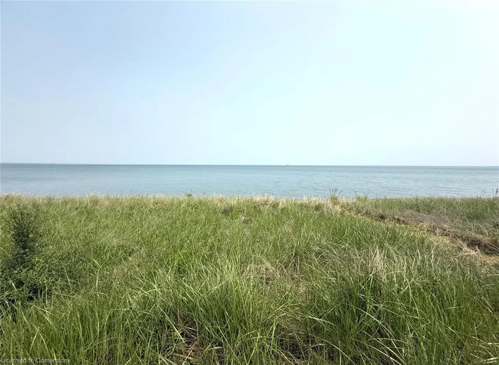
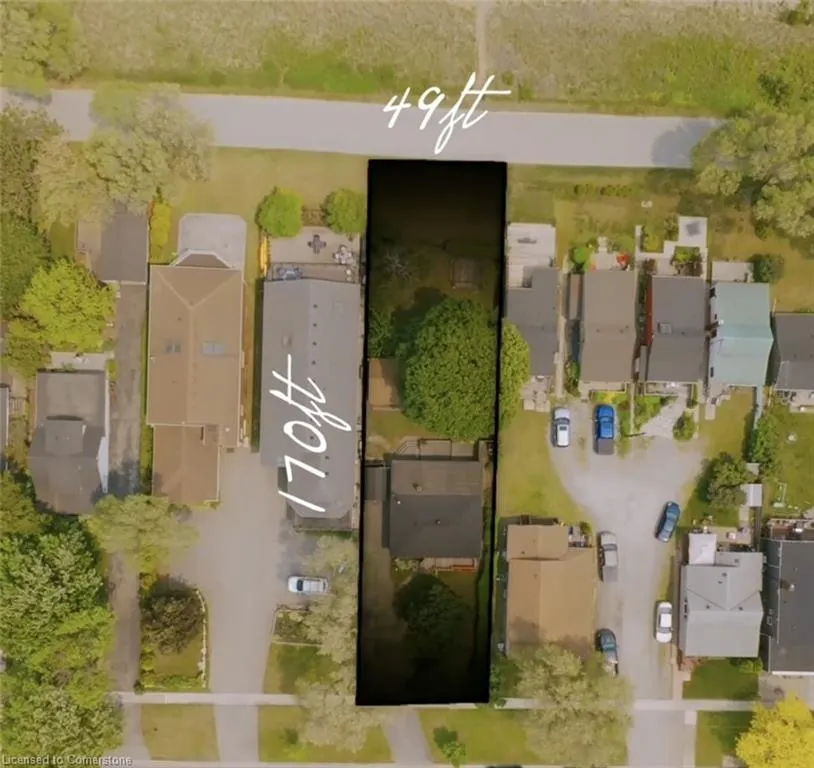
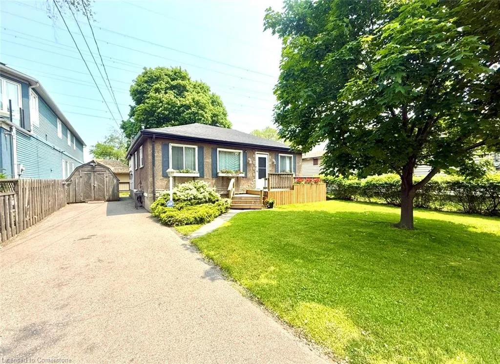
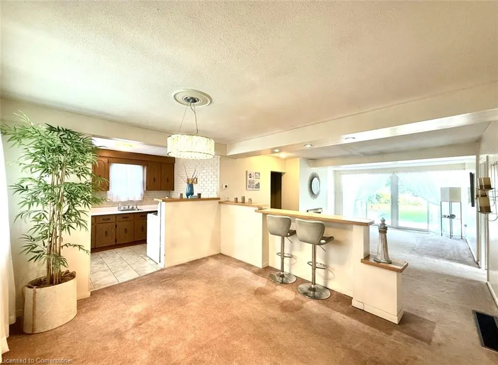
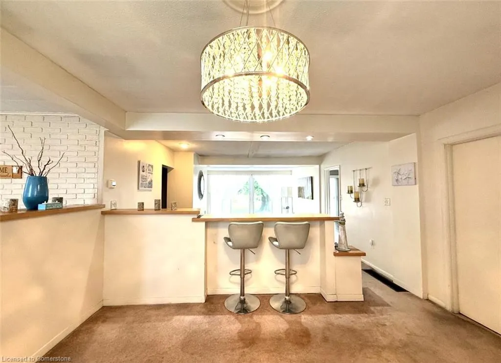
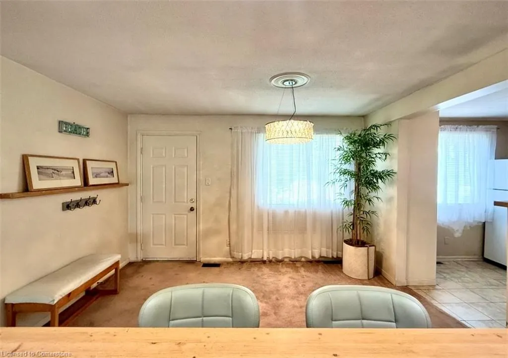
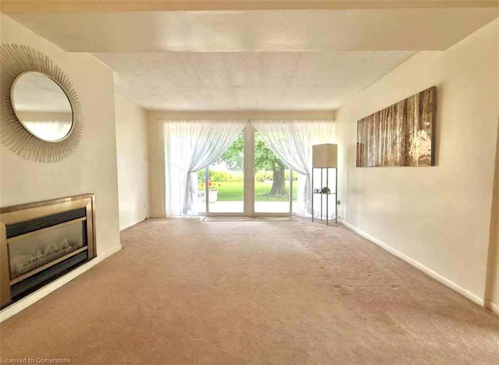
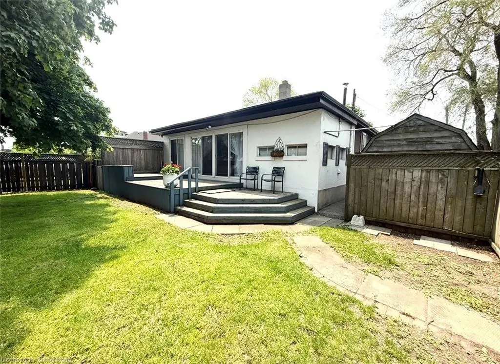
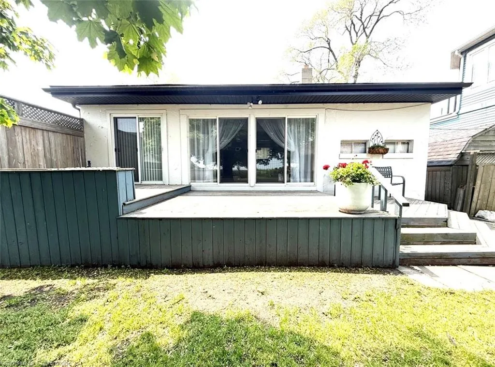
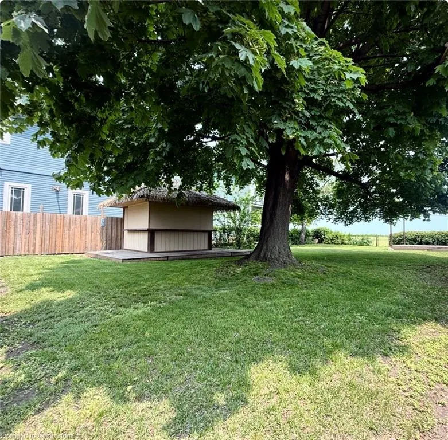
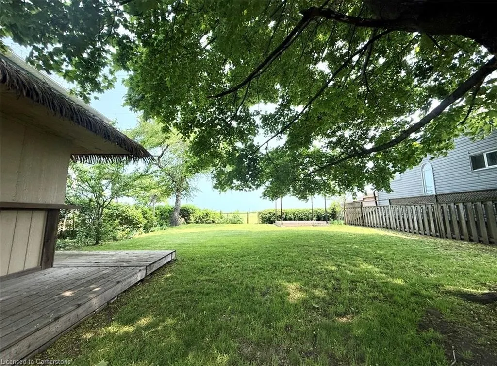
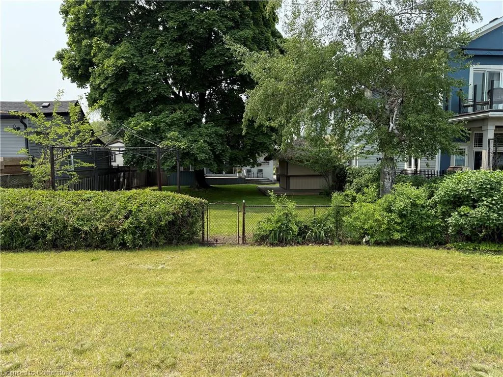
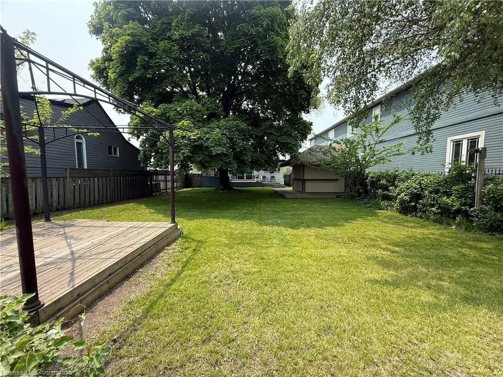
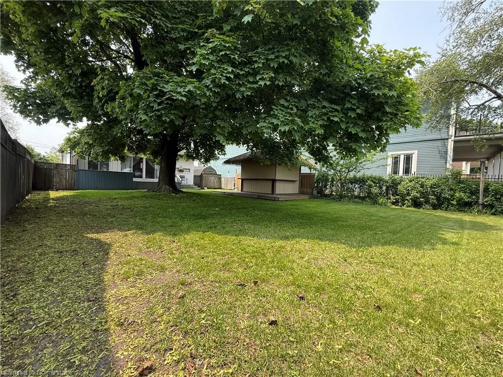
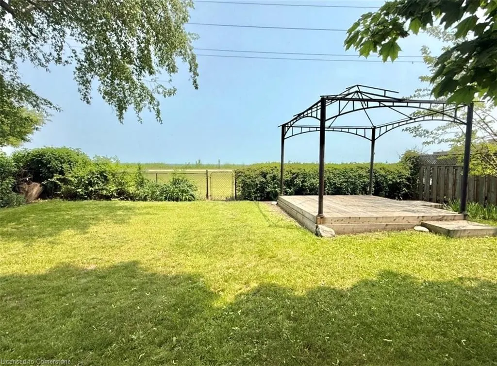
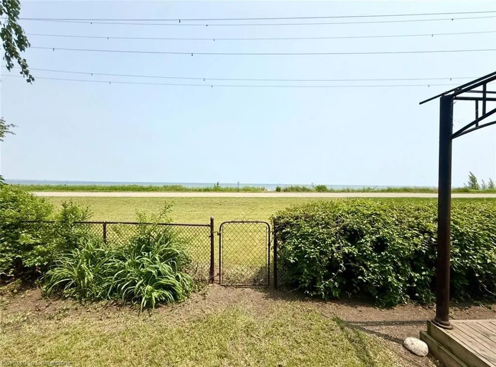
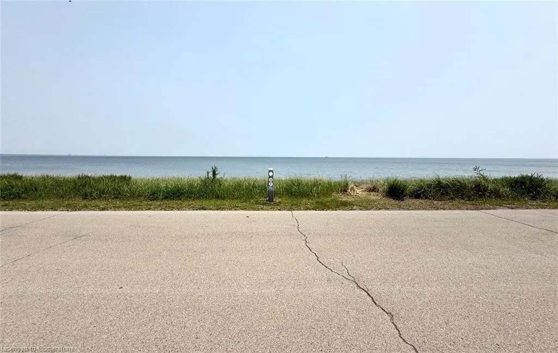
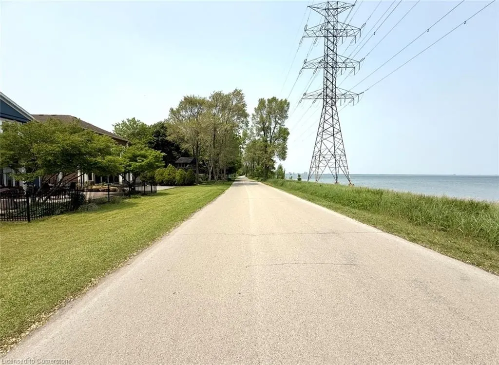
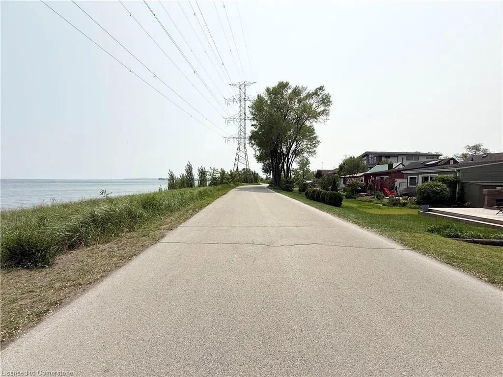
Discover a Hidden Gem in Hamilton Beach! Welcome to this Charming 2-Bedroom, 1-Bathroom Home Located in one of Hamilton’s Most Exciting Waterfront Communities. Set on an Extra-Deep 49’ x 176’ lot, this Property Backs Directly onto Lake Ontario and the Breathtaking 8km Hamilton Beach Waterfront Trail — Stretching from Burlington to Stoney Creek this Trail Features: Parks, Pickleball Courts, Splash Pads, Water Parks and Lively Waterfront Patios. Whether You're Looking to Renovate or Build your Dream Home, the Possibilities Here are Endless. You'll Love the Peaceful Backyard Views and the Convenience of Direct Access to the Popular Waterfront Trail — Perfect for Scenic Walks, Bike Rides, or Simply Enjoying the Lakefront Breeze. Right Across the Street is Jimmy Howard Park, Featuring a Tennis Court, Basketball Court, and Open Green Space. With Quick Access to the QEW, this Location Offers the Best of Both Worlds: Tranquil Lakeside Living and an Easy Commute. Opportunities Like this Don’t Come Along Often — Your Hamilton Beach Lifestyle Starts Here!
| Elementary School | High School |
|---|---|
| Hillcrest & St. Davids Elementary School | Sir Winston Churchill & St. John Henry Newman High School |
| Price History | |
|---|---|
| 6/6/2025 | Listed $1,199,900 |
| 6/20/2025 | 17$999,900 |
| 8/12/2025 | 3$979,900 |
General Features
| Sewer | Septic Tank |
|---|---|
| Heating | Forced Air,Natural Gas |
| Cooling | Window Unit(s) |
| Roof | Asphalt Shing |
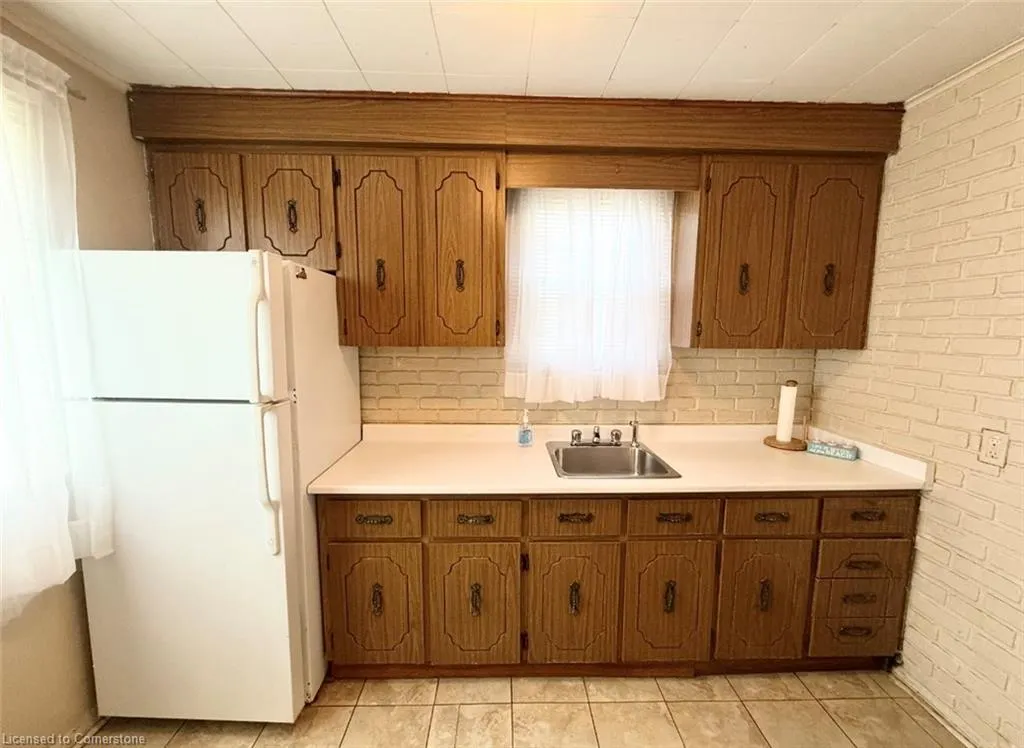
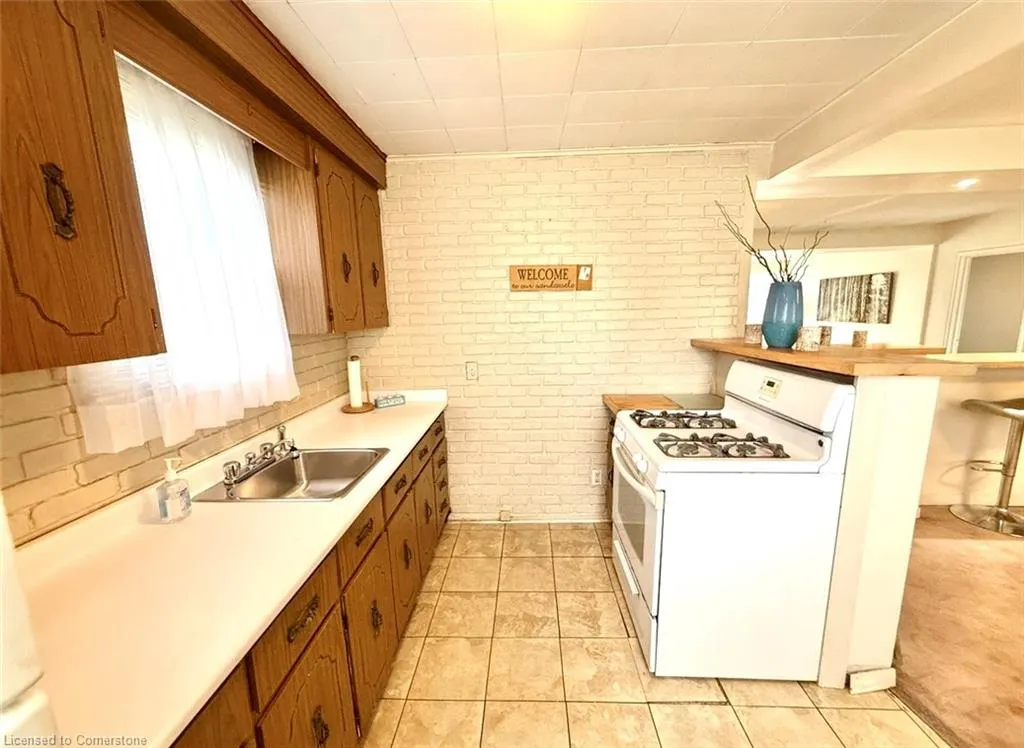
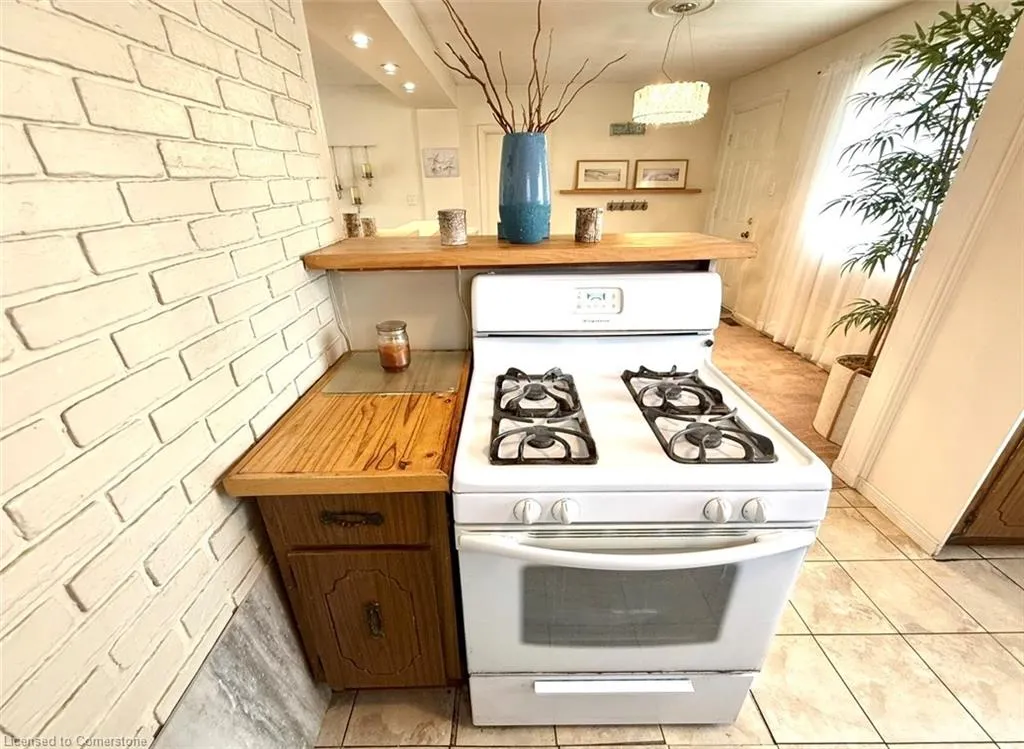
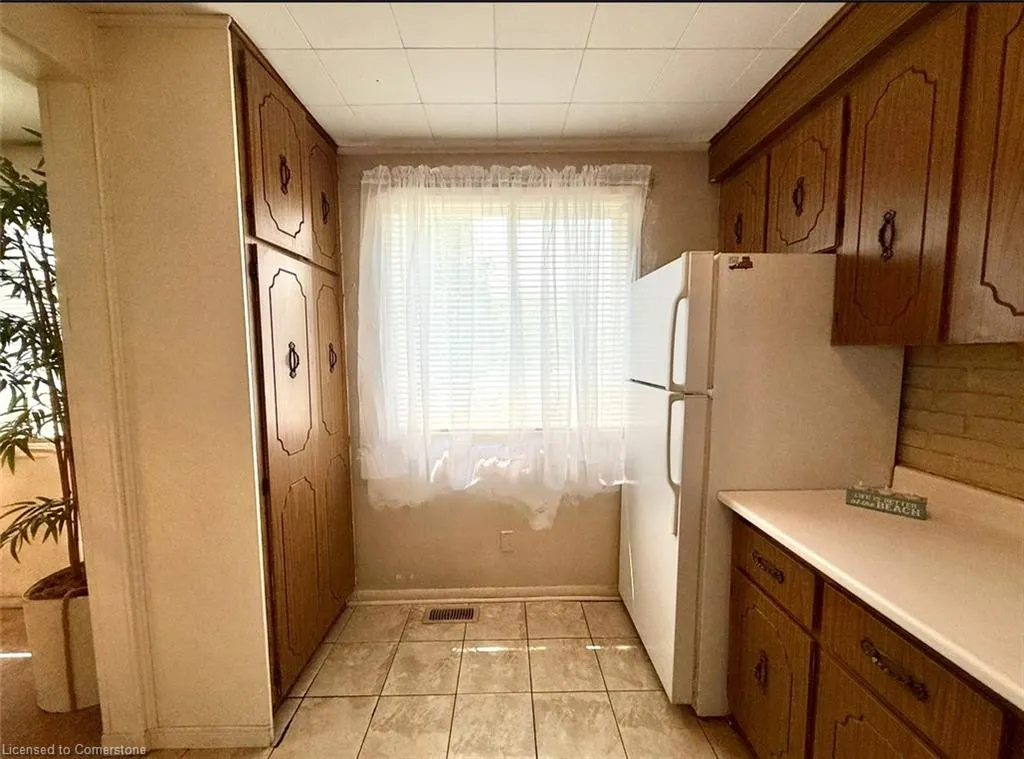
| Appliances | Water Heater,Refrigerator,Stove |
| Zoning | C/S-1435 |
| Patio/Porch Features | Deck |
| Architectural Style | Bungalow |
| Construction Materials | Brick,Stucco |
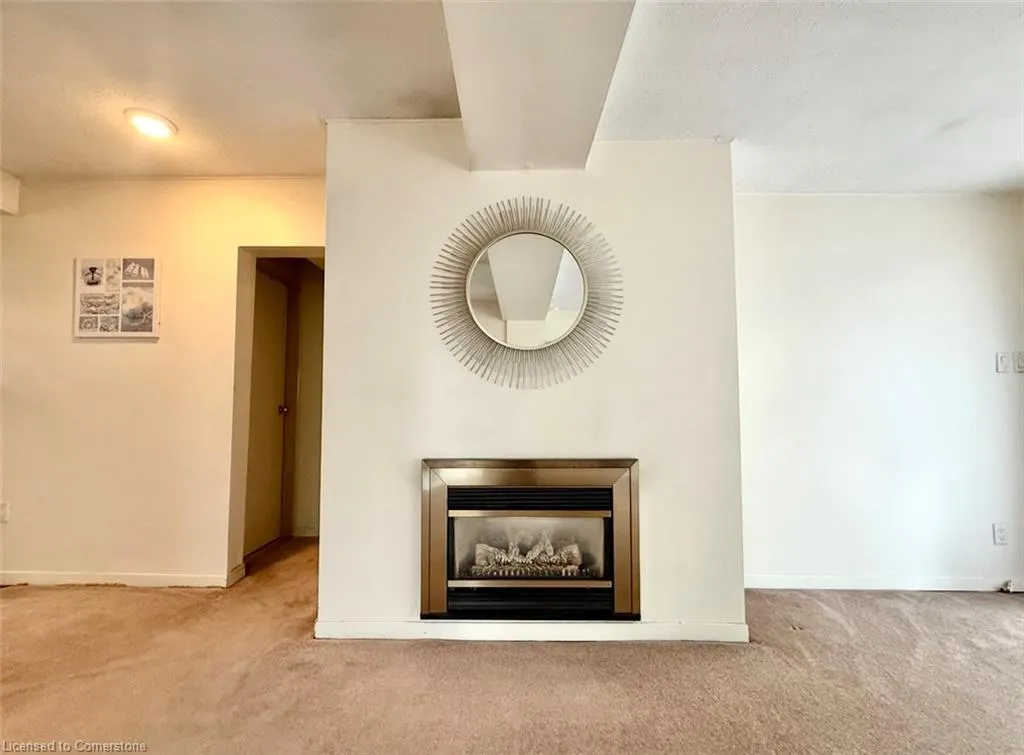
| Exclusions | Mirror Above Fireplace. |
| Year Built | 1935 |
| View | Lake,Park/Greenbelt |
| Property Subtype | Single Family Residence |
| Waterfront Features | Lake,Direct Waterfront,Beach Front,Access to Water,Lake/Pond |
| County | Hamilton |
| New Construction | No |
| Property Type | Residential |
| HOA | No |
| Attached Garage | No |
| Facing Direction | South |
| Garage Y/N | No |
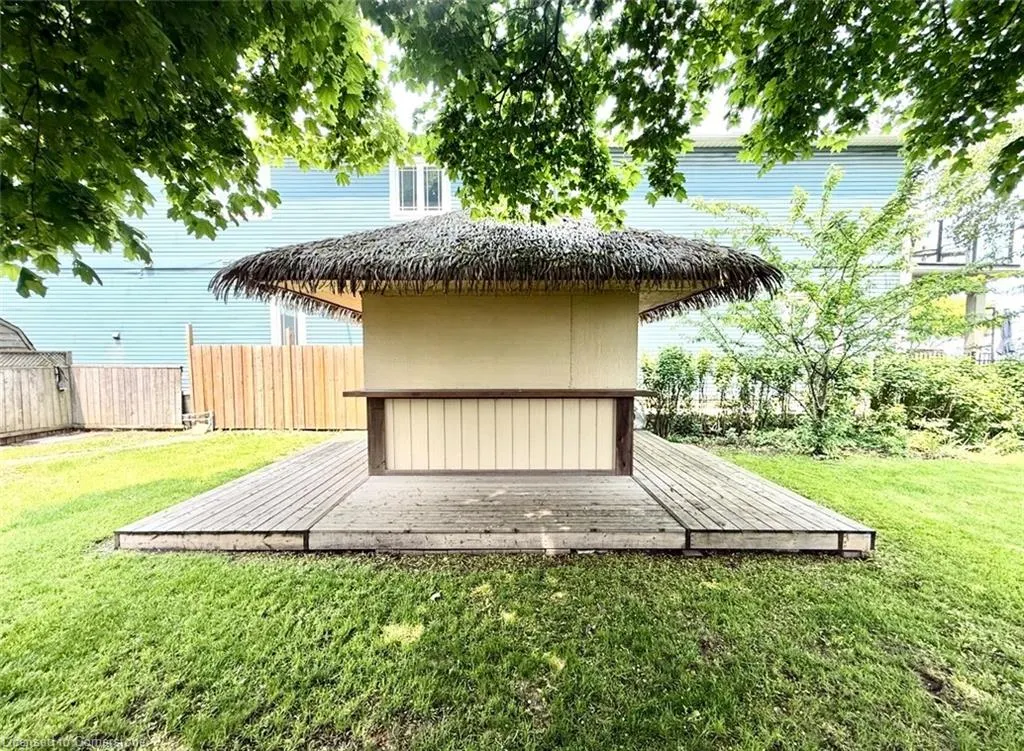
| Other Structures | Shed(s),Other |
| Total Rooms | 7 |
| Full Baths | 1 |
| Status | Active |
| Directions | QEW-Beach Blvd |
| ModificationTimestamp | 2025-08-12T16:45:51.363Z |
| High School | Sir Winston Churchill & St. John Henry Newman |
| City | Hamilton |
| Body of Water | Lake Ontario |
| Senior Community Y/N | No |
| Open Parking Spaces | 4 |
| MLS Area | 29 - Hamilton East |
| Lot Size Units | Acres |
| Lot Size Square Feet | 8712 |
| Carport Y/N | No |
| HOA Fee 2 Frequency | Monthly |
| Elementary School | Hillcrest & St. Davids |
| Land Lease Y/N | No |
| Tax Annual Amount | 5674.13 |
| Property Condition | 51-99 Years |
| Lease Renewal Y/N | No |
| MLS Area Minor | 290 - Hamilton Beach |
| Additional Parcels Y/N | No |
| Building Area Units | Square Feet |
| Standard Status | Active |
| Year Built Source | Other |
| Virtual Tour | https://youtube.com/shorts/ta7yaasb-Ww |
Interior Features
| Basement | Crawl Space,Unfinished |
|---|---|
| Total Fireplaces | 1 |
| Fireplace Features | Gas |
| Kitchen Level | Main |
| Air Conditioning Y/N | No |
| Heating Y/N | Yes |
| Fireplace Y/N | Yes |
| Above Grade Finished Area | 901 |
| Laundry Features | None |
| Total Bedrooms | 2 |
| Main Level Bedrooms | 2 |
| Main Level Bathrooms | 1 |
| Below Grade Finished Area Unit Type | Square Feet |
| Above Grade Finished Area Source | Plans |
| Above Grade Finished Area Unit Type | Square Feet |
| Total Baths | 1 |
Exterior Features
| Lot Features | Urban,Beach,Highway Access,Hospital,Park |
|---|---|
| Water Source | Municipal-Metered |
| Total Parking | 4 |
| Inclusions | Refrigerator,Stove,Electrical Light Fixtures,Drapes,& Bathroom Mirror |
| Lot Size Area | 0.2 |
| Foundation Details | Block,Pillar/Post/Pier |
| Spa | No |
| Building Area Total | 901 |
| Lot Dimensions | 49 x 176.04 |
| Lot Size Acres | 0.2 |
| Frontage Length | 49.00 |
| Frontage Type | North |
| Waterfront Y/N | Yes |
| Road Frontage Type | Municipal Road |
| Crops Included Y/N | No |
| Horse Y/N | No |
Amenities
- Foreclosure
- Views
- Short Sale
- New Construction
- Adult 55+
- Lease To Own
- No Strata Fees
- Furnished
- Primary On Main
- Air Conditioning
- Seller Finance
- Green
- Fixer Upper
- Horse
- Golf
- Fireplace
- Deck
- Garage
- Basement
- Pool
Property vs Single Family Average in L8H 6V8
Price
Taxes
Year Built
Visits
In The Neighbourhood
Hamilton
$ 698,888
- Type
- Single Family
- Size
- 1,262 SqFt
- Rooms
- 3 Beds + 2 Baths
RE/MAX Escarpment Realty Inc.
Hamilton
$ 739,000
- Type
- Single Family
- Size
- 1,297 SqFt
- Rooms
- 2 Beds + 1.5 Baths
Michael St. Jean Realty Inc.
Hamilton
$ 2,399,999
- Type
- Single Family
- Size
- 4,624 SqFt
- Rooms
- 3 Beds + 4.5 Baths
RE/MAX Escarpment Golfi Realty Inc.
Hamilton
$ 1,799,999
- Type
- Single Family
- Size
- 2,677 SqFt
- Rooms
- 4 Beds + 2.5 Baths
Home and Property Real Estate Ltd.
Hamilton
$ 2,158,888
- Type
- Single Family
- Size
- 2,615 SqFt
- Rooms
- 6 Beds + 3 Baths
Keller Williams Edge Realty
Hamilton
$ 649,999
- Type
- Single Family
- Size
- 837 SqFt
- Rooms
- 2 Beds + 2 Baths
RE/MAX Escarpment Realty Inc.
Hamilton
$ 1,999,000
- Type
- Single Family
- Size
- 3,873 SqFt
- Rooms
- 5 Beds + 3.5 Baths
Royal LePage Burloak Real Estate Services
Hamilton
$ 749,900
- Type
- Single Family
- Size
- 1,608 SqFt
- Rooms
- 3 Beds + 2 Baths
RE/MAX Escarpment Golfi Realty Inc.
 Toronto Real Estate Board (TRREB); All information deemed reliable but not guaranteed. All properties are subject to prior sale, change or withdrawal. Neither listing broker(s) or information provider(s) shall be responsible for any typographical errors, misinformation, misprints and shall be held totally harmless. Listing(s) information is provided for consumer's personal, non-commercial use and may not be used for any purpose other than to identify prospective properties consumers may be interested

 The information on this system is from sources deemed reliable, but should not be relied upon without independent verification. All data contained in the system is property of REALTORS ® Association of Hamilton-Burlington © 2018 or the originating source board/association.