





Address
2854 Prince William Street, Jordan Station, ON
Price
$ 1,150,000
Property Attributes
- ID#40736588
- TypeSingle Family
- Listing Status Active
- CityJordan Station
- AreaLincoln
- Neighbourhood980 - Lincoln-Jordan-Vineland
- Postal CodeL0R 1S0
- Style1.5 Storey
- Taxes$ 4799
- Price$ 1,150,000
- Bedrooms3
- Full Bathrooms2
- Half Bathrooms0
- Sqr Footage2146
Data Source:
REALTORS® Association of Hamilton-Burlington (RAOHB)
Property Description
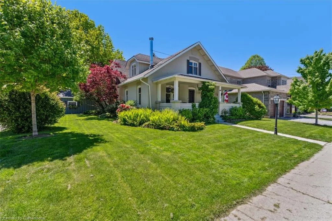
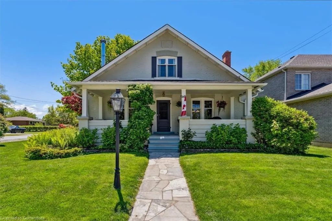
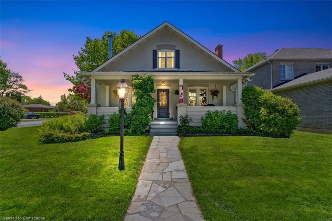
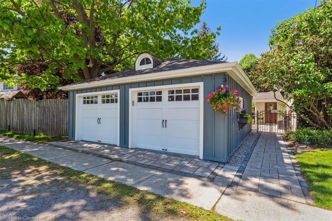
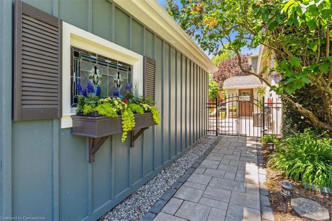
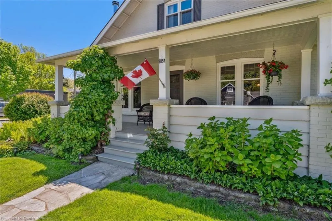
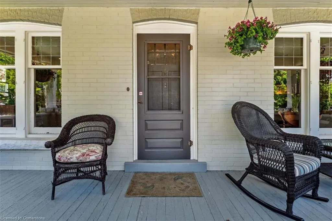
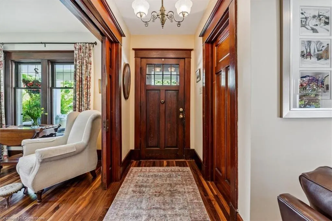
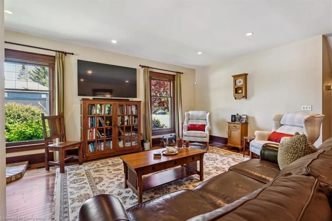
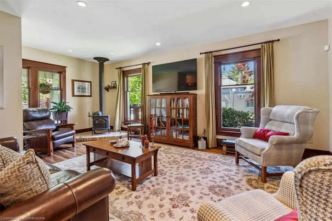
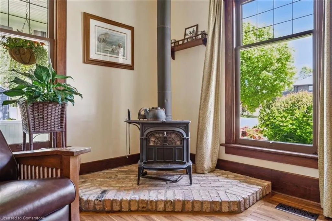
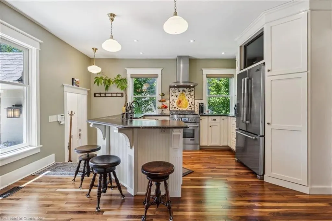
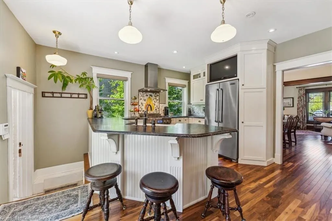
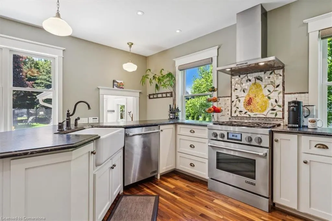
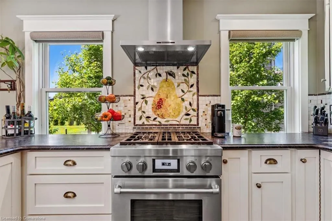
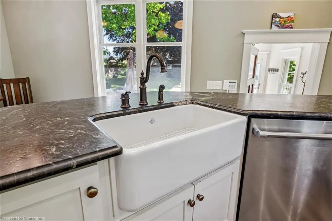
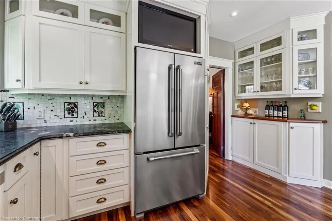
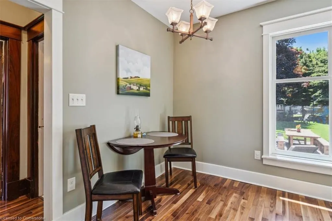
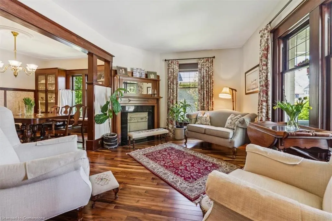
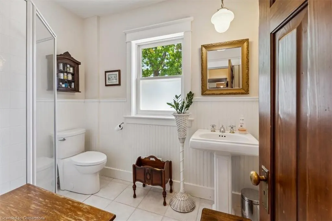
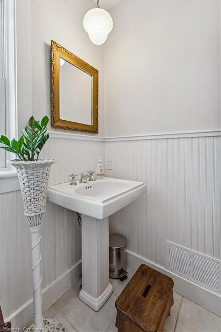
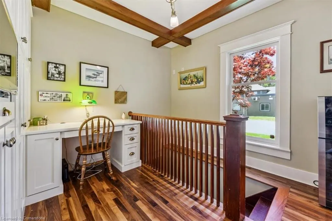
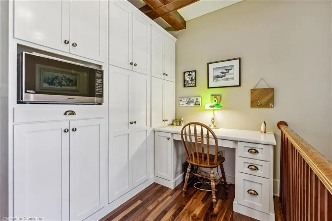
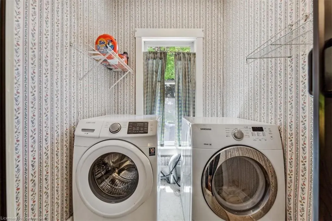
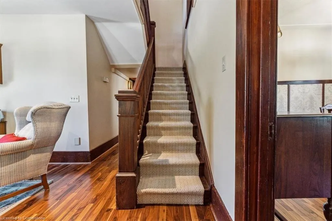
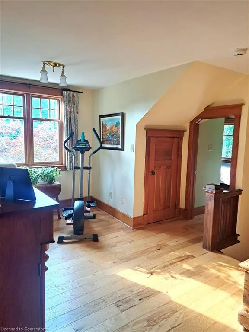
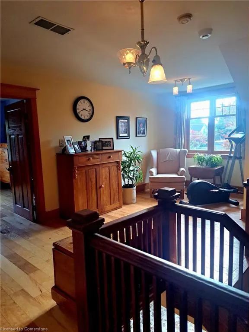
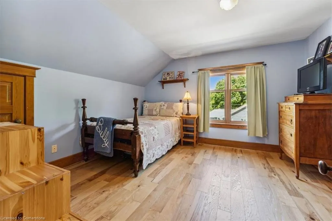
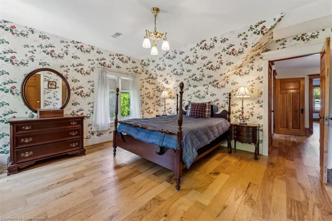
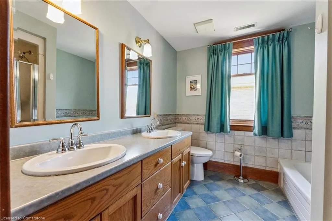
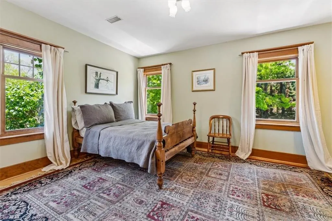
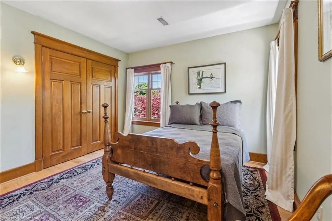
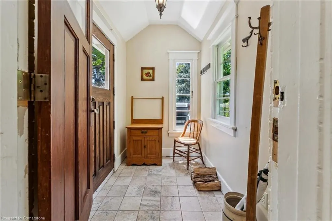
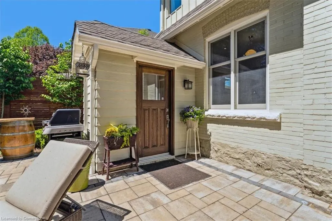
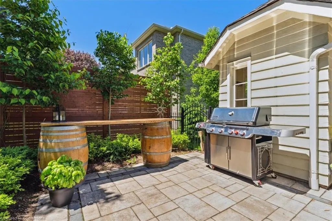
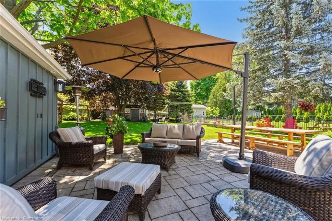
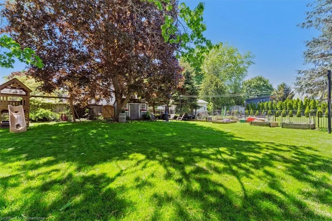
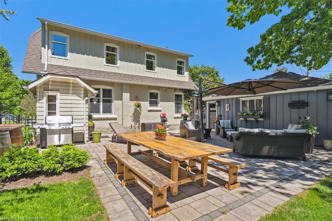
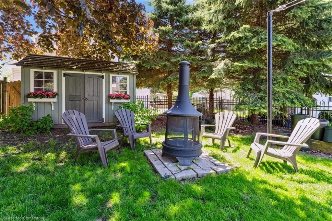
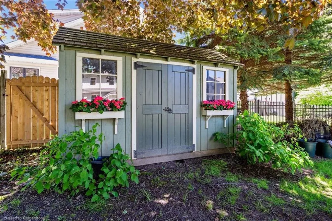
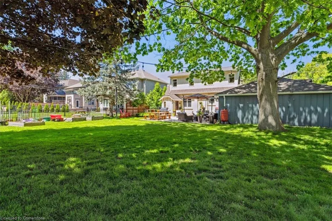
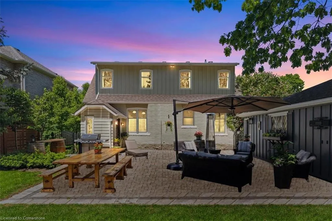
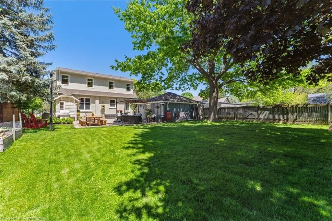
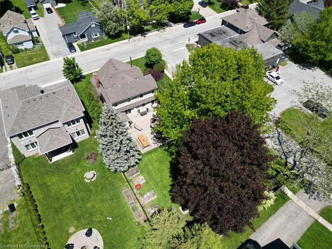
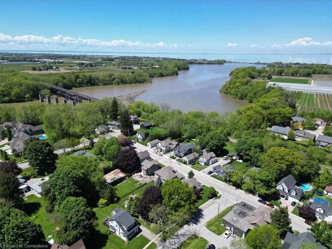
For the first time in over four decades, a cherished century home, opens its heart to a new family. From the moment you approach, a gas lantern guides your way to the iconic front porch. Step inside and feel captivated by the impressive high ceilings that flow into rich hardwood floors. As you wander, discover the warmth of two wood-burning fireplaces, one graced by a stunning antique wood insert. Every corner whispers tales of early 1900s charm, from the carefully chosen antique lighting to the beautiful original windows and wood trim. This isn't just a house; it's a testament to enduring love and meticulous care, where every detail holds a story. The heart of this home beats in its beautifully updated kitchen. Granite countertops frame a unique artisan backsplash, a delightful tribute to the region's agricultural bounty. Just off the kitchen a charming back entrance, an office and laundry room await. The main floor unfolds into an array of versatile spaces: an elegant dining room, an inviting living room, a family room, and a three-piece bathroom. Ascend to the second floor, where three light-filled bedrooms, each with engineered hardwood flooring, offer peaceful retreats. The landing on this level provides additional flexible space, ready to adapt to your desires. Step outside, and prepare to be amazed by the showpiece backyard, recently transformed by the experts at Niagara Outdoors. This sprawling 66x165-ft lot offers ample room for entertaining within its fully fenced yard. The truly impressive two-car garage, adorned with charming stained-glass windows, is more than just a place for vehicles; imagine transforming it into the ultimate backyard bar or simply reveling in its stunning aesthetic. Every detail here has been thoughtfully considered and lovingly executed, and the warmth and care shared within these walls are palpable. Don't miss your chance to own this remarkable piece of Jordan's history!
| Elementary School | High School |
|---|---|
| Central French Immersion Elementary School | Blessed Trinity High School |
| Price History | |
|---|---|
| 6/3/2025 | Listed $1,150,000 |
General Features
| Sewer | Sewer (Municipal) |
|---|---|
| Heating | Forced Air |
| Cooling | Central Air |
| Roof | Asphalt Shing |
| Appliances | Water Heater,Dishwasher,Dryer,Microwave,Refrigerator,Stove,Washer,Wine Cooler |
| Zoning | R1 |
| Garage Spaces | 2 |
| Patio/Porch Features | Patio |
| Architectural Style | 1.5 Storey |
| Security Features | Carbon Monoxide Detector,Smoke Detector,Carbon Monoxide Detector(s),Smoke Detector(s) |
| Construction Materials | Brick,Wood Siding |
| Property Subtype | Single Family Residence |
| County | Niagara |
| New Construction | No |
| Property Type | Residential |
| HOA | No |
| Attached Garage | No |
| Garage Y/N | Yes |
| Other Structures | Playground |
| Total Rooms | 13 |
| Full Baths | 2 |
| Status | Active |
| Directions | take the QEW to the Jordan Rd exit. Head south on Jordan Rd and make a left on Prince William St. |
| ModificationTimestamp | 2025-08-12T14:23:34.843Z |
| High School | West Niagara,St. Catharines Collegiate,Blessed Trinity |
| City | Jordan Station |
| Senior Community Y/N | No |
| MLS Area | Lincoln |
| Carport Y/N | No |
| HOA Fee 2 Frequency | Monthly |
| Elementary School | St. Edward,Twenty Valley,Central French Immersion |
| Land Lease Y/N | No |
| Tax Annual Amount | 4799.4 |
| Property Condition | 100+ Years |
| Lease Renewal Y/N | No |
| MLS Area Minor | 980 - Lincoln-Jordan/Vineland |
| Additional Parcels Y/N | No |
| Building Area Units | Square Feet |
| Standard Status | Active |
| Virtual Tour | https://drive.google.com/file/d/1xxx_udZZMYt0ipc6c3fsar54I_ekcjht/view |
Interior Features
| Interior Amenities | Auto Garage Door Remote(s) |
|---|---|
| Basement | Full,Unfinished,Sump Pump |
| Total Fireplaces | 2 |
| Fireplace Features | Family Room,Living Room,Wood Burning |
| Kitchen Level | Main |
| Air Conditioning Y/N | No |
| Heating Y/N | Yes |
| Fireplace Y/N | Yes |
| Above Grade Finished Area | 2146 |
| Laundry Features | Main Level |
| Total Bedrooms | 3 |
| Main Level Bathrooms | 1 |
| Below Grade Finished Area Unit Type | Square Feet |
| Above Grade Finished Area Source | Assessor |
| Above Grade Finished Area Unit Type | Square Feet |
| Total Baths | 2 |
Exterior Features
| Exterior Amenities | Landscaped |
|---|---|
| Parking Features | Detached Garage,Garage Door Opener |
| Lot Features | Urban,Rectangular,Highway Access,Landscaped,School Bus Route,Schools,Shopping Nearby,Trails |
| Water Source | Municipal |
| Total Parking | 2 |
| Inclusions | Carbon Monoxide Detector,Dishwasher,Dryer,Garage Door Opener,Microwave,Refrigerator,Smoke Detector,Stove,Washer,Wine Cooler,Basement Fridge,Freezer. |
| Foundation Details | Stone |
| Spa | No |
| Building Area Total | 2146 |
| Lot Dimensions | 66 x 165 |
| Frontage Length | 66.00 |
| Frontage Type | South |
| Lot Size Source | GeoWarehouse |
| Waterfront Y/N | No |
| Covered Spaces | 2 |
| Road Frontage Type | Municipal Road |
| Crops Included Y/N | No |
| Horse Y/N | No |
Amenities
- Foreclosure
- Views
- Short Sale
- New Construction
- Adult 55+
- Lease To Own
- No Strata Fees
- Furnished
- Primary On Main
- Air Conditioning
- Seller Finance
- Green
- Fixer Upper
- Horse
- Golf
- Fireplace
- Deck
- Garage
- Basement
- Pool
Property vs Single Family Average in L0R 1S0
Price
Taxes
Visits
 Toronto Real Estate Board (TRREB); All information deemed reliable but not guaranteed. All properties are subject to prior sale, change or withdrawal. Neither listing broker(s) or information provider(s) shall be responsible for any typographical errors, misinformation, misprints and shall be held totally harmless. Listing(s) information is provided for consumer's personal, non-commercial use and may not be used for any purpose other than to identify prospective properties consumers may be interested

 The information on this system is from sources deemed reliable, but should not be relied upon without independent verification. All data contained in the system is property of REALTORS ® Association of Hamilton-Burlington © 2018 or the originating source board/association.