







Address
1392 Pinecliff Road, Oakville, ON
Price
$ 1,745,000
Property Attributes
- ID#40736446
- TypeSingle Family
- Listing Status Active
- CityOakville
- AreaOakville
- Neighbourhood1022 - Wt West Oak Trails
- Postal CodeL6M 3Z1
- StyleTwo Story
- Year Built1999
- Taxes$ 6191
- Price$ 1,745,000
- Bedrooms5
- Full Bathrooms3
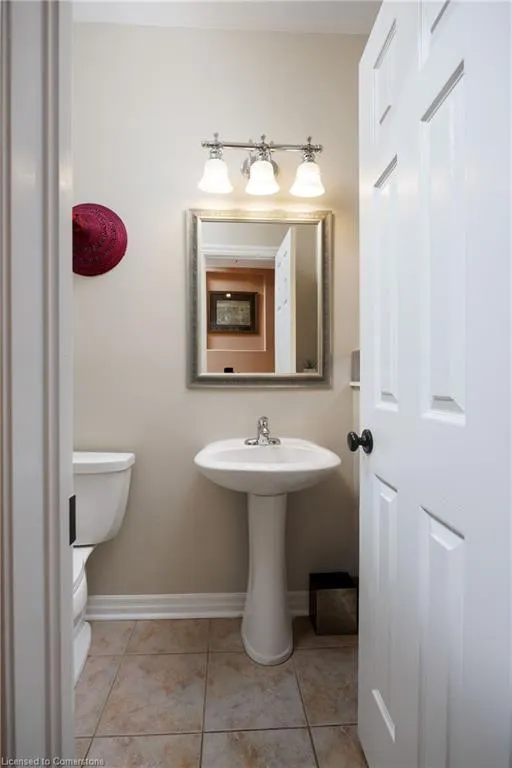
- Half Bathrooms1
- Sqr Footage2550
Data Source:
REALTORS® Association of Hamilton-Burlington (RAOHB)
Property Description
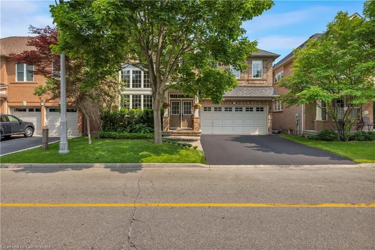
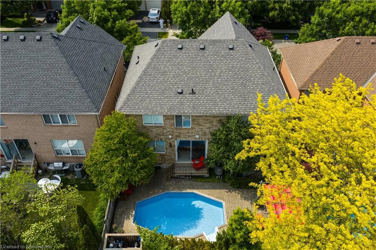
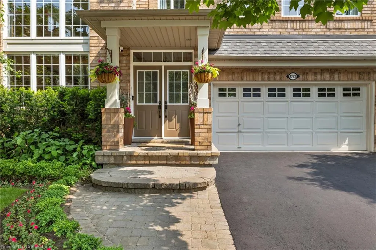
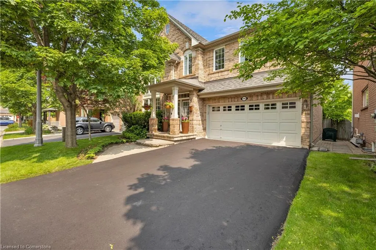
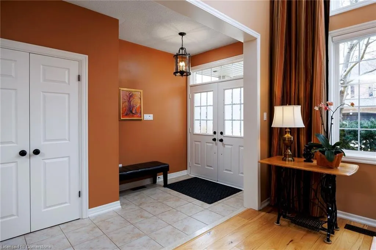
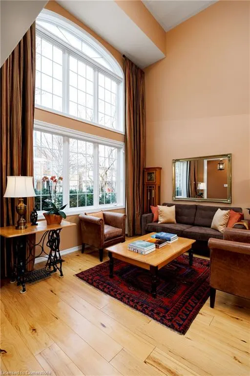
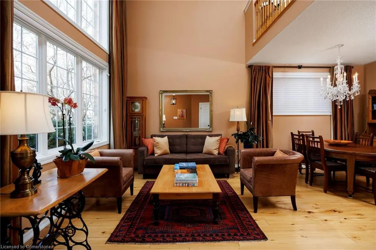
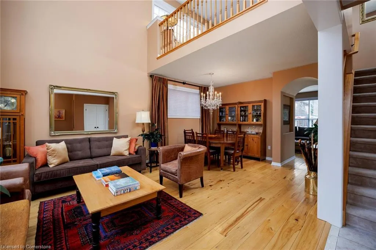
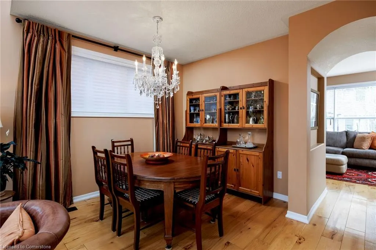
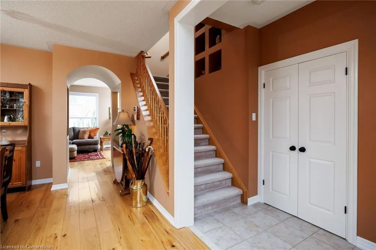
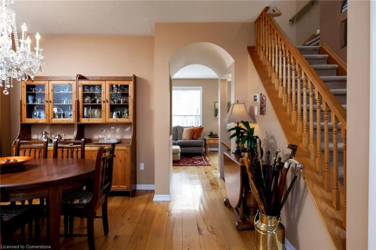
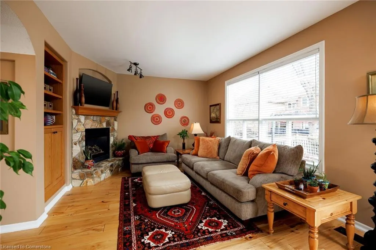
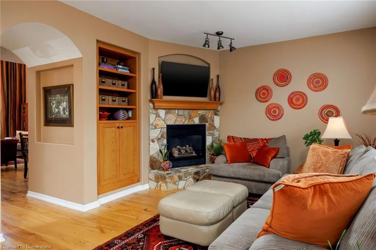
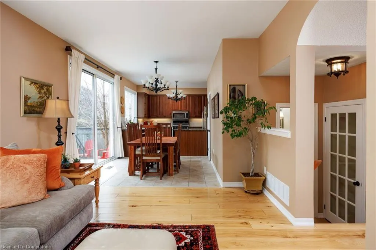
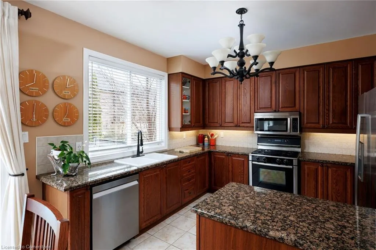
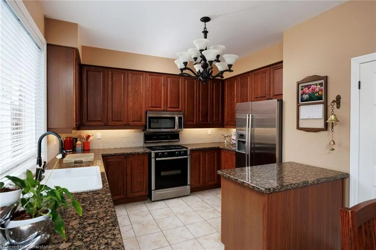
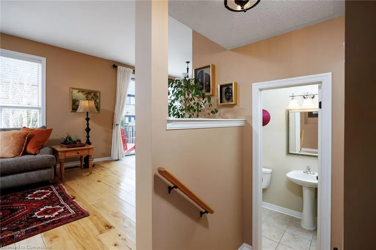
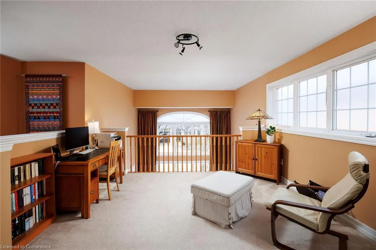
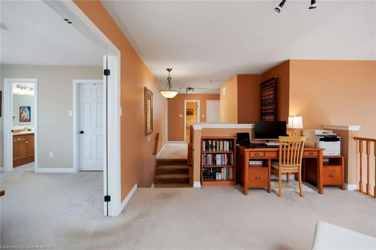
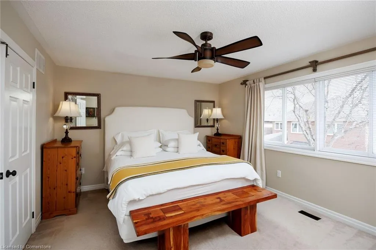
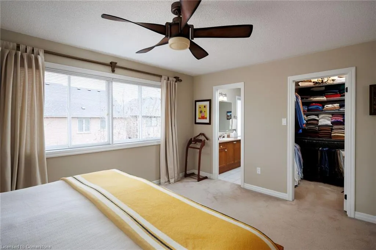
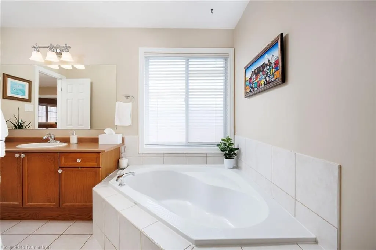
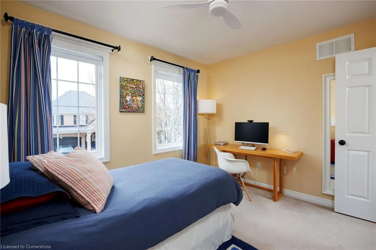
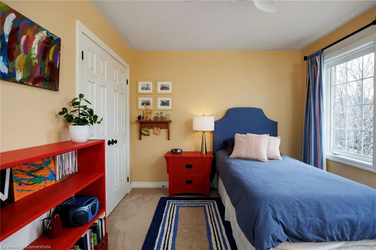
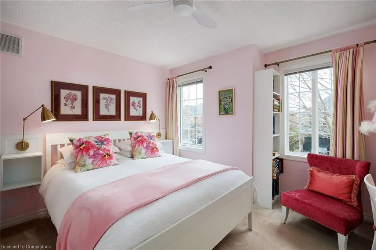
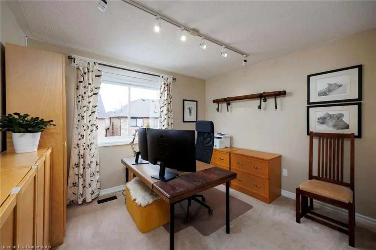
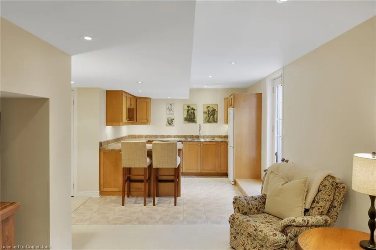
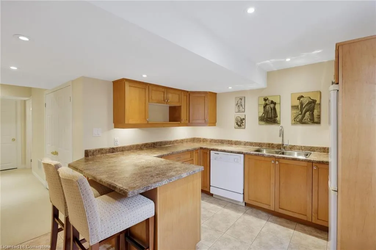
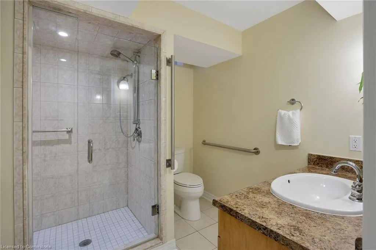
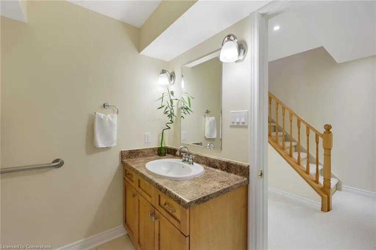
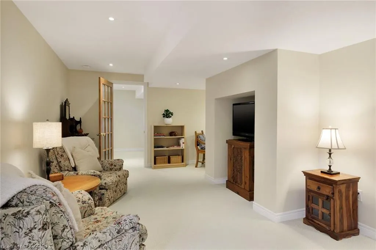
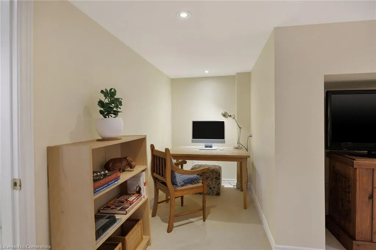
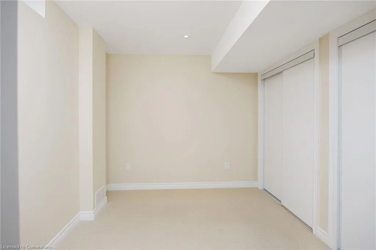
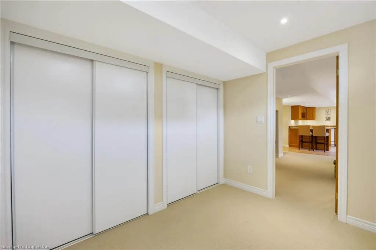
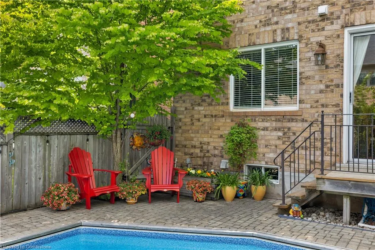
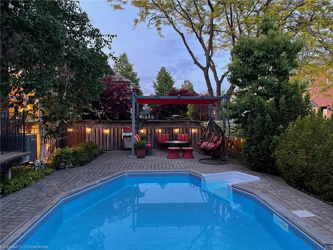
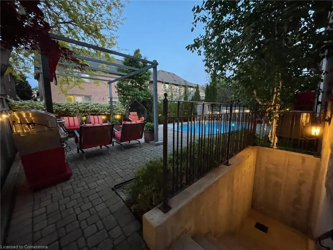
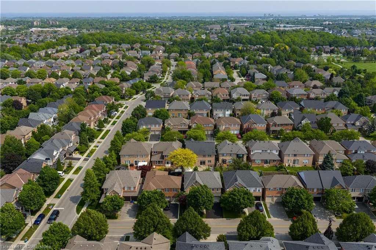
Welcome to West Oak Trails one of Oakville's most desirable, family-friendly neighborhoods surrounded by scenic ravine trails, parks, ponds, & excellent schools. This prime location is close to all amenities, a 4-minute drive to the Oakville Hospital, & offers quick access to major highways & the GO Train Station for commuters. Mattamy built 'St. Andrews' model offering approx. 2525sqft. plus finished w/up basement. Discover exceptional family living in this beautifully presented 4+1 bedroom, 3.5 bathroom home with a legal walk-up basement in-law suite, nestled on a professionally landscaped lot with an irrigation system & a heated onground pool in the private backyard. The main floor offers wide-plank hand-scraped hickory hardwood floors, soaring 9-foot ceilings, & a dramatic two-storey living room with a gigantic Palladian-style window that flows into the adjoining dining room. Relax in the bright family room with a gas fireplace & custom built-in cabinetry. The sunlit kitchen offers deluxe wood cabinetry, granite counters, stainless steel appliances, & a breakfast room with a walkout to the private backyard oasis where you can unwind poolside under the pergola or dine & lounge on the spacious interlocking stone patio. The upper level offers four spacious bedrooms, two full bathrooms & versatile loft overlooking the living room. Enjoy pool views from the primary retreat enhanced with a walk-in closet, & spa-like ensuite with a soaker tub & separate shower. The professionally finished walk-up lower level features a complete in-law suite with a separate entrance, a large kitchen, living room, an open-concept office, a fifth bedroom & a 3-piece bath. Recent upgrades include a new AC, washer, dryer, kitchen dishwasher, & hot water tank (2023), pool liner (2022), & roof shingles (2015), plus, upgraded lighting, smart home security/safety features a perfect blend of style, comfort, & convenience in Oakville's sought-after West Oak Trails community.
| Elementary School | High School |
|---|---|
| West Oak & St Teresa Of Calcutta Elementary School | Garth Webb & St Ignatius Of Loyola High School |
| Price History | |
|---|---|
| 6/2/2025 | Listed $1,745,000 |
General Features
| Sewer | Sewer (Municipal) |
|---|---|
| Heating | Forced Air,Natural Gas |
| Cooling | Central Air |
| Roof | Asphalt Shing |
| Zoning | RL6 |
| Garage Spaces | 2 |
| Patio/Porch Features | Deck,Patio |
| Architectural Style | Two Story |
| Pool Features | On Ground |
| Construction Materials | Brick |
| Exclusions | All Drapes,Tv's + Mounts,Decorative Oxyoke In Bdrm,Girls Bdrm Unit + Lighting,Bike Rack,Kitchen Bell,Dinning Chandelier,Front Door Hooks |
| Year Built | 1999 |
| View | Pool |
| Topography | Level |
| Property Subtype | Single Family Residence |
| County | Halton |
| New Construction | No |
| Property Type | Residential |
| HOA | No |
| Attached Garage | Yes |
| Facing Direction | South |
| Garage Y/N | Yes |
| Total Rooms | 17 |
| Full Baths | 3 |
| Status | Active |
| Directions | West Oak Trails- Oakhaven- Pinecliff |
| ModificationTimestamp | 2025-06-26T19:41:47.693Z |
| High School | Garth Webb & St Ignatius Of Loyola |
| City | Oakville |
| Senior Community Y/N | No |
| Open Parking Spaces | 2 |
| MLS Area | 1 - Oakville |
| Carport Y/N | No |
| HOA Fee 2 Frequency | Monthly |
| Elementary School | West Oak & St Teresa Of Calcutta |
| Land Lease Y/N | No |
| Tax Annual Amount | 6191 |
| Property Condition | 16-30 Years |
| Lease Renewal Y/N | No |
| MLS Area Minor | 1022 - WT West Oak Trails |
| Additional Parcels Y/N | No |
| Virtual Tour | https://tours.bhtours.ca/1392-pinecliff-road-oakville/nb/ |
| Building Area Units | Square Feet |
| Standard Status | Active |
| Year Built Source | Other |
Interior Features
| Interior Amenities | Auto Garage Door Remote(s),Central Vacuum |
|---|---|
| Basement | Walk-Up Access,Full,Finished |
| Total Fireplaces | 1 |
| Fireplace Features | Family Room,Gas |
| Kitchen Level | Lower,Main |
| Air Conditioning Y/N | No |
| Heating Y/N | Yes |
| Fireplace Y/N | Yes |
| Above Grade Finished Area | 2550 |
| Half Baths | 1 |
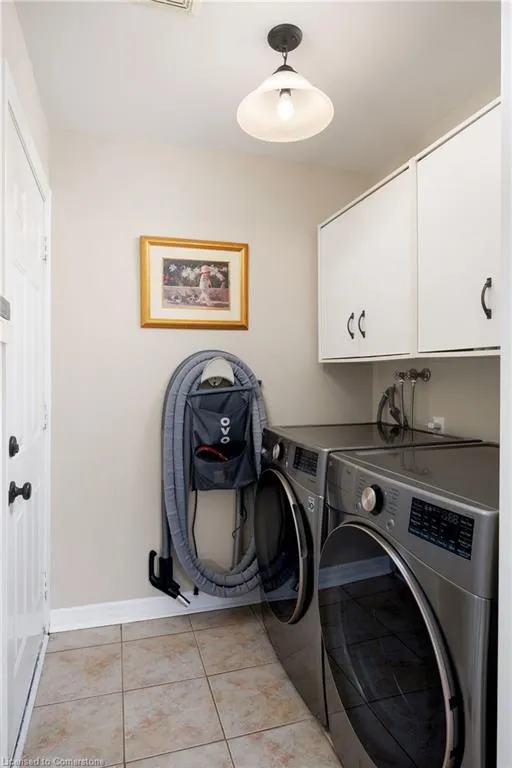
| Laundry Features | Laundry Room,Main Level |
| Total Bedrooms | 5 |
| Main Level Bathrooms | 1 |
| Below Grade Finished Area Unit Type | Square Feet |
| Above Grade Finished Area Source | Builder |
| Above Grade Finished Area Unit Type | Square Feet |
| Total Baths | 4 |
Exterior Features
| Exterior Amenities | Landscaped,Lawn Sprinkler System |
|---|---|
| Parking Features | Attached Garage,Asphalt,Inside Entry |
| Lot Features | Urban,Rectangular,Near Golf Course,Greenbelt,Hospital,Landscaped,Library,Major Highway,Park,Playground Nearby,Quiet Area,Rec./Community Centre,Schools,Shopping Nearby,Trails |
| Water Source | Municipal |
| Total Parking | 4 |
| Inclusions | Other,Built-In Dishwasher Kit,Fridge (Water Dispenser As Is),Dual Fuel Stove,Washer,Dryer,All Elfs,Inground Sprinkler,Blinds,Bsmt Fridge + Built-In Dishwasher (As Is),Gdo,C/Vac,All Pool Equipment |
| Foundation Details | Other |
| Spa | No |
| Building Area Total | 2550 |
| Lot Dimensions | 45.93 x 80.38 |
| Frontage Length | 45.93 |
| Frontage Type | South |
| Waterfront Y/N | No |
| Covered Spaces | 2 |
| Crops Included Y/N | No |
| Horse Y/N | No |
Amenities
- Foreclosure
- Views
- Short Sale
- New Construction
- Adult 55+
- Lease To Own
- No Strata Fees
- Furnished
- Primary On Main
- Air Conditioning
- Seller Finance
- Green
- Fixer Upper
- Horse
- Golf
- Fireplace
- Deck
- Garage
- Basement
- Pool
Property vs Single Family Average in L6M 3Z1
Price
Year Built
Visits
In The Neighbourhood
Open House
Oakville
$ 1,649,000
- Type
- Single Family
- Size
- 3,337 SqFt
- Rooms
- 5 Beds + 3.5 Baths
RE/MAX Escarpment Realty Inc.
Open House
Oakville (WT West Oak Trails)
$ 1,699,900
- Type
- Single Family
- Rooms
- 4 Beds + 2.5 Baths
RE/MAX IMPERIAL REALTY INC.
Oakville (WT West Oak Trails)
$ 4,500
- Type
- Single Family
- Rooms
- 4 Beds + 3.5 Baths
ROYAL LEPAGE SIGNATURE REALTY
Open House
Oakville (WT West Oak Trails)
$ 1,649,000
- Type
- Single Family
- Rooms
- 5 Beds + 3.5 Baths
RE/MAX ESCARPMENT REALTY INC.
Oakville (WT West Oak Trails)
$ 3,980
- Type
- Single Family
- Rooms
- 4 Beds + 3.5 Baths
Bay Street Kerrland Realty
Oakville (WT West Oak Trails)
$ 1,269,000
- Type
- Single Family
- Rooms
- 3 Beds + 2.5 Baths
Royal LePage Real Estate Services Ltd., Brokerage
 Toronto Real Estate Board (TRREB); All information deemed reliable but not guaranteed. All properties are subject to prior sale, change or withdrawal. Neither listing broker(s) or information provider(s) shall be responsible for any typographical errors, misinformation, misprints and shall be held totally harmless. Listing(s) information is provided for consumer's personal, non-commercial use and may not be used for any purpose other than to identify prospective properties consumers may be interested

 The information on this system is from sources deemed reliable, but should not be relied upon without independent verification. All data contained in the system is property of REALTORS ® Association of Hamilton-Burlington © 2018 or the originating source board/association.