

Address
34 Southbrook Drive # 3, Binbrook, ON
Price
$ 609,000
Property Attributes
- ID#40736384
- TypeSingle Family
- Listing Status Active
- CityBinbrook
- AreaGlanbrook
- Neighbourhood532 - Binbrook Municipal
- Postal CodeL0R 2C0
- StyleBungalow
- Year Built2001
- Taxes$ 3640
- Price$ 609,000
- Bedrooms2
- Full Bathrooms1
- Half Bathrooms2
- Sqr Footage1075
Data Source:
REALTORS® Association of Hamilton-Burlington (RAOHB)
Property Description
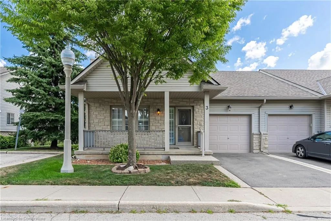
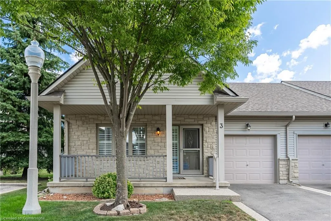
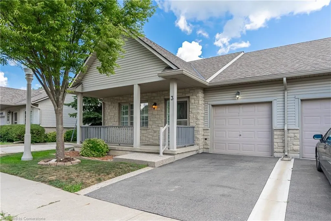
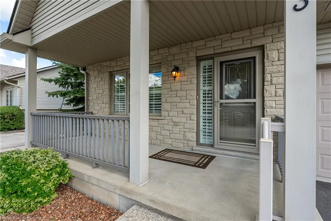
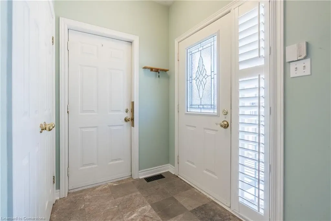
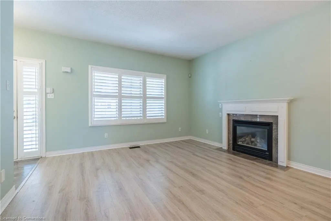
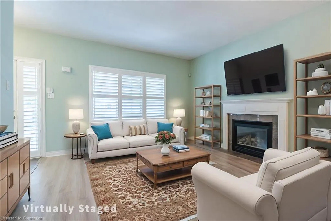
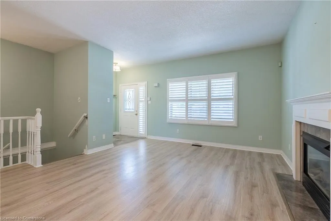
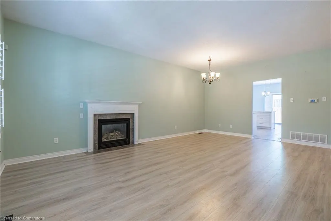
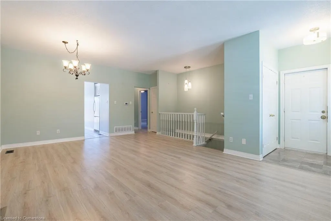
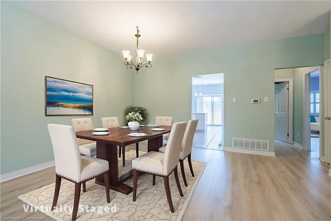
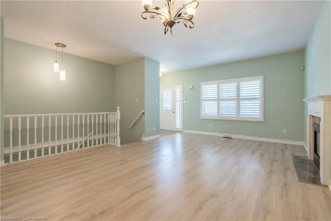
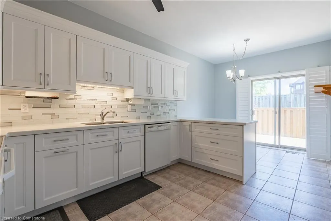
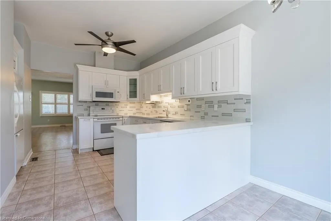
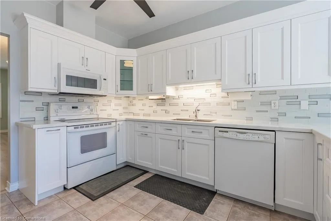
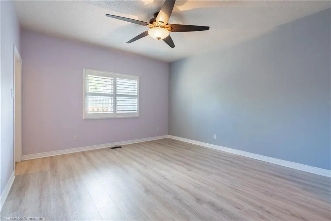
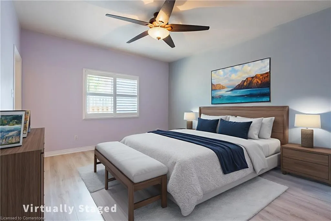
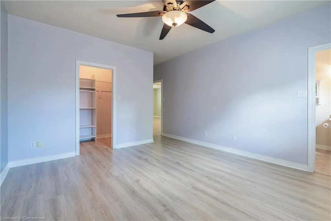
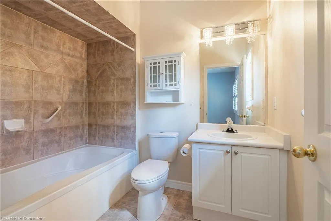
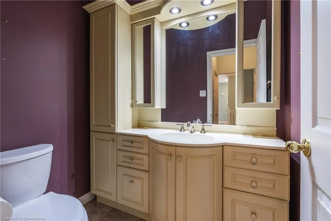
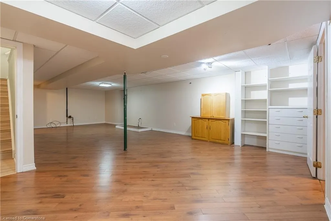
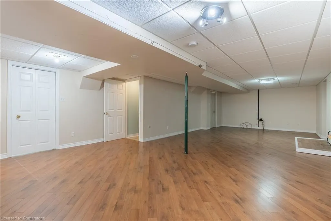
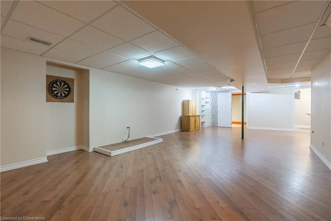
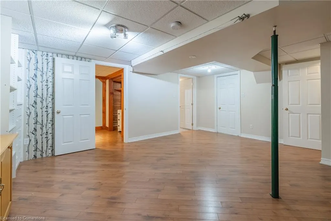
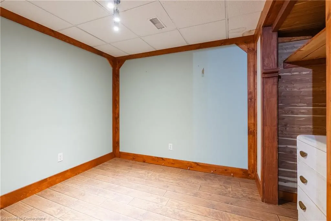
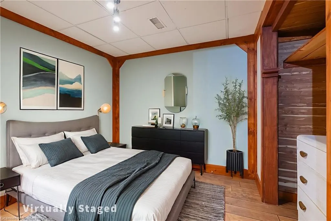
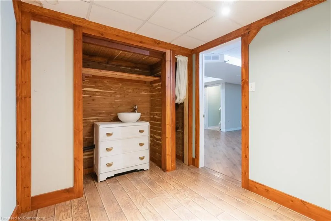
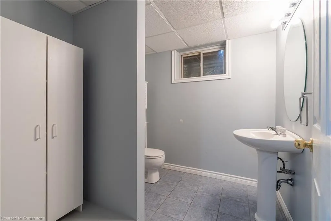
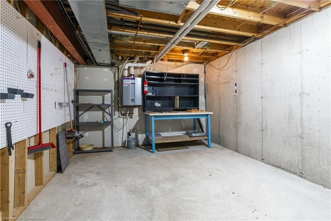
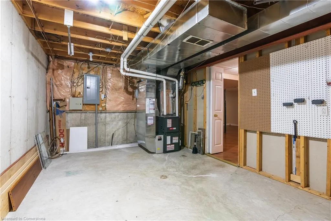
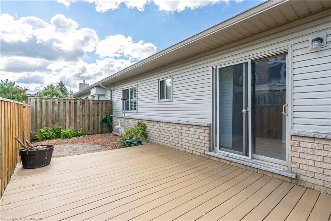
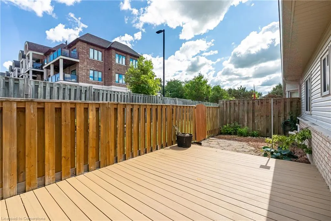
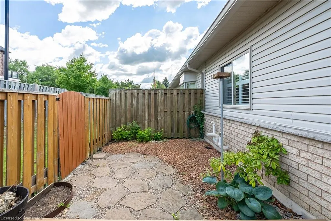
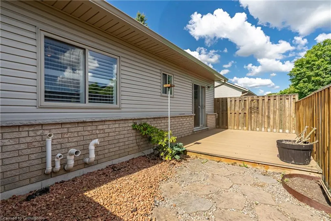
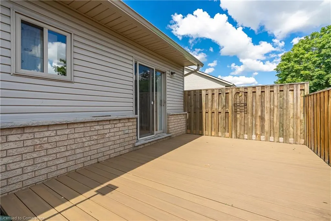
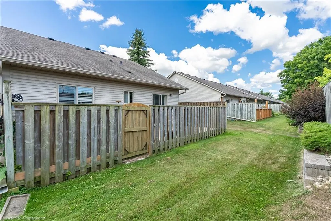
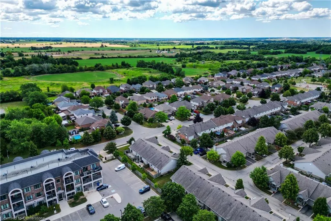
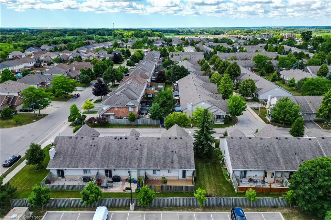
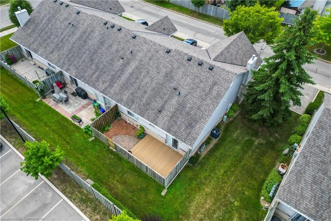
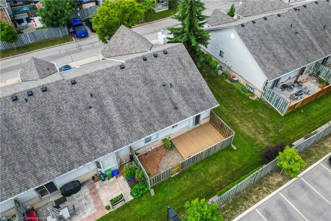
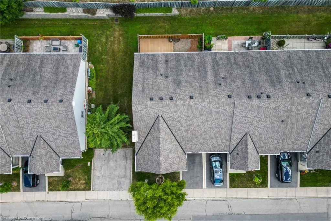
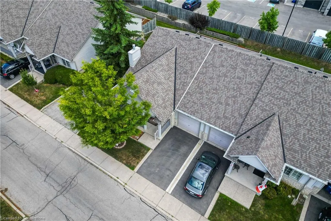
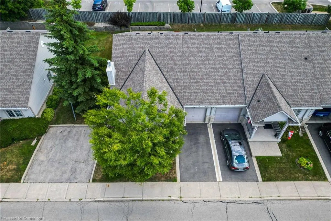
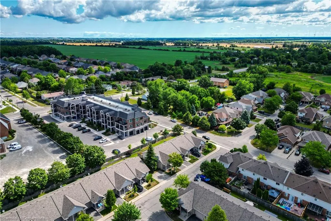
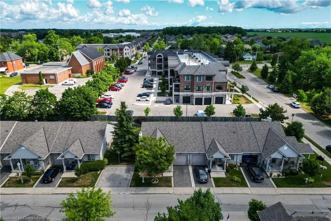
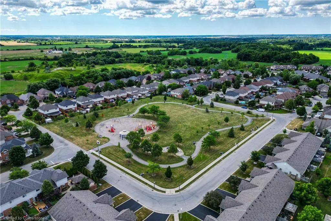
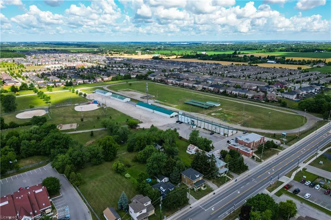
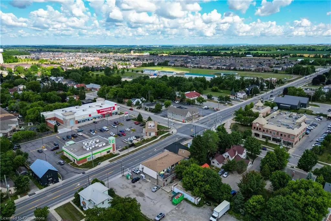
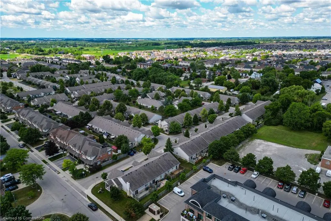
Welcome to this adult lifestyle complex. This well cared for and spacious bungalow features over 1075 sqft. of main floor living space including a bright modern eat in kitchen with walkout to large deck and gardens. Big living/dining room combo boasts eleqante plank flooring, cozy gas fireplace and front foyer, main floor bathroom plus large spacious principal bedroom with walk in closet and decidant 4 piece ensuite with soaker tub & shower. The basement includes a bedroom, bathroom, rec room, cold room, utility room and large workshop that could easily be converted. Single car attached garage with inside entry and private driveway. A short walk to all amenities, shopping, pharmacy, Tim Hortons, Close to parks and recreation. Small town feel with all the necessaties. Shows A+. Appliances, California Shutters and more!
| Price History | |
|---|---|
| 7/23/2025 | Listed $609,000 |
General Features
| Sewer | Sewer (Municipal) |
|---|---|
| Heating | Forced Air,Natural Gas |
| Cooling | Central Air |
| Utilities | Cable Connected,Cell Service,Electricity Connected,Garbage/Sanitary Collection,High Speed Internet Avail,Natural Gas Connected,Recycling Pickup,Street Lights |
| Roof | Asphalt Shing |
| Zoning | RM3-157(A) |
| HOA Fee | 445.58 |
| Garage Spaces | 1 |
| Association Fee Includes | Insurance,Building Maintenance,Parking,Maintenance,Building Insurance,Parking |
| Patio/Porch Features | Deck,Porch |
| Architectural Style | Bungalow |
| Construction Materials | Brick,Vinyl Siding |
| Pets Allowed | Yes |
| Year Built | 2001 |
| Unit Number | 3 |
| Property Subtype | Row/Townhouse |
| Assoc Fee Paid Per | Monthly |
| County | Hamilton |
| New Construction | Yes |
| Property Type | Residential |
| Association Amenities | BBQs Permitted,Parking |
| HOA | Yes |
| Attached Garage | Yes |
| Facing Direction | South |
| Garage Y/N | Yes |
| Total Rooms | 12 |
| Full Baths | 1 |
| Status | Active |
| Directions | Hwy 56 to Binbrook Turn East on Binbrook Rd,500 Meters Turn South on Southbrook Drive,1st Right to #3 |
| ModificationTimestamp | 2025-07-23T15:26:01.740Z |
| City | Binbrook |
| Senior Community Y/N | No |
| Open Parking Spaces | 1 |
| MLS Area | 53 - Glanbrook |
| Carport Y/N | No |
| HOA Fee 2 Frequency | Monthly |
| Year Built Details | Completed / New |
| Land Lease Y/N | No |
| Tax Annual Amount | 3640.81 |
| Property Condition | 16-30 Years,New Construction |
| Lease Renewal Y/N | No |
| MLS Area Minor | 532 - Binbrook Municipal |
| Additional Parcels Y/N | No |
| Virtual Tour | https://sites.tylerdavies.ca/mls/203193061 |
| Building Area Units | Square Feet |
| Standard Status | Active |
| Year Built Source | Owner |
| Virtual Tour | https://sites.tylerdavies.ca/334southbrookdr |
Interior Features
| Interior Amenities | Auto Garage Door Remote(s),Ceiling Fan(s),Separate Hydro Meters,Water Meter |
|---|---|
| Basement | Full,Finished |
| Fireplace Features | Living Room,Gas |
| Kitchen Level | Main |
| Air Conditioning Y/N | No |
| Heating Y/N | Yes |
| Fireplace Y/N | Yes |
| Above Grade Finished Area | 1075 |
| Half Baths | 2 |
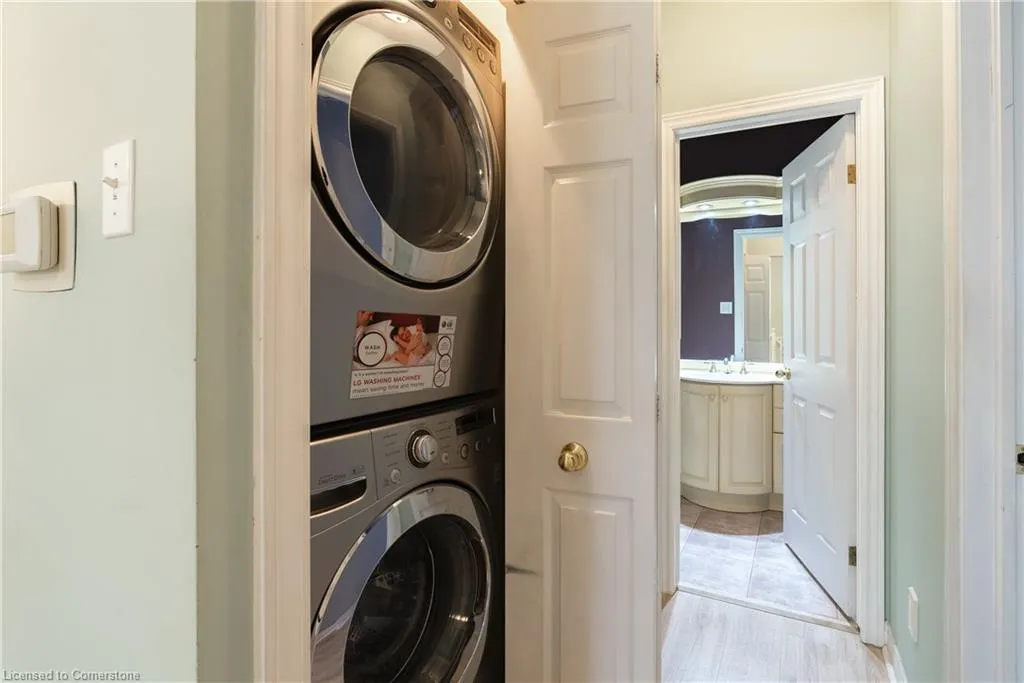
| Laundry Features | In-Suite,Main Level |
| Total Bedrooms | 2 |
| Main Level Bedrooms | 1 |
| Main Level Bathrooms | 2 |
| Below Grade Finished Area Unit Type | Square Feet |
| Above Grade Finished Area Source | Builder |
| Above Grade Finished Area Unit Type | Square Feet |
| Total Baths | 3 |
Exterior Features
| Parking Features | Attached Garage,Asphalt,Built-In,Inside Entry |
|---|---|
| Lot Features | Rural,Ample Parking,City Lot,Near Golf Course,Greenbelt,Park,Place of Worship,Playground Nearby,Public Parking,Rec./Community Centre,Shopping Nearby,Trails |
| Water Source | Municipal |
| Total Parking | 2 |
| Inclusions | Other |
| Foundation Details | Poured Concrete |
| Spa | No |
| Building Area Total | 1075 |
| Road Surface Type | Paved |
| Frontage Type | North |
| Waterfront Y/N | No |
| Covered Spaces | 1 |
| Road Frontage Type | Municipal Road,Private Road,Year Round Road |
| Crops Included Y/N | No |
| Horse Y/N | No |
Amenities
- Foreclosure
- Views
- Short Sale
- New Construction
- Adult 55+
- Lease To Own
- No Strata Fees
- Furnished
- Primary On Main
- Air Conditioning
- Seller Finance
- Green
- Fixer Upper
- Horse
- Golf
- Fireplace
- Deck
- Garage
- Basement
- Pool
Property vs Single Family Average in L0R 2C0
Price
Taxes
Year Built
Visits
In The Neighbourhood
Open House
Binbrook
$ 849,900
- Type
- Single Family
- Size
- 2,323 SqFt
- Rooms
- 4 Beds + 3.5 Baths
RE/MAX Escarpment Realty Inc.
Binbrook
$ 999,900
- Type
- Single Family
- Size
- 3,492 SqFt
- Rooms
- 4 Beds + 3.5 Baths
Royal LePage State Realty Inc.
Binbrook
$ 1,025,000
- Type
- Single Family
- Size
- 3,663 SqFt
- Rooms
- 5 Beds + 3.5 Baths
Keller Williams Edge Realty
Binbrook
$ 850,000
- Type
- Single Family
- Size
- 2,243 SqFt
- Rooms
- 4 Beds + 3.5 Baths
Keller Williams Edge Realty
Binbrook
$ 999,900
- Type
- Single Family
- Size
- 3,733 SqFt
- Rooms
- 4 Beds + 3.5 Baths
RE/MAX Escarpment Realty Inc.
Binbrook
$ 1,049,000
- Type
- Single Family
- Size
- 2,600 SqFt
- Rooms
- 4 Beds + 3.5 Baths
RE/MAX Escarpment Realty Inc.
Binbrook
$ 1,449,900
- Type
- Single Family
- Size
- 1,807 SqFt
- Rooms
- 4 Beds + 2.5 Baths
RE/MAX Twin City Realty Inc.
Binbrook
$ 2,800
- Type
- Single Family
- Size
- 2,022 SqFt
- Rooms
- 4 Beds + 2.5 Baths
RE/MAX Escarpment Realty Inc.
Binbrook
$ 829,900
- Type
- Single Family
- Size
- 2,500 SqFt
- Rooms
- 3 Beds + 2.5 Baths
Royal LePage State Realty Inc.
Open House
Hamilton
$ 774,900
- Type
- Single Family
- Size
- 1,780 SqFt
- Rooms
- 2 Beds + 2 Baths
Royal LePage State Realty Inc.
Binbrook
$ 1,549,000
- Type
- Single Family
- Size
- 3,606 SqFt
- Rooms
- 3 Beds + 2.5 Baths
RE/MAX Escarpment Realty Inc.
Hamilton
$ 899,900
- Type
- Single Family
- Size
- 2,442 SqFt
- Rooms
- 4 Beds + 2.5 Baths
RE/MAX Escarpment Realty Inc.
 Toronto Real Estate Board (TRREB); All information deemed reliable but not guaranteed. All properties are subject to prior sale, change or withdrawal. Neither listing broker(s) or information provider(s) shall be responsible for any typographical errors, misinformation, misprints and shall be held totally harmless. Listing(s) information is provided for consumer's personal, non-commercial use and may not be used for any purpose other than to identify prospective properties consumers may be interested

 The information on this system is from sources deemed reliable, but should not be relied upon without independent verification. All data contained in the system is property of REALTORS ® Association of Hamilton-Burlington © 2018 or the originating source board/association.