











Address
411 Mckenzie Road, Hagersville, ON
Price
$ 1,234,900
Property Attributes
- ID#40735901
- TypeSingle Family
- Listing Status Active
- CityHagersville
- AreaOneida
- Neighbourhood071 - Oneida
- Postal CodeN0A 1H0
- StyleTwo Story
- Year Built1995
- Taxes$ 6443
- Price$ 1,234,900
- Bedrooms4
- Full Bathrooms2
- Half Bathrooms0
- Sqr Footage1584
- Lot Size1.38 Acres
Data Source:
REALTORS® Association of Hamilton-Burlington (RAOHB)
Property Description
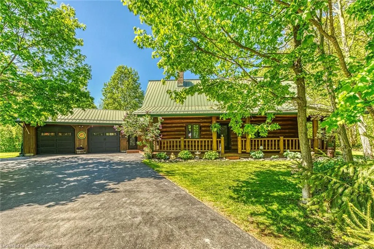
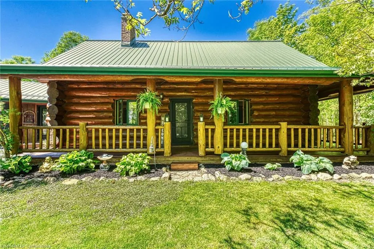
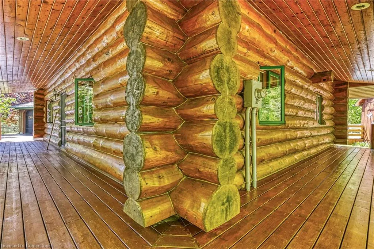
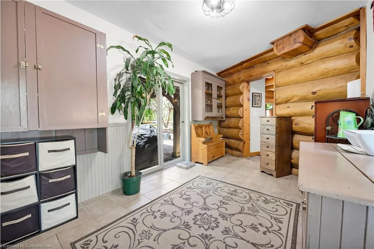
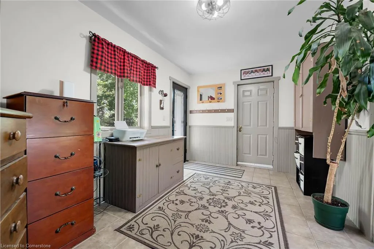
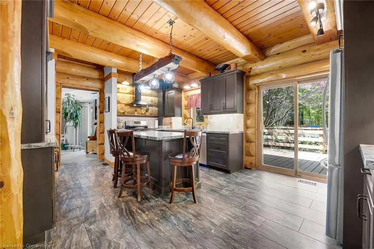
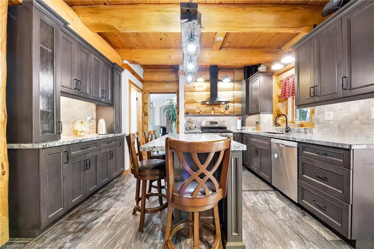
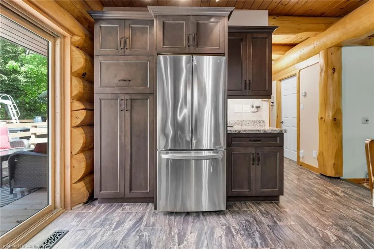
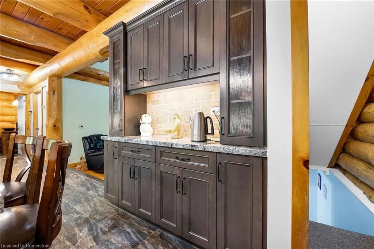
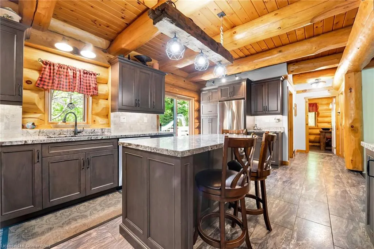
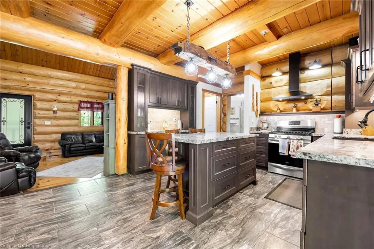
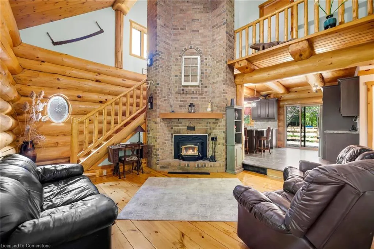
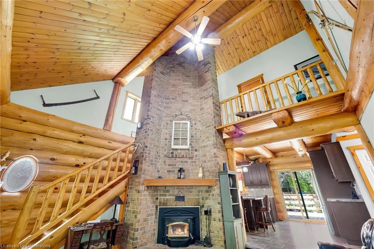
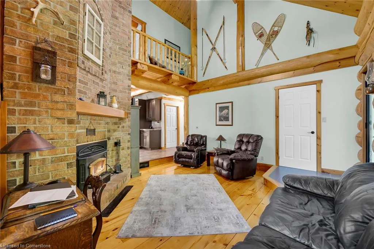
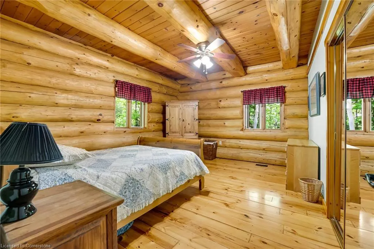
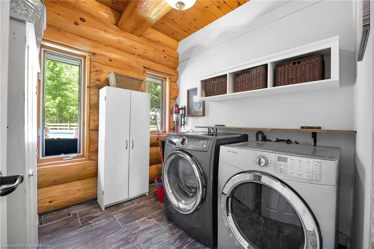
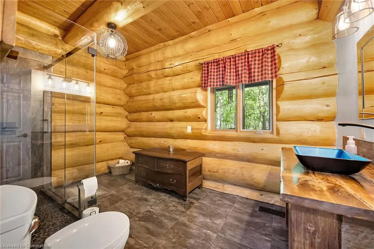
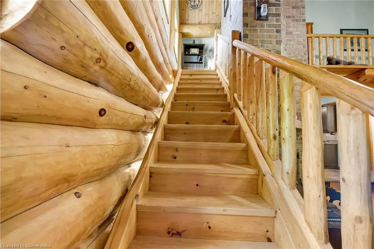
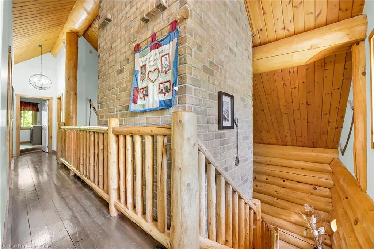
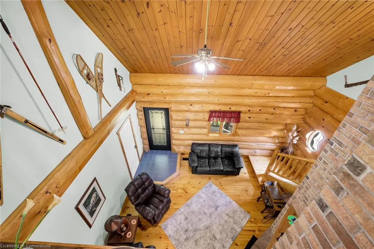
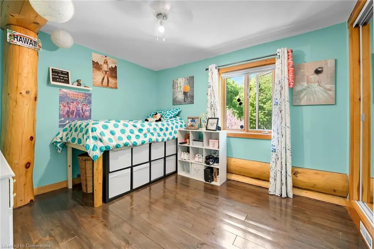
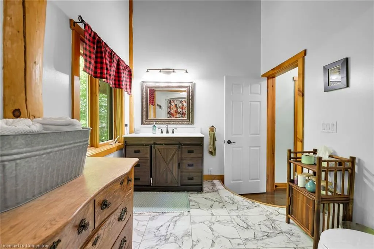
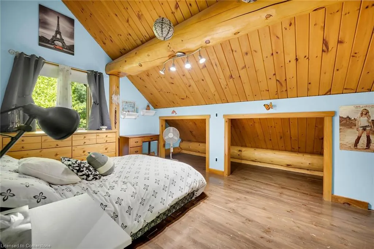
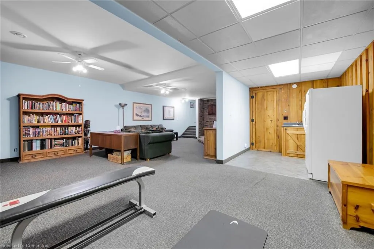
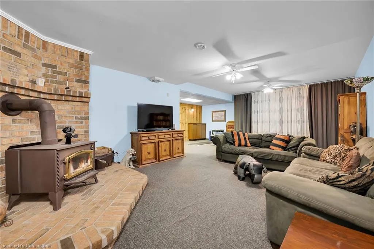
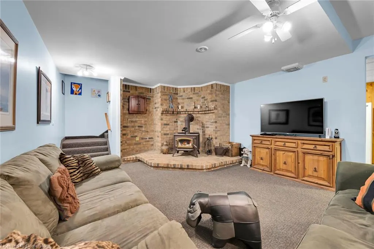
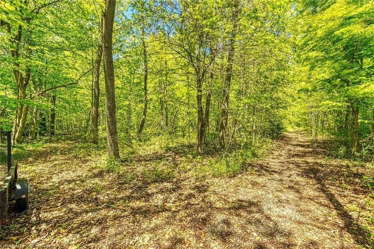
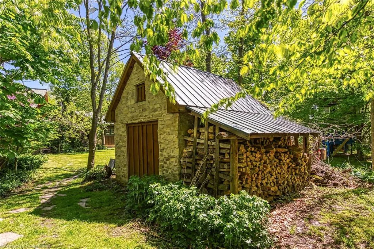
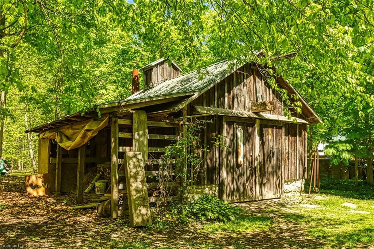
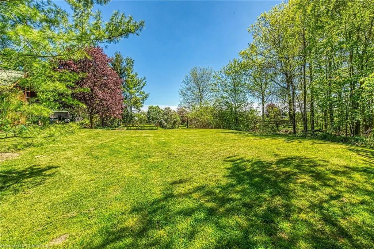
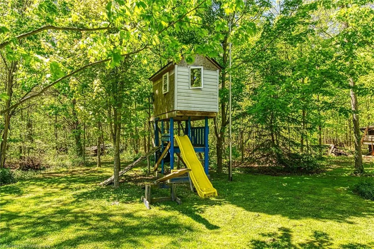
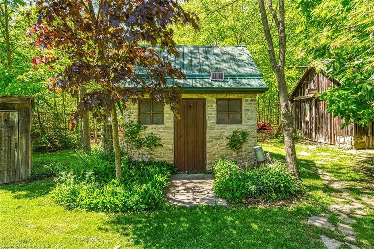
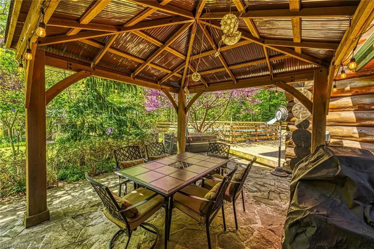
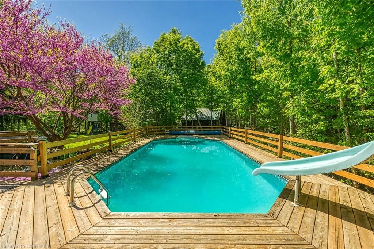
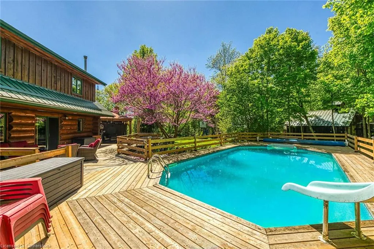
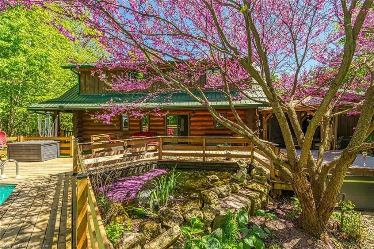
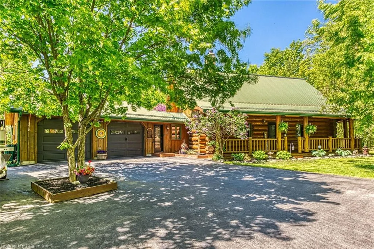
RARE OPPORTUNITY! Stunning log home on totally private, wooded lot with 1.38 acres in Oneida. Just minutes south of Caledonia and the 403. Offers 4 bedrooms with the main floor master bedroom with gorgeous log wall. The main floor bath is beautiful and spacious next to the convenient laundry room. The new kitchen (2020) opens onto the expensive deck/pool/entertaining area. The pool was renewed in 2022 replacing liner, filter and equipment. The hot tub was new in 2022. The upstairs bathroom was renovated in 2024 and furnace new in 2022. The fully finished basement is cozy with the 3rd woodstove and a great space for the kids to unwind. The double car garage is also a workshop with second woodstove. Two sheds and a maple syrup sugar shack for making your own maple syrup. This country home has large porches, a steel roof and lots of privacy. It is the perfect home to raise your family. RSA.
| Elementary School |
|---|
| Oneida Public School Elementary School |
| Price History | |
|---|---|
| 6/2/2025 | Listed $1,299,000 |
| 7/14/2025 | 5$1,234,900 |
General Features
| Sewer | Septic Tank |
|---|---|
| Heating | Fireplace(s),Forced Air,Natural Gas,Gas Hot Water,Wood,Wood Stove |
| Cooling | Central Air |
| Utilities | Cell Service,Electricity Connected,Fibre Optics,Garbage/Sanitary Collection,Natural Gas Connected,Phone Connected |
| Roof | Metal |
| Appliances | Dishwasher,Dryer,Gas Oven/Range,Range Hood,Refrigerator,Washer |
| Zoning | H A6 |
| Garage Spaces | 2 |
| Patio/Porch Features | Deck,Patio,Porch |
| Architectural Style | Two Story |
| Security Features | Smoke Detector,Smoke Detector(s) |
| Construction Materials | Board & Batten Siding,Log,Wood Siding |
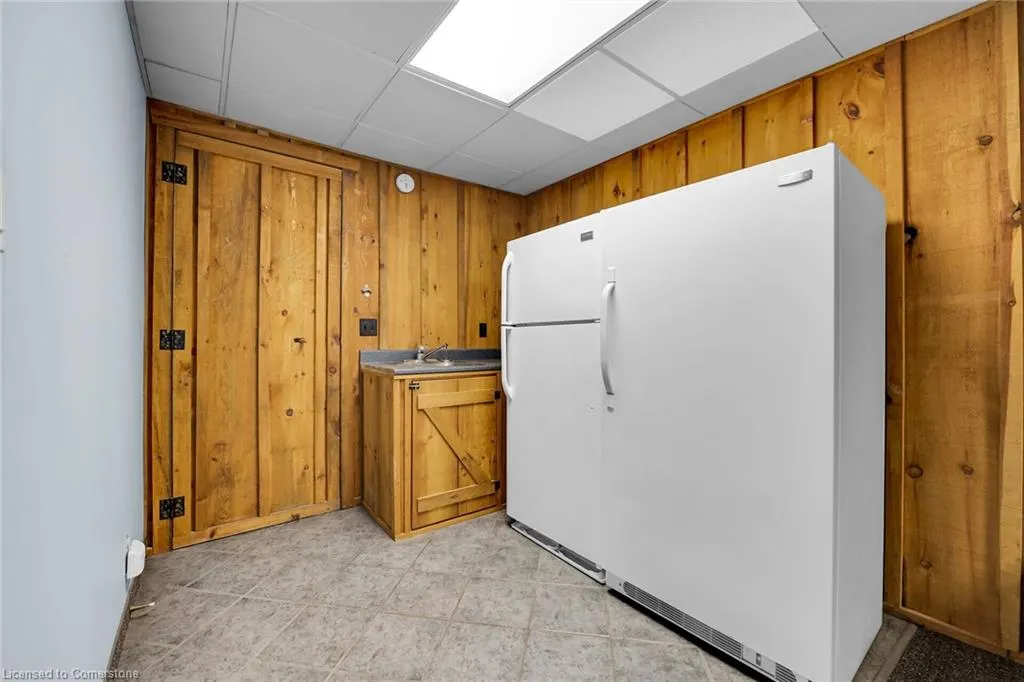
| Exclusions | Bathroom Medicine Cabinet,Basement Fridge & Freezer |
| Year Built | 1995 |
| View | Forest,Pond,Pool,Trees/Woods |
| Topography | Flat,Partially Cleared,Wooded/Treed |
| Property Subtype | Single Family Residence |
| Waterfront Features | Pond |
| Accessibility | Lever Door Handles |
| County | Haldimand |
| New Construction | Yes |
| Property Type | Residential |
| HOA | No |
| Attached Garage | Yes |
| Facing Direction | West |
| Garage Y/N | Yes |
| Other Structures | Shed(s),Other |
| Total Rooms | 12 |
| Full Baths | 2 |
| Status | Active |
| Directions | South on McKenzie Road from Caledonia,in between 2nd and 3rd Lines. |
| ModificationTimestamp | 2025-07-15T18:50:16.333Z |
| City | Hagersville |
| Senior Community Y/N | No |
| Open Parking Spaces | 10 |
| Number Of Units Total | 3 |
| MLS Area | Oneida |
| Lot Size Units | Acres |
| Lot Size Square Feet | 60112.8 |
| Carport Y/N | No |
| Spa Features | Hot Tub,Heated |
| HOA Fee 2 Frequency | Monthly |
| Elementary School | Oneida Public School |
| Year Built Details | Completed / New |
| Land Lease Y/N | No |
| Tax Annual Amount | 6443.04 |
| Property Condition | 16-30 Years,New Construction |
| Lease Renewal Y/N | No |
| MLS Area Minor | 071 - Oneida |
| Additional Parcels Y/N | No |
| Virtual Tour | https://www.myvisuallistings.com/vtnb/356299 |
| Building Area Units | Square Feet |
| Standard Status | Active |
| Year Built Source | Owner |
| Virtual Tour | https://www.myvisuallistings.com/vt/356299 |
Interior Features
| Interior Amenities | High Speed Internet,Central Vacuum,Auto Garage Door Remote(s),Ceiling Fan(s) |
|---|---|
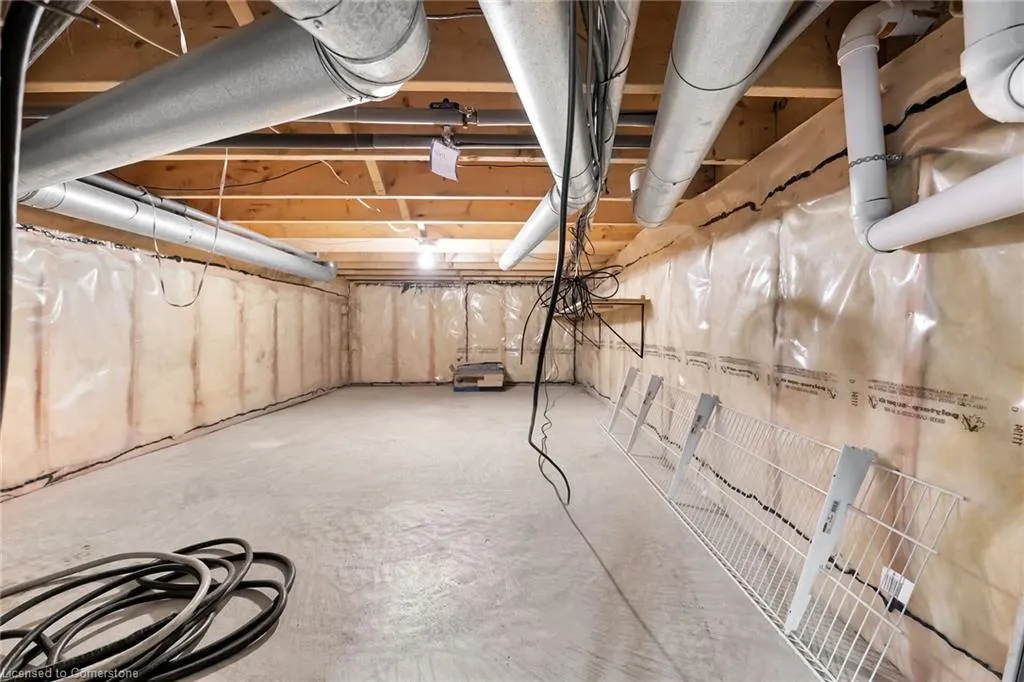
| Basement | Full,Finished |
| Total Fireplaces | 3 |
| Fireplace Features | Insert,Free Standing,Living Room,Wood Burning,Wood Burning Stove |
| Kitchen Level | Main |
| Air Conditioning Y/N | No |
| Heating Y/N | Yes |
| Window Features | Window Coverings |
| Fireplace Y/N | Yes |
| Above Grade Finished Area | 1584 |
| Laundry Features | Main Level |
| Total Bedrooms | 4 |
| Below Grade Finished Area | 716 |
| Main Level Bedrooms | 1 |
| Main Level Bathrooms | 1 |
| Below Grade Finished Area Unit Type | Square Feet |
| Below Grade Finished Area Source | Owner |
| Above Grade Finished Area Source | Owner |
| Above Grade Finished Area Unit Type | Square Feet |
| Total Baths | 2 |
Exterior Features
| Exterior Amenities | Privacy |
|---|---|
| Fencing | Fence - Partial |
| Parking Features | Attached Garage,Asphalt,Heated,Inside Entry |
| Lot Features | Rural,Rectangular,Hospital,Quiet Area,School Bus Route |
| Water Source | Cistern,Drilled Well |
| Total Parking | 12 |
| Inclusions | Central Vac,Dishwasher,Dryer,Gas Oven/Range,Hot Tub,Pool Equipment,Range Hood,Refrigerator,Smoke Detector,TV Tower/Antenna,Washer,Window Coverings,Fridge,Stove,Dishwasher,Washer,Dryer,Cabinets In Mud |
| Lot Size Area | 1.38 |
| Foundation Details | Poured Concrete |
| Number of Buildings | 3 |
| Spa | Yes |
| Building Area Total | 2300 |
| Lot Dimensions | 200.93 x 301.4 |
| Lot Size Acres | 1.38 |
| Frontage Length | 200.93 |
| Frontage Type | East |
| Lot Size Source | GeoWarehouse |
| Waterfront Y/N | No |
| Covered Spaces | 2 |
| Road Frontage Type | Municipal Road |
| Other Equipment | Pool Equipment,TV Tower/Antenna |
| Crops Included Y/N | No |
| Horse Y/N | No |
Amenities
- Foreclosure
- Views
- Short Sale
- New Construction
- Adult 55+
- Lease To Own
- No Strata Fees
- Furnished
- Primary On Main
- Air Conditioning
- Seller Finance
- Green
- Fixer Upper
- Horse
- Golf
- Fireplace
- Deck
- Garage
- Basement
- Pool
Property vs Single Family Average in N0A 1H0
Price
Year Built
Visits
In The Neighbourhood
Cayuga
$ 1,699,900
- Type
- Single Family
- Size
- 2,028 SqFt
- Rooms
- 3 Beds + 1.5 Baths
RE/MAX Escarpment Realty Inc.
Hagersville
$ 1,650,000
- Type
- Single Family
- Size
- 1,797 SqFt
- Rooms
- 5 Beds + 1 Baths
RE/MAX Escarpment Realty Inc.
Caledonia
$ 765,000
- Type
- Single Family
- Size
- 2,380 SqFt
- Rooms
- 6 Beds + 2 Baths
RE/MAX Escarpment Realty Inc.
Caledonia
$ 929,900
- Type
- Single Family
- Size
- 2,846 SqFt
- Rooms
- 3 Beds + 2.5 Baths
RE/MAX Escarpment Realty Inc.
 Toronto Real Estate Board (TRREB); All information deemed reliable but not guaranteed. All properties are subject to prior sale, change or withdrawal. Neither listing broker(s) or information provider(s) shall be responsible for any typographical errors, misinformation, misprints and shall be held totally harmless. Listing(s) information is provided for consumer's personal, non-commercial use and may not be used for any purpose other than to identify prospective properties consumers may be interested

 The information on this system is from sources deemed reliable, but should not be relied upon without independent verification. All data contained in the system is property of REALTORS ® Association of Hamilton-Burlington © 2018 or the originating source board/association.